

1632 Churchill Avenue London East, Ontario N5W 2K9

$2,300 Monthly
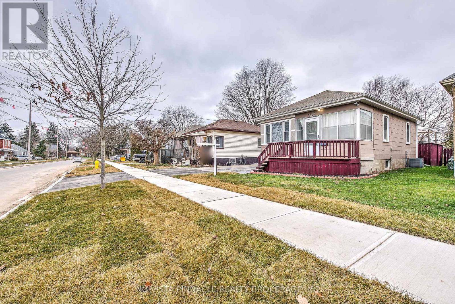
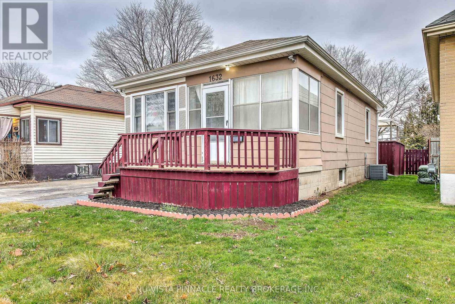
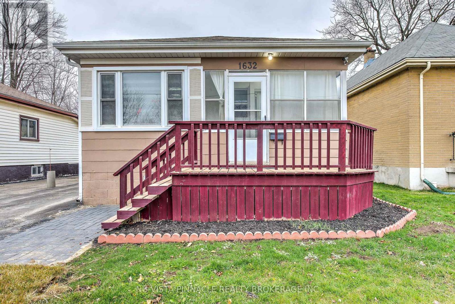
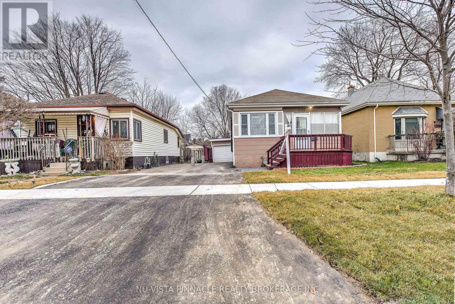
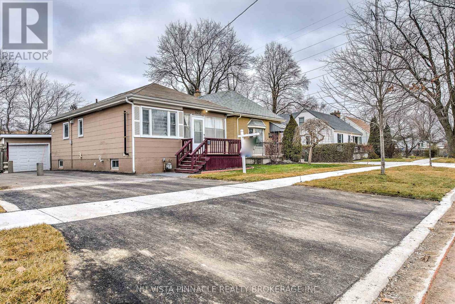
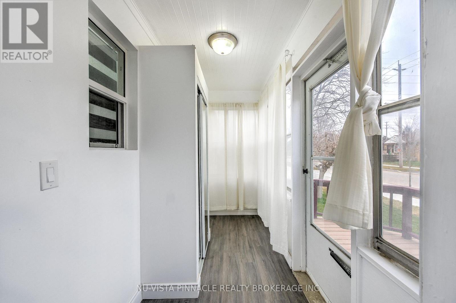
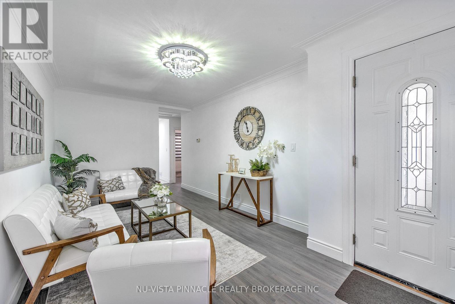
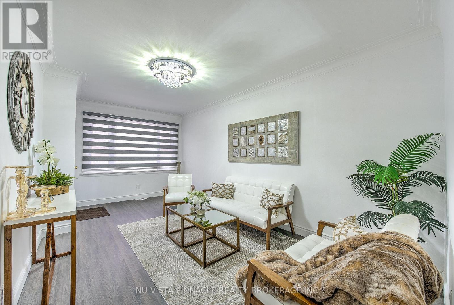
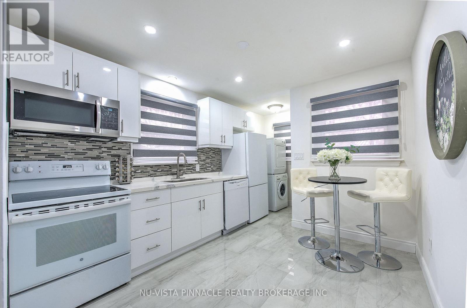
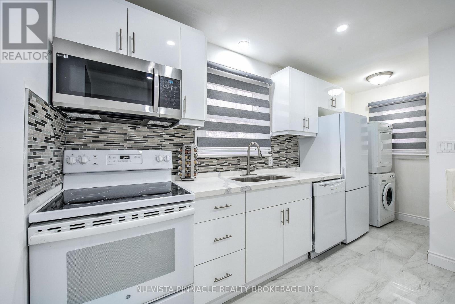
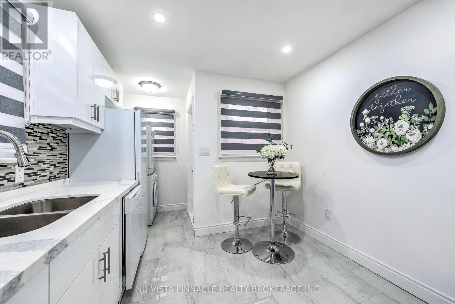
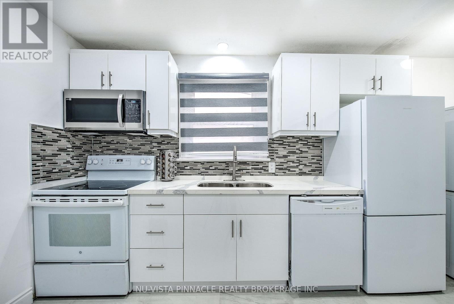
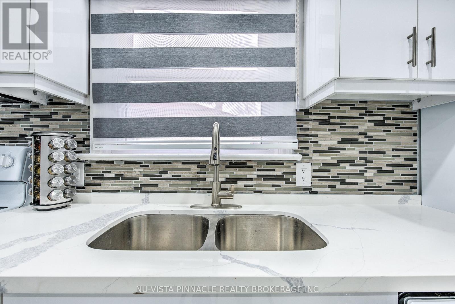
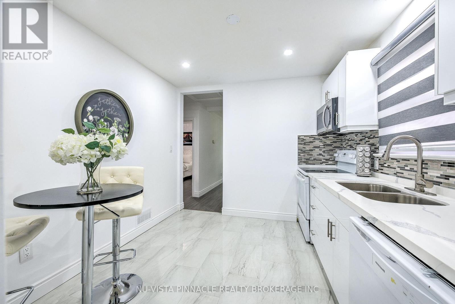
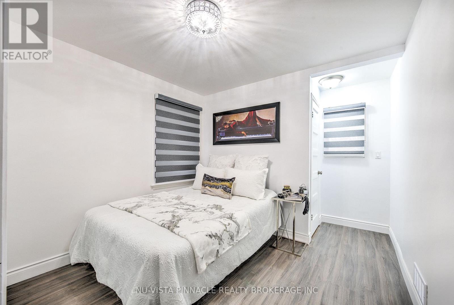
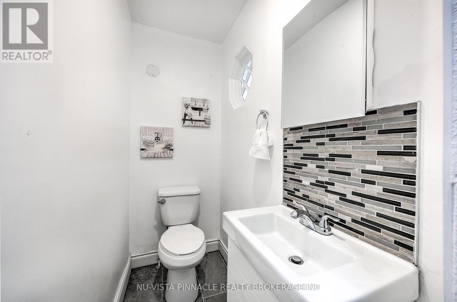
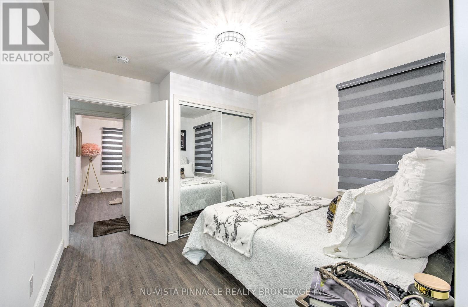
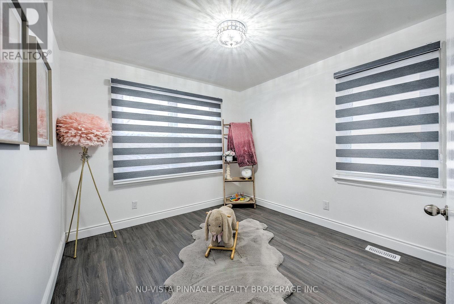
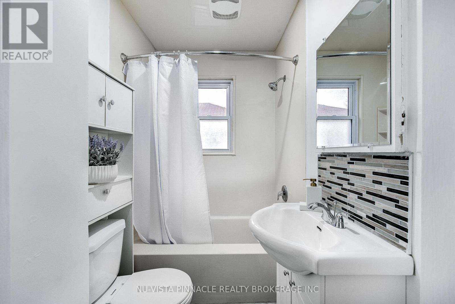
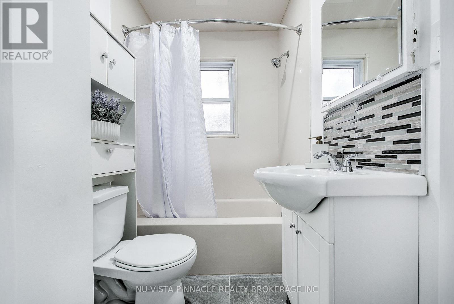
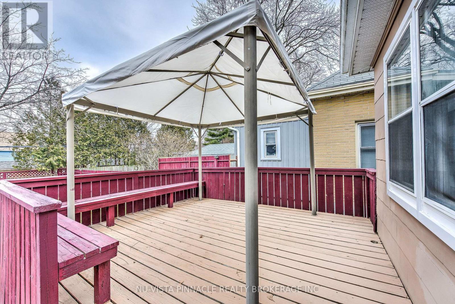
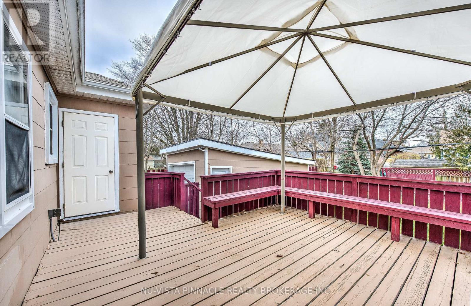
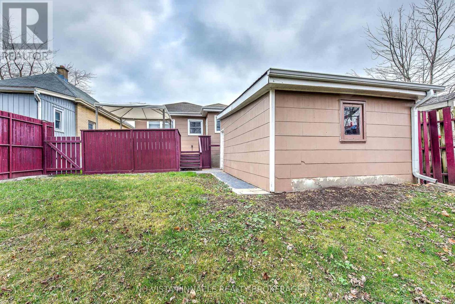
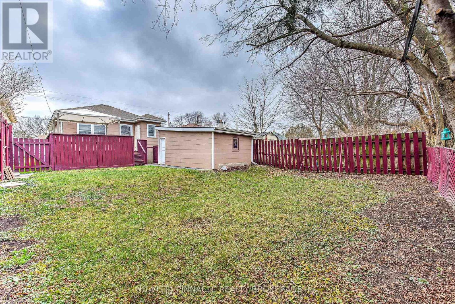
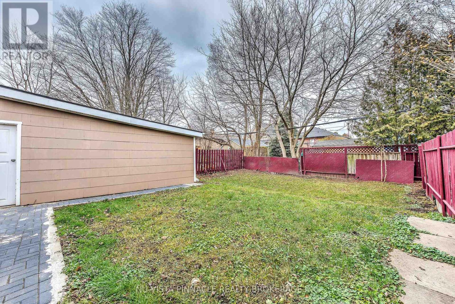
Welcome To Your Future Residence! This Beautifully Renovated Detached Bungalow Home Is Located On A Large 38 X 111 Lot, Minutes Away From Kiwanis Park, East Lions Park, Argyle Mall, Schools & Fanshawe College. Property Is Fully Upgraded; Some Of The Upgrades Include New Paint, New Flooring (2022), New Kitchen (2022), New Light Fixtures (2022), New Window Coverings (2022) & Much More.. Pretty Much Bring Your Furniture And You Are All Set!! The Home Features 2 Bedrooms, 1.5 Bathroom, A Detached Garage, Front Covered Porch And Raised Deck & Large Backyard With Huge Raised Deck For Everyone To Enjoy. (id:38604)
Property Details
| MLS® Number | X13097188 |
| Property Type | Single Family |
| Community Name | East H |
| Features | Wooded Area, In Suite Laundry |
| Structure | Deck |
Building
| Bathroom Total | 2 |
| Bedrooms Above Ground | 2 |
| Bedrooms Total | 2 |
| Age | 51 To 99 Years |
| Appliances | Dishwasher, Dryer, Microwave, Stove, Washer, Window Coverings, Refrigerator |
| Architectural Style | Bungalow |
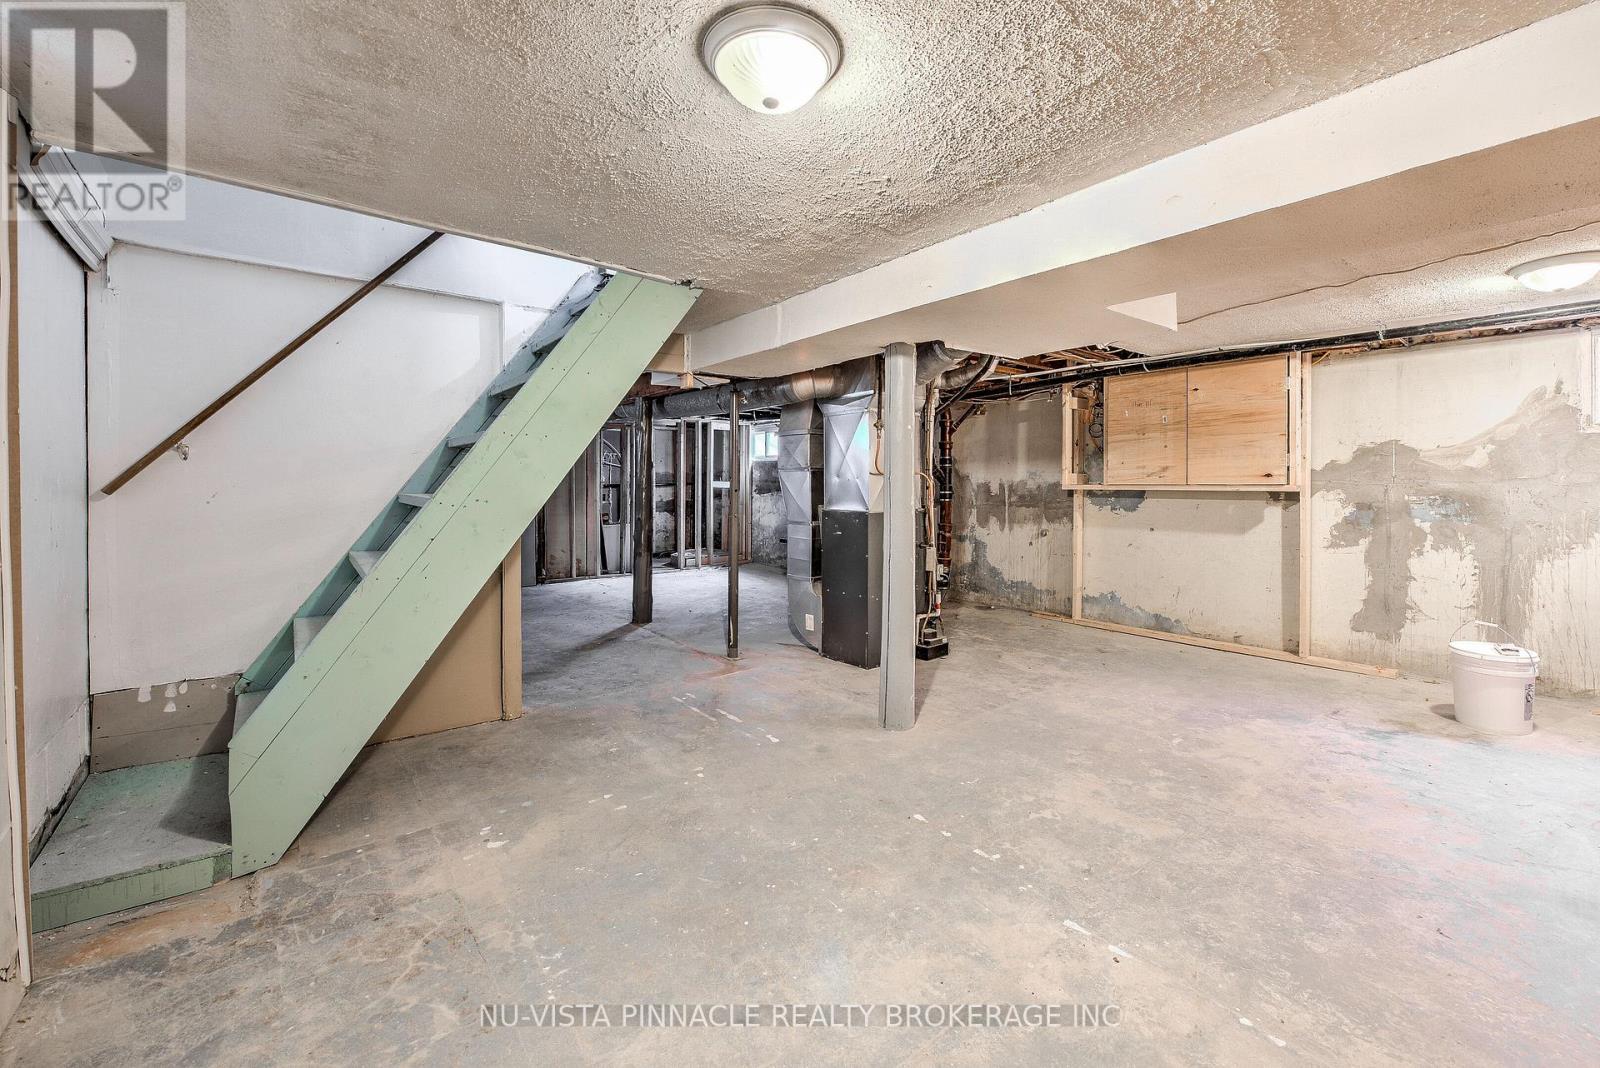
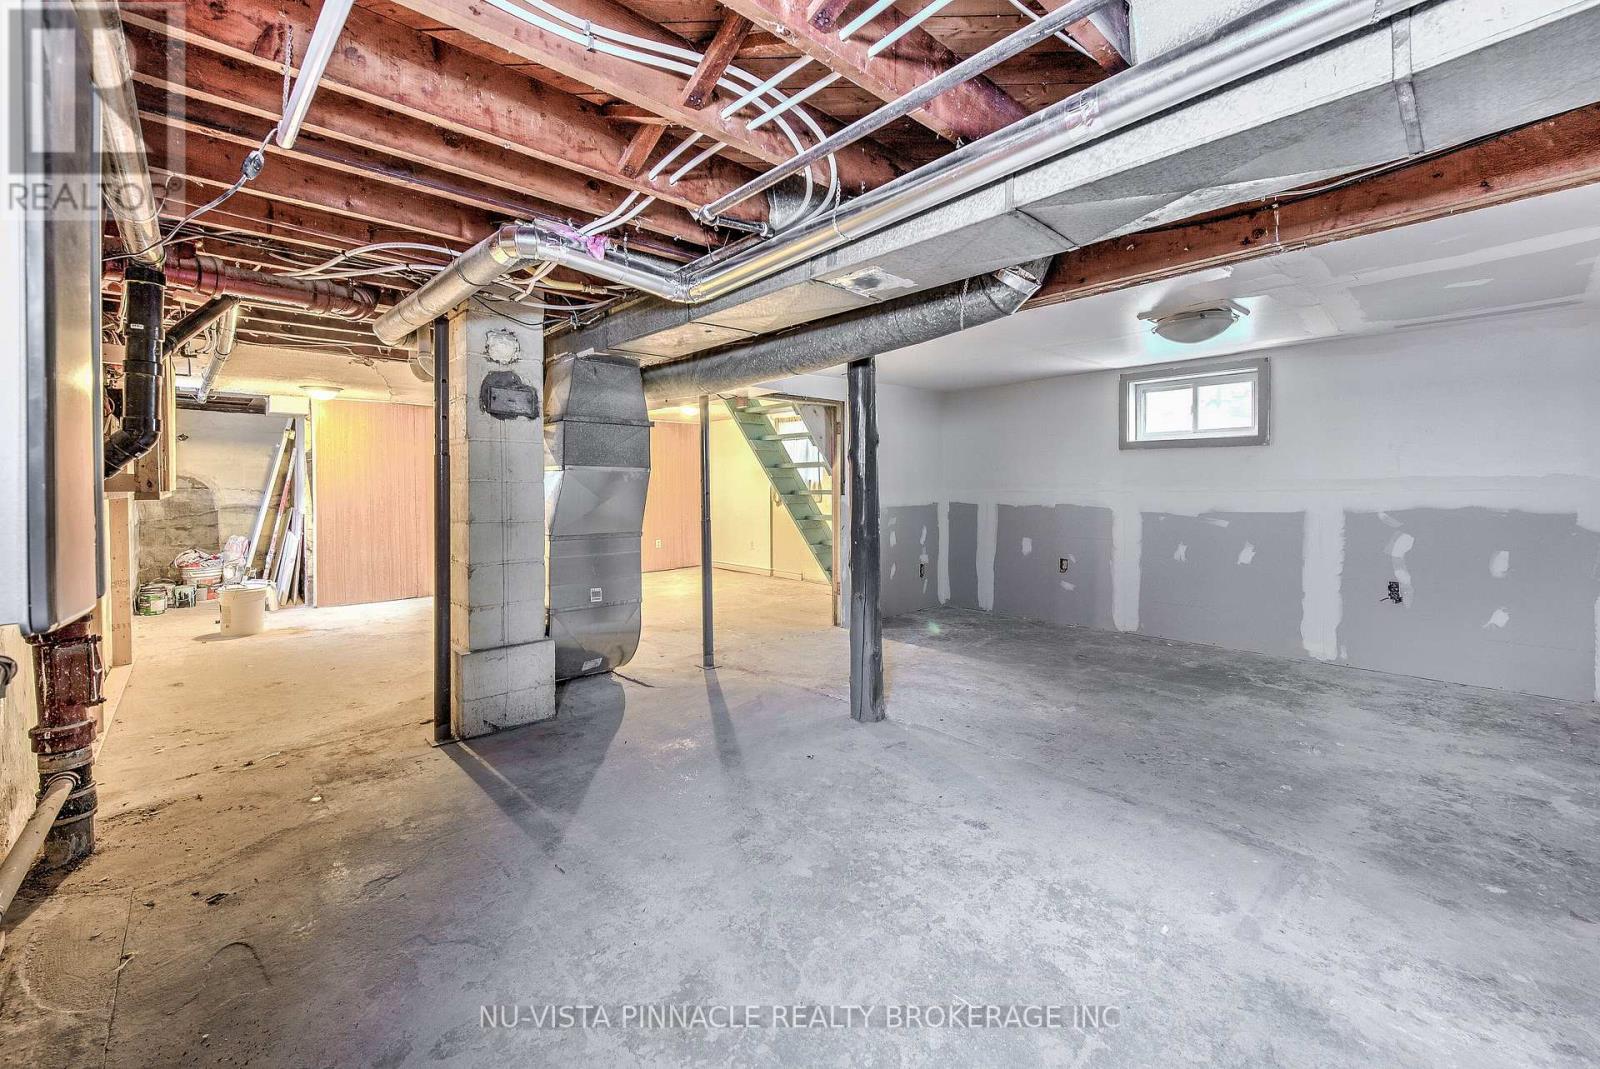
| Basement Development | Unfinished |
| Basement Type | Full (unfinished) |
| Construction Style Attachment | Detached |
| Cooling Type | Central Air Conditioning |
| Foundation Type | Block |
| Half Bath Total | 1 |
| Heating Fuel | Natural Gas |
| Heating Type | Forced Air |
| Stories Total | 1 |
| Size Interior | 700 - 1,100 Sqft |
| Type | House |
| Utility Water | Municipal Water |
Parking
| Detached Garage | |
| Garage |
Land
| Acreage | No |
| Fence Type | Fenced Yard |
| Sewer | Sanitary Sewer |
| Size Depth | 111 Ft |
| Size Frontage | 38 Ft |
| Size Irregular | 38 X 111 Ft |
| Size Total Text | 38 X 111 Ft|under 1/2 Acre |
Rooms
| Level | Type | Length | Width | Dimensions |
|---|---|---|---|---|
| Main Level | Living Room | 3.04 m | 2.94 m | 3.04 m x 2.94 m |
| Main Level | Other | 3.04 m | 2.99 m | 3.04 m x 2.99 m |
| Main Level | Primary Bedroom | 5.33 m | 2.99 m | 5.33 m x 2.99 m |
| Main Level | Bedroom 2 | 3.2 m | 2.99 m | 3.2 m x 2.99 m |
| Main Level | Other | 3.35 m | 1.52 m | 3.35 m x 1.52 m |
| Main Level | Bathroom | 1.21 m | 1.21 m | 1.21 m x 1.21 m |
| Main Level | Recreational, Games Room | 5.79 m | 2.74 m | 5.79 m x 2.74 m |
Utilities
| Electricity | Available |
https://www.realtor.ca/real-estate/29716416/1632-churchill-avenue-london-east-east-h-east-h
Contact Us
Contact us for more information

Rafi Habibzadah
Salesperson
www.teamrafi.com/
www.facebook.com/RealtorRafi/
x.com/Realtor_Rafi
www.linkedin.com/in/rafi-habibzadah/
(519) 438-5478

The trademarks REALTOR®, REALTORS®, and the REALTOR® logo are controlled by The Canadian Real Estate Association (CREA) and identify real estate professionals who are members of CREA. The trademarks MLS®, Multiple Listing Service® and the associated logos are owned by The Canadian Real Estate Association (CREA) and identify the quality of services provided by real estate professionals who are members of CREA. The trademark DDF® is owned by The Canadian Real Estate Association (CREA) and identifies CREA's Data Distribution Facility (DDF®)
May 07 2026 05:33:26
London and St. Thomas Association of REALTORS®
Nu-Vista Pinnacle Realty Brokerage Inc