

201 Giles Street London East, Ontario N5Z 2V9

$474,900
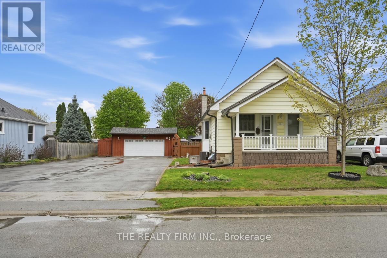
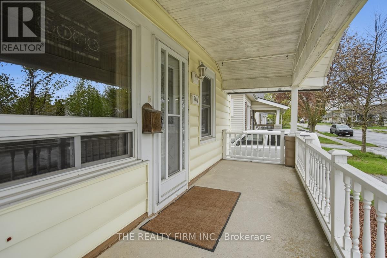
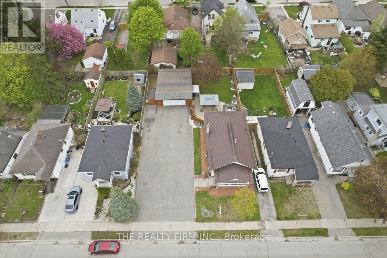
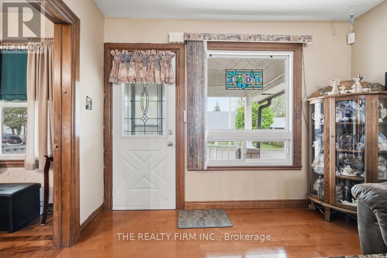
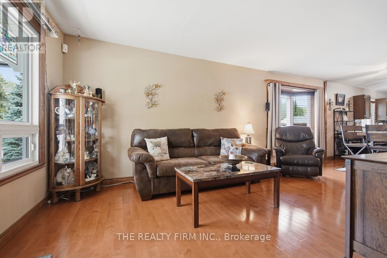
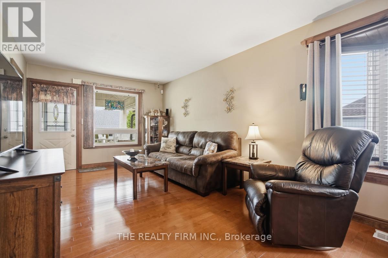
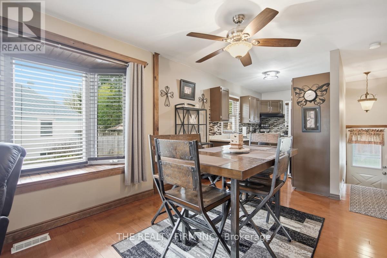
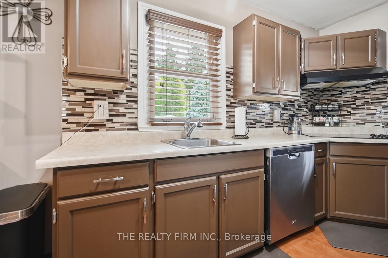
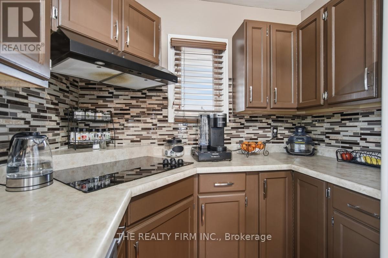
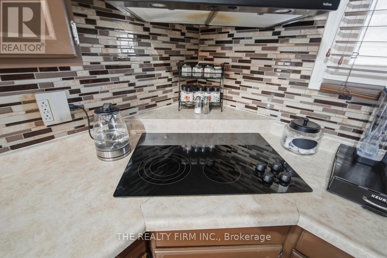
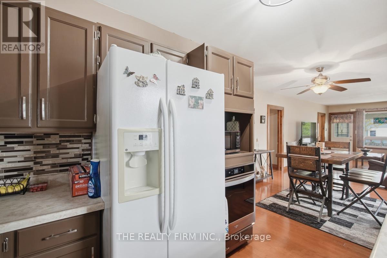
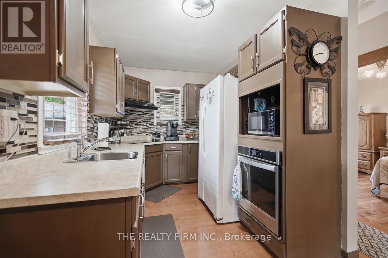
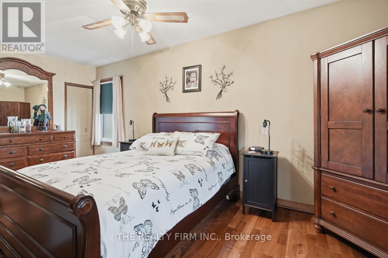
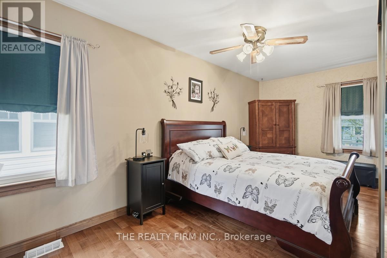
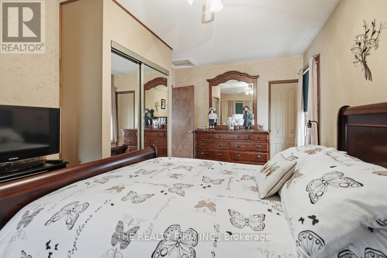
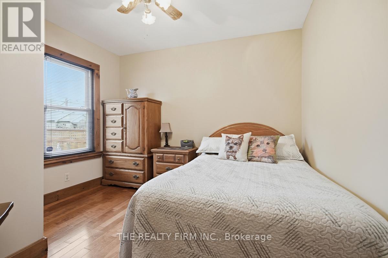
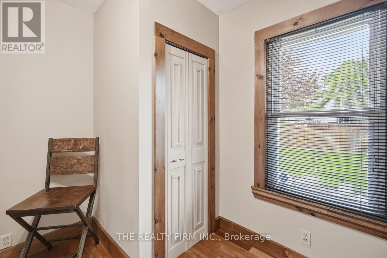
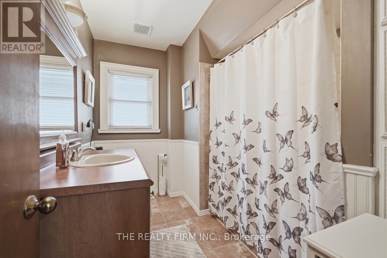
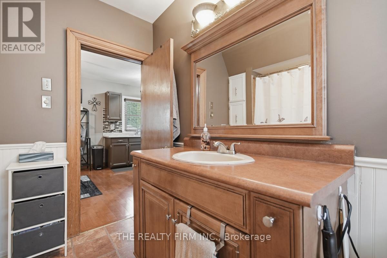
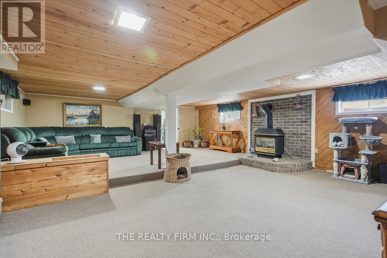
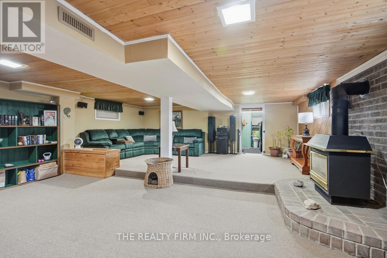
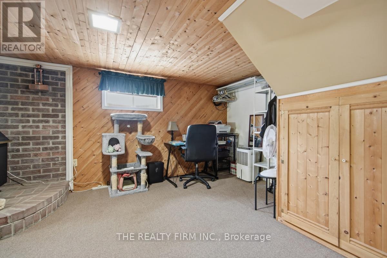
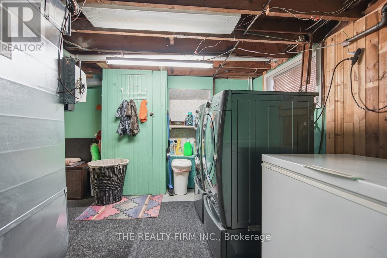
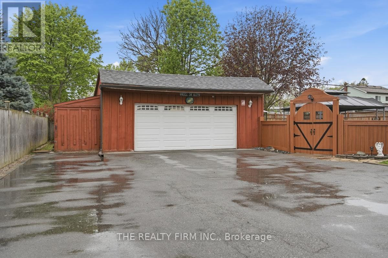
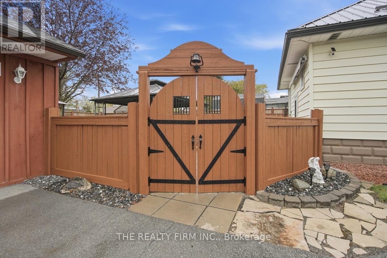
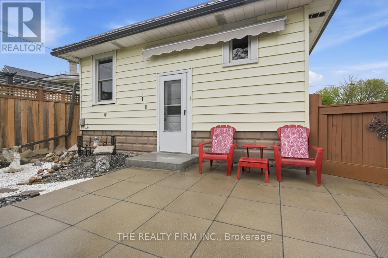
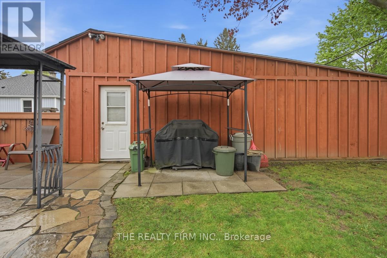
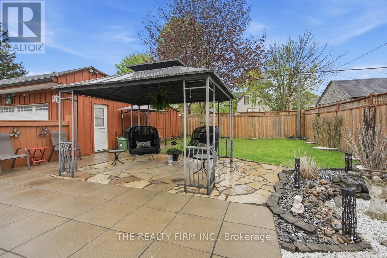
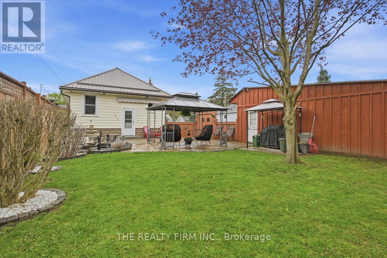
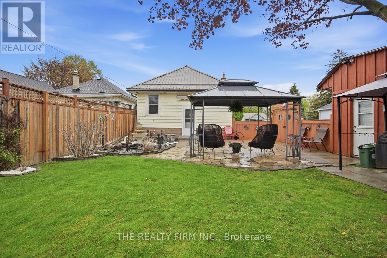
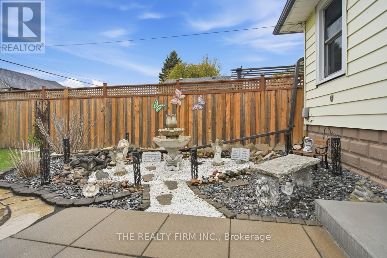
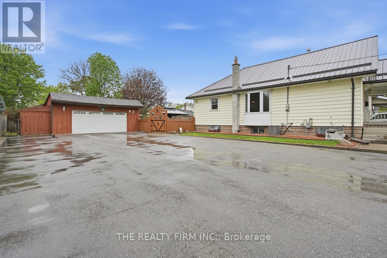
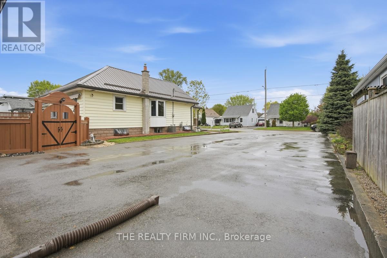
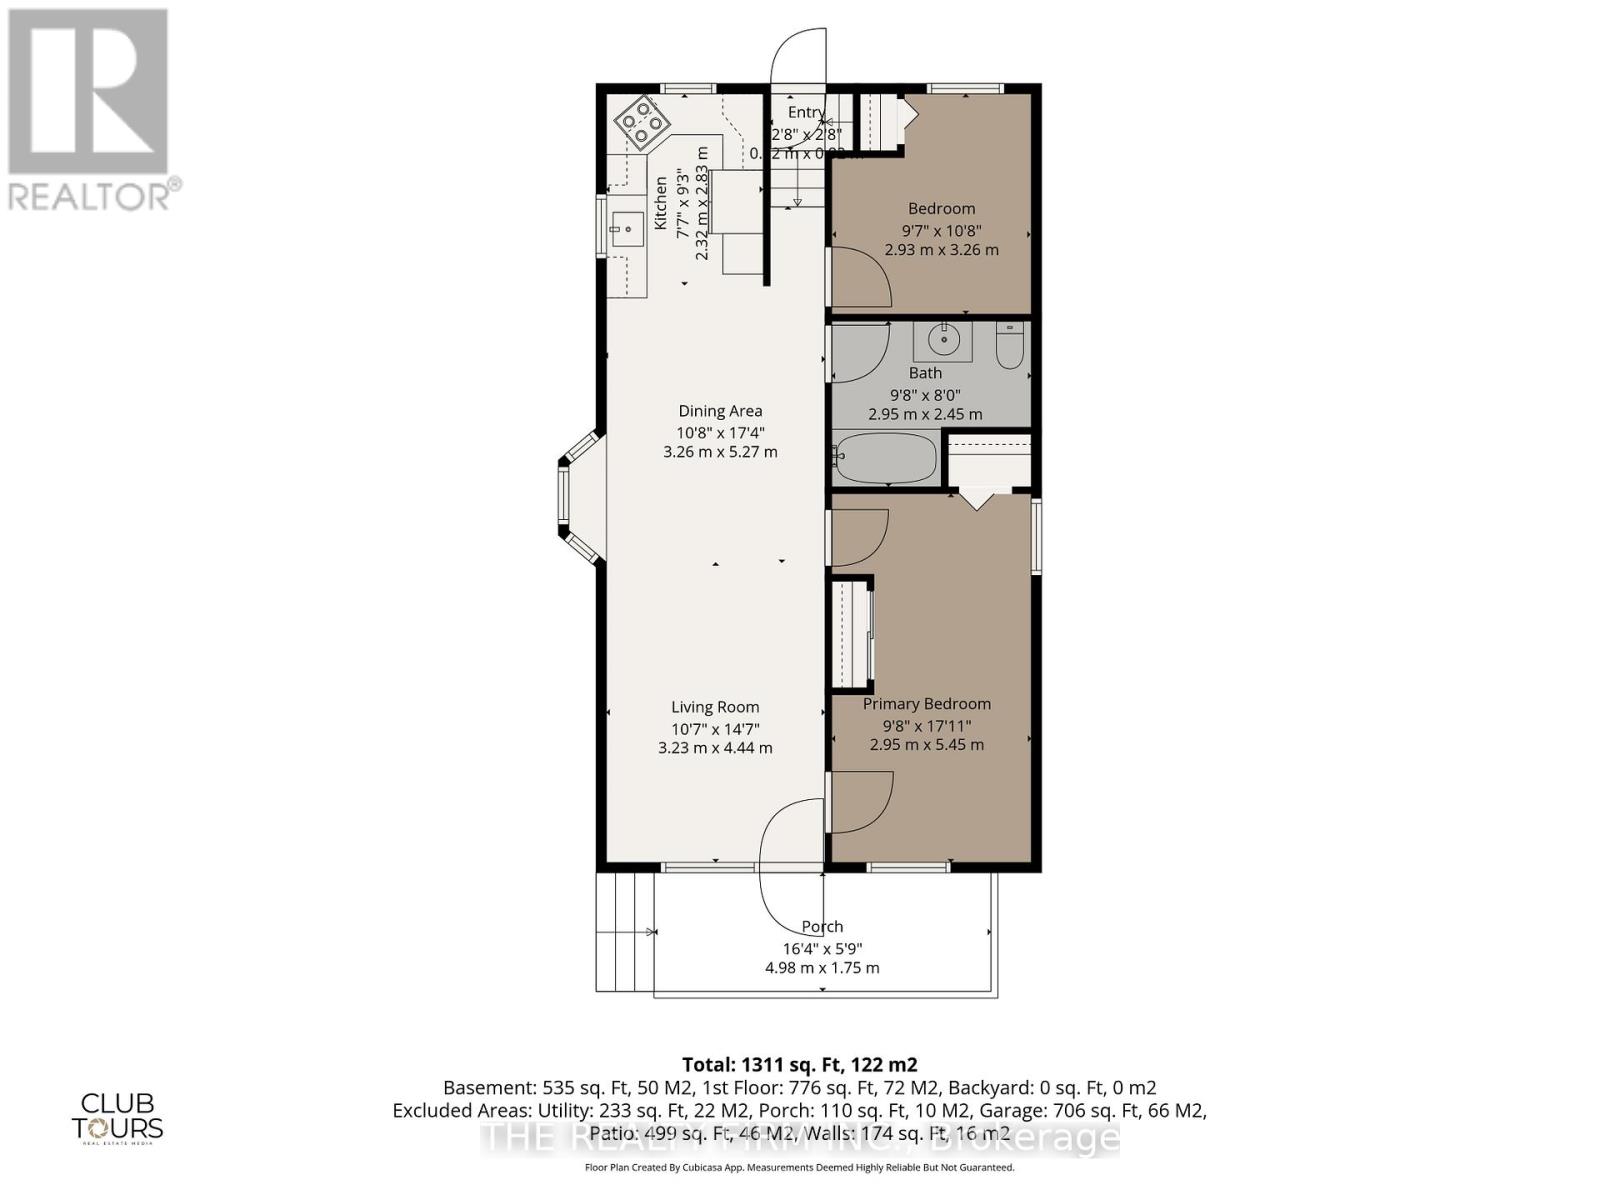
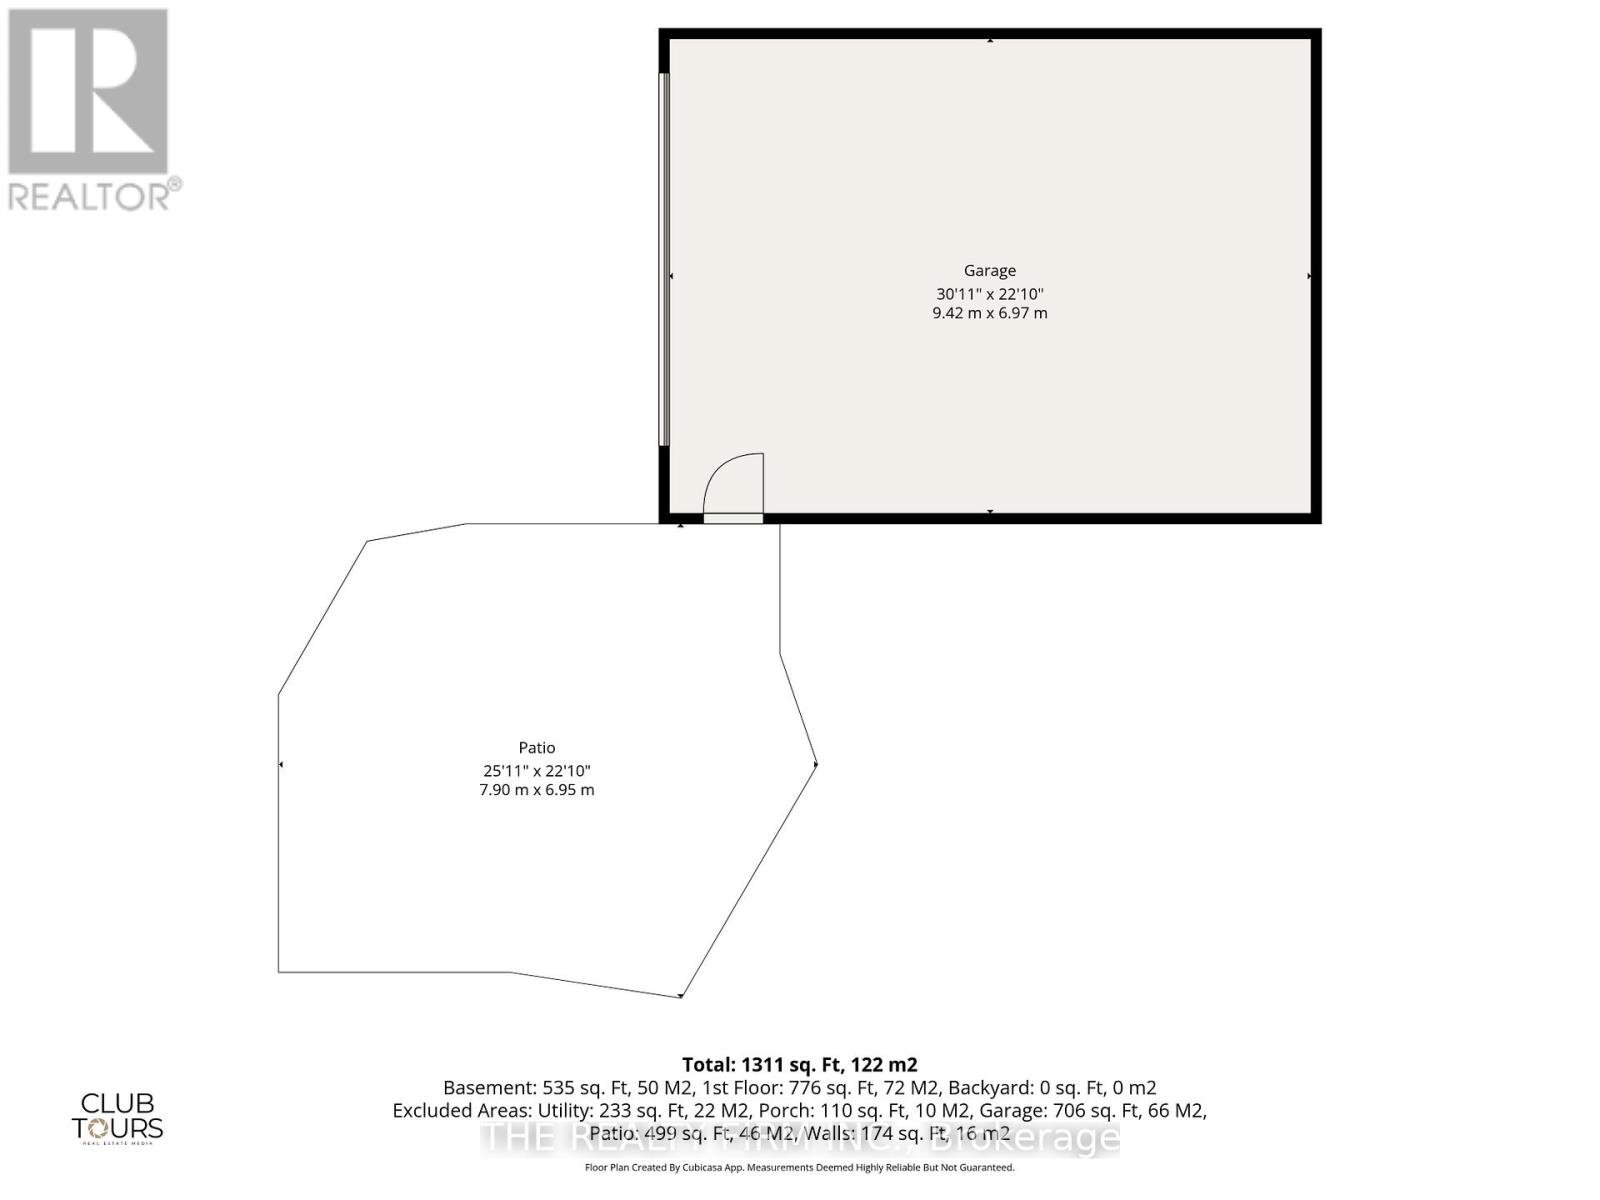
Located in a convenient East London neighbourhood, 201 Giles Street offers a well maintained bungalow with excellent access to everyday amenities including grocery stores, public transit, and quick highway connections, ideal for commuters and busy households alike. The main level features a bright and functional layout with hardwood flooring, complemented by a renovated kitchen designed for both style and efficiency. Originally configured as a 3-bedroom home, the current layout offers 2 spacious bedrooms with the flexibility to convert back if desired. A well appointed 4-piece bathroom completes the main floor. The finished basement extends the living space with a large recreation room, perfect for entertaining, relaxing, or creating a versatile family area. Exterior features are equally impressive with a fully fenced and landscaped yard offering privacy and outdoor enjoyment. The double garage/shop provides ample workspace or storage, while the repaved driveway (2023) accommodates parking for up to 9 vehicles, an exceptional feature for hobbyists, large families or those needing extra space. Notable updates include a durable metal roof (2014), garage roof (2021), and a high-efficiency furnace and central air system (2023), providing added peace of mind. All appliances are included, making this a move-in ready opportunity in a desirable London Ontario location. (id:38604)
Property Details
| MLS® Number | X13097114 |
| Property Type | Single Family |
| Community Name | East M |
| Equipment Type | Water Heater |
| Parking Space Total | 11 |
| Rental Equipment Type | Water Heater |
| Structure | Porch |
Building
| Bathroom Total | 1 |
| Bedrooms Above Ground | 2 |
| Bedrooms Total | 2 |
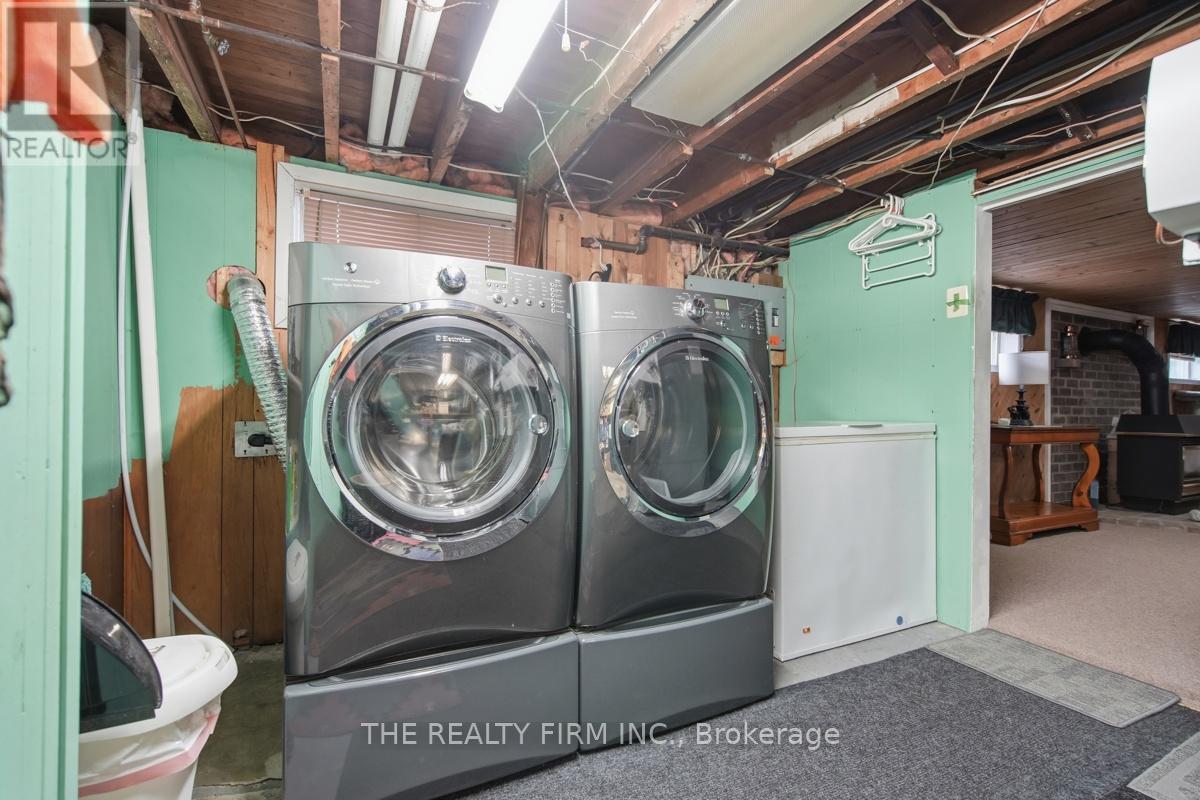
| Appliances | Garage Door Opener Remote(s), Dishwasher, Dryer, Microwave, Oven, Stove, Washer, Window Coverings, Refrigerator |
| Architectural Style | Bungalow |
| Basement Development | Partially Finished |
| Basement Type | N/a (partially Finished) |
| Construction Style Attachment | Detached |
| Cooling Type | Central Air Conditioning |
| Exterior Finish | Vinyl Siding |
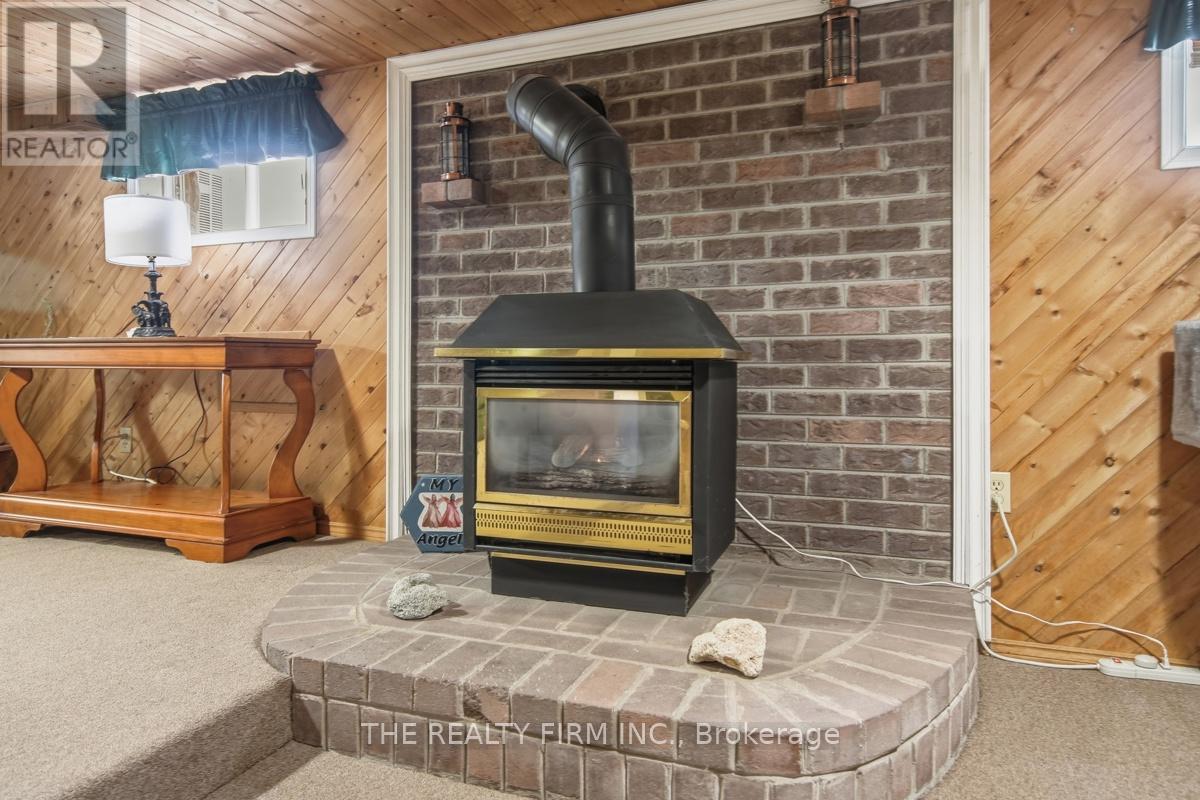
| Fireplace Present | Yes |
| Fireplace Total | 1 |
| Foundation Type | Unknown |
| Heating Fuel | Natural Gas |
| Heating Type | Forced Air |
| Stories Total | 1 |
| Size Interior | 700 - 1,100 Sqft |
| Type | House |
| Utility Water | Municipal Water |
Parking
| Detached Garage | |
| Garage |
Land
| Acreage | No |
| Fence Type | Fully Fenced, Fenced Yard |
| Landscape Features | Landscaped |
| Sewer | Sanitary Sewer |
| Size Depth | 106 Ft ,6 In |
| Size Frontage | 68 Ft |
| Size Irregular | 68 X 106.5 Ft |
| Size Total Text | 68 X 106.5 Ft |
| Zoning Description | R2-2 |
Rooms
| Level | Type | Length | Width | Dimensions |
|---|---|---|---|---|
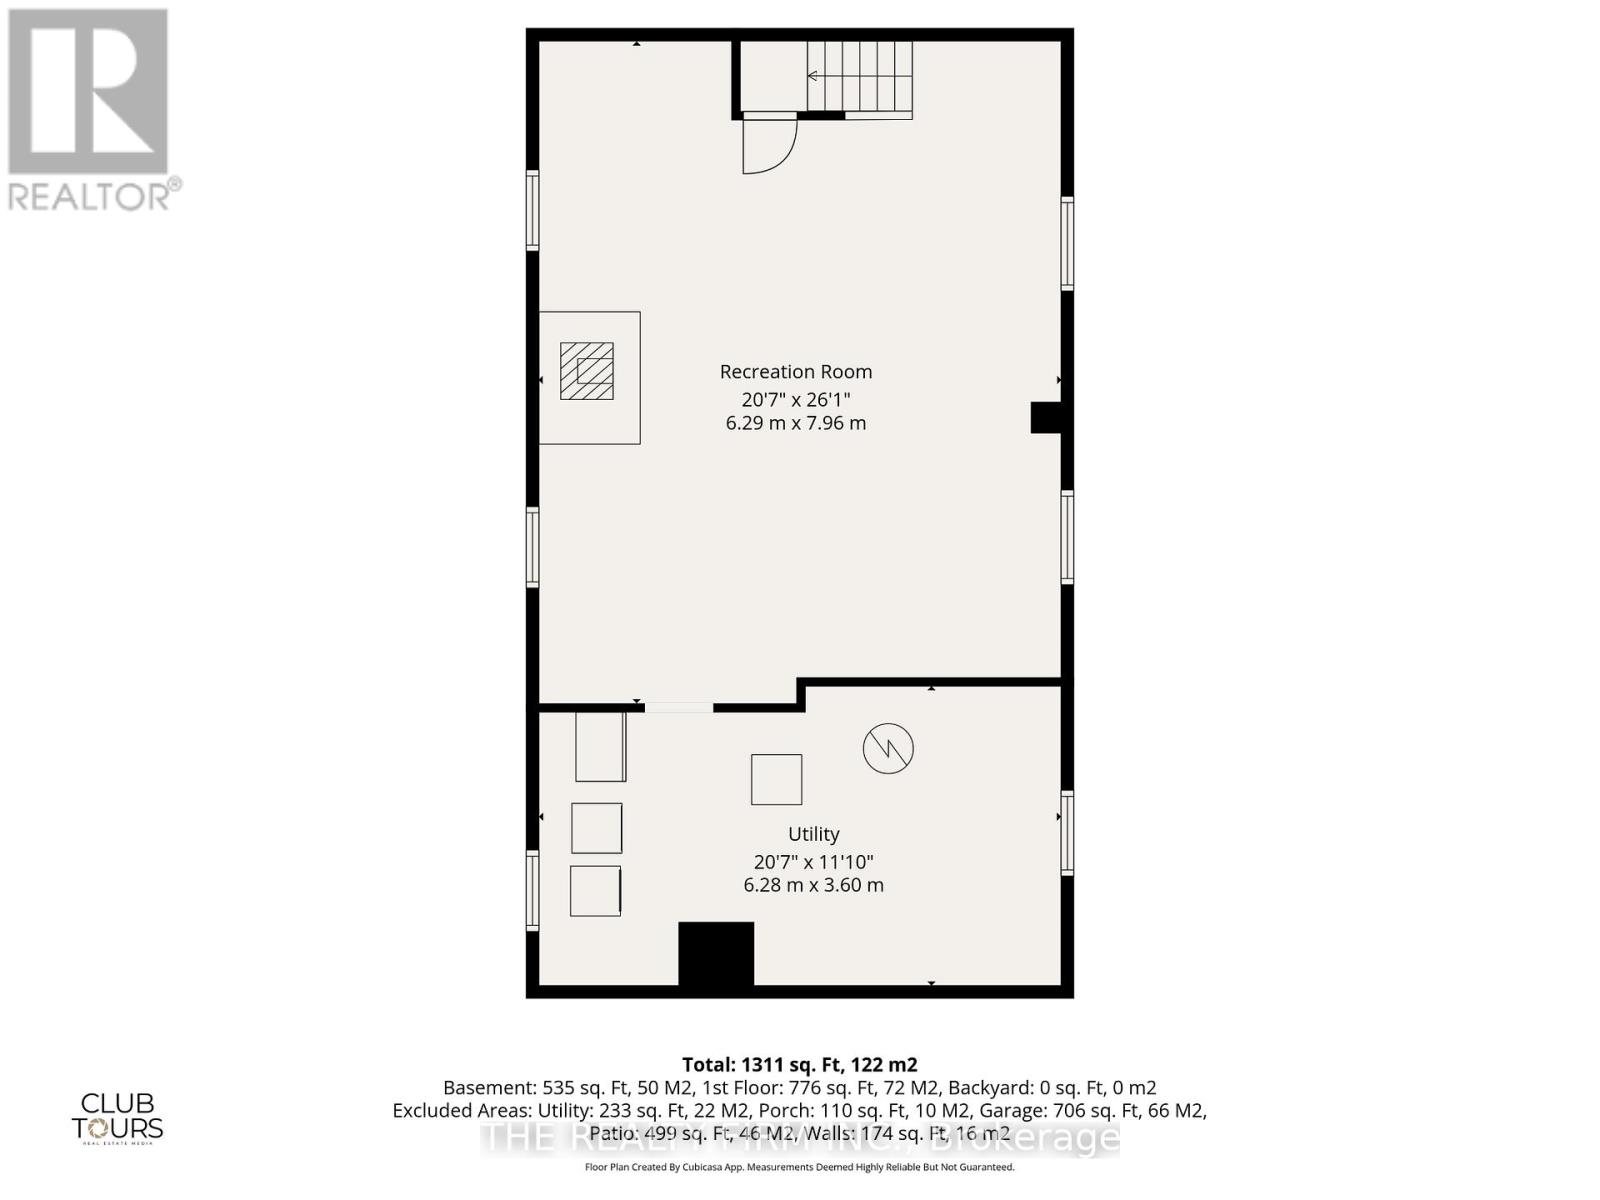
| Basement | Recreational, Games Room | 6.29 m | 7.96 m | 6.29 m x 7.96 m |
| Basement | Utility Room | 6.28 m | 3.6 m | 6.28 m x 3.6 m |
| Main Level | Living Room | 3.23 m | 4.44 m | 3.23 m x 4.44 m |
| Main Level | Dining Room | 3.26 m | 5.27 m | 3.26 m x 5.27 m |
| Main Level | Kitchen | 2.32 m | 2.83 m | 2.32 m x 2.83 m |
| Main Level | Primary Bedroom | 2.95 m | 5.45 m | 2.95 m x 5.45 m |
| Main Level | Bedroom 2 | 2.93 m | 3.26 m | 2.93 m x 3.26 m |
| Main Level | Bathroom | 2.95 m | 2.45 m | 2.95 m x 2.45 m |
Utilities
| Electricity | Installed |
| Sewer | Installed |
https://www.realtor.ca/real-estate/29716414/201-giles-street-london-east-east-m-east-m
Contact Us
Contact us for more information

Ryan Hodge
Broker
(519) 601-1160
www.ryanhodge.ca/
www.youtube.com/embed/qD_YaP_WHjA
(519) 601-1160
www.therealtyfirm.ca/

Sandra Tavares
Broker of Record
www.ryanandsandra.ca/
(519) 601-1160
www.therealtyfirm.ca/

The trademarks REALTOR®, REALTORS®, and the REALTOR® logo are controlled by The Canadian Real Estate Association (CREA) and identify real estate professionals who are members of CREA. The trademarks MLS®, Multiple Listing Service® and the associated logos are owned by The Canadian Real Estate Association (CREA) and identify the quality of services provided by real estate professionals who are members of CREA. The trademark DDF® is owned by The Canadian Real Estate Association (CREA) and identifies CREA's Data Distribution Facility (DDF®)
May 15 2026 03:22:48
London and St. Thomas Association of REALTORS®
The Realty Firm Inc.