

Lower - 2098 Saddlerock Avenue London North, Ontario N6G 3X3

$1,750 Monthly
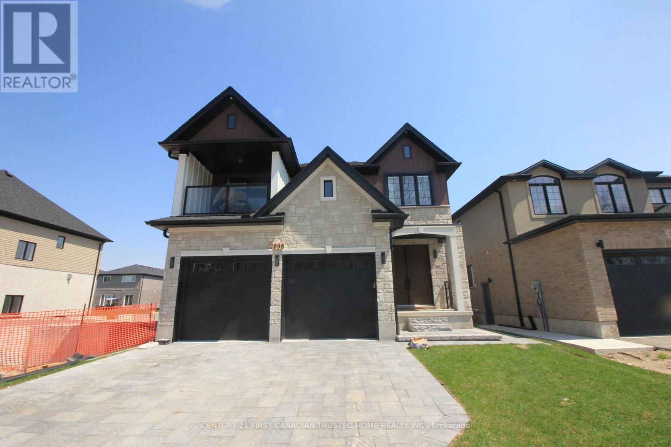
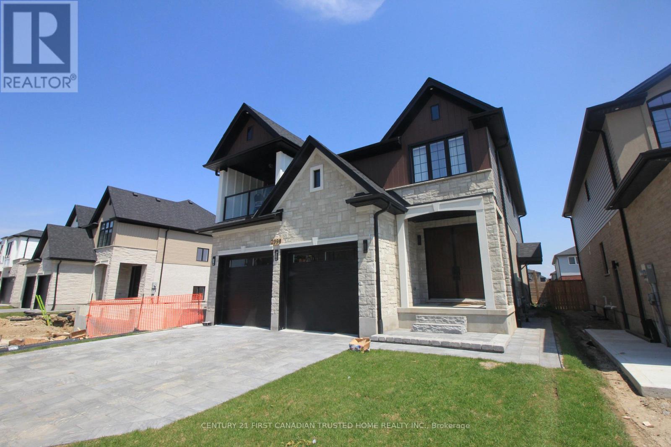
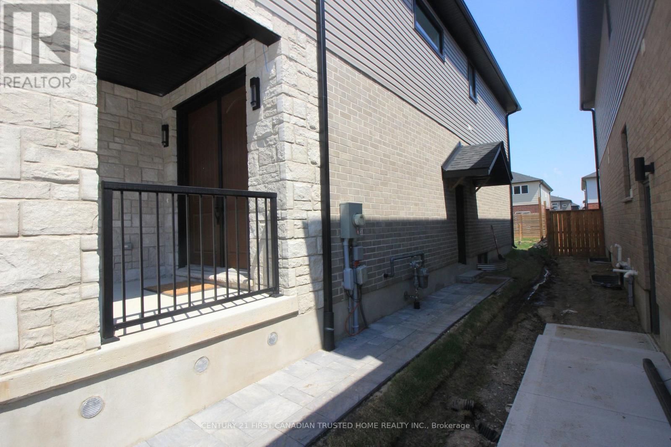
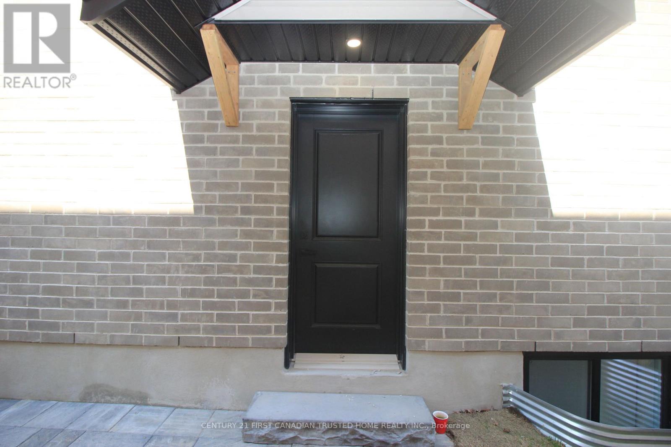
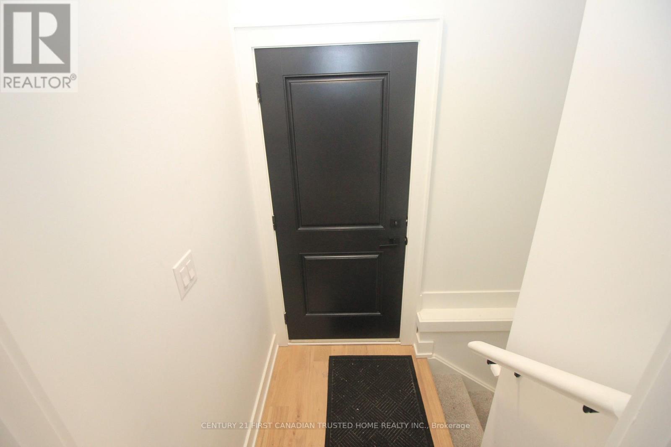
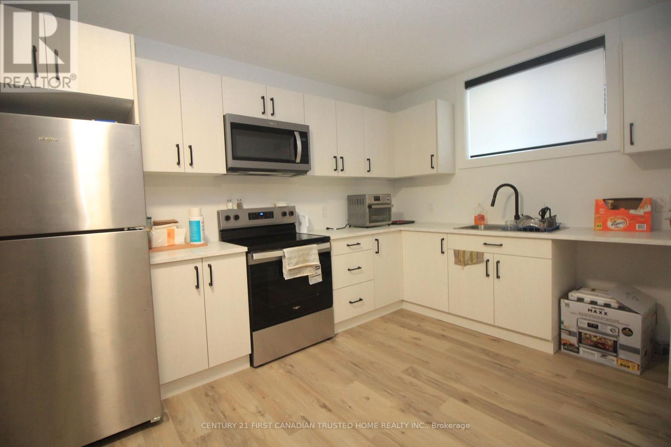
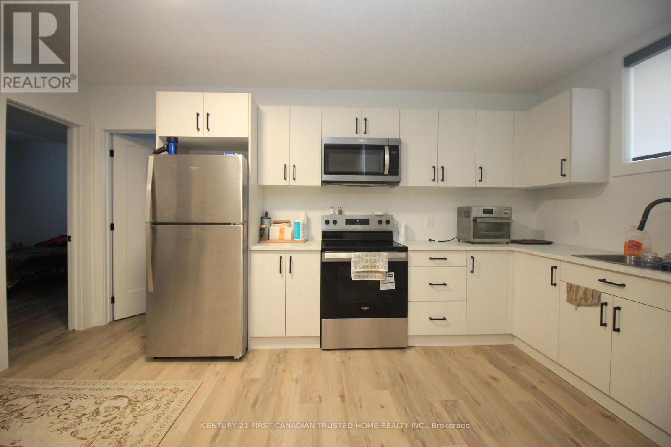
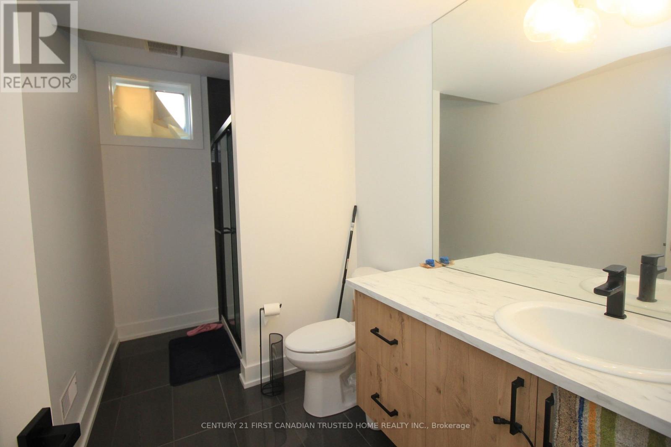
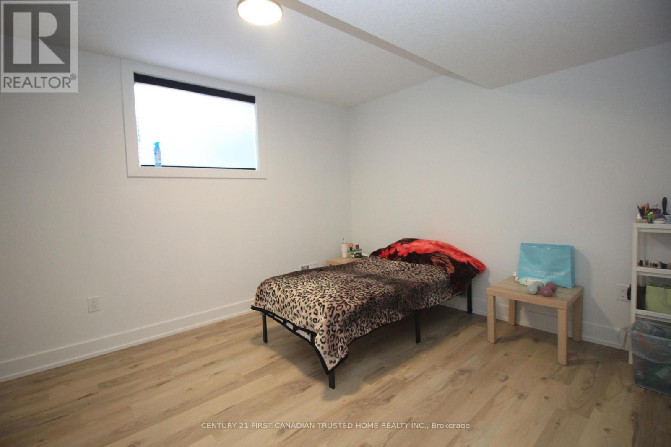
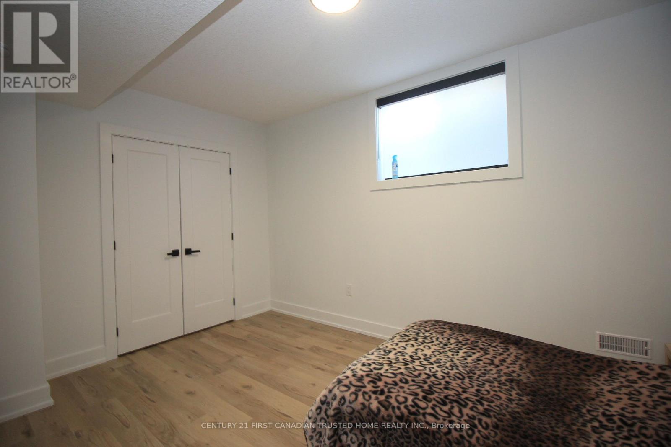
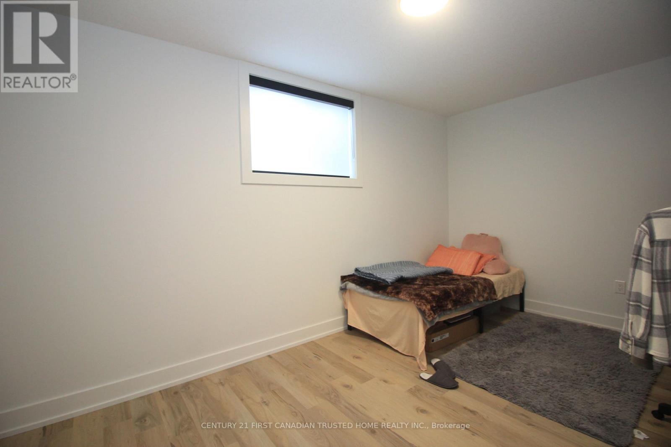
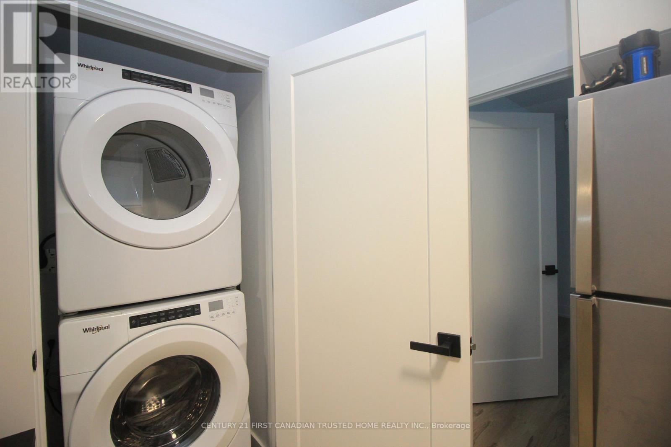
Carpet Free Basement available for lease in newer home in Foxfield (North West London). 2 Bedrooms and 1 bath, luxury 4-piece bathroom, engineered hardwood flooring throughout, full kitchen and laundry in unit. Move-in ready condition. Includes separate entrance, 1 car parking. No pets, no smoking/vaping. Utilities are split 40/60 with upper unit. Lower unit 40% and upper unit 60%. Located on a quiet street close to UWO, /University Hospital and all major amenities. (id:38604)
Property Details
| MLS® Number | X13101034 |
| Property Type | Multi-family |
| Community Name | North S |
| Amenities Near By | Park, Place Of Worship, Public Transit, Schools |
| Community Features | School Bus |
| Equipment Type | Water Heater |
| Features | Ravine, Flat Site, In Suite Laundry, Sump Pump |
| Parking Space Total | 2 |
| Rental Equipment Type | Water Heater |
Building
| Bathroom Total | 1 |
| Bedrooms Above Ground | 2 |
| Bedrooms Total | 2 |
| Age | 0 To 5 Years |
| Appliances | Water Heater, Dryer, Microwave, Oven, Stove, Washer, Refrigerator |
| Basement Development | Finished |
| Basement Features | Apartment In Basement, Separate Entrance |
| Basement Type | N/a, N/a (finished), Full, N/a |
| Cooling Type | Central Air Conditioning, Air Exchanger |
| Exterior Finish | Brick Facing, Vinyl Siding |
| Flooring Type | Hardwood, Tile |
| Foundation Type | Concrete |
| Heating Fuel | Natural Gas |
| Heating Type | Forced Air |
| Stories Total | 2 |
| Size Interior | 0 - 699 Sqft |
| Type | Duplex |
| Utility Water | Municipal Water |
Parking
| Attached Garage | |
| Garage |
Land
| Acreage | No |
| Land Amenities | Park, Place Of Worship, Public Transit, Schools |
| Sewer | Sanitary Sewer |
| Size Total Text | Under 1/2 Acre |
Rooms
| Level | Type | Length | Width | Dimensions |
|---|---|---|---|---|
| Lower Level | Family Room | 2.47 m | 3.69 m | 2.47 m x 3.69 m |
| Lower Level | Primary Bedroom | 3.38 m | 4.37 m | 3.38 m x 4.37 m |
| Lower Level | Bedroom 2 | 2.75 m | 4.77 m | 2.75 m x 4.77 m |
| Lower Level | Kitchen | 2.24 m | 4.69 m | 2.24 m x 4.69 m |
| Lower Level | Laundry Room | 1.6 m | 1.01 m | 1.6 m x 1.01 m |
| Lower Level | Bathroom | 3.28 m | 1.76 m | 3.28 m x 1.76 m |
Utilities
| Cable | Installed |
| Electricity | Installed |
| Sewer | Installed |
Contact Us
Contact us for more information

Anish Srivastava
Broker of Record
(519) 673-3390

Emily Tibbet
Salesperson
(519) 673-3390

Ajay Srivastava
Broker
(519) 673-3390

The trademarks REALTOR®, REALTORS®, and the REALTOR® logo are controlled by The Canadian Real Estate Association (CREA) and identify real estate professionals who are members of CREA. The trademarks MLS®, Multiple Listing Service® and the associated logos are owned by The Canadian Real Estate Association (CREA) and identify the quality of services provided by real estate professionals who are members of CREA. The trademark DDF® is owned by The Canadian Real Estate Association (CREA) and identifies CREA's Data Distribution Facility (DDF®)
May 08 2026 03:32:43
London and St. Thomas Association of REALTORS®
Century 21 First Canadian Trusted Home Realty Inc.