

45 Blackburn Crescent Middlesex Centre, Ontario N0L 1R0

$2,429,000
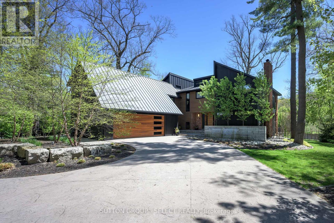
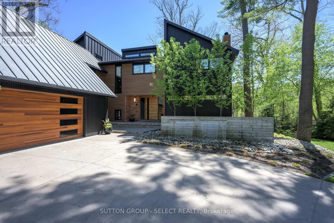
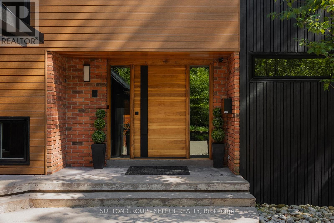
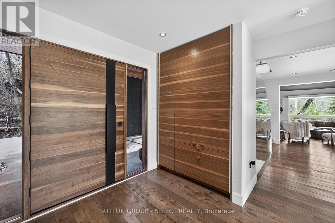
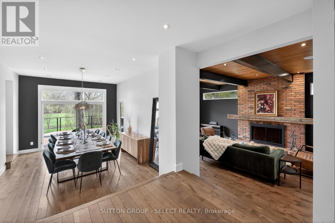
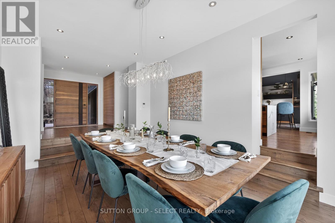
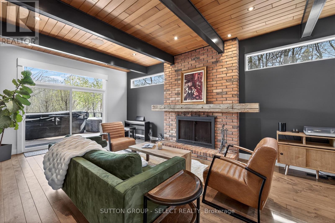
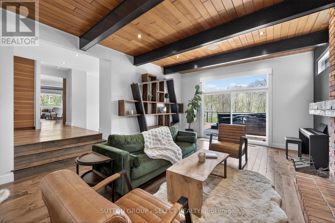
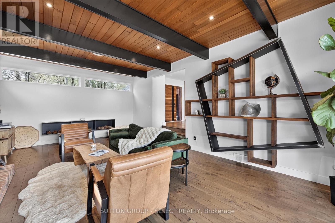
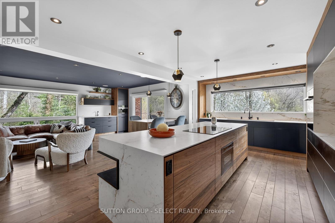
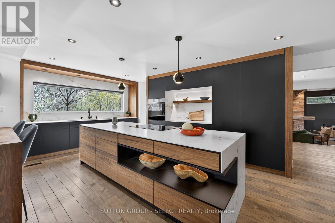
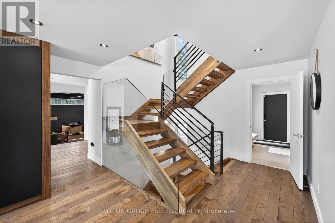
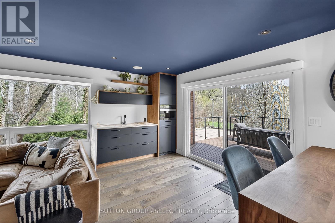
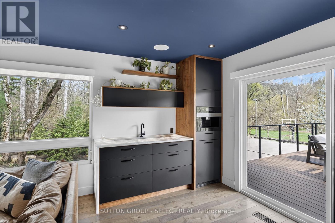
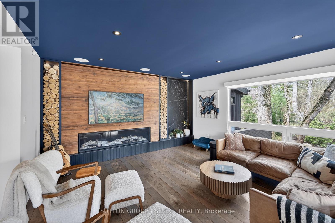
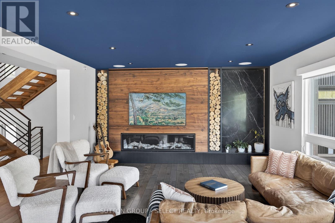
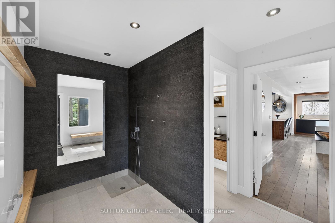
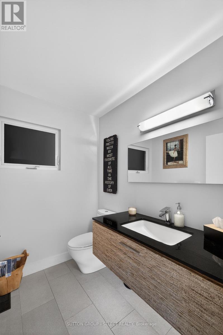
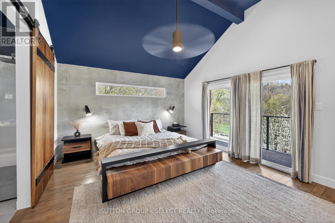
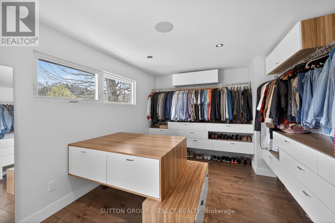
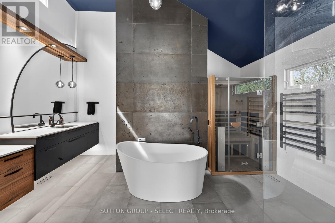
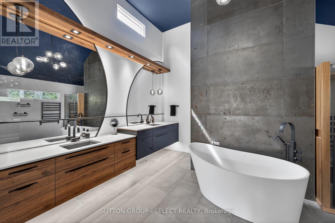
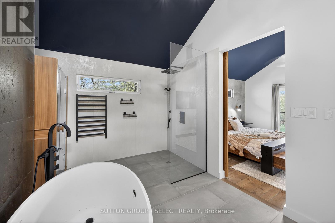
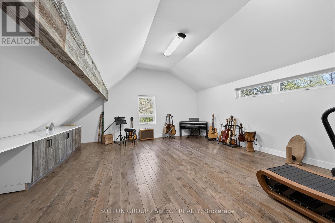
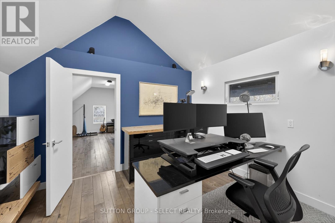
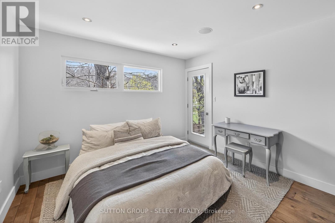
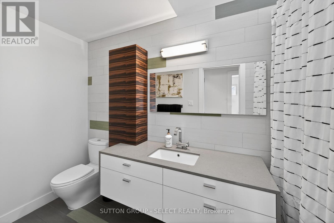
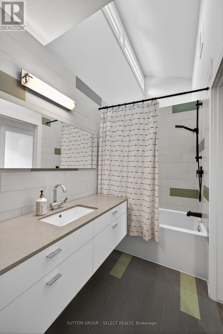
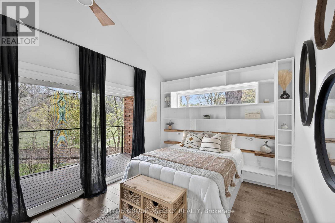
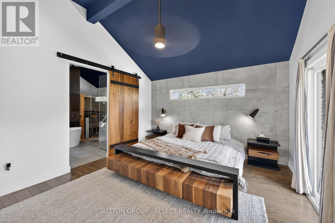
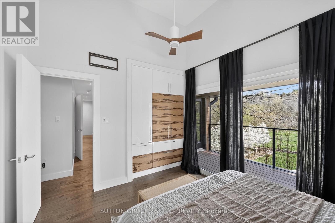
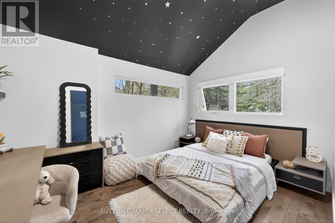
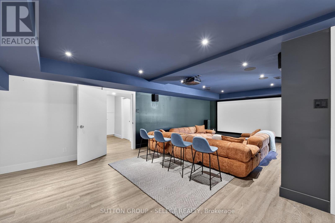
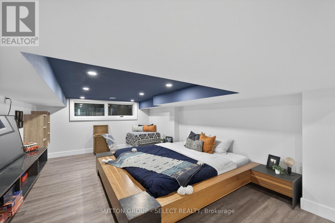
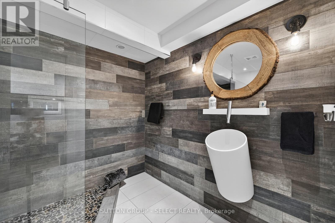
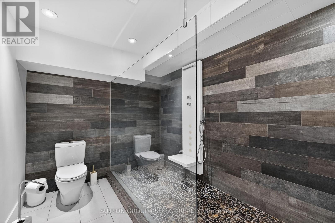
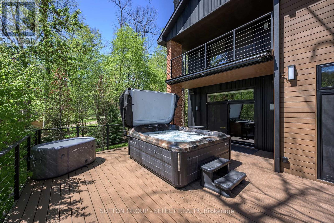
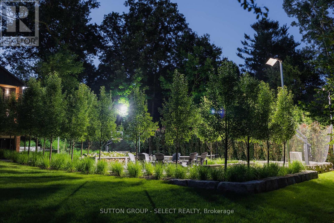
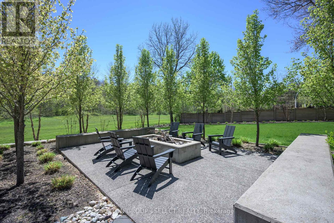
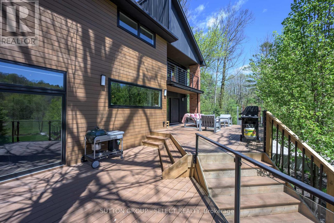
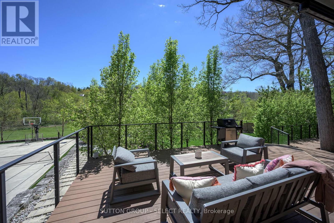
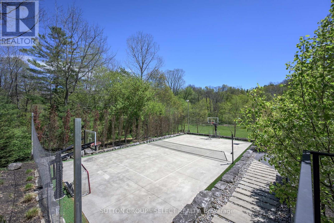
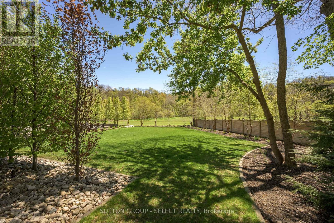
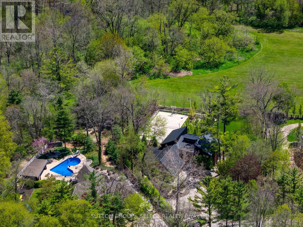
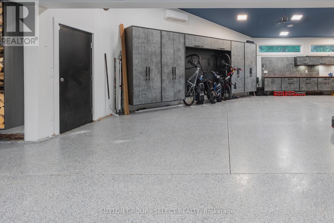
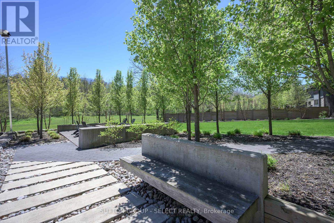
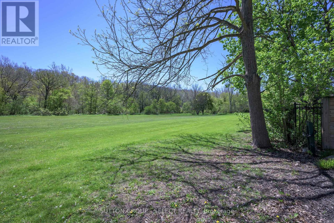
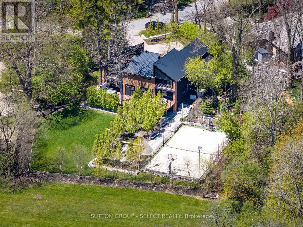
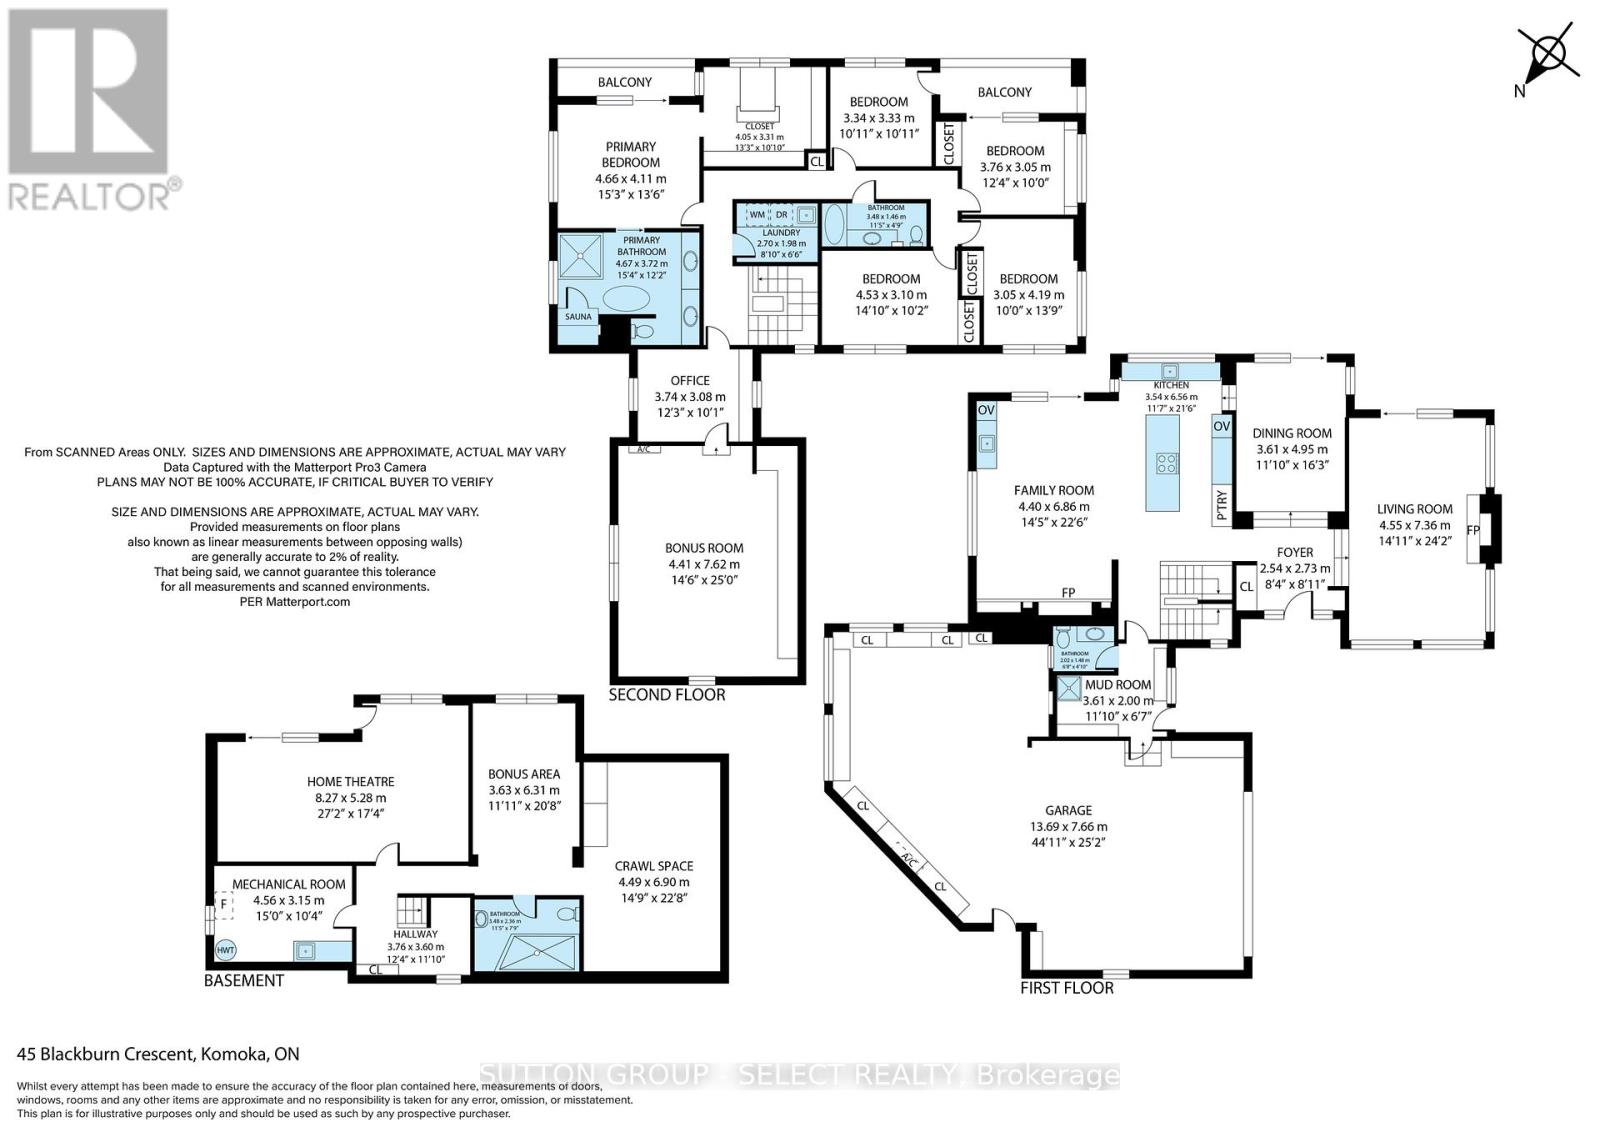
Kilworth Flats. Set on a rare, approx 3/4 acre, private parcel backing onto protected parkland & River, this executive residence offers an experience nearly impossible to replicate. Extensively reimagined, the home reflects curated design & inspired execution showcasing extensive custom built-in's, integrated lighting, automated cabinetry & a seamless, high-design environment merging with the natural setting. The kitchen anchors the main level with porcelain surfaces, waterfall island, backlit architectural display features, under-lit quartz-surface wet bar & coffee station. Living spaces unfold with purpose & beauty - from the natural wood burning fireplace in the living room to the open concept, organic essence of the great room. Integrated audio carries throughout the interior and extends outdoors, creating a fully connected environment. The upper level delivers scale & flexibility w/ five bedrooms, office, laundry & a large loft flex space. The primary suite is a private escape w/ balcony, dressing room & a spa-calibre ensuite with heated floors, infrared sauna, 2 more bedrooms offer balcony access. The walk-out lower level adds a fully integrated media room, 3-piece bath & adaptable bonus room. The oversized multi-vehicle garage is designed to function as both storage & workspace, w/ epoxy floors, extensive built-ins, workshop capability, & lift-height ceilings. Security cameras capture the exterior + the garage interior. Outdoors, the property reveals its full impact. A dramatic, tree lined drive opens to a striking water feature at the front entry. Towering evergreens & flowering pear trees that create a striking early forest setting. At back a hot tub & spacious decks overlook the private, treed landscape offering a rare connection to nature. A full sport court-w/ adjustable basketball nets, court netting, & pro-grade lighting-anchors the outdoor experience, alongside a firepit area and multiple entertaining zones designed for amazing evenings. (id:38604)
Property Details
| MLS® Number | X13117402 |
| Property Type | Single Family |
| Community Name | Kilworth |
| Amenities Near By | Park |
| Equipment Type | None |
| Features | Wooded Area, Irregular Lot Size, Sloping, Backs On Greenbelt, Conservation/green Belt, Sump Pump |
| Parking Space Total | 14 |
| Rental Equipment Type | None |
| Structure | Deck, Patio(s) |
| View Type | River View |
Building
| Bathroom Total | 4 |
| Bedrooms Above Ground | 5 |
| Bedrooms Total | 5 |
| Age | 51 To 99 Years |
| Amenities | Fireplace(s) |
| Appliances | Hot Tub, Garage Door Opener Remote(s), Oven - Built-in, Range, Water Heater, Water Softener, Water Treatment, Cooktop, Dishwasher, Dryer, Garage Door Opener, Home Theatre, Microwave, Oven, Sauna, Washer, Wet Bar, Refrigerator |
| Basement Features | Walk Out |
| Basement Type | Partial, N/a |
| Construction Style Attachment | Detached |
| Cooling Type | Central Air Conditioning |
| Exterior Finish | Brick |
| Fire Protection | Smoke Detectors, Alarm System, Security System |
| Fireplace Present | Yes |
| Fireplace Total | 3 |
| Fireplace Type | Insert |
| Flooring Type | Hardwood |
| Foundation Type | Poured Concrete |
| Half Bath Total | 1 |
| Heating Fuel | Natural Gas |
| Heating Type | Forced Air, Other, Radiant Heat |
| Stories Total | 2 |
| Size Interior | 3,500 - 5,000 Sqft |
| Type | House |
Parking
| Attached Garage | |
| Garage |
Land
| Acreage | No |
| Land Amenities | Park |
| Landscape Features | Landscaped, Lawn Sprinkler |
| Sewer | Septic System |
| Size Depth | 209 Ft ,3 In |
| Size Frontage | 120 Ft ,4 In |
| Size Irregular | 120.4 X 209.3 Ft |
| Size Total Text | 120.4 X 209.3 Ft|1/2 - 1.99 Acres |
| Surface Water | River/stream |
| Zoning Description | R1-7(c) |
Rooms
| Level | Type | Length | Width | Dimensions |
|---|---|---|---|---|
| Second Level | Bedroom 4 | 4.2 m | 3.04 m | 4.2 m x 3.04 m |
| Second Level | Loft | 3.71 m | 5.3 m | 3.71 m x 5.3 m |
| Second Level | Office | 3.72 m | 3.07 m | 3.72 m x 3.07 m |
| Second Level | Laundry Room | 2.46 m | 1.98 m | 2.46 m x 1.98 m |
| Second Level | Primary Bedroom | 4.66 m | 4.14 m | 4.66 m x 4.14 m |
| Second Level | Bedroom | 3.07 m | 3.07 m | 3.07 m x 3.07 m |
| Second Level | Bedroom 2 | 3.77 m | 3.04 m | 3.77 m x 3.04 m |
| Second Level | Bedroom 3 | 4.32 m | 3.08 m | 4.32 m x 3.08 m |
| Lower Level | Media | 8.36 m | 4.91 m | 8.36 m x 4.91 m |
| Lower Level | Other | 4.69 m | 3.38 m | 4.69 m x 3.38 m |
| Lower Level | Other | 6.94 m | 4.51 m | 6.94 m x 4.51 m |
| Lower Level | Other | 4.69 m | 3.2 m | 4.69 m x 3.2 m |
| Main Level | Family Room | 7.34 m | 4.66 m | 7.34 m x 4.66 m |
| Main Level | Kitchen | 5.48 m | 3.38 m | 5.48 m x 3.38 m |
| Main Level | Dining Room | 4.93 m | 3.44 m | 4.93 m x 3.44 m |
| Main Level | Foyer | 3.6 m | 3.32 m | 3.6 m x 3.32 m |
| Main Level | Living Room | 6.7 m | 4.66 m | 6.7 m x 4.66 m |
Utilities
| Cable | Installed |
| Electricity | Installed |
https://www.realtor.ca/real-estate/29739842/45-blackburn-crescent-middlesex-centre-kilworth-kilworth
Contact Us
Contact us for more information

Kim Mullan
Broker
www.kimcan.ca/
250 Wharncliffe Road North
London, Ontario N6H 2B8
(519) 433-4331

The trademarks REALTOR®, REALTORS®, and the REALTOR® logo are controlled by The Canadian Real Estate Association (CREA) and identify real estate professionals who are members of CREA. The trademarks MLS®, Multiple Listing Service® and the associated logos are owned by The Canadian Real Estate Association (CREA) and identify the quality of services provided by real estate professionals who are members of CREA. The trademark DDF® is owned by The Canadian Real Estate Association (CREA) and identifies CREA's Data Distribution Facility (DDF®)
May 24 2026 11:15:14
London and St. Thomas Association of REALTORS®
Sutton Group - Select Realty