

118 Trafalgar Street West Perth, Ontario N0K 1N0

$539,000
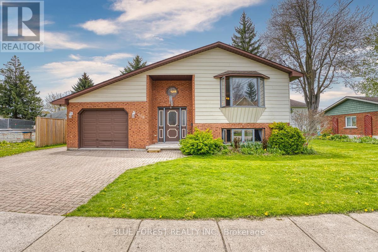
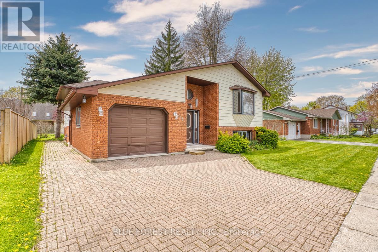
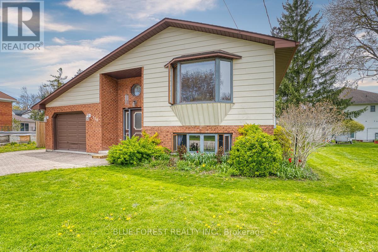
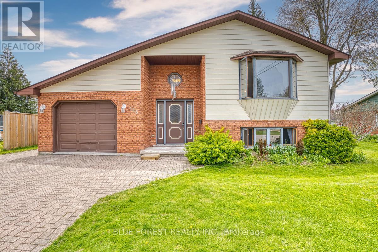
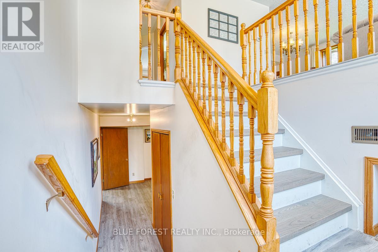
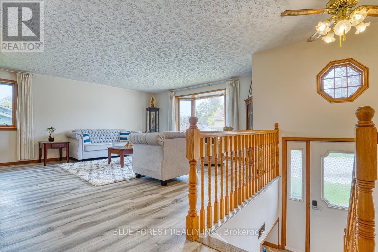
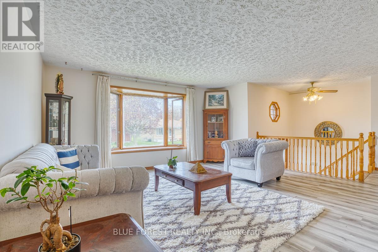
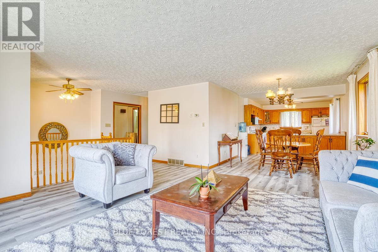
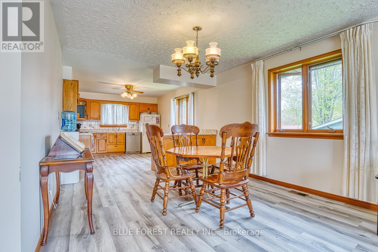
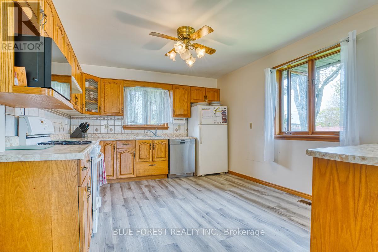
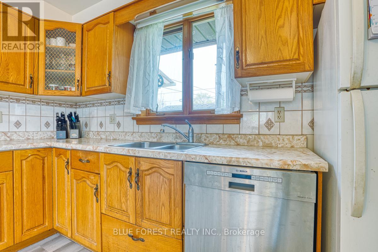
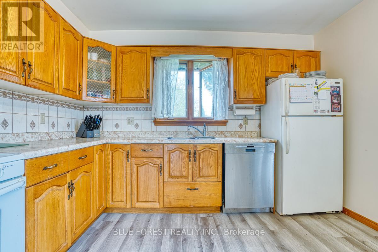
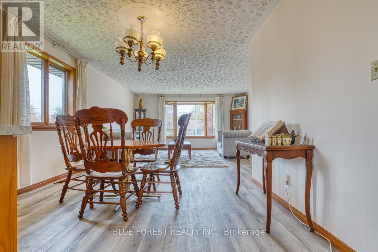
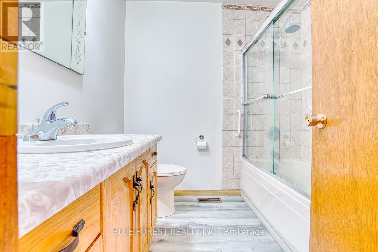
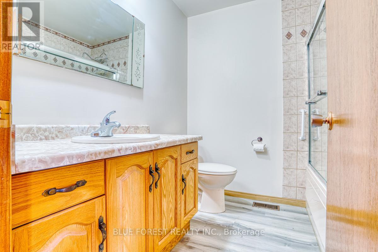
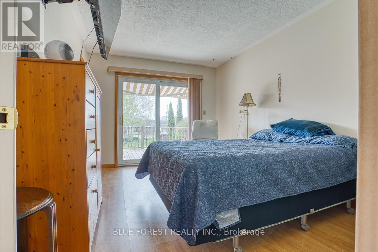
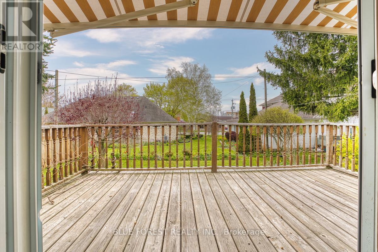
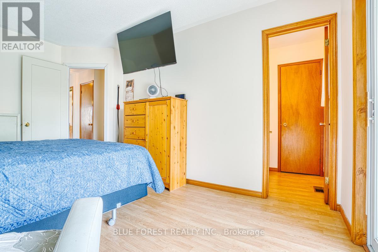
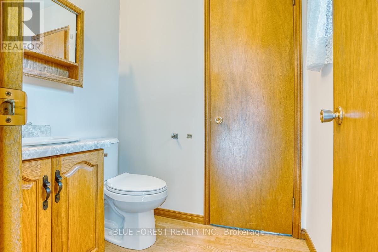
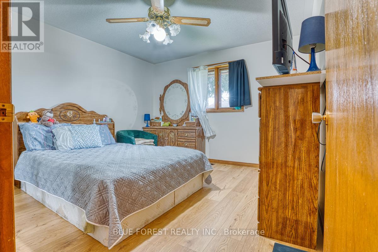
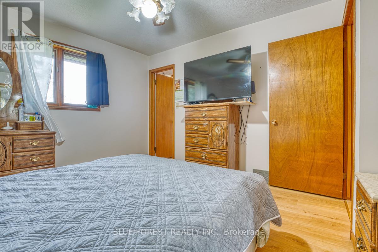
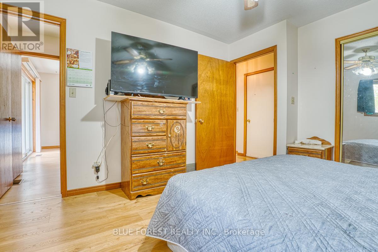
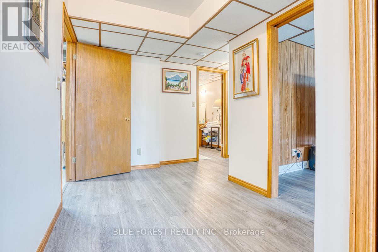
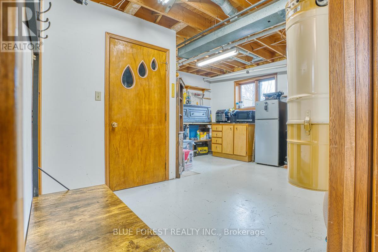
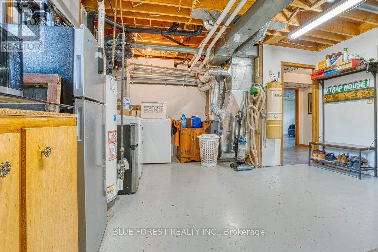
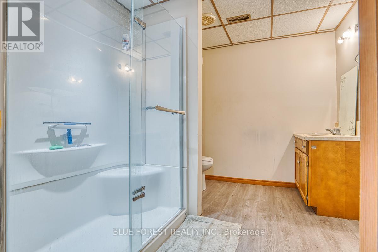
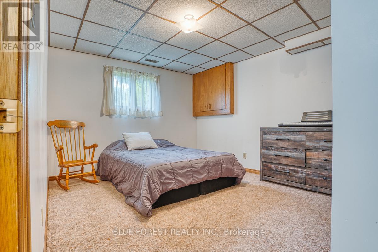
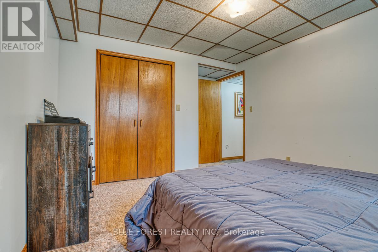
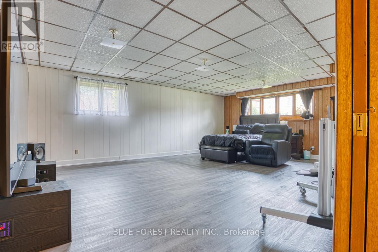
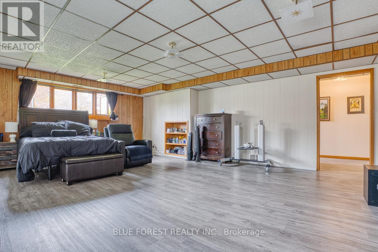
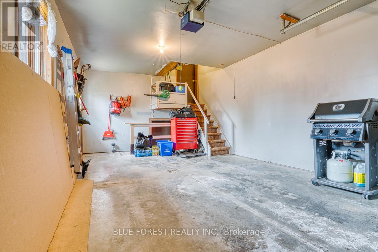
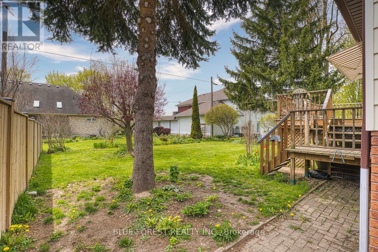
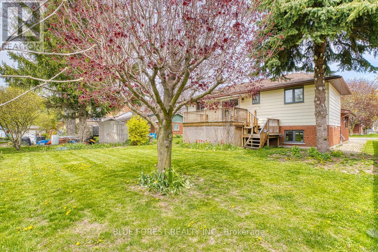
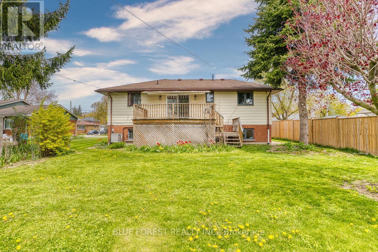
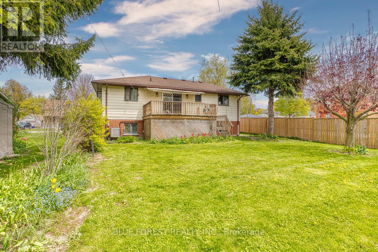
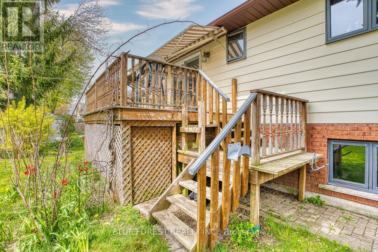
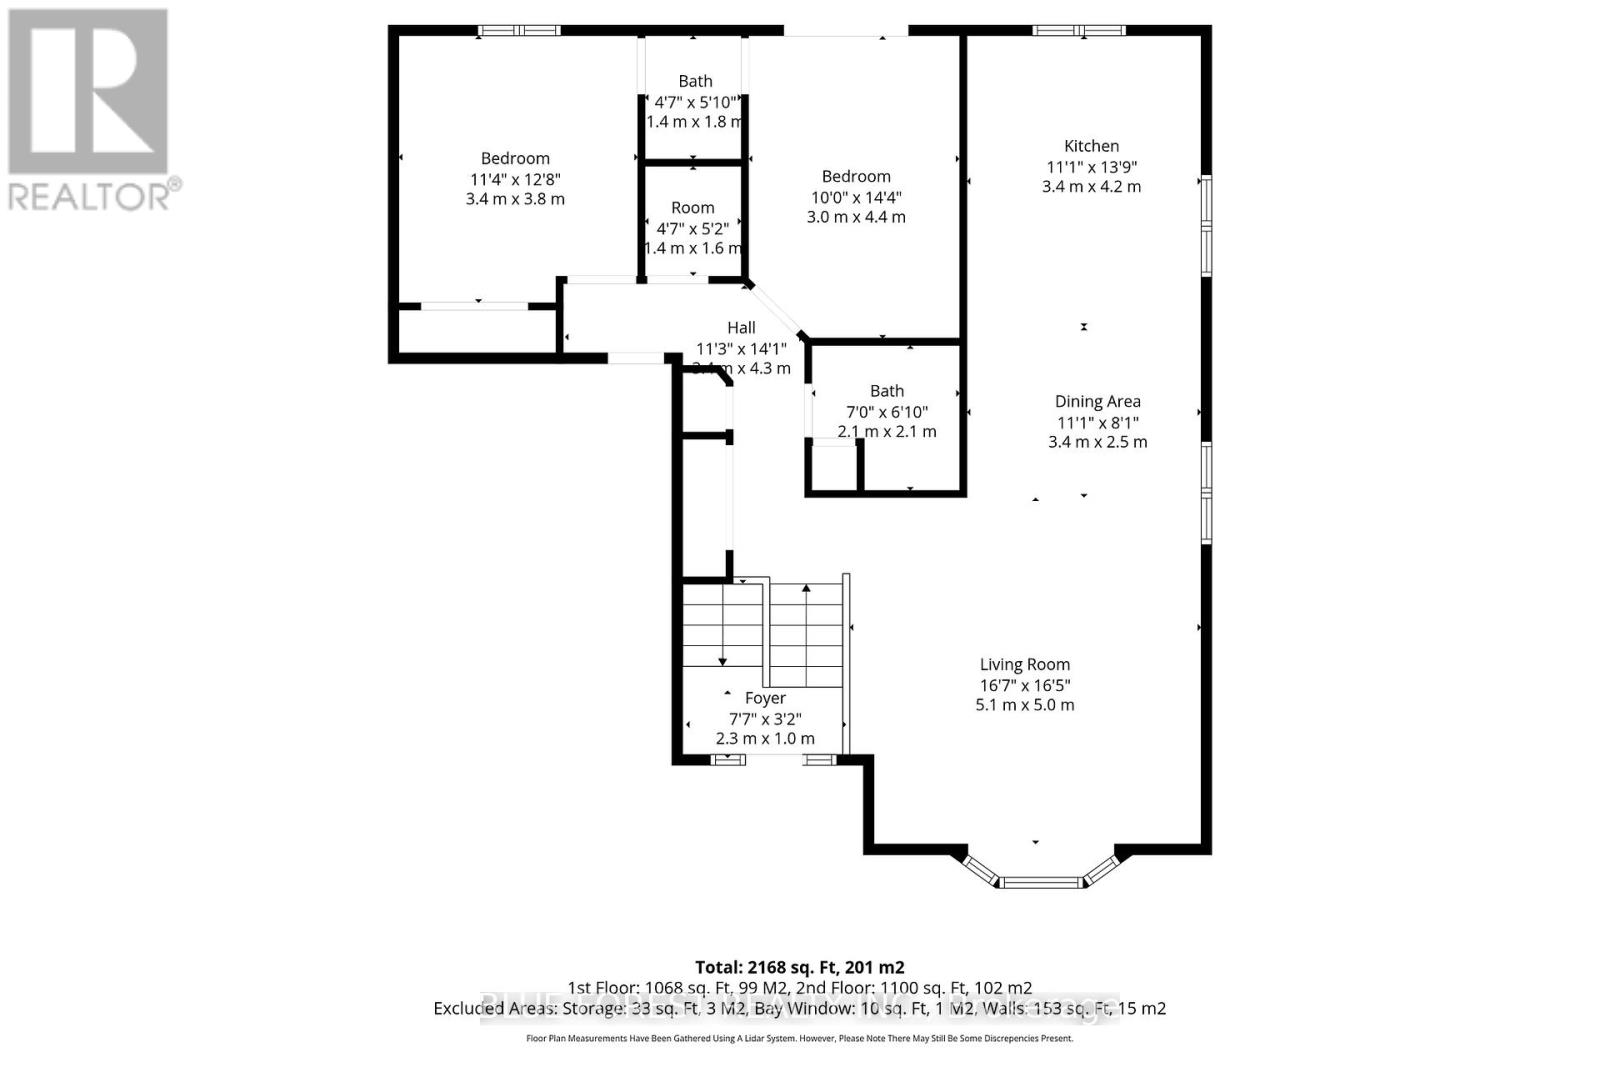
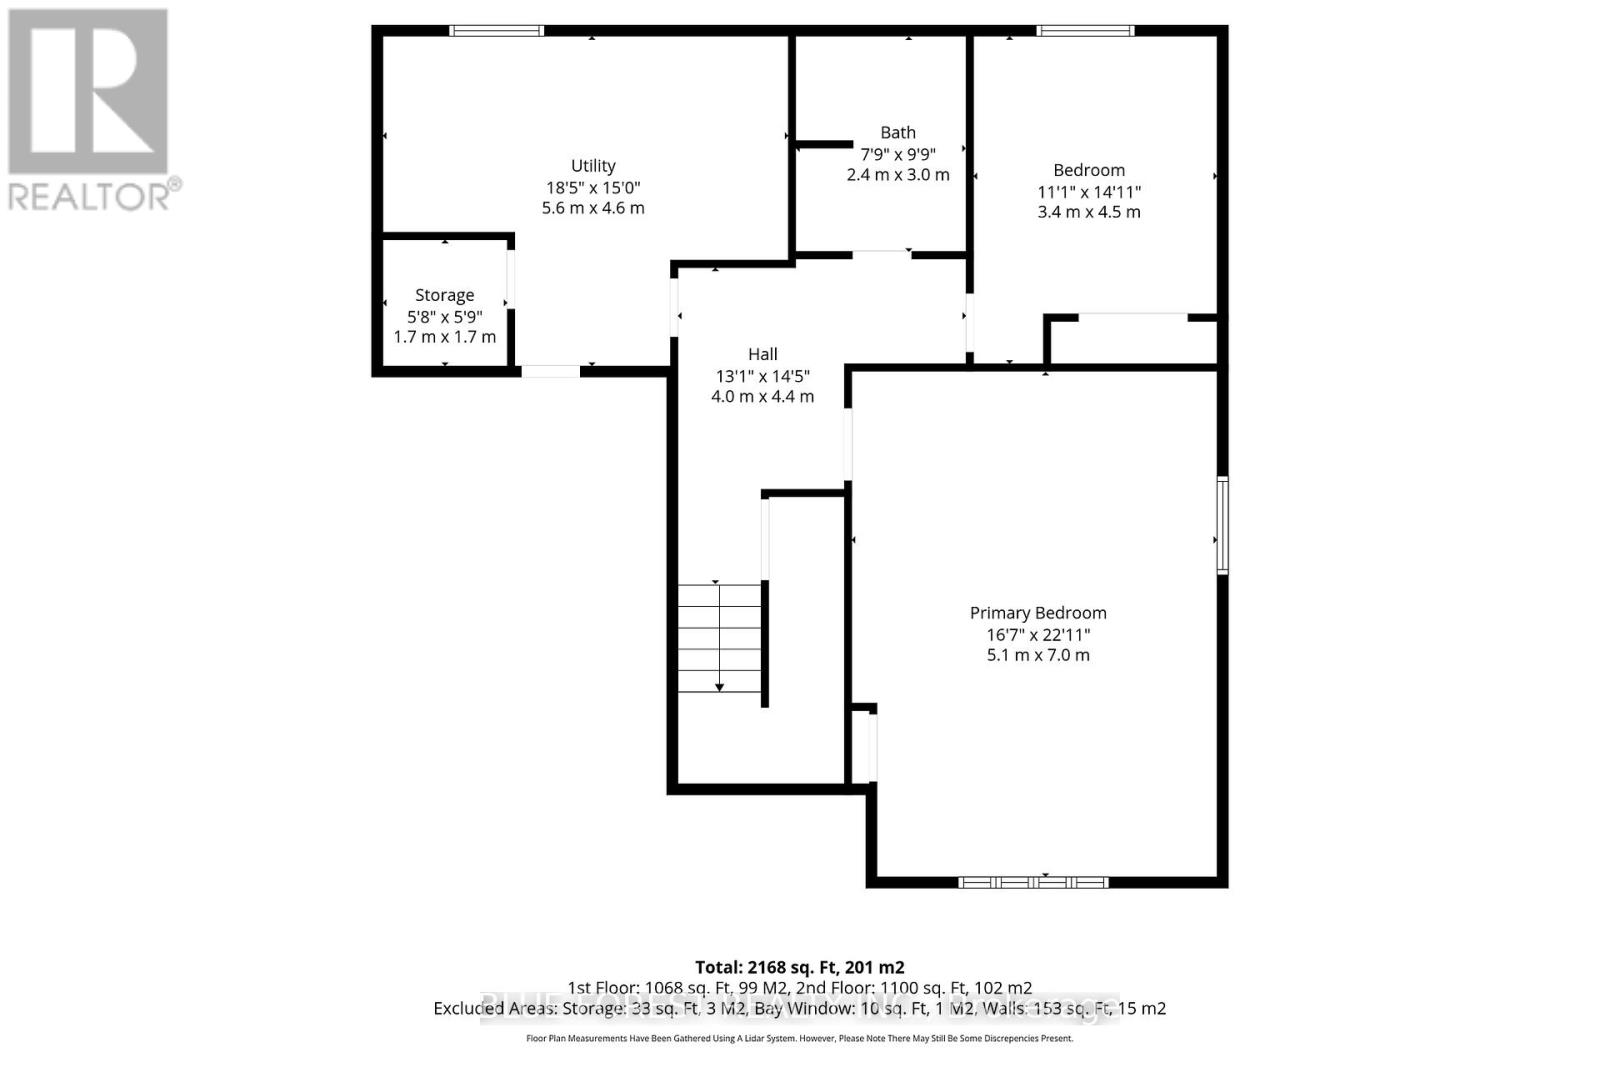
Nestled in the welcoming community of Mitchell, this beautifully updated raised bungalow offers the perfect blend of comfort, style, and functionality. Step inside to discover a bright open-concept main level featuring a spacious living, dining, and kitchen area - ideal for both everyday living and entertaining. Freshly painted throughout and finished with brand new luxury vinyl plank flooring, the home feels fresh and move-in ready.The main floor also features 2 comfortable bedrooms, a full 4-piece bath, and a convenient 2-piece ensuite powder room. Downstairs, the fully finished lower level provides incredible additional living space with a huge rec room perfect for movie nights, a play area, home gym, or entertaining guests. You'll also find a third bedroom and an updated 3-piece bathroom complete with a new shower and toilet. Outside, enjoy summer evenings on the large wooden deck overlooking the backyard - an ideal space for relaxing or hosting family and friends. The attached 1-car garage offers added convenience and includes a walk-up entrance from the lower level, creating excellent functionality and potential for multi-generational living or private guest space.Whether you're a first-time buyer, growing family, or down-sizer looking for turnkey living, this inviting home is one you won't want to miss. Book your private showing today and experience all this charming property has to offer! (id:38604)
Property Details
| MLS® Number | X13125014 |
| Property Type | Single Family |
| Community Name | Mitchell |
| Equipment Type | Water Heater |
| Parking Space Total | 3 |
| Rental Equipment Type | Water Heater |
Building
| Bathroom Total | 3 |
| Bedrooms Above Ground | 2 |
| Bedrooms Below Ground | 1 |
| Bedrooms Total | 3 |
| Age | 31 To 50 Years |
| Appliances | Dishwasher, Oven, Range, Stove, Refrigerator |
| Architectural Style | Raised Bungalow |
| Basement Development | Finished |
| Basement Features | Walk-up |
| Basement Type | N/a (finished), N/a |
| Construction Style Attachment | Detached |
| Cooling Type | Central Air Conditioning |
| Exterior Finish | Aluminum Siding, Brick |
| Foundation Type | Poured Concrete |
| Half Bath Total | 1 |
| Heating Fuel | Natural Gas |
| Heating Type | Forced Air |
| Stories Total | 1 |
| Size Interior | 1,100 - 1,500 Sqft |
| Type | House |
| Utility Water | Municipal Water |
Parking
| Attached Garage | |
| Garage |
Land
| Acreage | No |
| Sewer | Sanitary Sewer |
| Size Depth | 104 Ft ,10 In |
| Size Frontage | 52 Ft ,9 In |
| Size Irregular | 52.8 X 104.9 Ft |
| Size Total Text | 52.8 X 104.9 Ft |
| Zoning Description | R2 |
Rooms
| Level | Type | Length | Width | Dimensions |
|---|---|---|---|---|
| Lower Level | Utility Room | 4.6 m | 5.6 m | 4.6 m x 5.6 m |
| Lower Level | Cold Room | 1.7 m | 1.7 m | 1.7 m x 1.7 m |
| Lower Level | Recreational, Games Room | 7 m | 5.1 m | 7 m x 5.1 m |
| Lower Level | Bedroom | 4.5 m | 3.4 m | 4.5 m x 3.4 m |
| Lower Level | Bathroom | 3 m | 2.4 m | 3 m x 2.4 m |
| Main Level | Living Room | 5 m | 5.1 m | 5 m x 5.1 m |
| Main Level | Dining Room | 3.4 m | 2.5 m | 3.4 m x 2.5 m |
| Main Level | Kitchen | 4.2 m | 3.4 m | 4.2 m x 3.4 m |
| Main Level | Bedroom | 4.4 m | 3 m | 4.4 m x 3 m |
| Main Level | Bathroom | 1.8 m | 1.4 m | 1.8 m x 1.4 m |
| Main Level | Bedroom | 3.8 m | 3.4 m | 3.8 m x 3.4 m |
| Main Level | Bathroom | 1.9 m | 2.1 m | 1.9 m x 2.1 m |
https://www.realtor.ca/real-estate/29748712/118-trafalgar-street-west-perth-mitchell-mitchell
Contact Us
Contact us for more information

Mabel Mendoza
Salesperson
mabelmendoza.com/
www.facebook.com/mabelmndza/
(519) 649-1888
(519) 649-1888
www.soldbyblue.ca/

The trademarks REALTOR®, REALTORS®, and the REALTOR® logo are controlled by The Canadian Real Estate Association (CREA) and identify real estate professionals who are members of CREA. The trademarks MLS®, Multiple Listing Service® and the associated logos are owned by The Canadian Real Estate Association (CREA) and identify the quality of services provided by real estate professionals who are members of CREA. The trademark DDF® is owned by The Canadian Real Estate Association (CREA) and identifies CREA's Data Distribution Facility (DDF®)
June 11 2026 08:22:15
London and St. Thomas Association of REALTORS®
Blue Forest Realty Inc.