

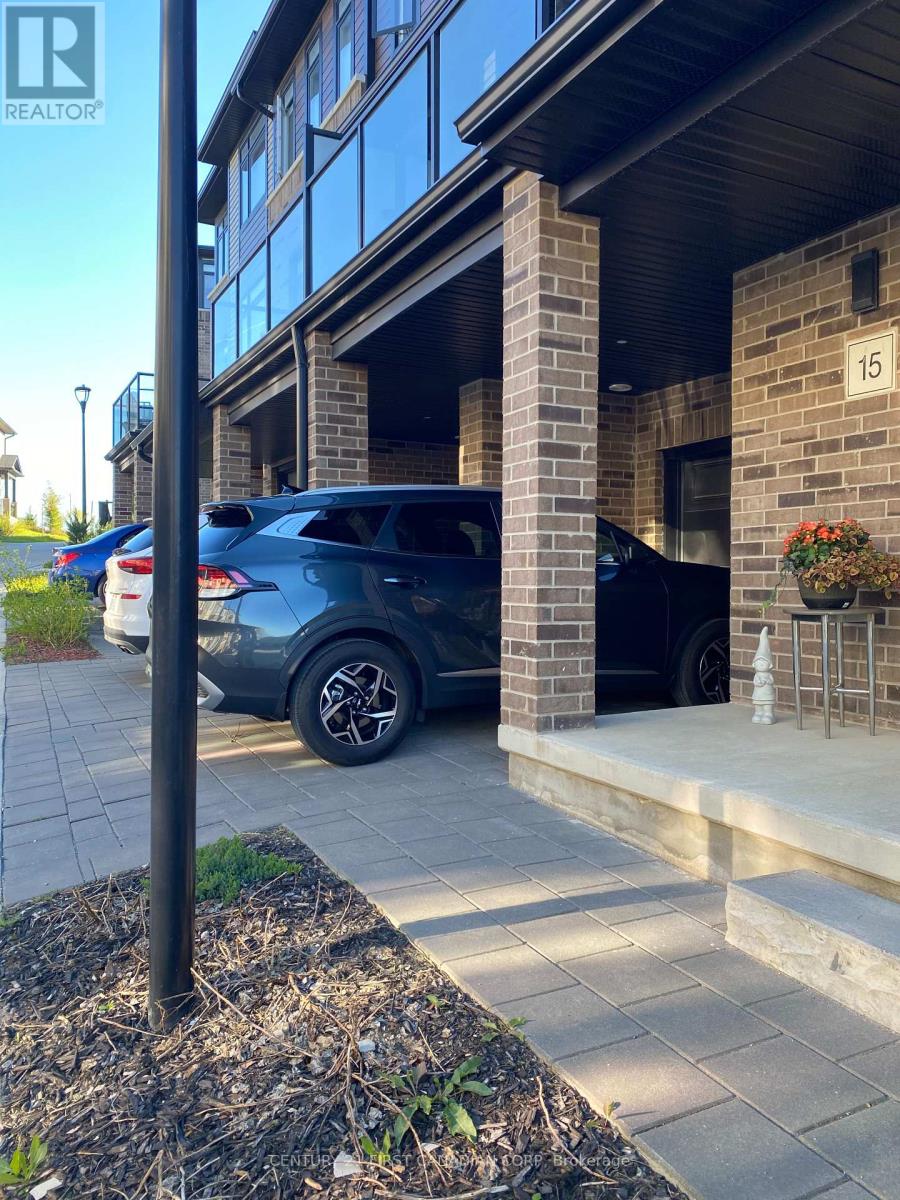
15 - 2610 Kettering Place E London South, Ontario N6M 0J4

$2,400 MonthlyMaintenance,
$75 Monthly
Maintenance,
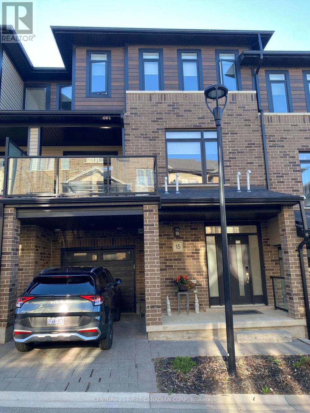
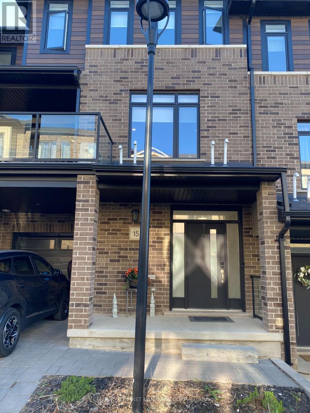
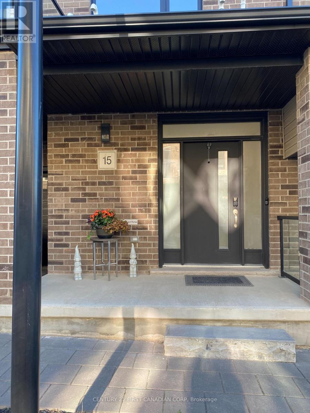
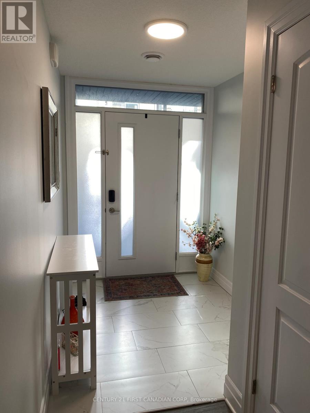
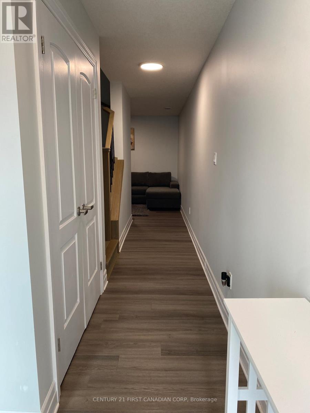
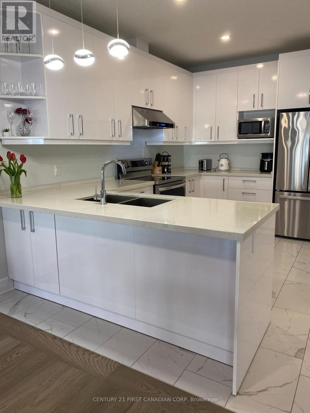
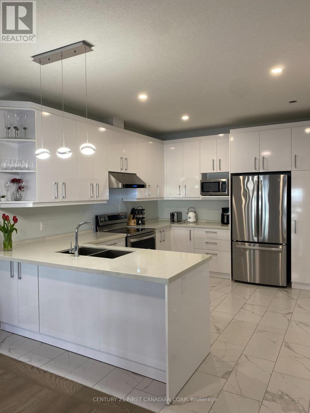
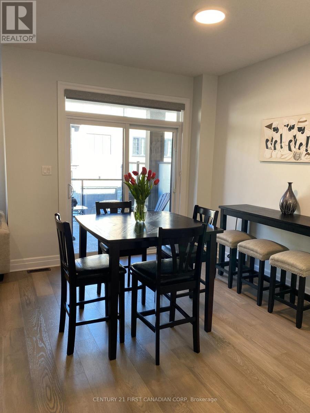
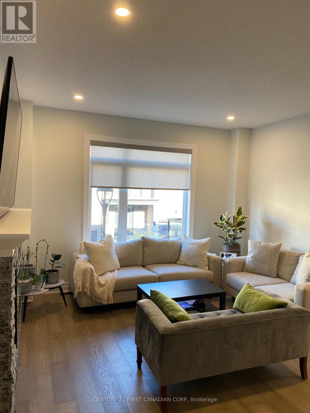
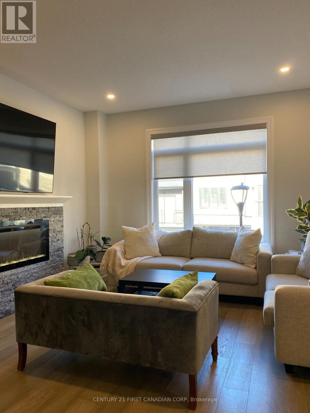
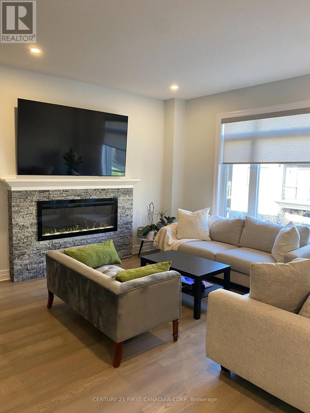
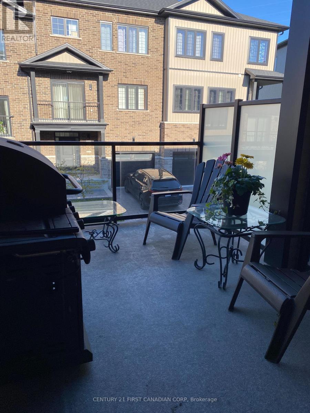
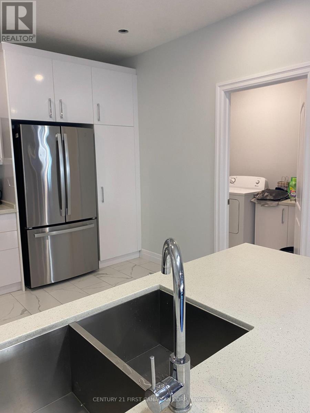
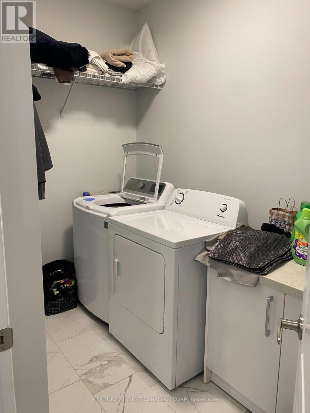
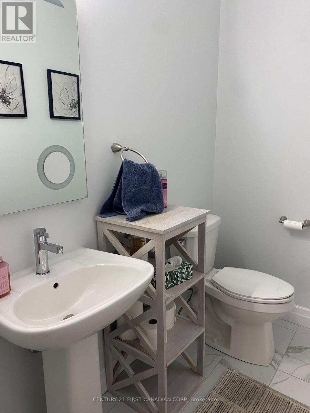
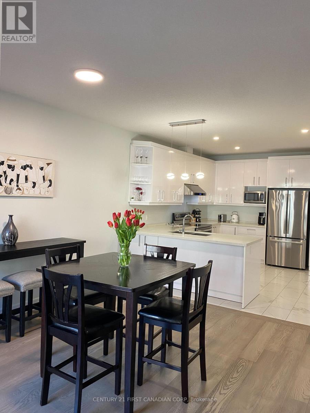
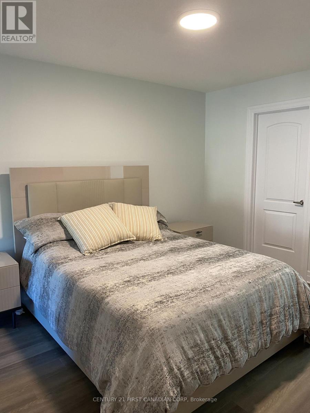
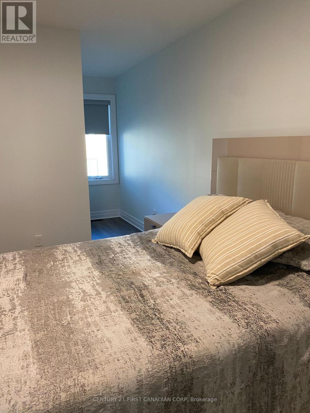
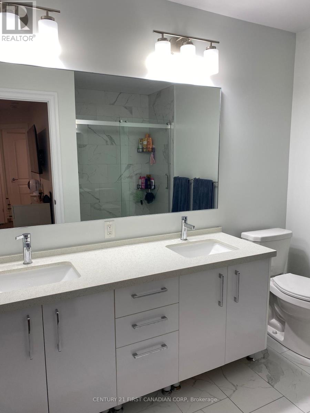
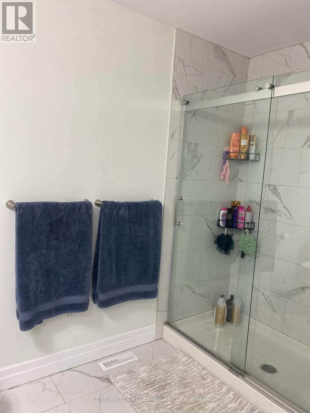
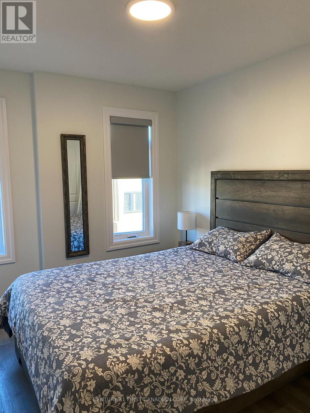
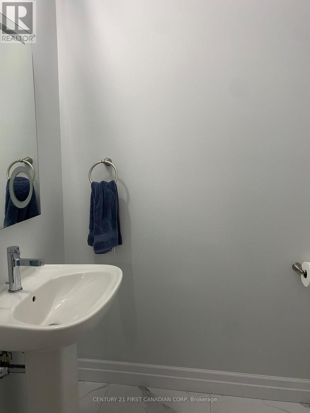
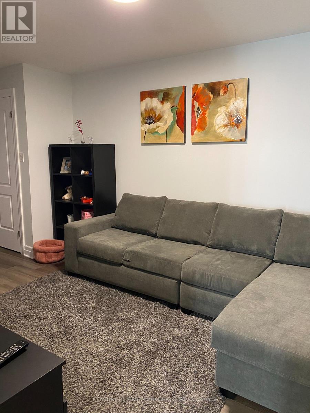
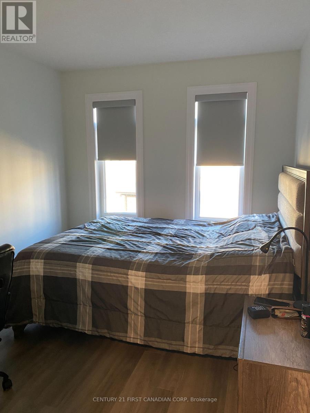
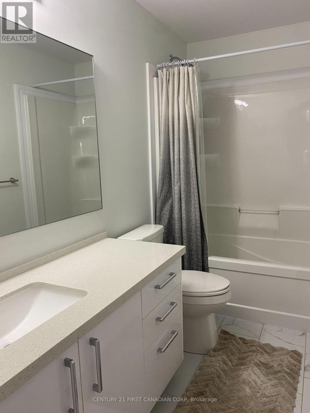
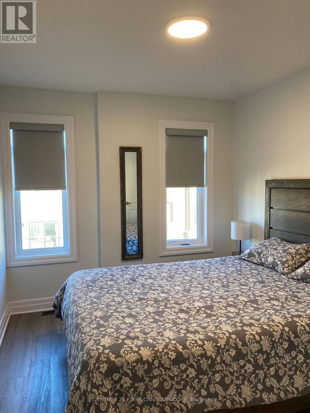
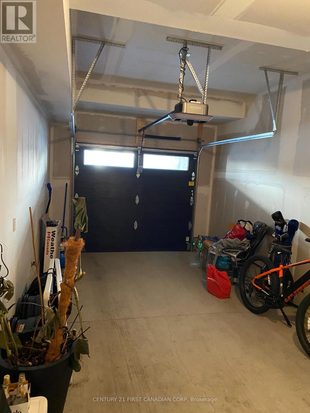
$75 MonthlyNewer contemporary townhome with a single-car garage.This property offers nine-foot ceilings throughout all levels. The ground floor includes a family room, a two-piece bathroom, and convenient access from both the front entrance and the garage.The main floor consists of a gourmet kitchen with a breakfast bar, a separate laundry room, and a spacious dining room that leads to the private terrace. This level also features a living room with a fireplace and an additional two-piece bathroom.The upper floor includes a large master suite with a walk-in closet and ensuite bathroom. Two additional bedrooms and a four-piece bathroom complete this level.The home is ideally located near parks and playgrounds, providing quick access to Highway 401 and a ten-minute commute to downtown.Tenants pay utilities and tenant's insurance. (id:38604)
Property Details
| MLS® Number | X13124864 |
| Property Type | Single Family |
| Community Name | South U |
| Community Features | Pets Allowed With Restrictions |
| Equipment Type | Water Heater, Water Heater - Tankless |
| Features | Carpet Free, In Suite Laundry |
| Parking Space Total | 2 |
| Rental Equipment Type | Water Heater, Water Heater - Tankless |
Building
| Bathroom Total | 4 |
| Bedrooms Above Ground | 3 |
| Bedrooms Total | 3 |
| Age | 0 To 5 Years |
| Amenities | Fireplace(s) |
| Appliances | Garage Door Opener Remote(s), Water Heater - Tankless, Dishwasher, Dryer, Garage Door Opener, Stove, Washer, Refrigerator |
| Basement Development | Finished |
| Basement Type | N/a (finished) |
| Cooling Type | Central Air Conditioning |
| Exterior Finish | Brick Veneer, Vinyl Siding |
| Fireplace Present | Yes |
| Fireplace Total | 1 |
| Flooring Type | Laminate |
| Half Bath Total | 2 |
| Heating Fuel | Natural Gas |
| Heating Type | Forced Air |
| Stories Total | 3 |
| Size Interior | 1,200 - 1,399 Sqft |
Parking
| Attached Garage | |
| Garage |
Land
| Acreage | No |
Rooms
| Level | Type | Length | Width | Dimensions |
|---|---|---|---|---|
| Second Level | Primary Bedroom | 3.84 m | 3.38 m | 3.84 m x 3.38 m |
| Second Level | Bedroom 2 | 3.07 m | 2.74 m | 3.07 m x 2.74 m |
| Second Level | Bedroom 3 | 3.07 m | 2.74 m | 3.07 m x 2.74 m |
| Main Level | Living Room | 4.69 m | 3.93 m | 4.69 m x 3.93 m |
| Main Level | Kitchen | 3.99 m | 3.29 m | 3.99 m x 3.29 m |
| Main Level | Dining Room | 3.68 m | 3.29 m | 3.68 m x 3.29 m |
| Ground Level | Family Room | 2.89 m | 3.99 m | 2.89 m x 3.99 m |
https://www.realtor.ca/real-estate/29748359/15-2610-kettering-place-e-london-south-south-u-south-u
Contact Us
Contact us for more information

Olha Frankiv
Broker
(519) 673-3390

The trademarks REALTOR®, REALTORS®, and the REALTOR® logo are controlled by The Canadian Real Estate Association (CREA) and identify real estate professionals who are members of CREA. The trademarks MLS®, Multiple Listing Service® and the associated logos are owned by The Canadian Real Estate Association (CREA) and identify the quality of services provided by real estate professionals who are members of CREA. The trademark DDF® is owned by The Canadian Real Estate Association (CREA) and identifies CREA's Data Distribution Facility (DDF®)
May 19 2026 07:53:17
London and St. Thomas Association of REALTORS®
Century 21 First Canadian Corp