

61 Alayne Crescent London South, Ontario N6E 2A2

$489,900
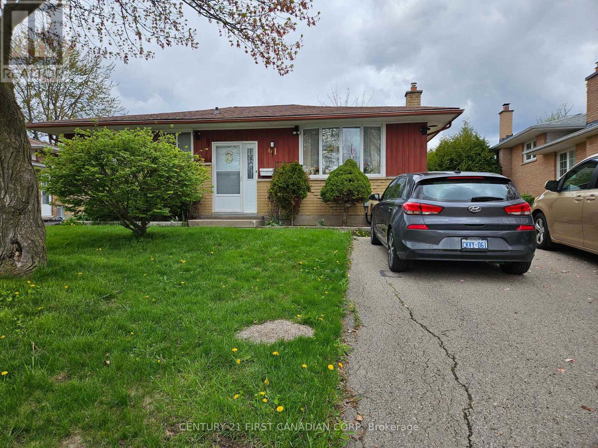
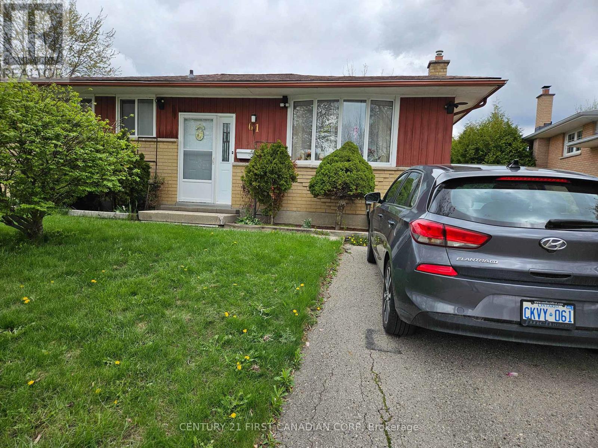
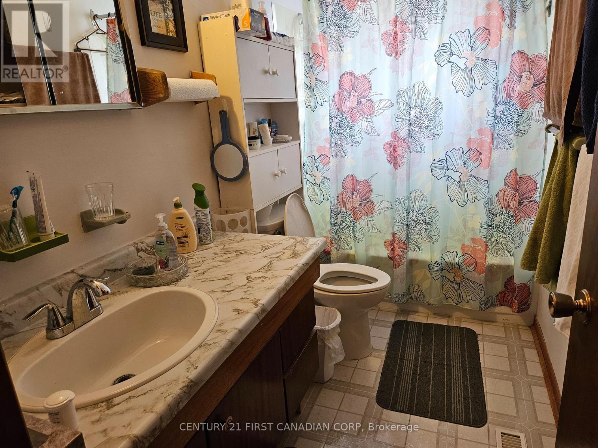
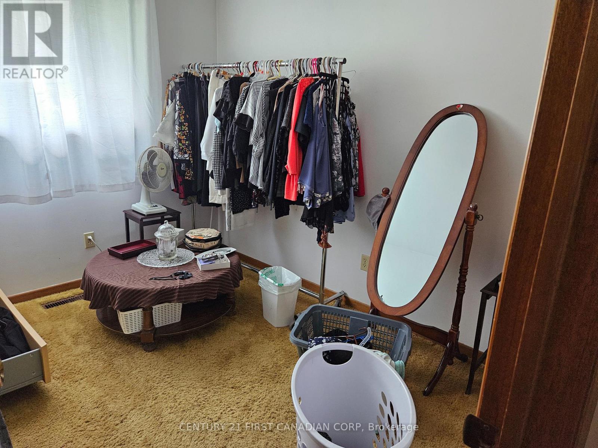
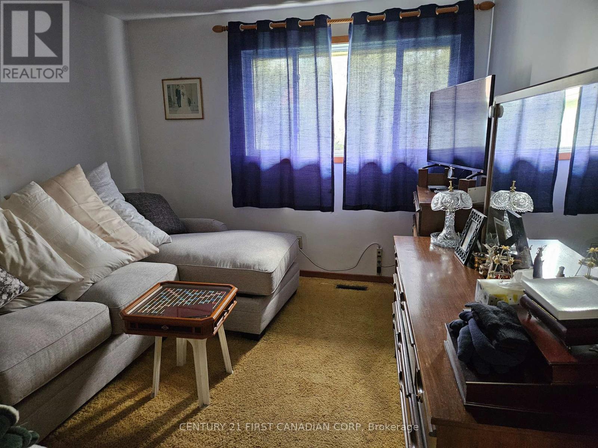
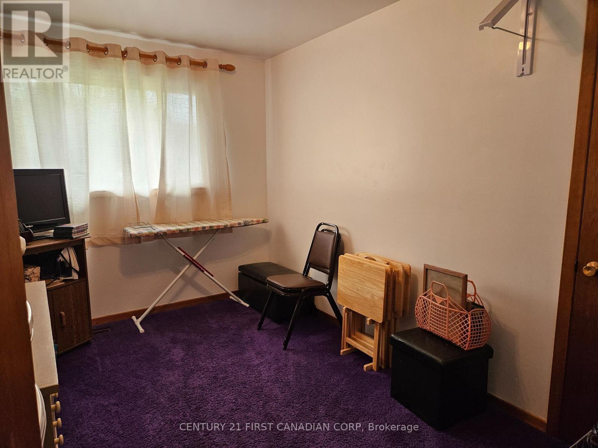
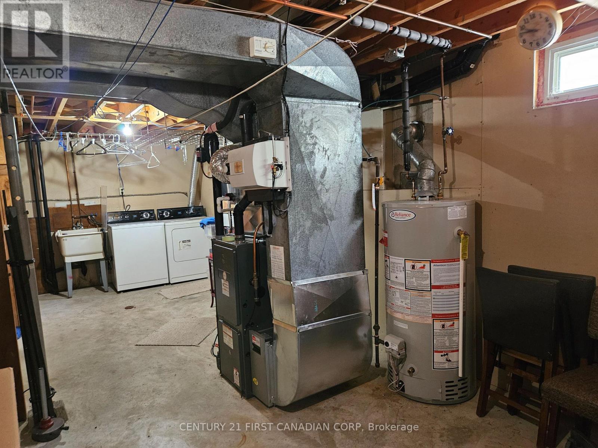
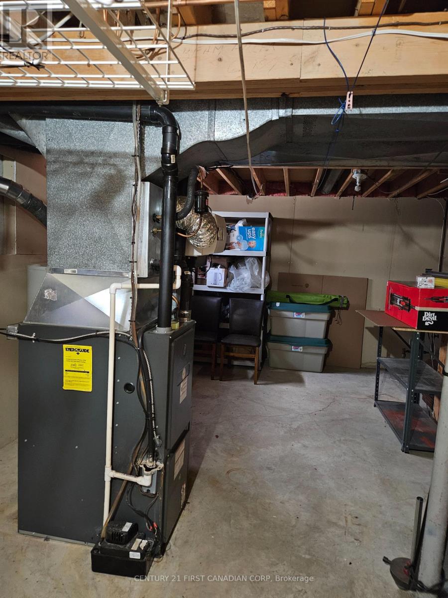
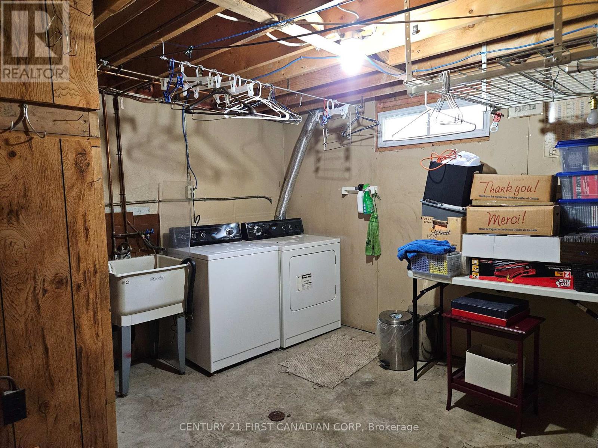
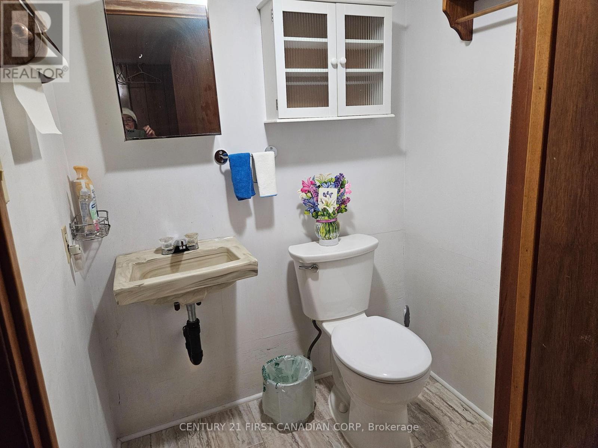
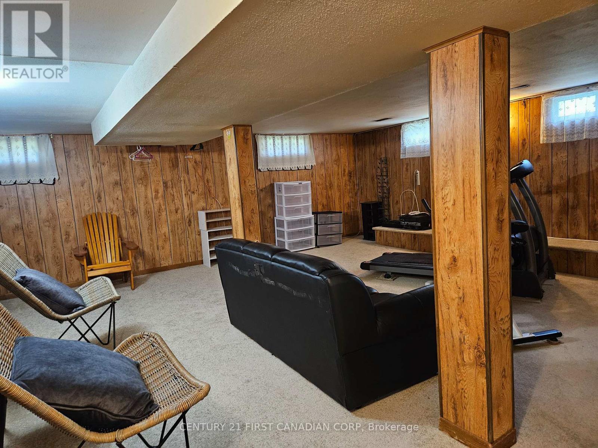
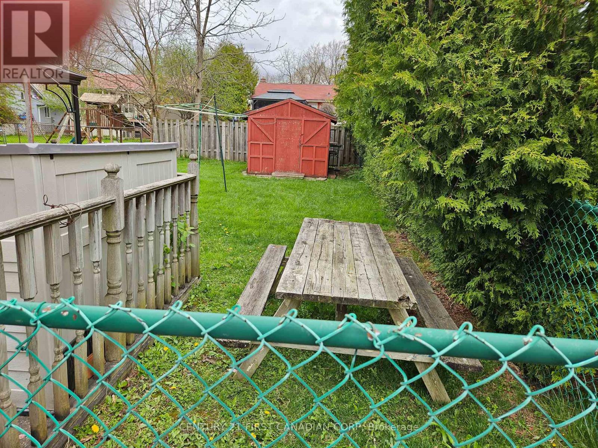
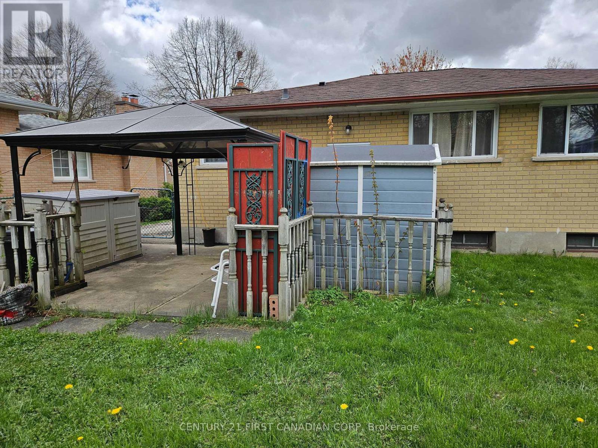
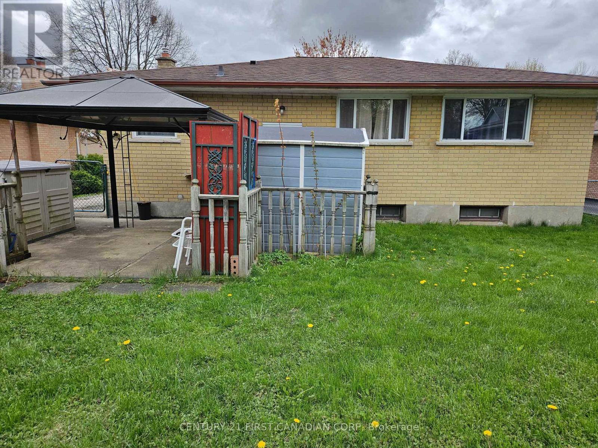
First time on the market & owned by one family since built in 1975. Sits on a tree lined street in White Oaks, this home is priced to move and being sold in "as-is" condition. Offering 3 bedrooms, 1.5 baths & C-Air. Updates include vinyl replacement windows, 2 doors & shingles. This home will make a perfect choice for buyers seeking the ease of one floor living in a friendly, mature neighbourhood. Spacious rec room, a 2-piece washroom, laundry, utility space & tons of storage in the basement. Rear yard is fenced in w/ garden shed, storage & a patio great for BBQs & entertaining family & friends. Enjoy the double the double drive that can accommodate 6 cars. Close to shopping, restaurants, schools, hospitals, community center., library, city pool,. public transit and quick access to highways 401 & 402. Great potential investment. Don't miss out on this opportunity! (id:38604)
Property Details
| MLS® Number | X13122908 |
| Property Type | Single Family |
| Community Name | South X |
| Amenities Near By | Public Transit, Schools |
| Community Features | School Bus |
| Equipment Type | Water Heater - Gas, Water Heater |
| Features | Irregular Lot Size, Flat Site, Gazebo |
| Parking Space Total | 6 |
| Rental Equipment Type | Water Heater - Gas, Water Heater |
| Structure | Patio(s), Shed |
Building
| Bathroom Total | 2 |
| Bedrooms Above Ground | 3 |
| Bedrooms Total | 3 |
| Age | 31 To 50 Years |
| Appliances | Water Heater, Water Meter, Dryer, Stove, Washer, Refrigerator |
| Architectural Style | Bungalow |
| Basement Development | Partially Finished |
| Basement Type | Full, N/a (partially Finished) |
| Construction Style Attachment | Detached |
| Cooling Type | Central Air Conditioning |
| Exterior Finish | Brick |
| Fire Protection | Smoke Detectors |
| Flooring Type | Vinyl |
| Foundation Type | Concrete, Poured Concrete |
| Half Bath Total | 1 |
| Heating Fuel | Natural Gas |
| Heating Type | Forced Air |
| Stories Total | 1 |
| Size Interior | 700 - 1,100 Sqft |
| Type | House |
| Utility Water | Municipal Water |
Parking
| No Garage |
Land
| Acreage | No |
| Land Amenities | Public Transit, Schools |
| Sewer | Sanitary Sewer |
| Size Depth | 100 Ft ,2 In |
| Size Frontage | 48 Ft ,2 In |
| Size Irregular | 48.2 X 100.2 Ft ; 99.39ftx57. 30ftx100.5 Ft |
| Size Total Text | 48.2 X 100.2 Ft ; 99.39ftx57. 30ftx100.5 Ft |
| Zoning Description | R1-4 |
Rooms
| Level | Type | Length | Width | Dimensions |
|---|---|---|---|---|
| Basement | Recreational, Games Room | 6.04 m | 5.85 m | 6.04 m x 5.85 m |
| Basement | Laundry Room | 3.17 m | 3.05 m | 3.17 m x 3.05 m |
| Basement | Utility Room | 3.65 m | 3.17 m | 3.65 m x 3.17 m |
| Basement | Bathroom | Measurements not available | ||
| Main Level | Living Room | 3.96 m | 3.93 m | 3.96 m x 3.93 m |
| Main Level | Kitchen | 3.77 m | 3.65 m | 3.77 m x 3.65 m |
| Main Level | Primary Bedroom | 3.65 m | 3.05 m | 3.65 m x 3.05 m |
| Main Level | Bedroom | 3.65 m | 2.68 m | 3.65 m x 2.68 m |
| Main Level | Bedroom | 2.93 m | 2.6 m | 2.93 m x 2.6 m |
| Main Level | Bathroom | Measurements not available |
Utilities
| Electricity | Installed |
| Sewer | Installed |
https://www.realtor.ca/real-estate/29746438/61-alayne-crescent-london-south-south-x-south-x
Contact Us
Contact us for more information

Lina Sombrea
Salesperson
(519) 673-3390

The trademarks REALTOR®, REALTORS®, and the REALTOR® logo are controlled by The Canadian Real Estate Association (CREA) and identify real estate professionals who are members of CREA. The trademarks MLS®, Multiple Listing Service® and the associated logos are owned by The Canadian Real Estate Association (CREA) and identify the quality of services provided by real estate professionals who are members of CREA. The trademark DDF® is owned by The Canadian Real Estate Association (CREA) and identifies CREA's Data Distribution Facility (DDF®)
May 19 2026 05:22:22
London and St. Thomas Association of REALTORS®
Century 21 First Canadian Corp