

164575 Kellett Road South-West Oxford, Ontario N4G 4G8

$619,900
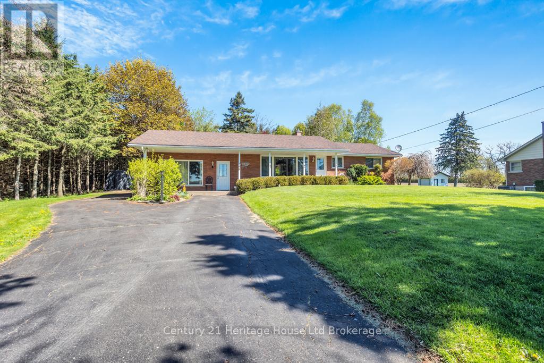
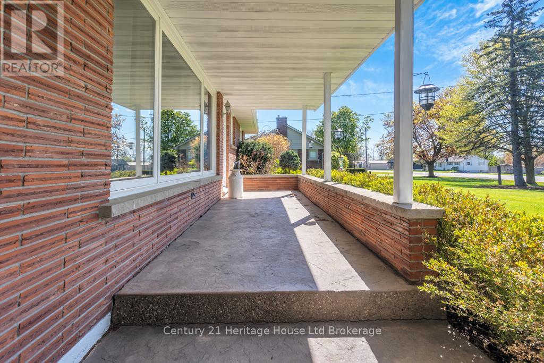
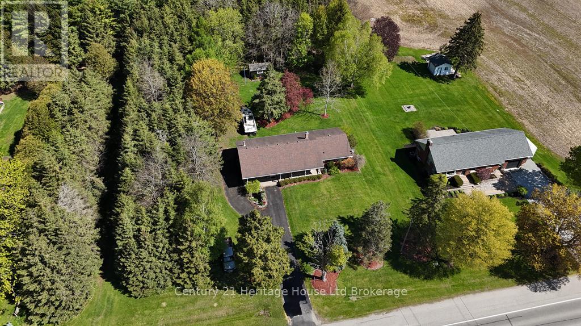
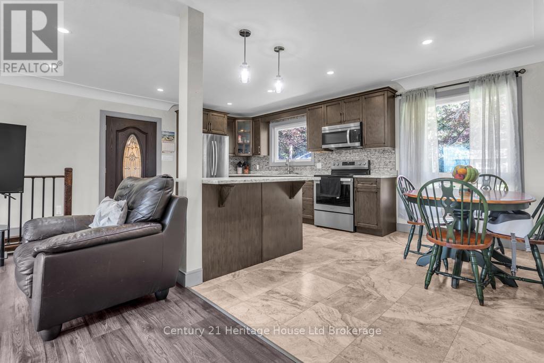
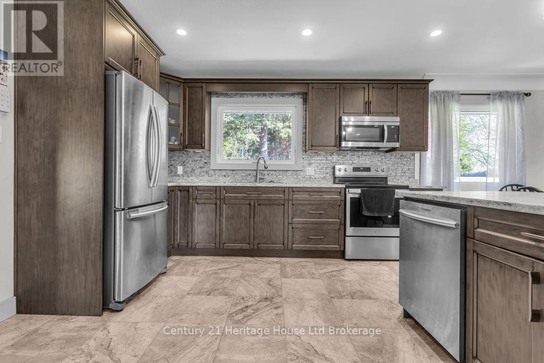
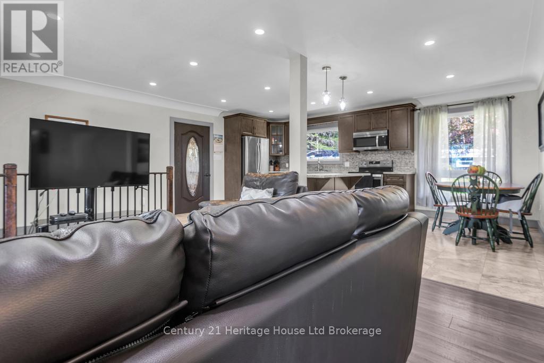
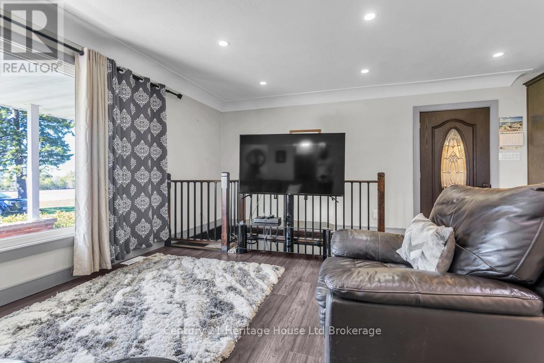
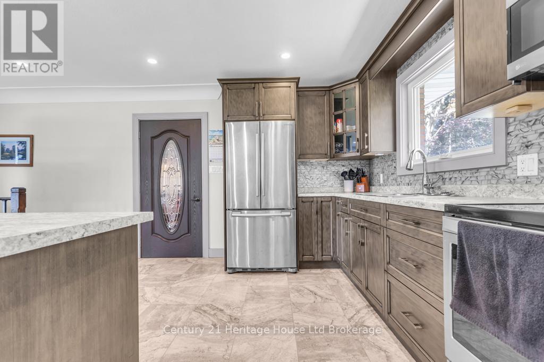
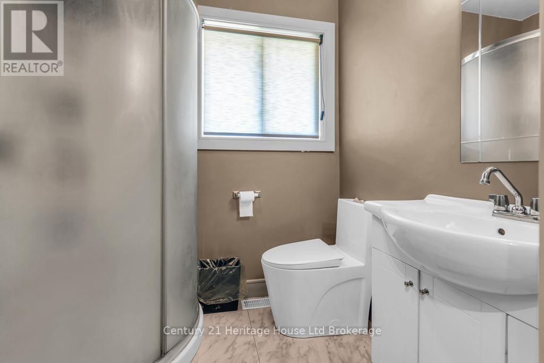
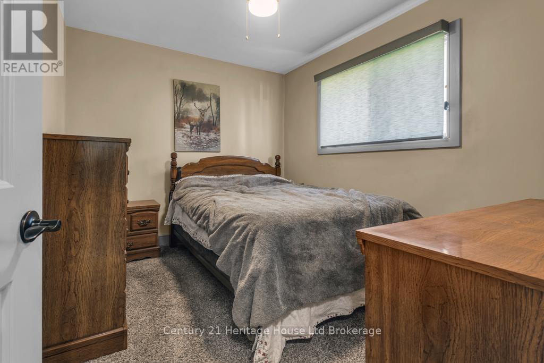
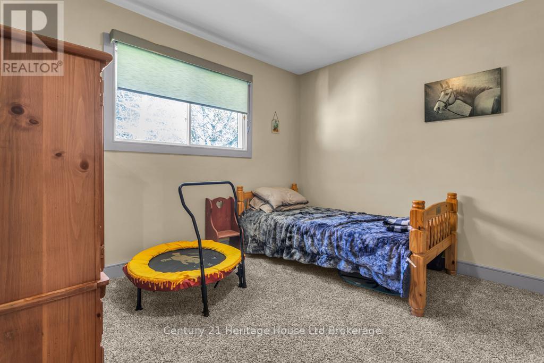
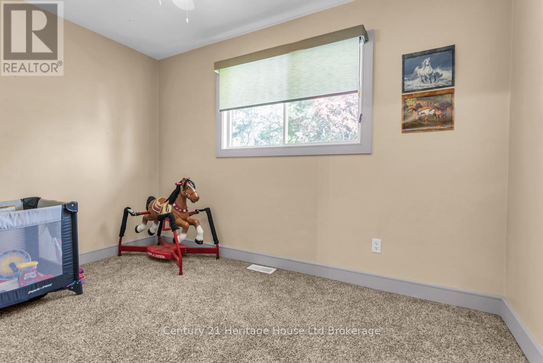
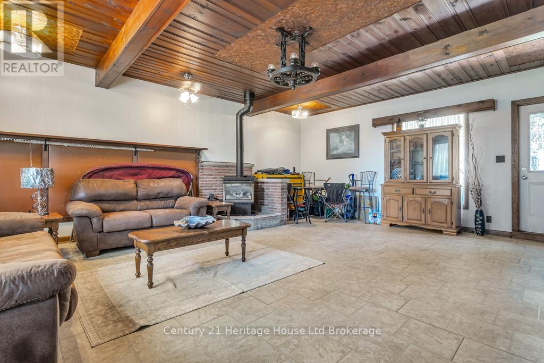
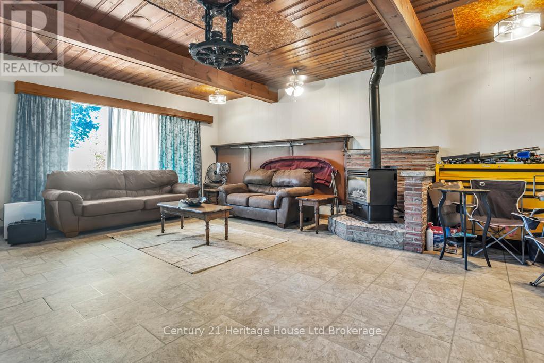
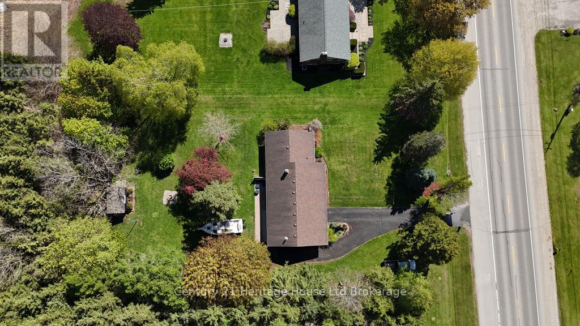
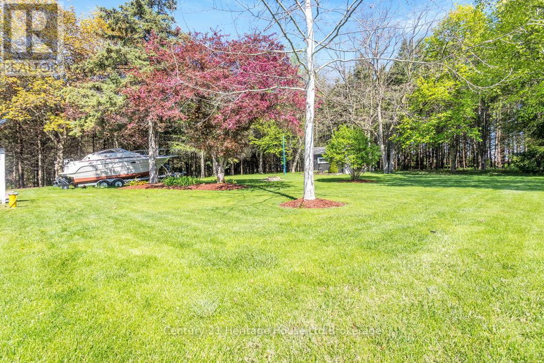
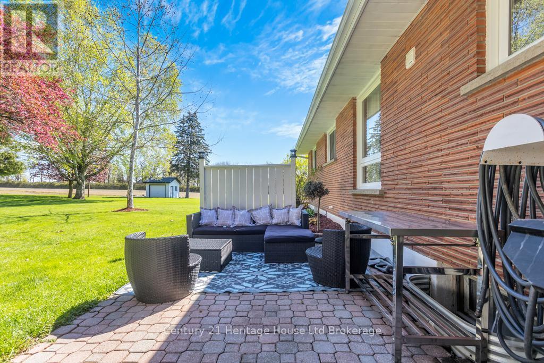
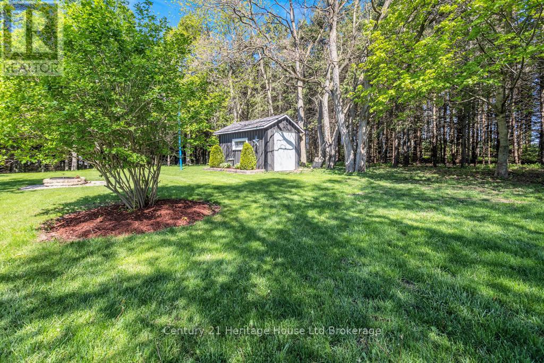
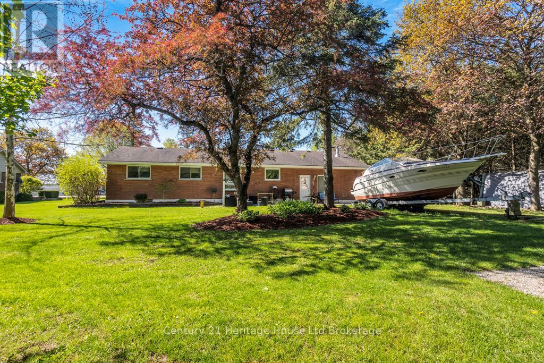
Welcome to this inviting brick bungalow set on a generous 0.46 acre country lot, minutes from Tillsonburg, offering the perfect blend of rural tranquility and convenient access to town amenities. Featuring a 3 bedroom and 1 bath house, this well-maintained home is ideal for first-time buyers or those looking to downsize. Step inside to an open-concept layout that creates a bright and welcoming atmosphere, perfect for both everyday living and entertaining. The functional design allows for seamless flow between living, dining and kitchen areas. Outside, enjoy your own private retreat. The spacious backyard is surrounded by mature trees, providing shade, privacy, and a peaceful setting for relaxing or hosting gatherings. A wonderful opportunity to own a solid house on a beautiful lot! All measurements taken by IGuide Technology and are approximate. (id:38604)
Property Details
| MLS® Number | X13127088 |
| Property Type | Single Family |
| Community Name | Rural South-West Oxford |
| Features | Sump Pump |
| Parking Space Total | 5 |
| Structure | Shed |
Building
| Bathroom Total | 1 |
| Bedrooms Above Ground | 3 |
| Bedrooms Total | 3 |
| Appliances | Dishwasher, Dryer, Water Heater, Stove, Washer, Refrigerator |
| Architectural Style | Bungalow |
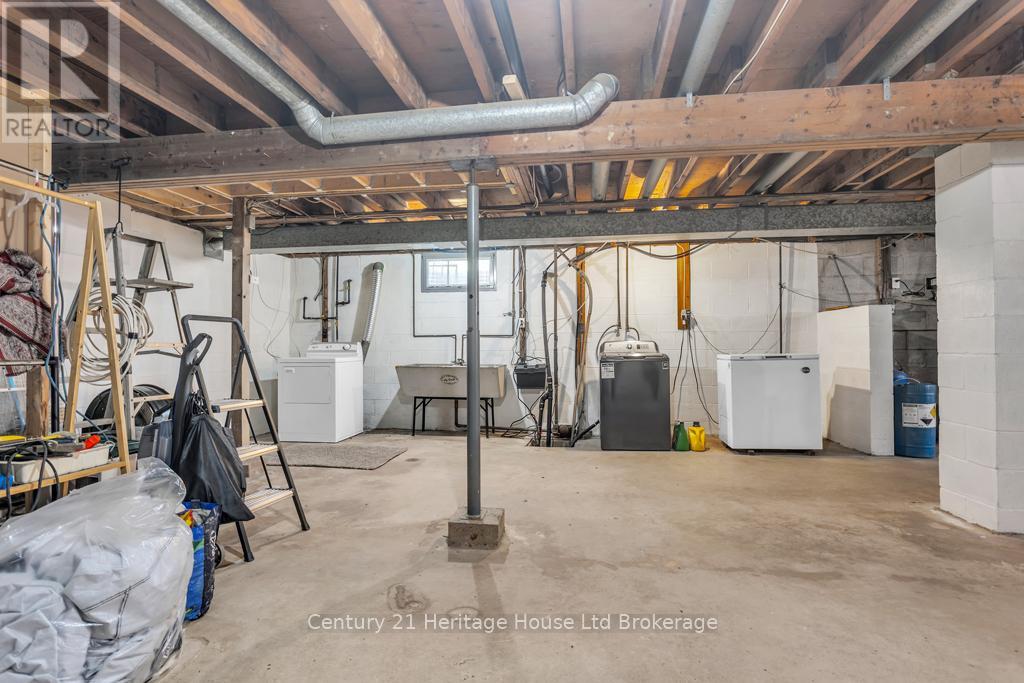
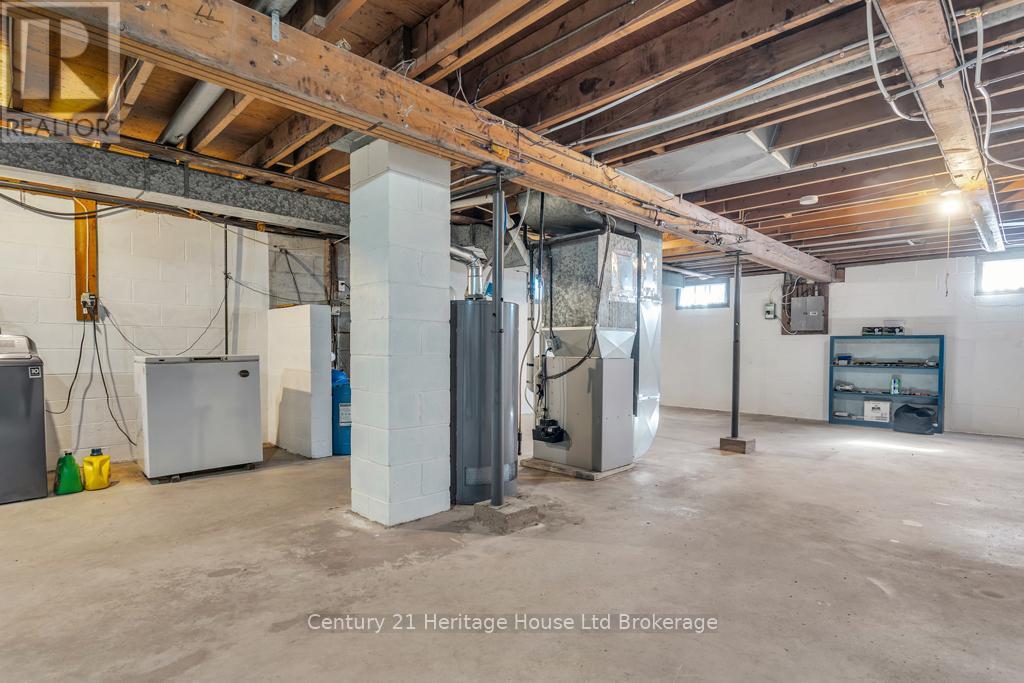
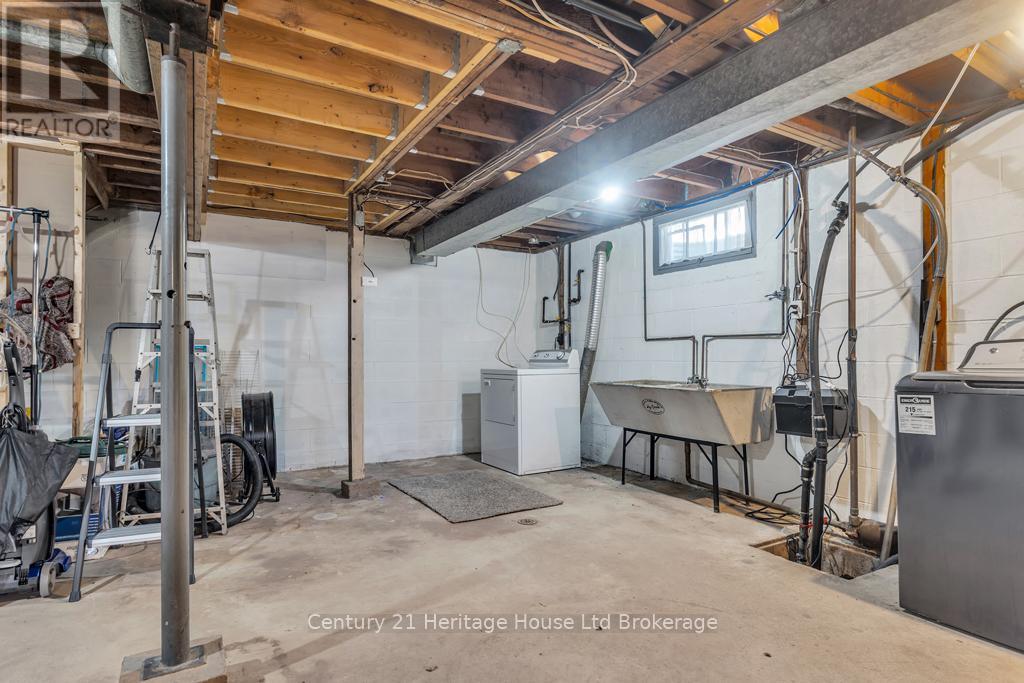
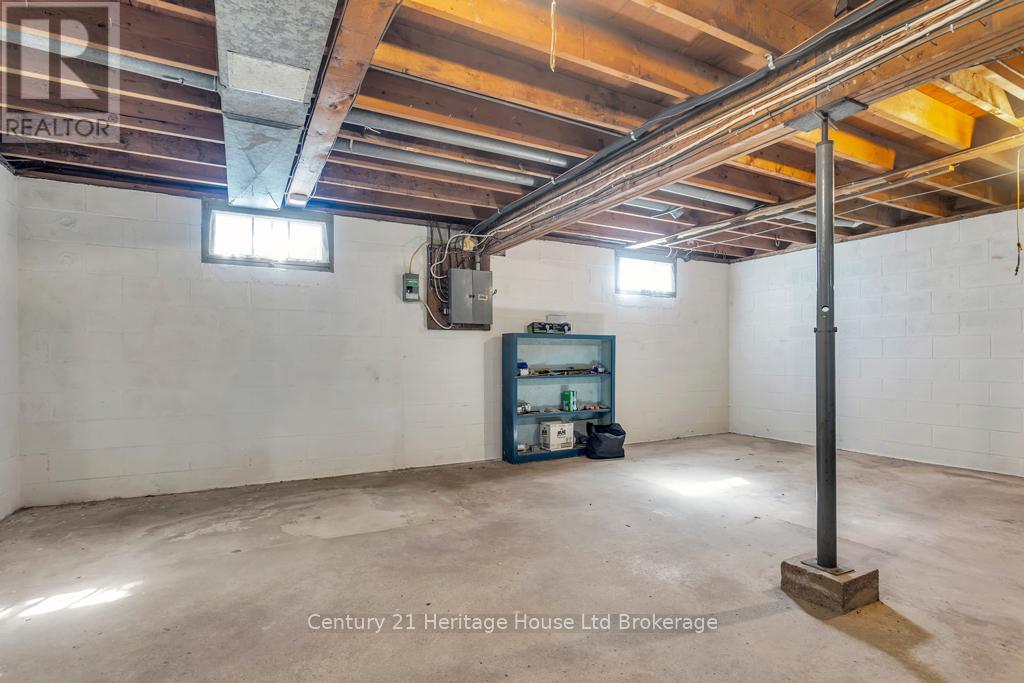
| Basement Development | Unfinished |
| Basement Type | N/a (unfinished) |
| Construction Style Attachment | Detached |
| Cooling Type | Central Air Conditioning |
| Exterior Finish | Brick |
| Fireplace Present | Yes |
| Fireplace Total | 1 |
| Foundation Type | Block |
| Heating Fuel | Natural Gas |
| Heating Type | Forced Air |
| Stories Total | 1 |
| Size Interior | 1,100 - 1,500 Sqft |
| Type | House |
Parking
| No Garage |
Land
| Acreage | No |
| Landscape Features | Landscaped |
| Sewer | Septic System |
| Size Depth | 183 Ft |
| Size Frontage | 109 Ft |
| Size Irregular | 109 X 183 Ft |
| Size Total Text | 109 X 183 Ft |
| Zoning Description | Re |
Rooms
| Level | Type | Length | Width | Dimensions |
|---|---|---|---|---|
| Main Level | Kitchen | 4.02 m | 3.9 m | 4.02 m x 3.9 m |
| Main Level | Living Room | 3.48 m | 4.64 m | 3.48 m x 4.64 m |
| Main Level | Eating Area | 3.4 m | 1.87 m | 3.4 m x 1.87 m |
| Main Level | Living Room | 6.88 m | 5.89 m | 6.88 m x 5.89 m |
| Main Level | Primary Bedroom | 3.35 m | 3.39 m | 3.35 m x 3.39 m |
| Main Level | Bedroom 2 | 2.78 m | 3.39 m | 2.78 m x 3.39 m |
| Main Level | Bedroom 3 | 2.35 m | 3.52 m | 2.35 m x 3.52 m |
Contact Us
Contact us for more information

Cheryl Fody
Salesperson
24 Harvey Street
Tillsonburg, Ontario N4G 3J8
(519) 688-0021

The trademarks REALTOR®, REALTORS®, and the REALTOR® logo are controlled by The Canadian Real Estate Association (CREA) and identify real estate professionals who are members of CREA. The trademarks MLS®, Multiple Listing Service® and the associated logos are owned by The Canadian Real Estate Association (CREA) and identify the quality of services provided by real estate professionals who are members of CREA. The trademark DDF® is owned by The Canadian Real Estate Association (CREA) and identifies CREA's Data Distribution Facility (DDF®)
July 13 2026 10:54:25
Woodstock Ingersoll Tillsonburg and Area Association of REALTORS® (WITAAR)
Century 21 Heritage House Ltd Brokerage