

Basement - 792 Fleet Street London East, Ontario N5Y 1R9

$1,750 Monthly
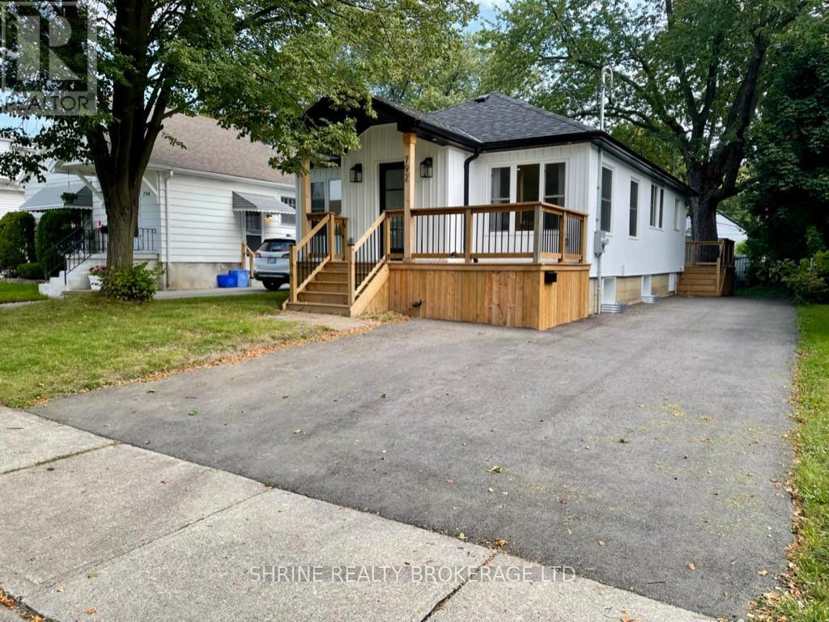
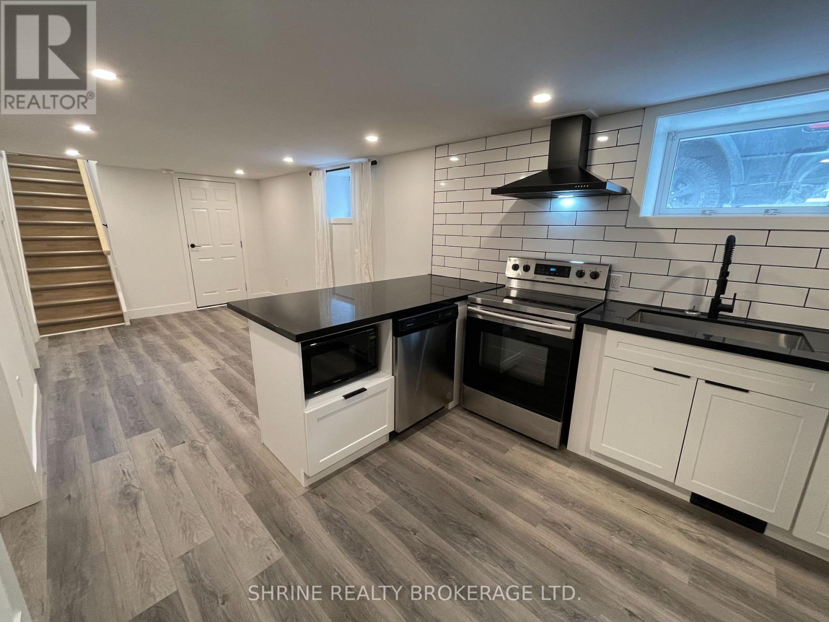
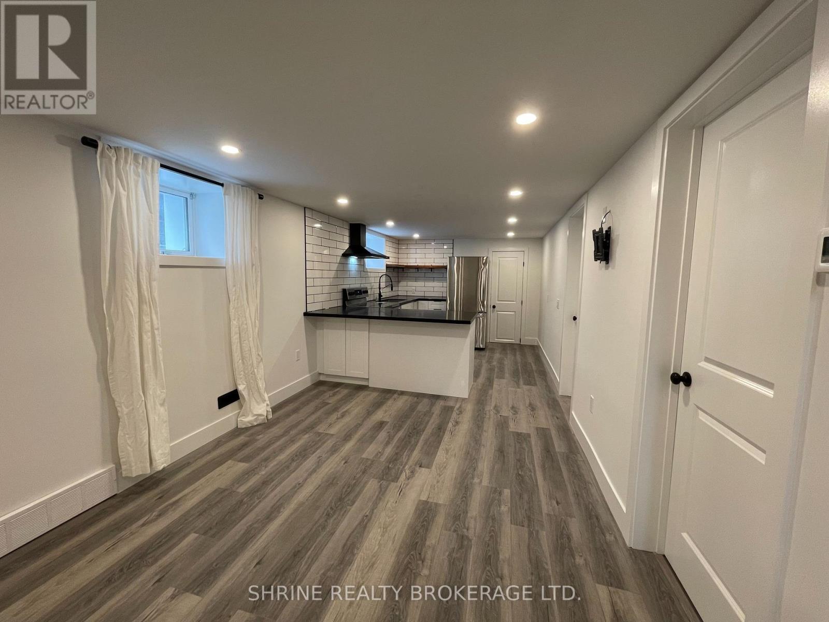
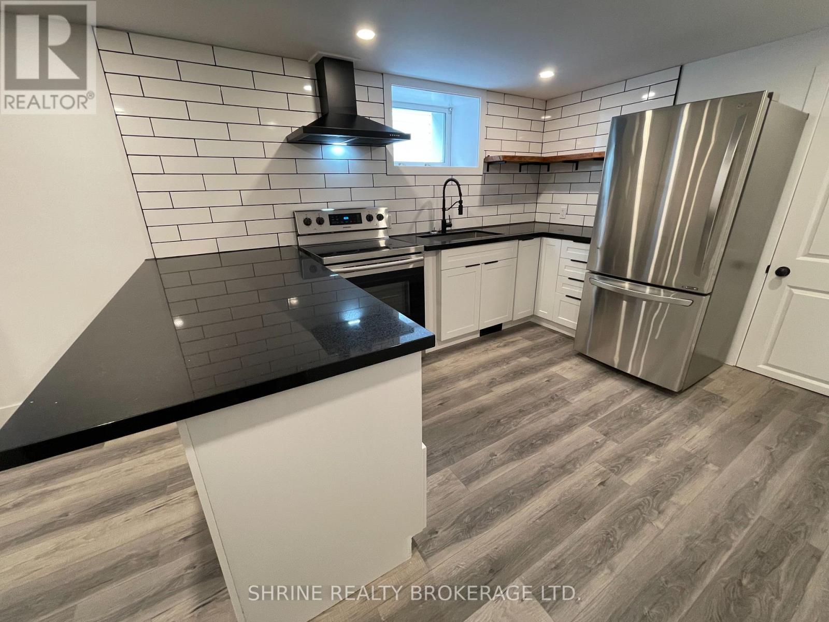
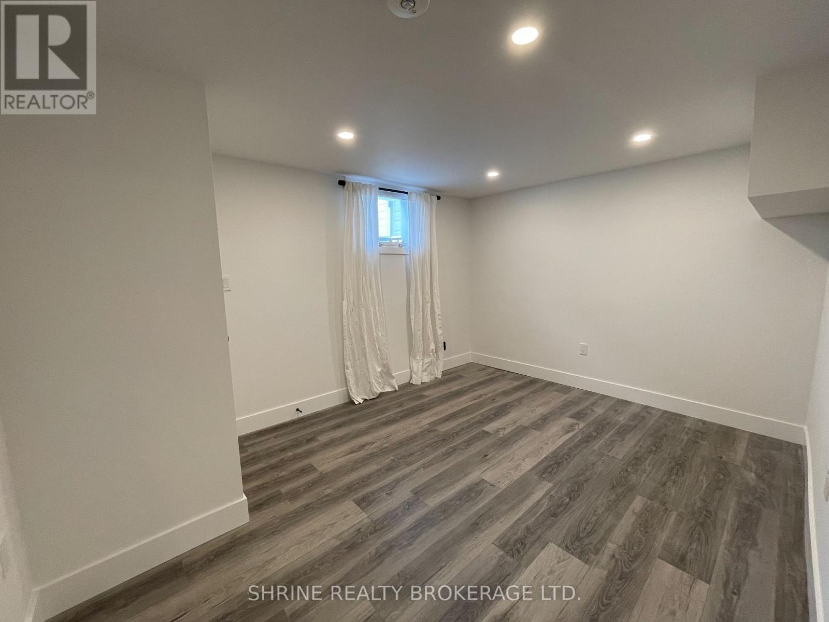
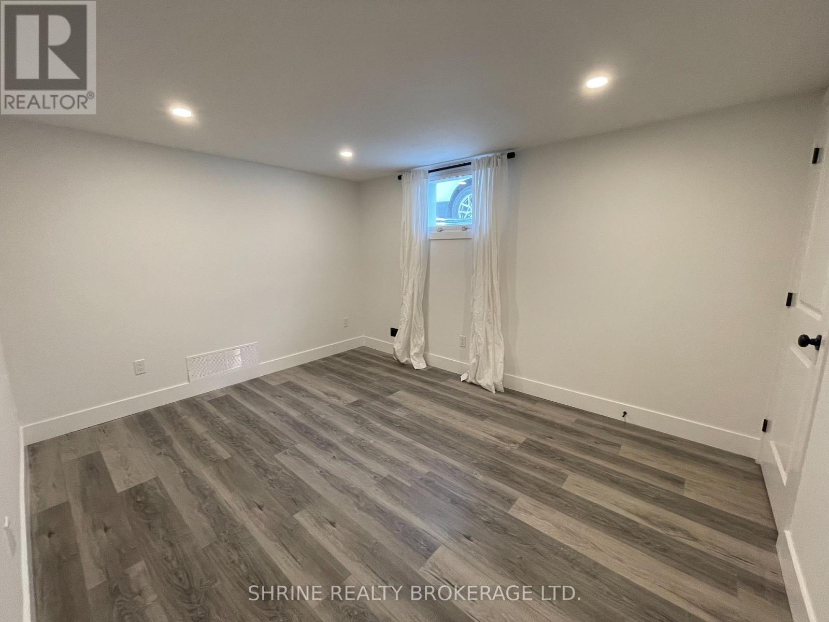
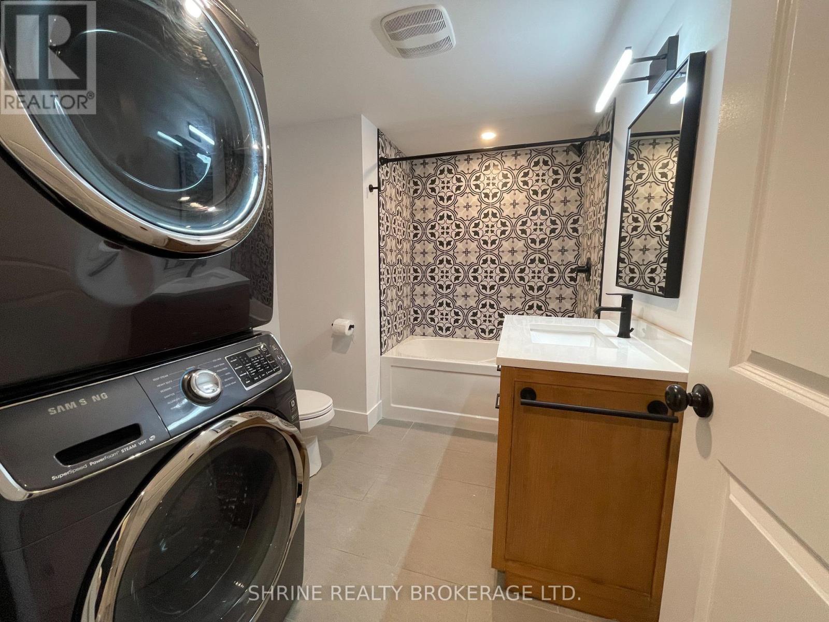
This 2 bedrooms bright and modern lower-level suite offers an exceptional living experience in the quiet, family-friendly Carling neighborhood. The layout features two spacious bedrooms with large windows and a contemporary open-concept living area perfect for relaxing or entertaining. Residents enjoy direct access to a shared, expansive backyard-an ideal outdoor retreat for summer afternoons. Convenience is at your doorstep with a dedicated private parking space and the home's prime location within walking distance to desired schools and Mornington Park's sprawling green space and sports courts. Daily errands are a breeze with the Real Canadian Superstore and local shopping centers just minutes away, while nearby transit and proximity to Fanshawe College make this the perfect, well-connected spot to call home. (id:38604)
Property Details
| MLS® Number | X13131606 |
| Property Type | Single Family |
| Community Name | East G |
| Equipment Type | Water Heater |
| Features | Sump Pump |
| Parking Space Total | 4 |
| Rental Equipment Type | Water Heater |
Building
| Bathroom Total | 2 |
| Bedrooms Above Ground | 2 |
| Bedrooms Below Ground | 2 |
| Bedrooms Total | 4 |
| Age | 51 To 99 Years |
| Appliances | Water Heater, Dishwasher, Dryer, Microwave, Stove, Washer, Refrigerator |
| Architectural Style | Bungalow |
| Basement Development | Finished |
| Basement Type | Full (finished) |
| Construction Style Attachment | Detached |
| Cooling Type | Central Air Conditioning |
| Exterior Finish | Vinyl Siding |
| Foundation Type | Poured Concrete |
| Heating Fuel | Natural Gas |
| Heating Type | Forced Air |
| Stories Total | 1 |
| Size Interior | 700 - 1,100 Sqft |
| Type | House |
| Utility Water | Municipal Water |
Parking
| No Garage |
Land
| Acreage | No |
| Sewer | Sanitary Sewer |
| Size Depth | 120 Ft |
| Size Frontage | 40 Ft |
| Size Irregular | 40 X 120 Ft |
| Size Total Text | 40 X 120 Ft|under 1/2 Acre |
Rooms
| Level | Type | Length | Width | Dimensions |
|---|---|---|---|---|
| Lower Level | Family Room | 4.06 m | 3.12 m | 4.06 m x 3.12 m |
| Lower Level | Kitchen | 3.76 m | 3.12 m | 3.76 m x 3.12 m |
| Lower Level | Other | 2.31 m | 2.29 m | 2.31 m x 2.29 m |
| Lower Level | Bedroom | 4.04 m | 3.23 m | 4.04 m x 3.23 m |
| Lower Level | Bathroom | 3.23 m | 2.31 m | 3.23 m x 2.31 m |
| Lower Level | Primary Bedroom | 4.06 m | 3.23 m | 4.06 m x 3.23 m |
| Lower Level | Utility Room | 2.64 m | 2.57 m | 2.64 m x 2.57 m |
| Main Level | Foyer | 2.29 m | 1.12 m | 2.29 m x 1.12 m |
| Main Level | Living Room | 4.24 m | 3.76 m | 4.24 m x 3.76 m |
| Main Level | Kitchen | 5.56 m | 3.76 m | 5.56 m x 3.76 m |
| Main Level | Laundry Room | 2.74 m | 0.89 m | 2.74 m x 0.89 m |
| Main Level | Primary Bedroom | 4.32 m | 3.51 m | 4.32 m x 3.51 m |
| Main Level | Bathroom | 3.51 m | 1.57 m | 3.51 m x 1.57 m |
| Main Level | Bedroom | 3.51 m | 2.34 m | 3.51 m x 2.34 m |
| Main Level | Dining Room | 3.51 m | 2.34 m | 3.51 m x 2.34 m |
https://www.realtor.ca/real-estate/29756802/basement-792-fleet-street-london-east-east-g-east-g
Contact Us
Contact us for more information

Manzinder Lotey
Salesperson
(519) 670-1669
www.manzinder.com/
www.facebook.com/ManzinderDotCom
(519) 933-8945

The trademarks REALTOR®, REALTORS®, and the REALTOR® logo are controlled by The Canadian Real Estate Association (CREA) and identify real estate professionals who are members of CREA. The trademarks MLS®, Multiple Listing Service® and the associated logos are owned by The Canadian Real Estate Association (CREA) and identify the quality of services provided by real estate professionals who are members of CREA. The trademark DDF® is owned by The Canadian Real Estate Association (CREA) and identifies CREA's Data Distribution Facility (DDF®)
May 15 2026 02:51:50
London and St. Thomas Association of REALTORS®
Shrine Realty Brokerage Ltd.