

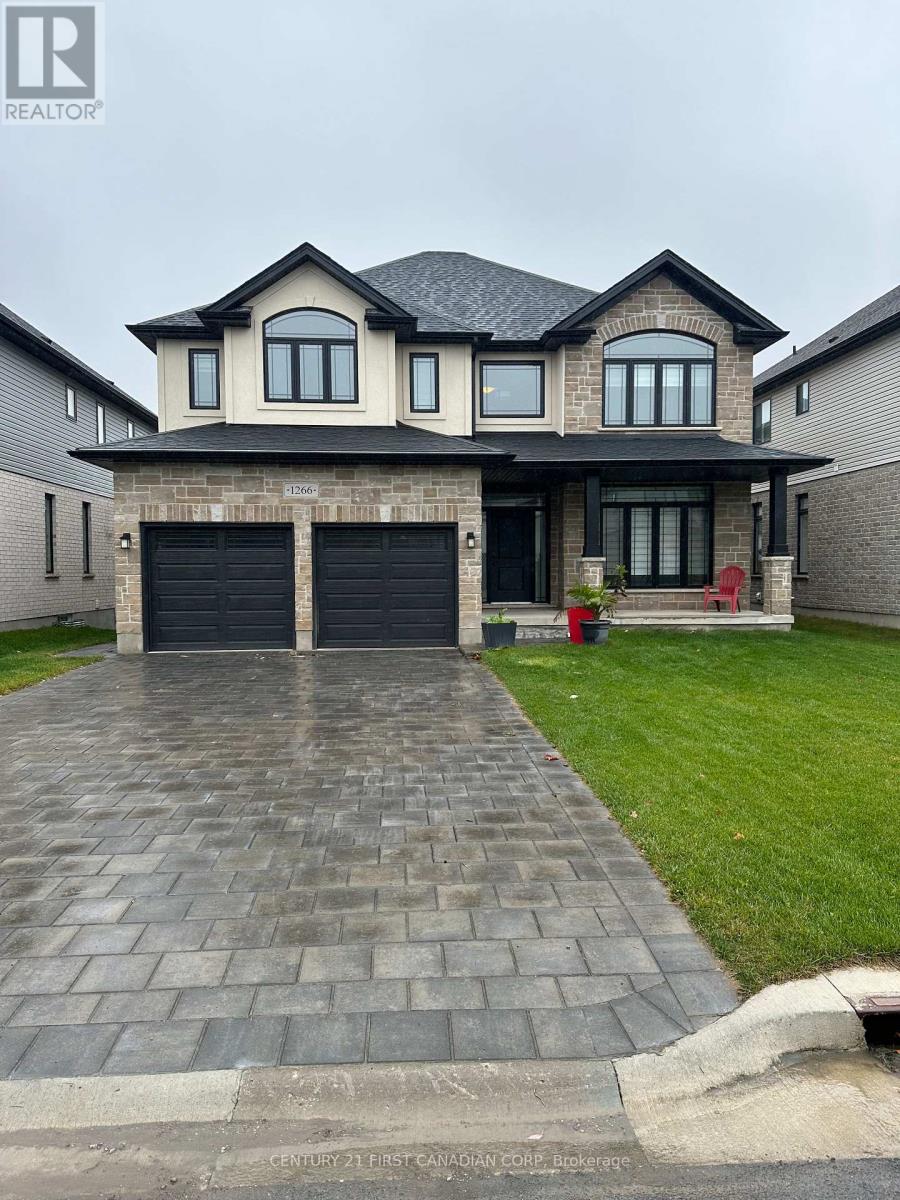
Basement - 1266 Silverfox Drive London North, Ontario N6G 0V8

$1,800 Monthly
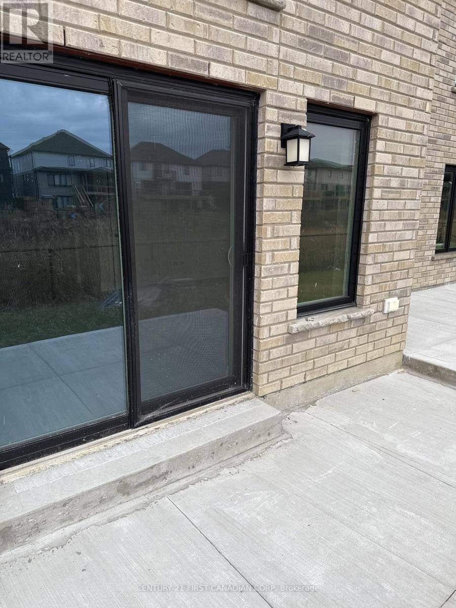
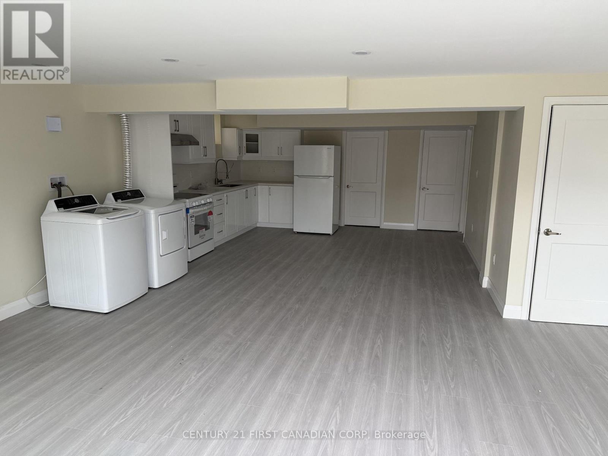
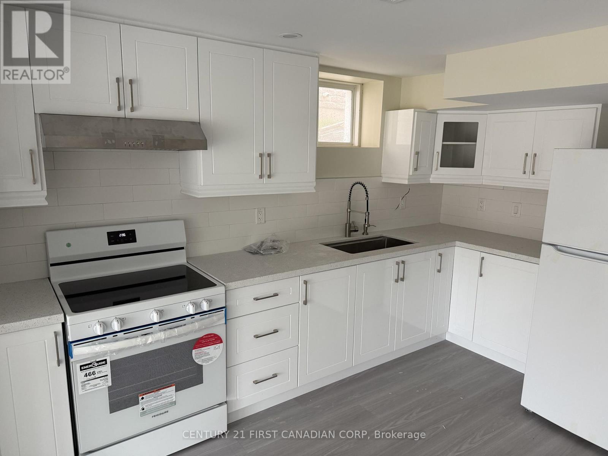
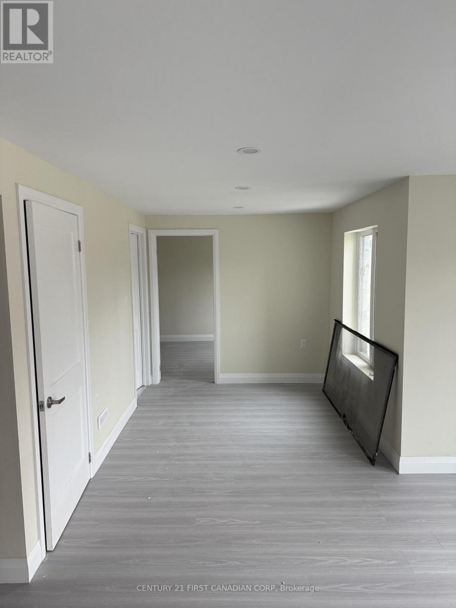
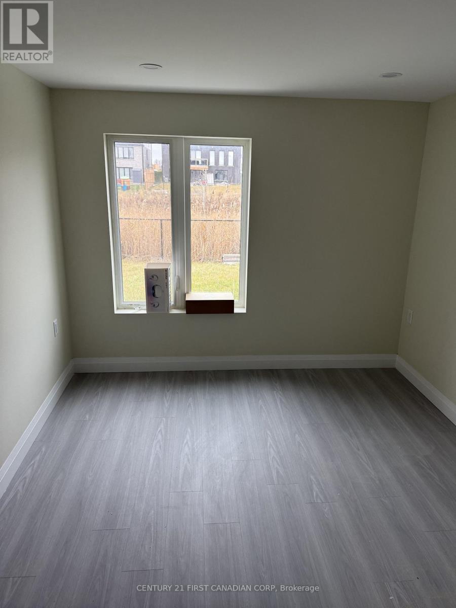
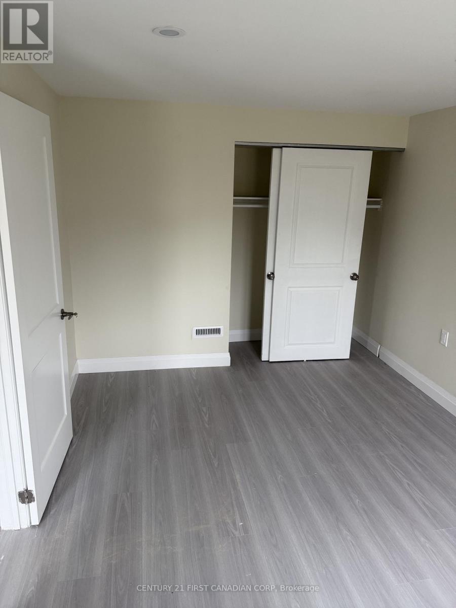
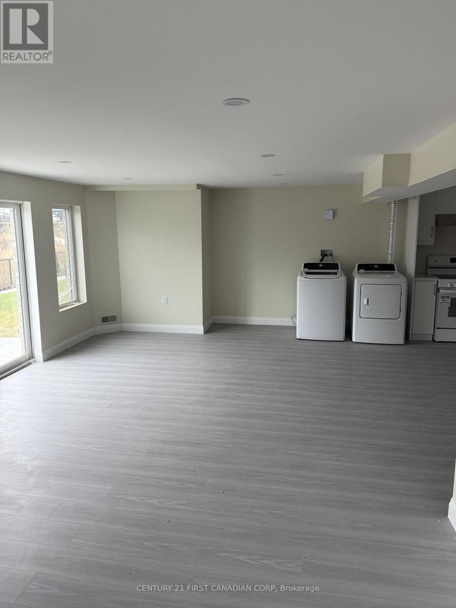
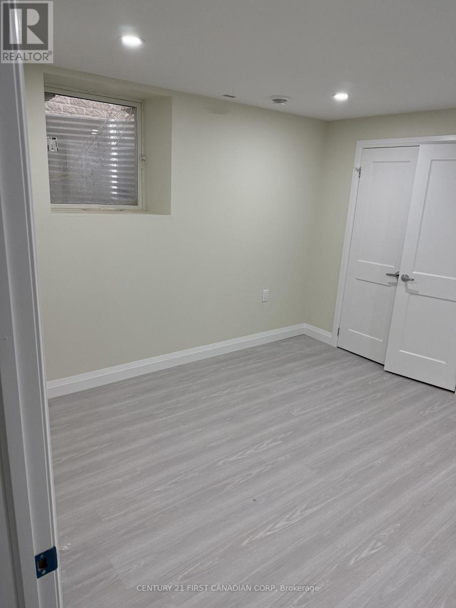
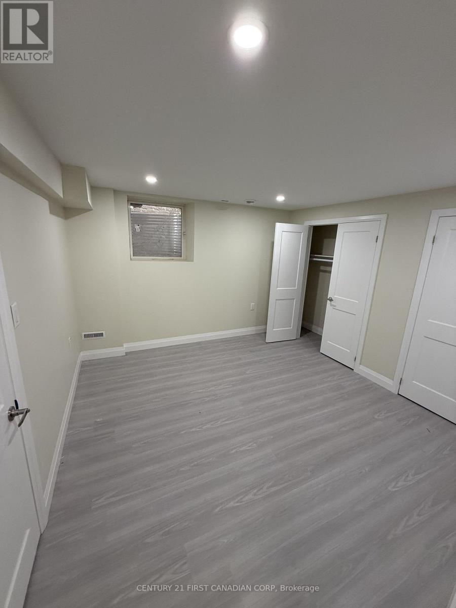
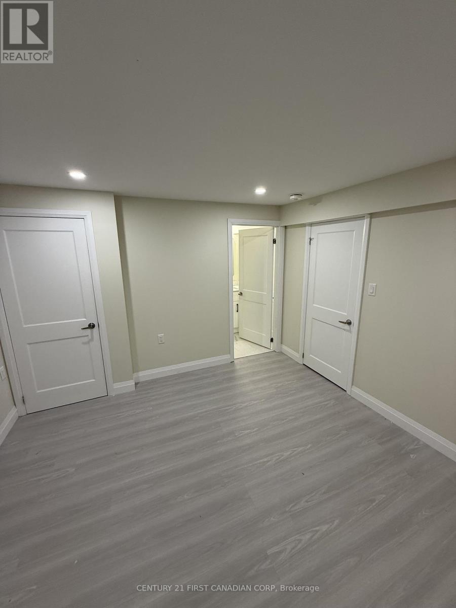
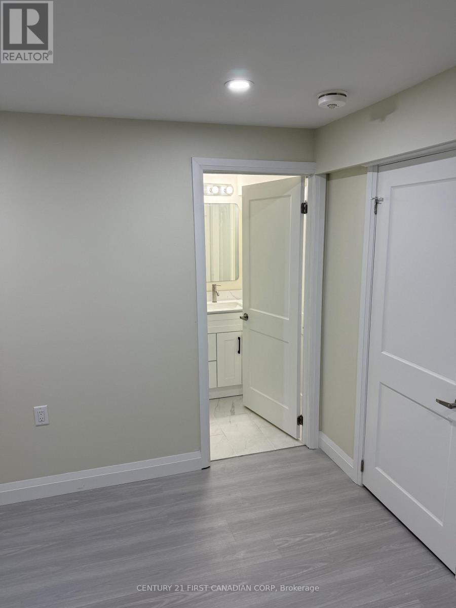
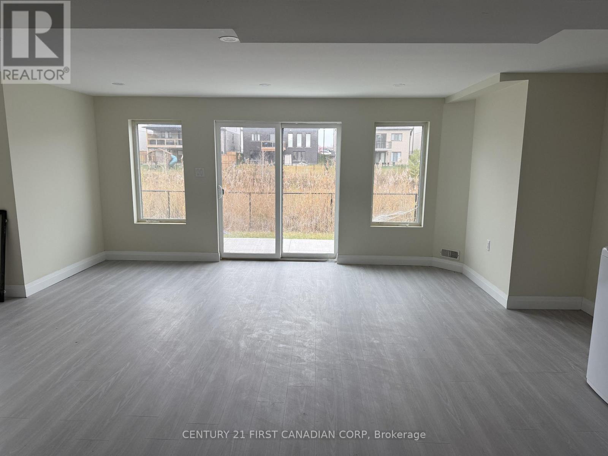
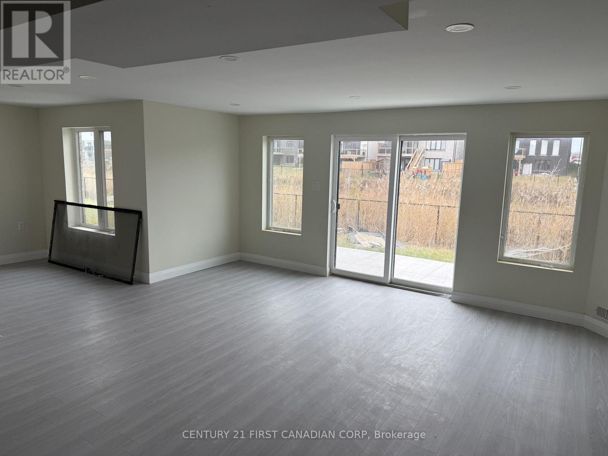
Discover this newly built executive 2-bedroom, 2-bathroom walk-out basement apartment in North London, offering spacious, open-concept living with plenty of natural light and modern finishes throughout. This beautiful unit features a private entrance and is nestled in the sought-after Silverfox community. Enjoy the balance of serene suburban living with easy access to the vibrant Hyde Park shopping center, filled with popular restaurants, retail stores, and essential amenities. The neighborhood boasts scenic walking trails, parks, and top-rated schools, making this rental ideal for both professionals and families looking for a blend of comfort and convenience in a great community. (id:38604)
Property Details
| MLS® Number | X13143018 |
| Property Type | Single Family |
| Community Name | North S |
| Amenities Near By | Hospital, Park, Public Transit, Schools |
| Features | Ravine, Sump Pump |
| Parking Space Total | 2 |
Building
| Bathroom Total | 2 |
| Bedrooms Below Ground | 2 |
| Bedrooms Total | 2 |
| Age | 0 To 5 Years |
| Appliances | Water Heater - Tankless, Dryer, Stove, Washer, Refrigerator |
| Basement Development | Finished |
| Basement Features | Walk Out |
| Basement Type | Full (finished) |
| Construction Style Attachment | Detached |
| Cooling Type | Central Air Conditioning, Air Exchanger |
| Exterior Finish | Brick, Vinyl Siding |
| Foundation Type | Poured Concrete |
| Heating Fuel | Natural Gas |
| Heating Type | Forced Air |
| Stories Total | 2 |
| Size Interior | 0 - 699 Sqft |
| Type | House |
| Utility Water | Municipal Water |
Parking
| Attached Garage | |
| Garage |
Land
| Acreage | No |
| Land Amenities | Hospital, Park, Public Transit, Schools |
| Size Depth | 105 Ft ,9 In |
| Size Frontage | 50 Ft ,1 In |
| Size Irregular | 50.1 X 105.8 Ft |
| Size Total Text | 50.1 X 105.8 Ft|under 1/2 Acre |
| Surface Water | Lake/pond |
Rooms
| Level | Type | Length | Width | Dimensions |
|---|---|---|---|---|
| Basement | Primary Bedroom | 3.8 m | 3.96 m | 3.8 m x 3.96 m |
| Basement | Bedroom 2 | 4.11 m | 3.04 m | 4.11 m x 3.04 m |
| Basement | Kitchen | 3.7 m | 3.7 m | 3.7 m x 3.7 m |
| Basement | Living Room | 3.78 m | 3.95 m | 3.78 m x 3.95 m |
Contact Us
Contact us for more information

Abhinav Tewari
Salesperson
(519) 673-3390

The trademarks REALTOR®, REALTORS®, and the REALTOR® logo are controlled by The Canadian Real Estate Association (CREA) and identify real estate professionals who are members of CREA. The trademarks MLS®, Multiple Listing Service® and the associated logos are owned by The Canadian Real Estate Association (CREA) and identify the quality of services provided by real estate professionals who are members of CREA. The trademark DDF® is owned by The Canadian Real Estate Association (CREA) and identifies CREA's Data Distribution Facility (DDF®)
May 19 2026 03:33:54
London and St. Thomas Association of REALTORS®
Century 21 First Canadian Corp