

191 Prince Albert Street South Huron, Ontario N0M 1K0

$849,900
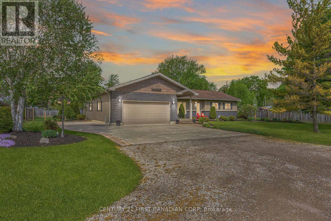
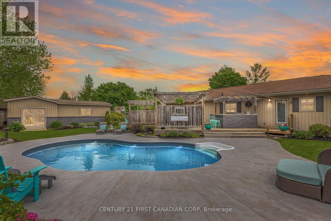
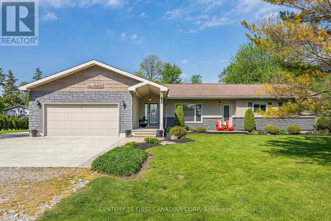
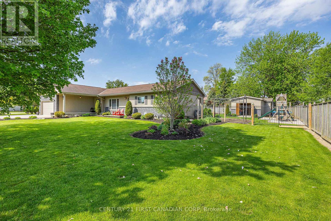
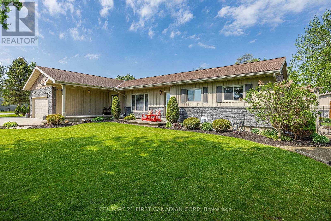
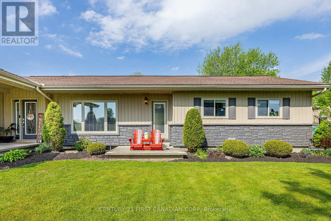
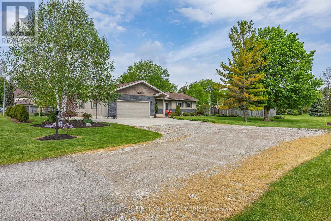
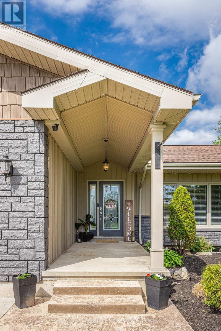
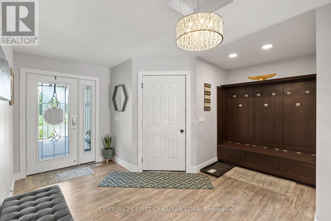
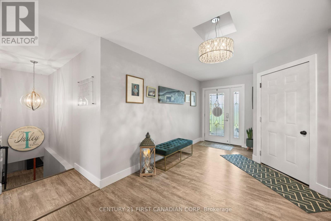
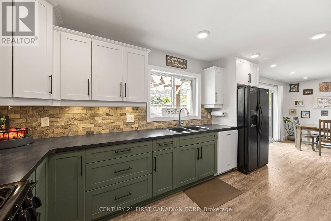
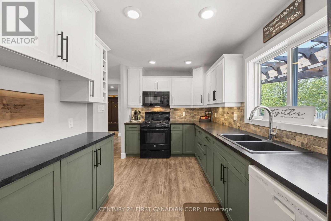
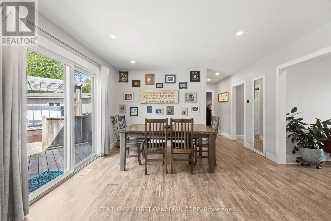
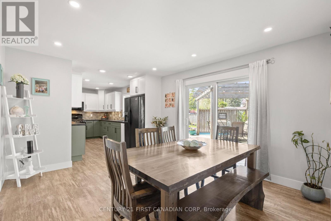
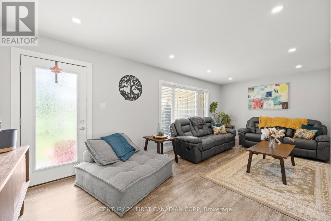
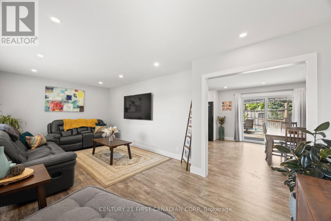
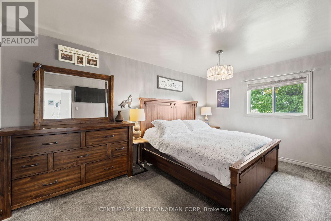
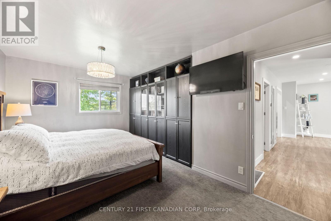
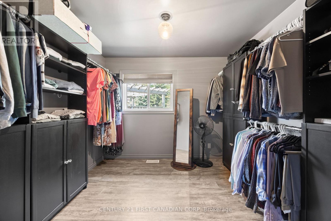
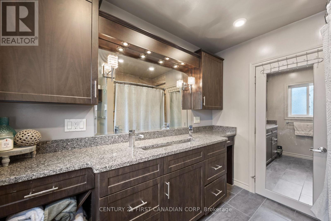
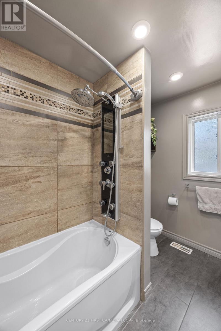
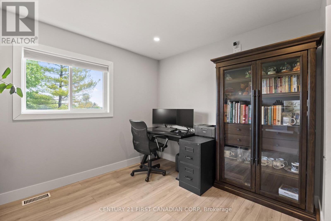
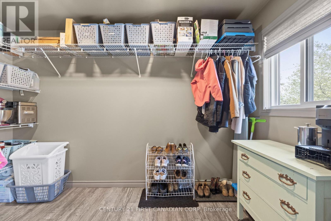
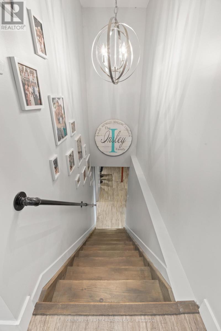
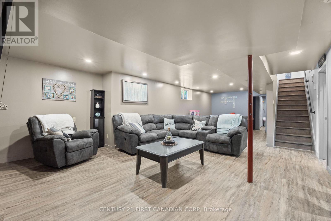
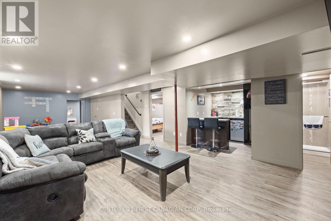
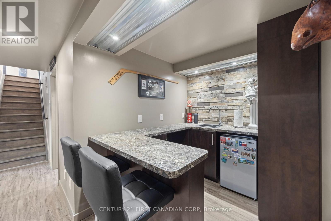
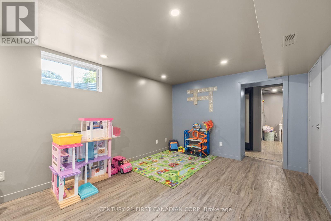
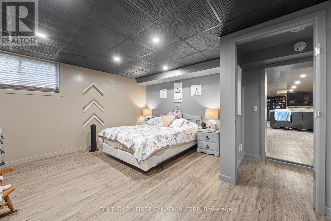
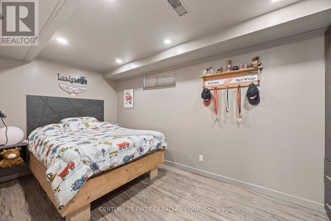
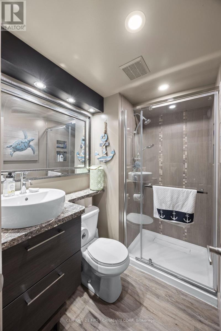
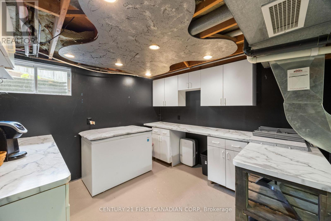
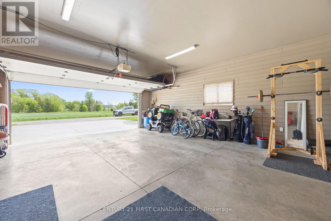
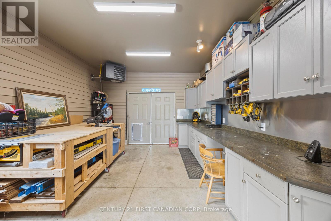
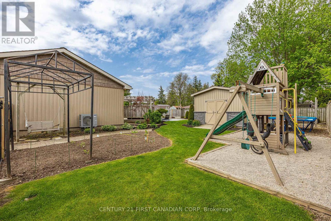
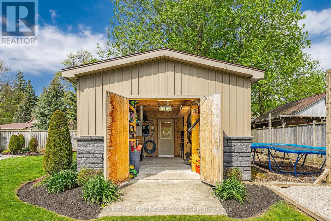
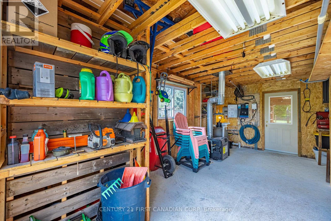
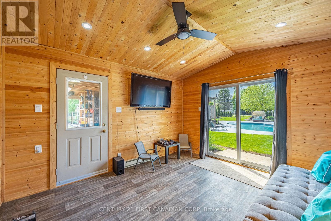
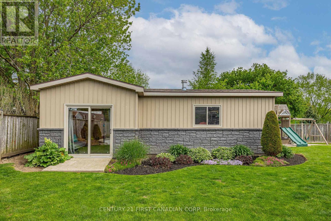
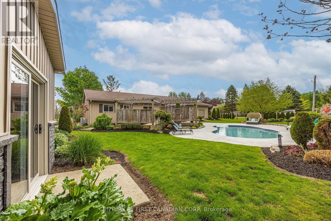
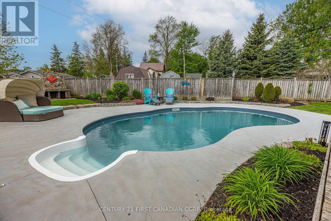
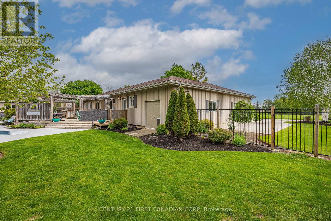
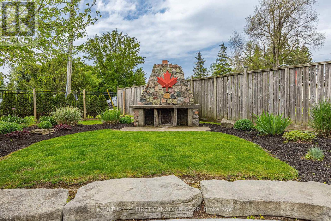
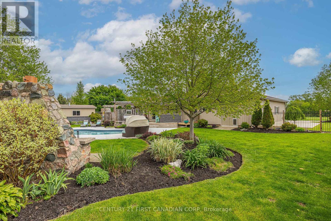
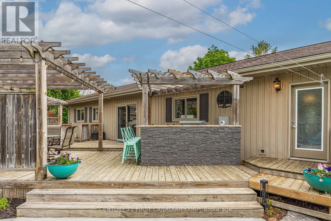
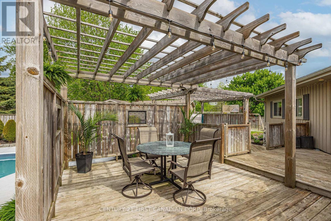
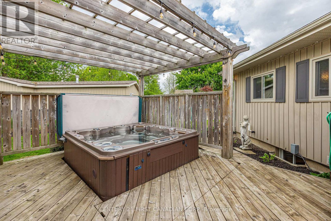
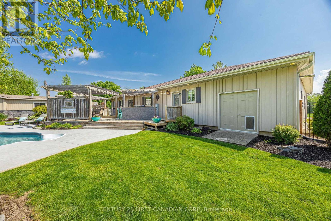
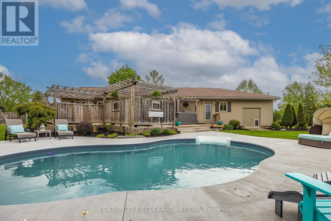
Private Paradise on ~1/2 ACRE just minutes from Exeter on a quiet dead-end street, this exceptional property offers the perfect blend of peaceful rural living, incredible outdoor entertaining spaces & endless functionality for the entire family. Professionally landscaped from front to back & surrounded by mature lush greenery, this property is truly a showstopper. The oversized extra-deep double garage with attached heated workshop area offers tandem access through to the backyard & is ideal for hobbyists, additional storage, or all of the toys. The triple-wide concrete driveway provides ample parking with room for an RV or trailer. Step outside & experience the ultimate backyard oasis featuring a stunning inground pool surrounded by expansive lounging areas, custom outdoor wood-burning fireplace, pool house & an additional workshop space, outdoor kitchen/bar area, hot tub, firepit area, grassy play spaces, raised gardens & playset. The usable front yard overlooks rolling grassy pasture, adding to the peaceful country feel. The expansive covered front porch welcomes you into the spacious foyer with pantry space & inside entry from the garage/workshop area. The tasteful kitchen offers ample storage & prep space while flowing effortlessly into the dining area & spacious living room filled with natural light. Sliders lead directly to the grilling & entertaining area for seamless indoor-outdoor living. The main floor features 2 bedrooms, including a spacious primary retreat complete with built-in storage, oversized walk-in closet (previously an additional bedroom) & updated 4pc bath with heated floors, tiled shower w/ twin niches & stone countertops. The finished lower level offers a cozy rec room centered around a natural gas fireplace, play area, impressive wet bar, 2 additional bedrooms, 3-piece bathroom & no shortage of storage throughout. A rare opportunity to enjoy space, privacy, functionality & resort-style outdoor living just minutes from town amenities! (id:38604)
Property Details
| MLS® Number | X13150198 |
| Property Type | Single Family |
| Community Name | Stephen |
| Amenities Near By | Park, Schools |
| Community Features | School Bus, Community Centre |
| Features | Cul-de-sac, Sump Pump |
| Parking Space Total | 8 |
| Pool Type | Inground Pool |
| Structure | Deck, Patio(s), Shed, Workshop |
| View Type | View, Valley View |
Building
| Bathroom Total | 2 |
| Bedrooms Above Ground | 2 |
| Bedrooms Below Ground | 2 |
| Bedrooms Total | 4 |
| Amenities | Fireplace(s) |
| Appliances | Hot Tub, Garage Door Opener Remote(s), Water Heater - Tankless, Water Heater, Dishwasher, Dryer, Microwave, Stove, Washer, Refrigerator |
| Architectural Style | Bungalow |
| Basement Development | Finished |
| Basement Type | Full (finished) |
| Construction Style Attachment | Detached |
| Cooling Type | Central Air Conditioning |
| Exterior Finish | Vinyl Siding |
| Fireplace Present | Yes |
| Fireplace Total | 1 |
| Foundation Type | Concrete |
| Heating Fuel | Natural Gas |
| Heating Type | Forced Air |
| Stories Total | 1 |
| Size Interior | 1,100 - 1,500 Sqft |
| Type | House |
| Utility Water | Municipal Water |
Parking
| Attached Garage | |
| Garage | |
| Inside Entry | |
| R V |
Land
| Acreage | No |
| Fence Type | Fully Fenced |
| Land Amenities | Park, Schools |
| Landscape Features | Landscaped |
| Sewer | Sanitary Sewer |
| Size Depth | 140 Ft ,6 In |
| Size Frontage | 137 Ft ,7 In |
| Size Irregular | 137.6 X 140.5 Ft |
| Size Total Text | 137.6 X 140.5 Ft |
| Zoning Description | Vr1 |
Rooms
| Level | Type | Length | Width | Dimensions |
|---|---|---|---|---|
| Lower Level | Playroom | 3.23 m | 3.43 m | 3.23 m x 3.43 m |
| Lower Level | Other | 2.24 m | 1.93 m | 2.24 m x 1.93 m |
| Lower Level | Bedroom | 2.18 m | 4.52 m | 2.18 m x 4.52 m |
| Lower Level | Bedroom | 5.13 m | 4.09 m | 5.13 m x 4.09 m |
| Lower Level | Other | 2.08 m | 1.57 m | 2.08 m x 1.57 m |
| Lower Level | Recreational, Games Room | 4.9 m | 5.89 m | 4.9 m x 5.89 m |
| Main Level | Primary Bedroom | 4.88 m | 2.95 m | 4.88 m x 2.95 m |
| Main Level | Other | 2.74 m | 2.95 m | 2.74 m x 2.95 m |
| Main Level | Dining Room | 4.01 m | 4.09 m | 4.01 m x 4.09 m |
| Main Level | Kitchen | 2.49 m | 4.27 m | 2.49 m x 4.27 m |
| Main Level | Living Room | 3.43 m | 6.6 m | 3.43 m x 6.6 m |
| Main Level | Foyer | 5.08 m | 4.32 m | 5.08 m x 4.32 m |
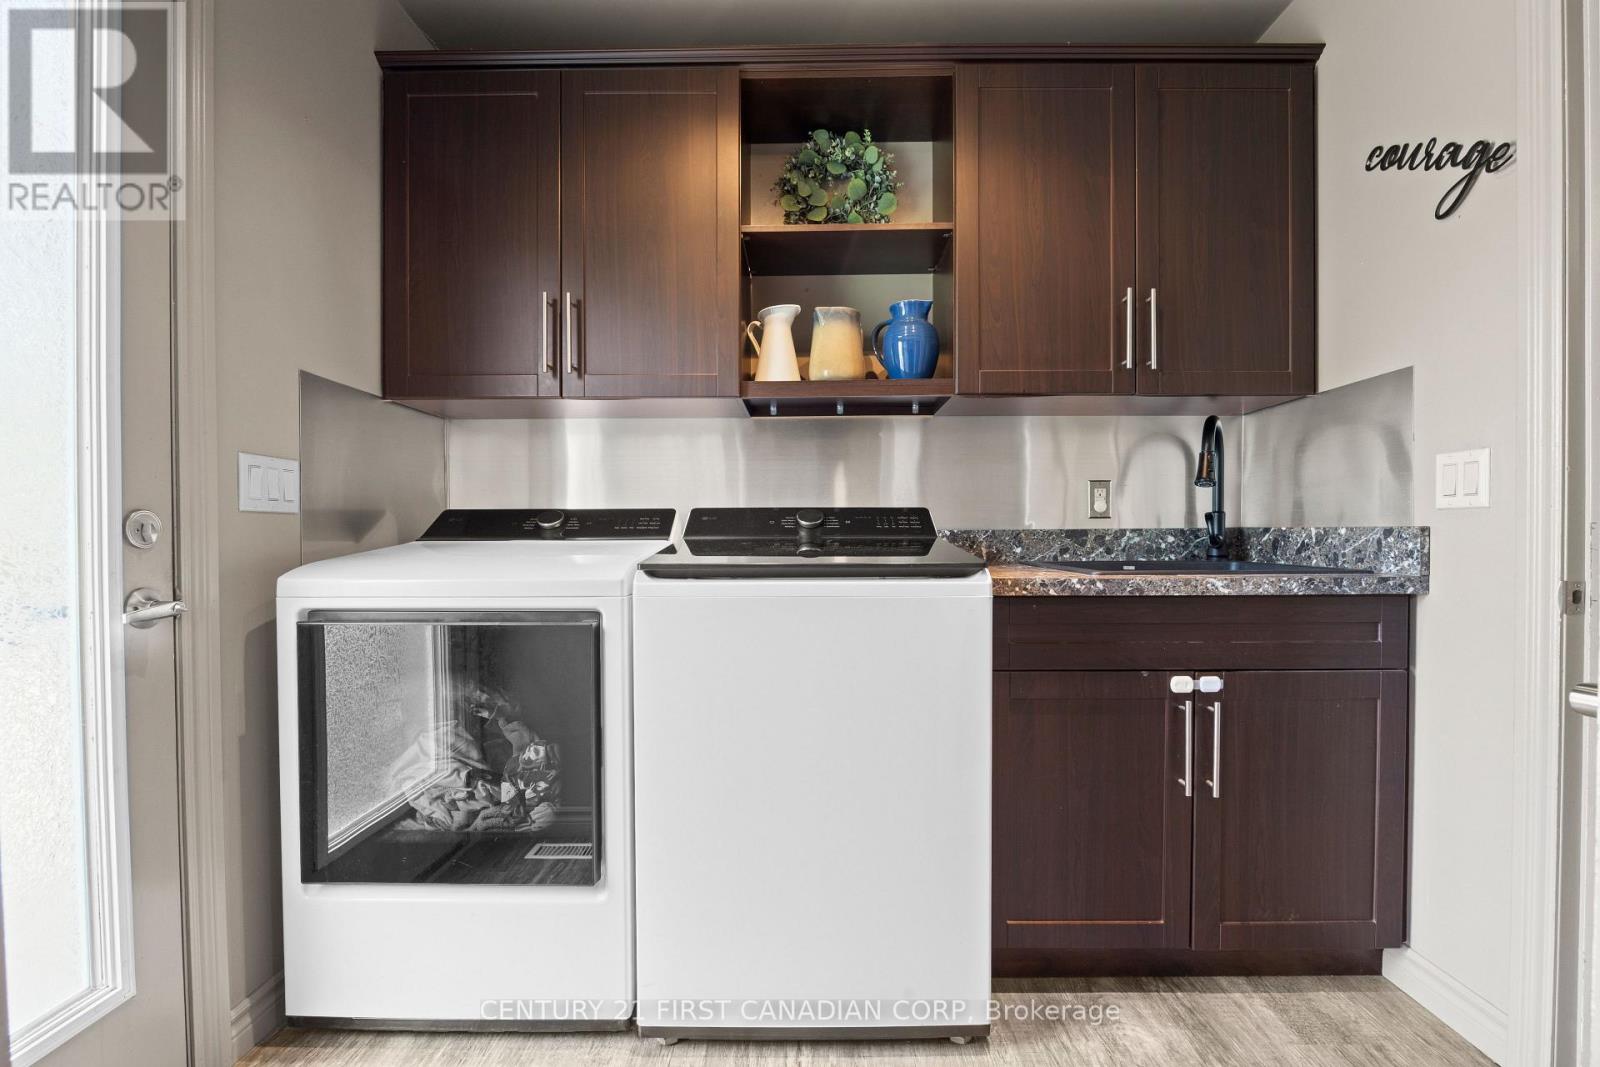
| Main Level | Laundry Room | 2.41 m | 1.83 m | 2.41 m x 1.83 m |
| Main Level | Pantry | 3.58 m | 1.68 m | 3.58 m x 1.68 m |
| Main Level | Bedroom | 3.61 m | 3.2 m | 3.61 m x 3.2 m |
https://www.realtor.ca/real-estate/29777554/191-prince-albert-street-south-huron-stephen-stephen
Contact Us
Contact us for more information

Paige Mccann
Salesperson
(519) 860-4456
www.theralphrealestateteam.com/
www.facebook.com/theralphrealestateteam
(519) 673-3390

Scott Ralph
Salesperson
(519) 871-8065
theralphrealestateteam.com/
www.facebook.com/theralphrealestateteam/
(519) 673-3390

The trademarks REALTOR®, REALTORS®, and the REALTOR® logo are controlled by The Canadian Real Estate Association (CREA) and identify real estate professionals who are members of CREA. The trademarks MLS®, Multiple Listing Service® and the associated logos are owned by The Canadian Real Estate Association (CREA) and identify the quality of services provided by real estate professionals who are members of CREA. The trademark DDF® is owned by The Canadian Real Estate Association (CREA) and identifies CREA's Data Distribution Facility (DDF®)
June 21 2026 11:52:08
London and St. Thomas Association of REALTORS®
Century 21 First Canadian Corp