

85 Algonquin Crescent London East, Ontario N5W 1N3

$489,000
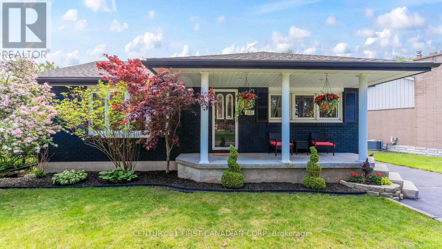
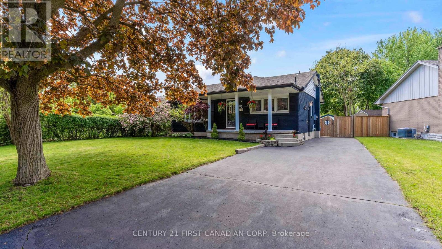
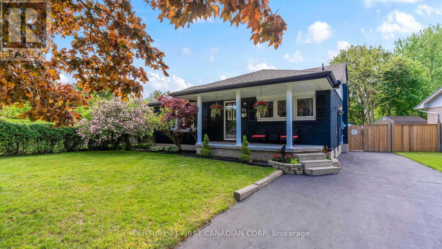
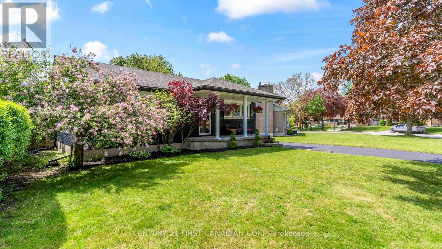
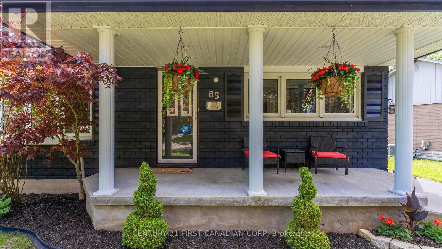
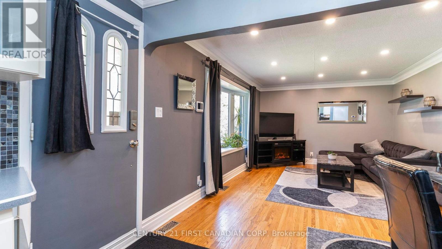
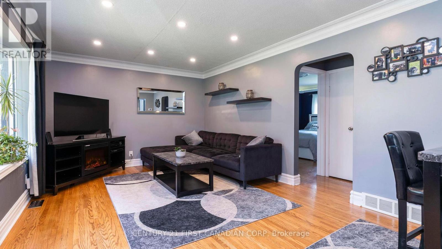
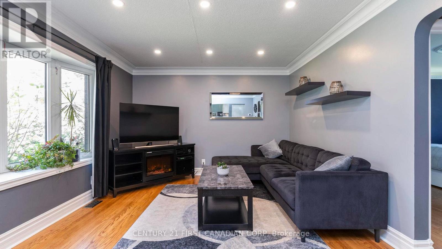
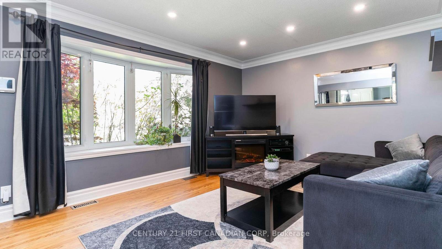
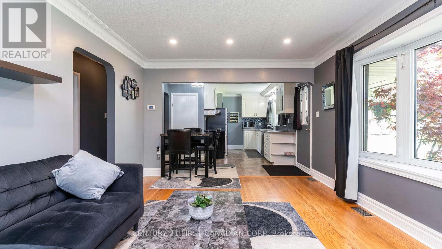
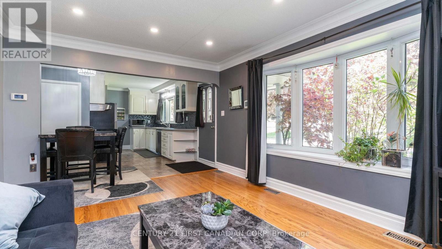
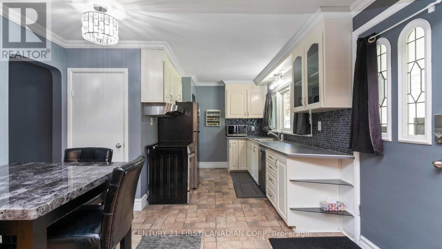
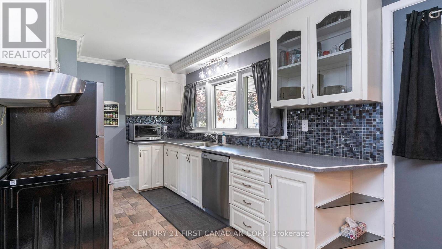
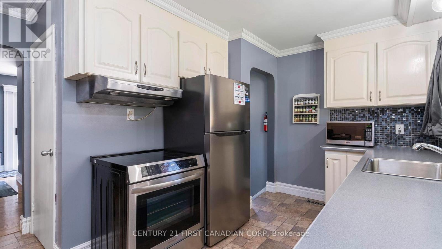
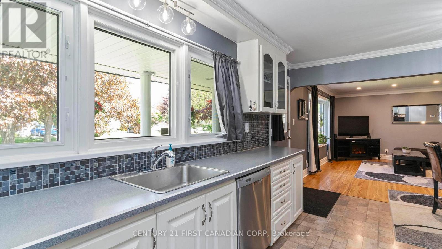
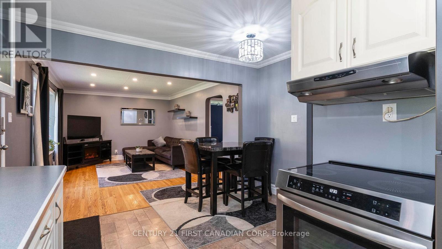
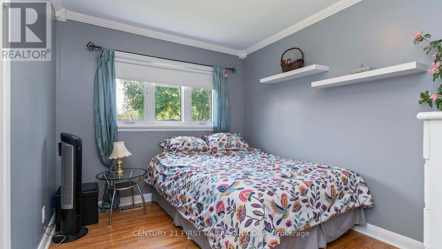
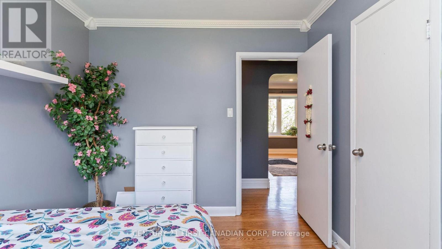
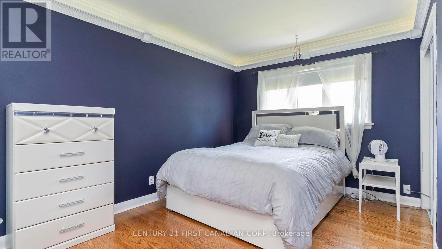
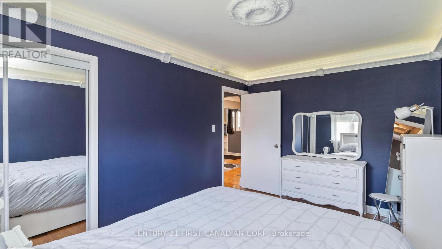
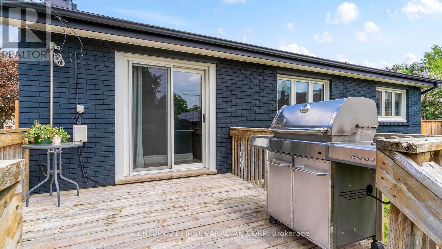
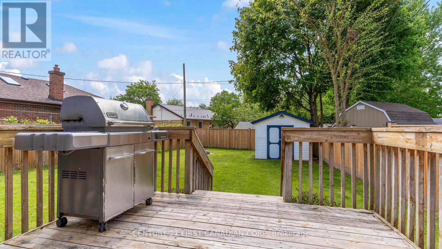
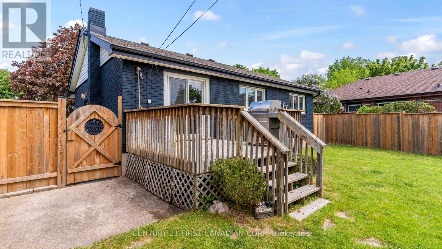
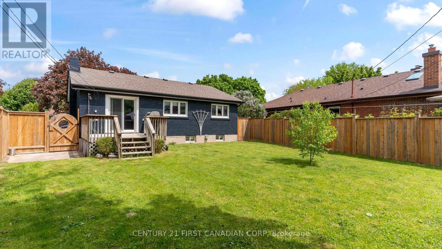
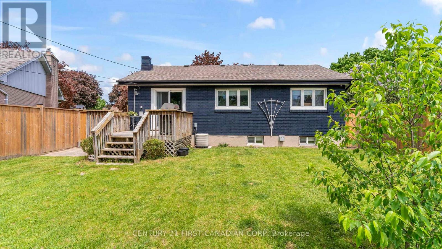
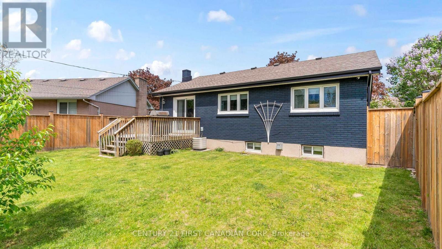
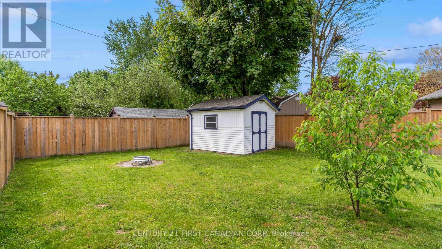
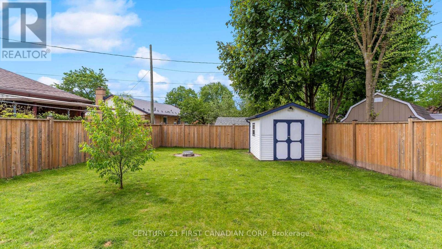
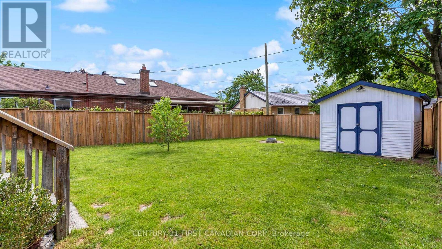
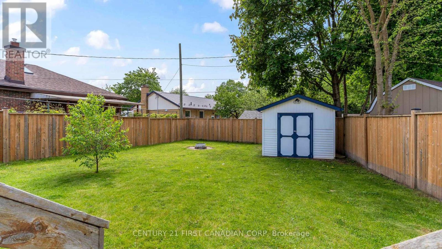
Welcome to this meticulously maintained home in the highly sought-after Fairmont neighbourhood, where pride of ownership is evident throughout. Ideally situated between two schools and just steps from a bus route, this location also offers quick access to Highway 401 and nearby access to the scenic Thames Valley Parkway trail system - perfect for families and outdoor enthusiasts alike. Inside, the main level showcases elegant crown moulding and a warm, well-cared-for atmosphere that reflects years of thoughtful upkeep. Major updates provide peace of mind and long-term value, including a new roof (2019), furnace (2018), upgraded electrical panel and service (2018), attic insulation and energy audit (2018), gutter guards (2018), privacy fence(2022), exterior brick stain (2023), and a 2024 electrical home inspection with upgrades completed. This is a move-in-ready opportunity in a family-friendly neighbourhood close to schools, parks, trails, shopping, transit, and all essential amenities. (id:38604)
Property Details
| MLS® Number | X13150188 |
| Property Type | Single Family |
| Community Name | East O |
| Amenities Near By | Public Transit, Schools |
| Community Features | School Bus |
| Equipment Type | Water Heater |
| Features | Irregular Lot Size, Flat Site |
| Parking Space Total | 3 |
| Rental Equipment Type | Water Heater |
Building
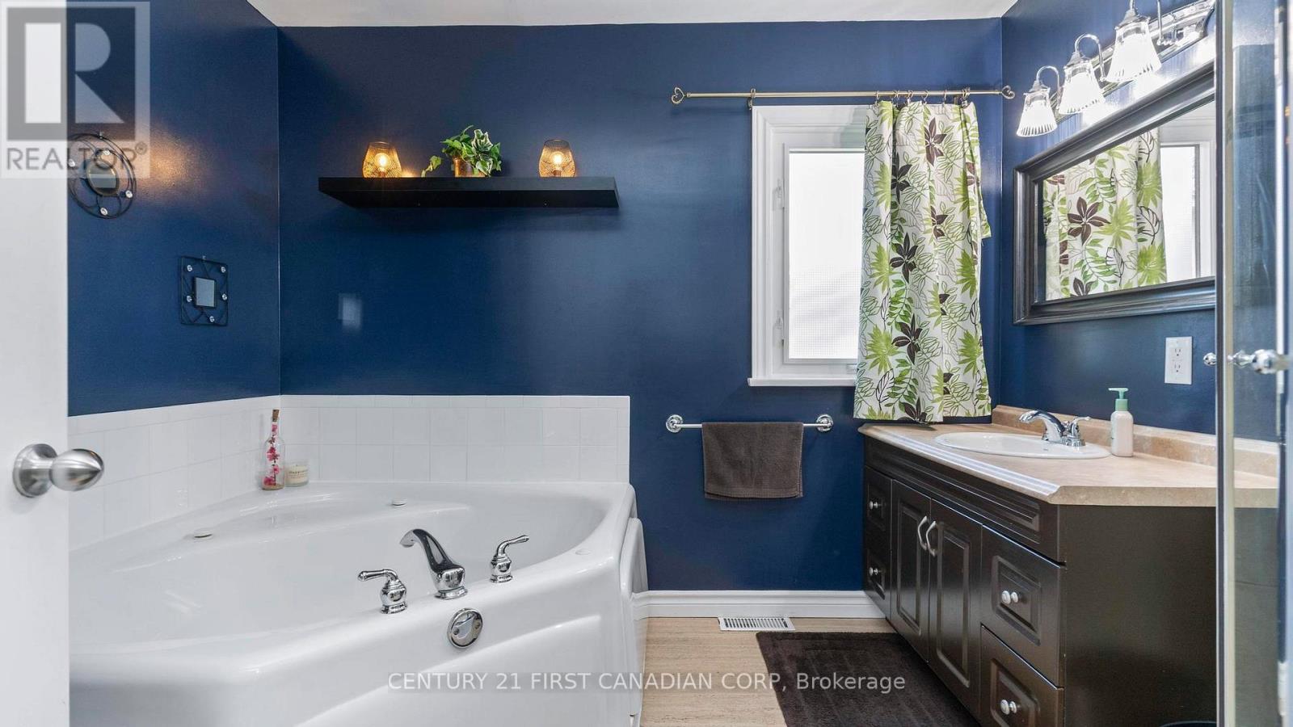
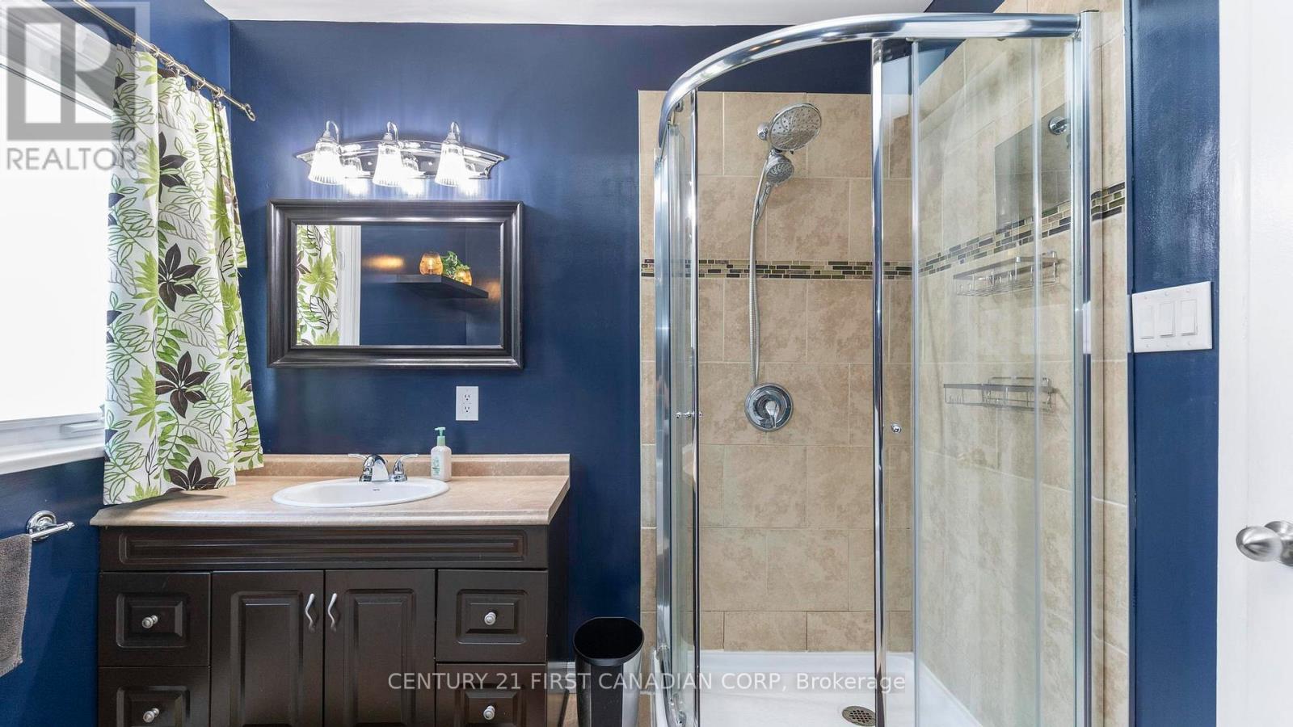
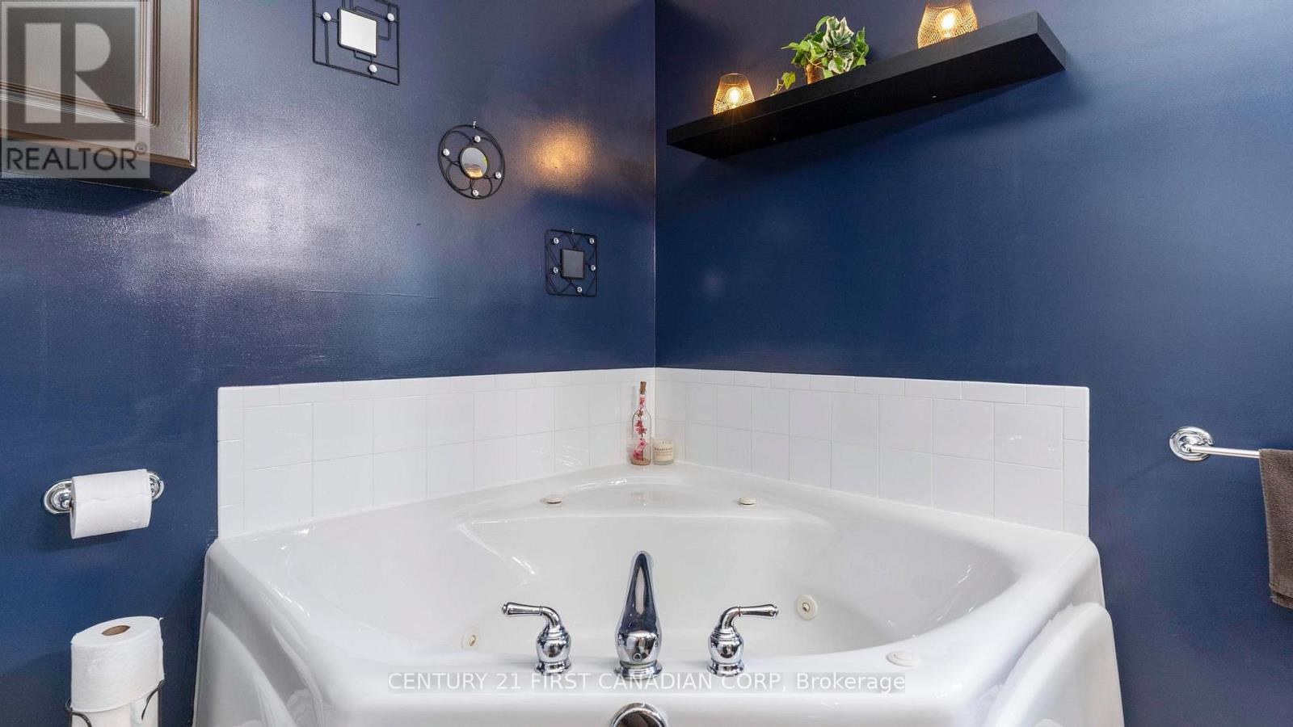
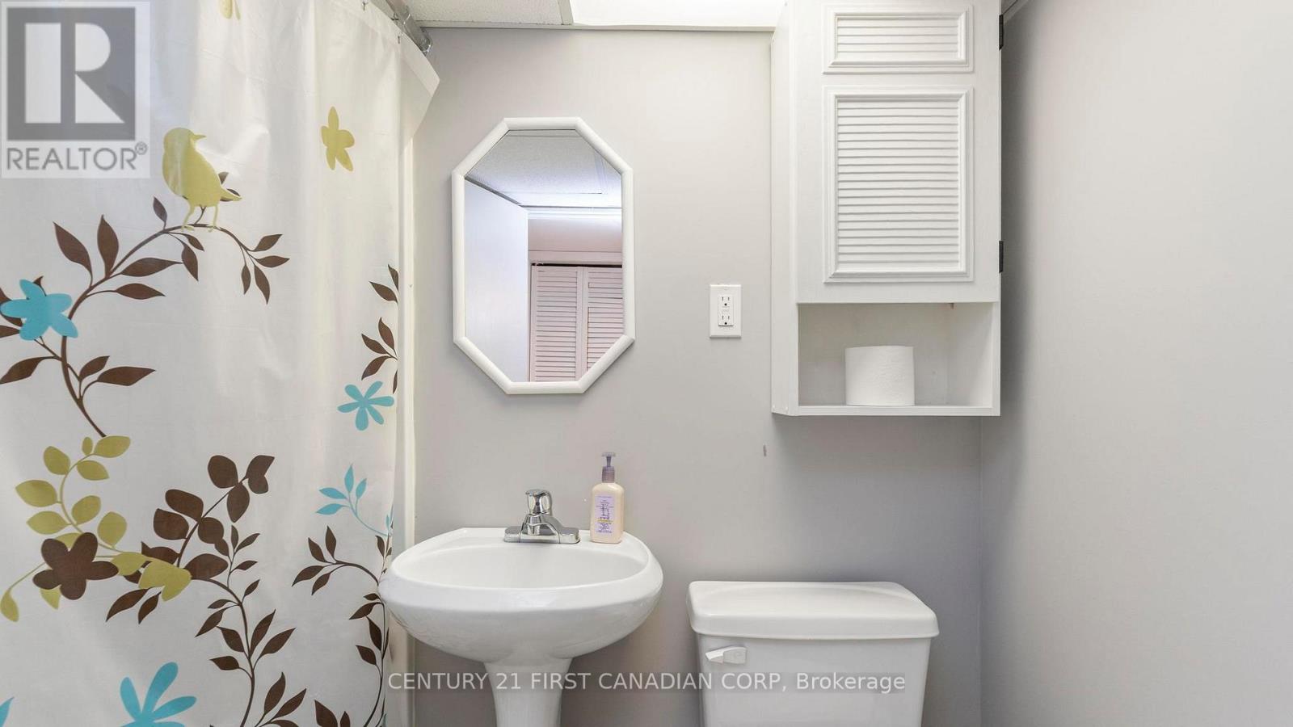
| Bathroom Total | 2 |
| Bedrooms Above Ground | 2 |
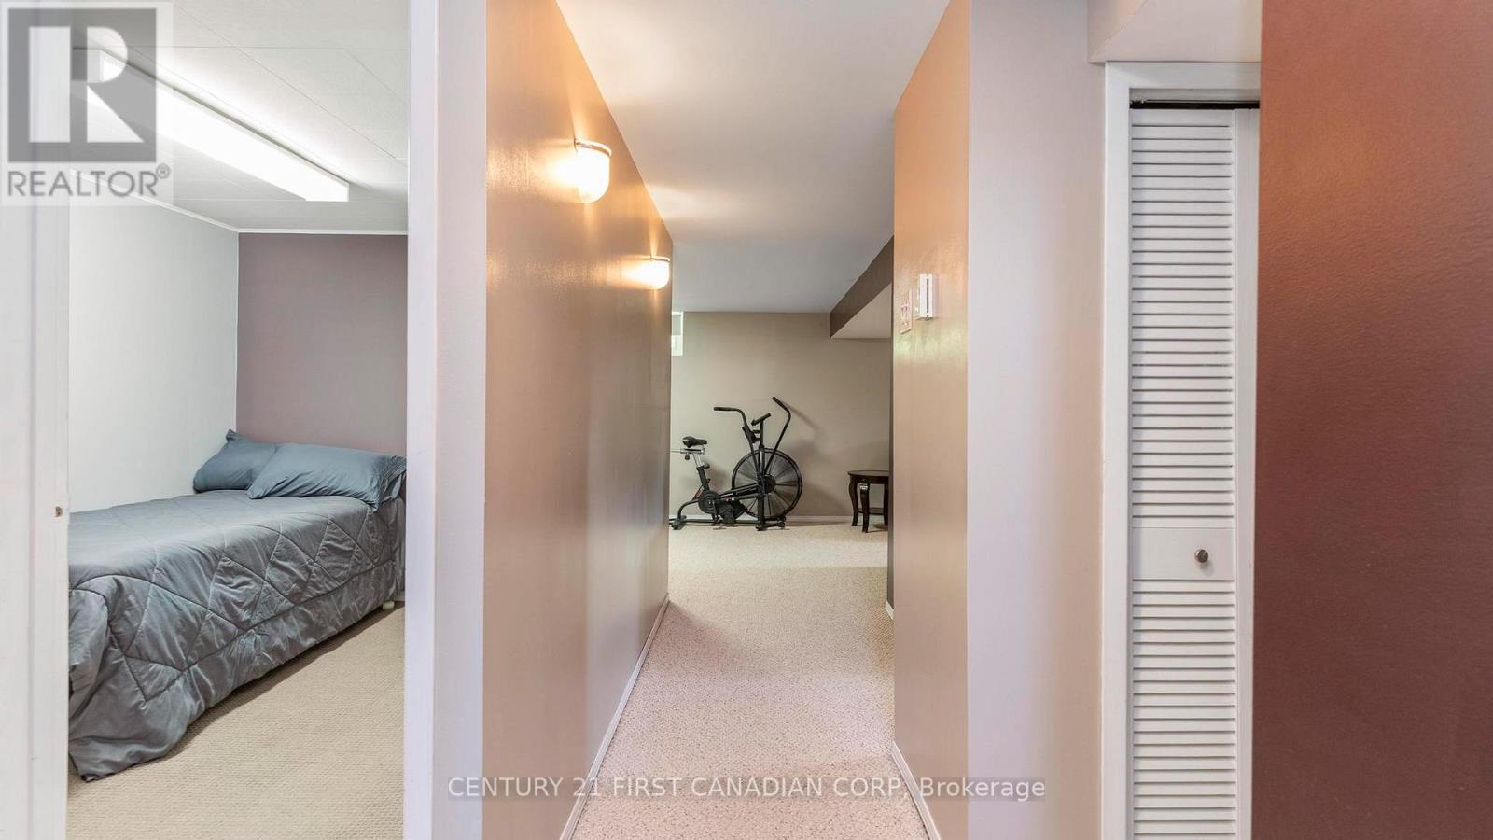
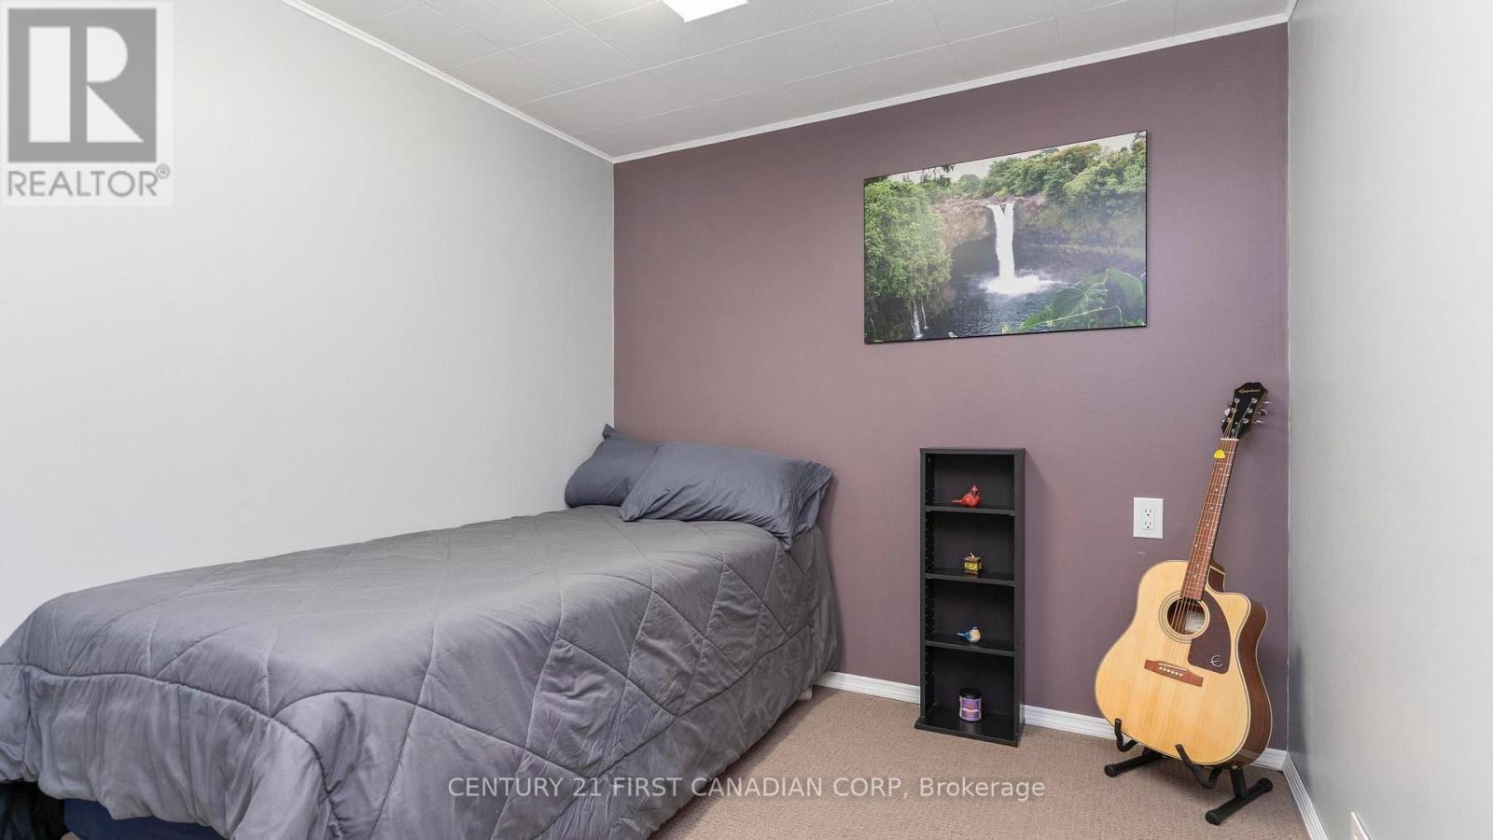
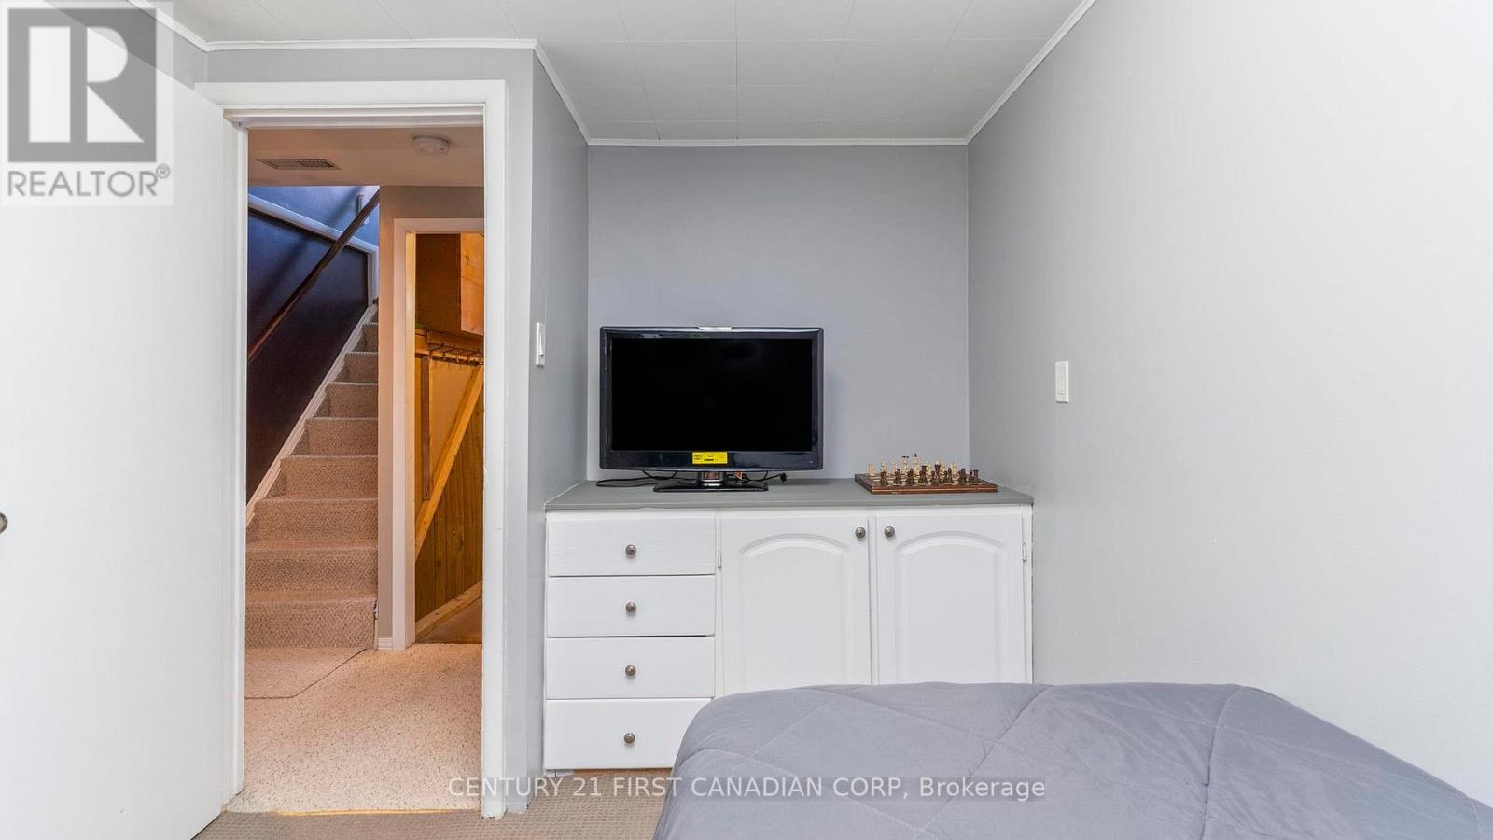
| Bedrooms Below Ground | 1 |
| Bedrooms Total | 3 |
| Age | 51 To 99 Years |
| Amenities | Fireplace(s) |
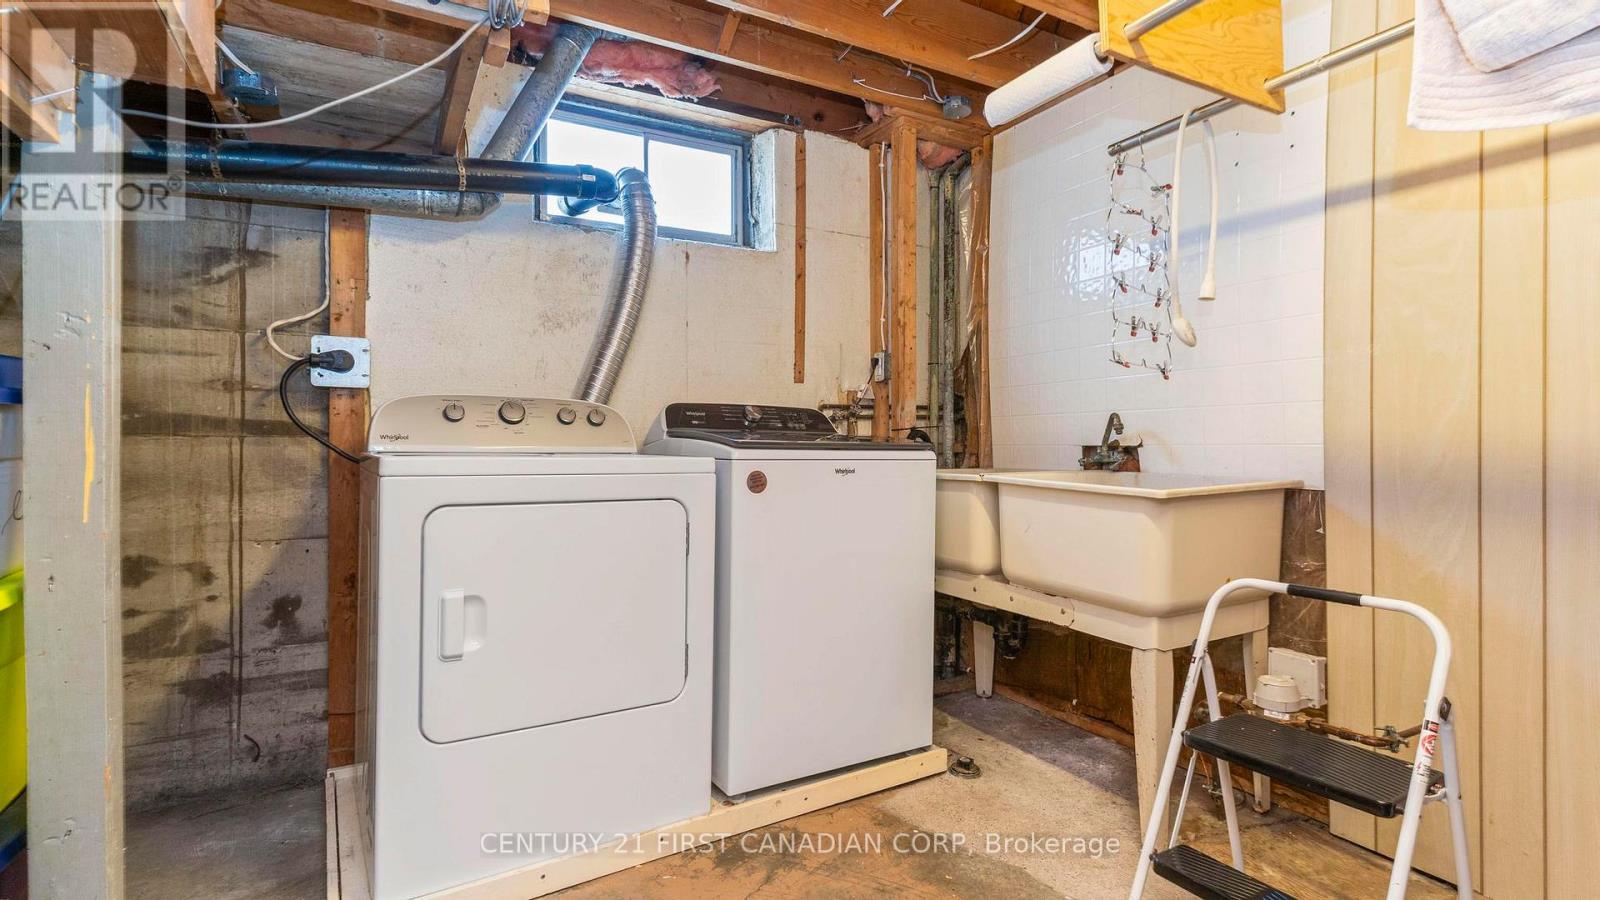
| Appliances | Water Heater, Dishwasher, Dryer, Stove, Washer, Refrigerator |
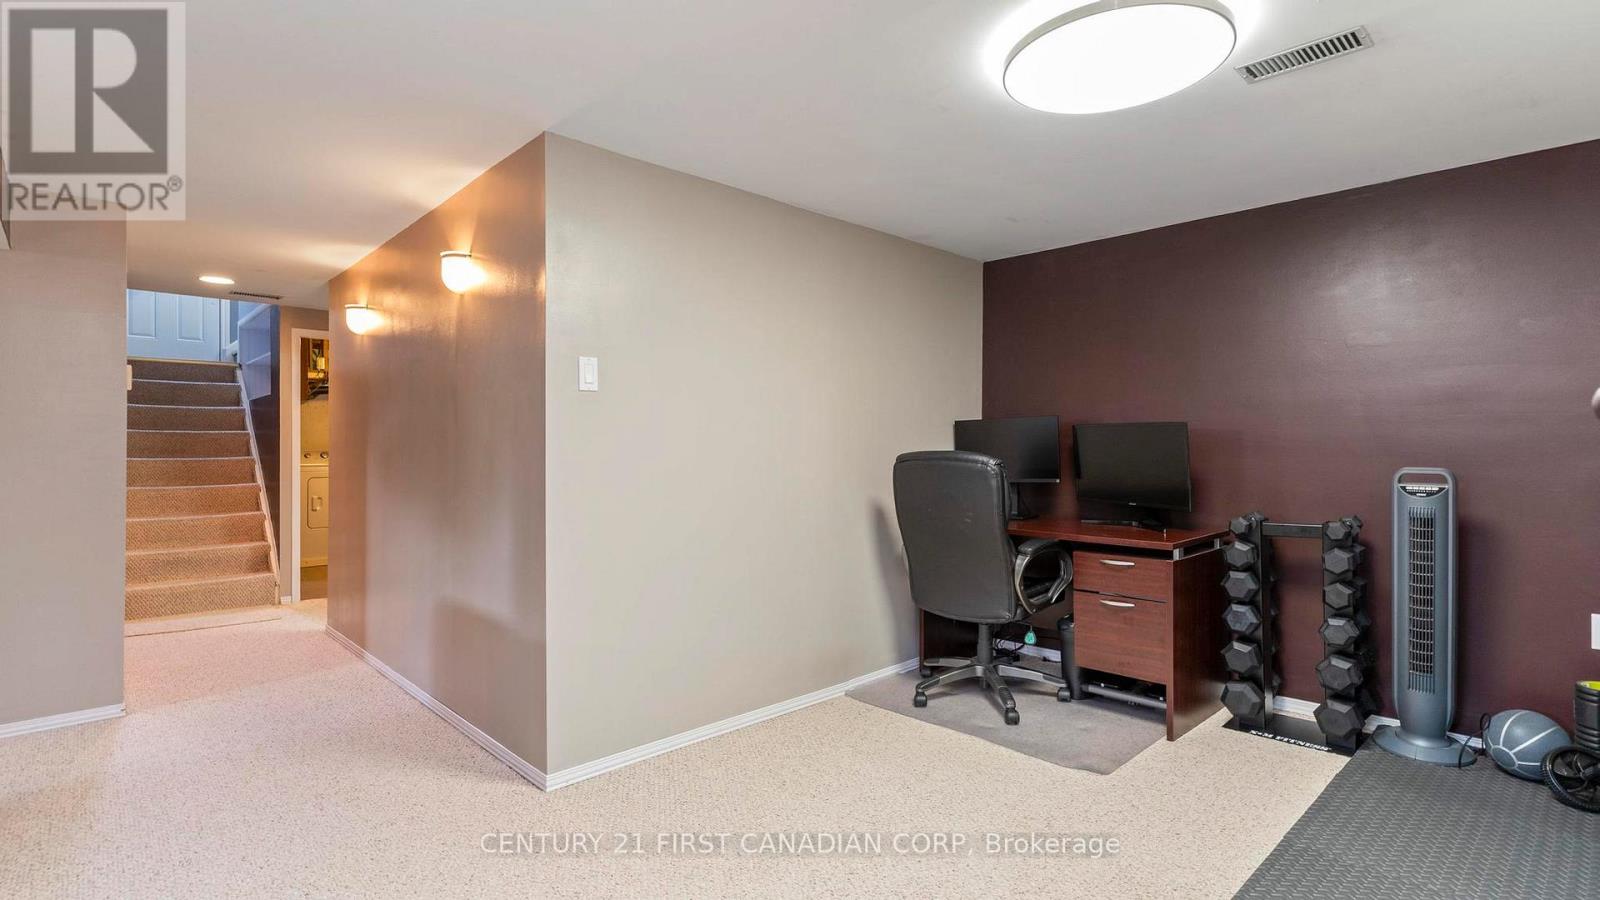
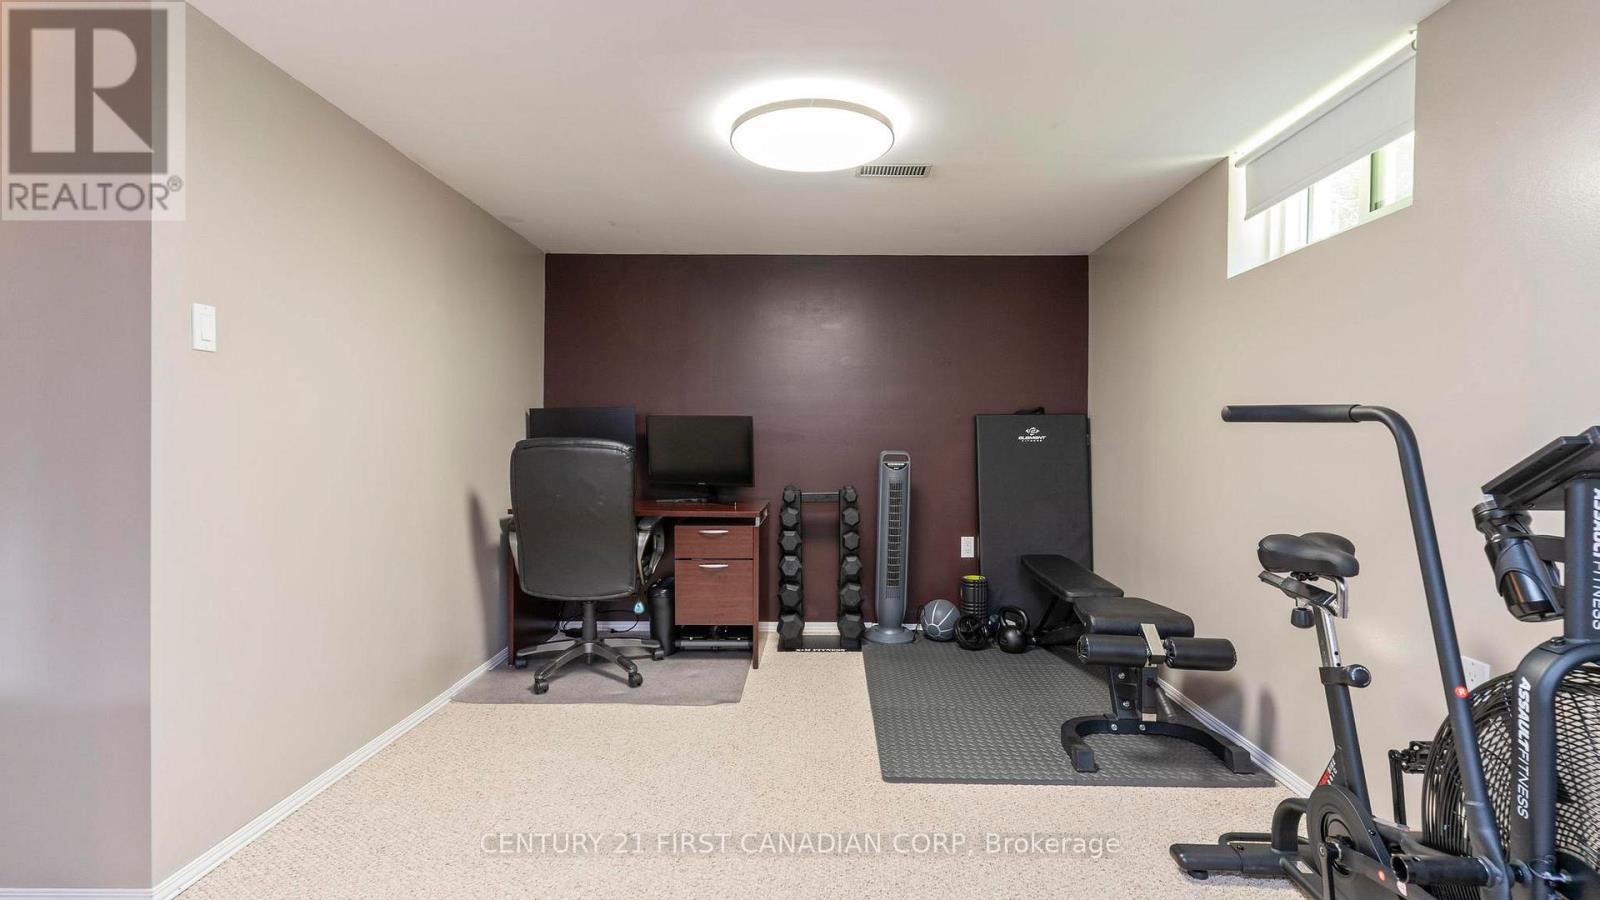
| Basement Development | Finished |
| Basement Type | N/a (finished) |
| Construction Style Attachment | Detached |
| Cooling Type | Central Air Conditioning |
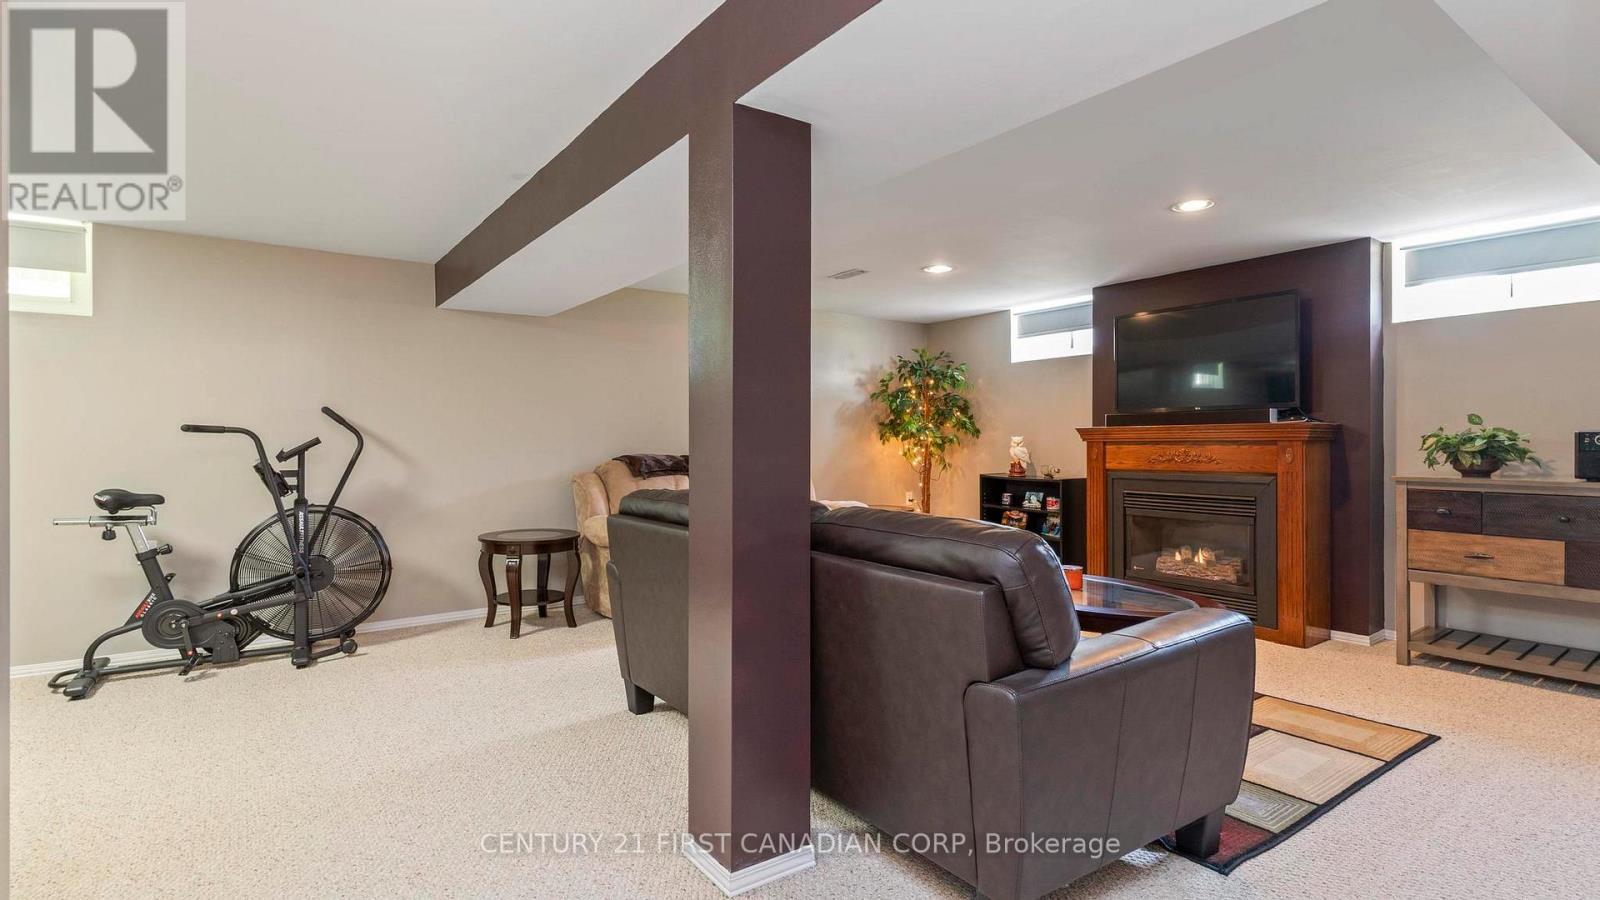
| Exterior Finish | Brick |
| Fireplace Present | Yes |
| Fireplace Total | 1 |
| Foundation Type | Poured Concrete |
| Heating Fuel | Natural Gas |
| Heating Type | Forced Air |
| Size Interior | 700 - 1,100 Sqft |
| Type | House |
| Utility Water | Municipal Water |
Parking
| No Garage |
Land
| Acreage | No |
| Land Amenities | Public Transit, Schools |
| Sewer | Sanitary Sewer |
| Size Depth | 123 Ft ,4 In |
| Size Frontage | 60 Ft |
| Size Irregular | 60 X 123.4 Ft |
| Size Total Text | 60 X 123.4 Ft|under 1/2 Acre |
| Zoning Description | R1-6 |
Rooms
| Level | Type | Length | Width | Dimensions |
|---|---|---|---|---|
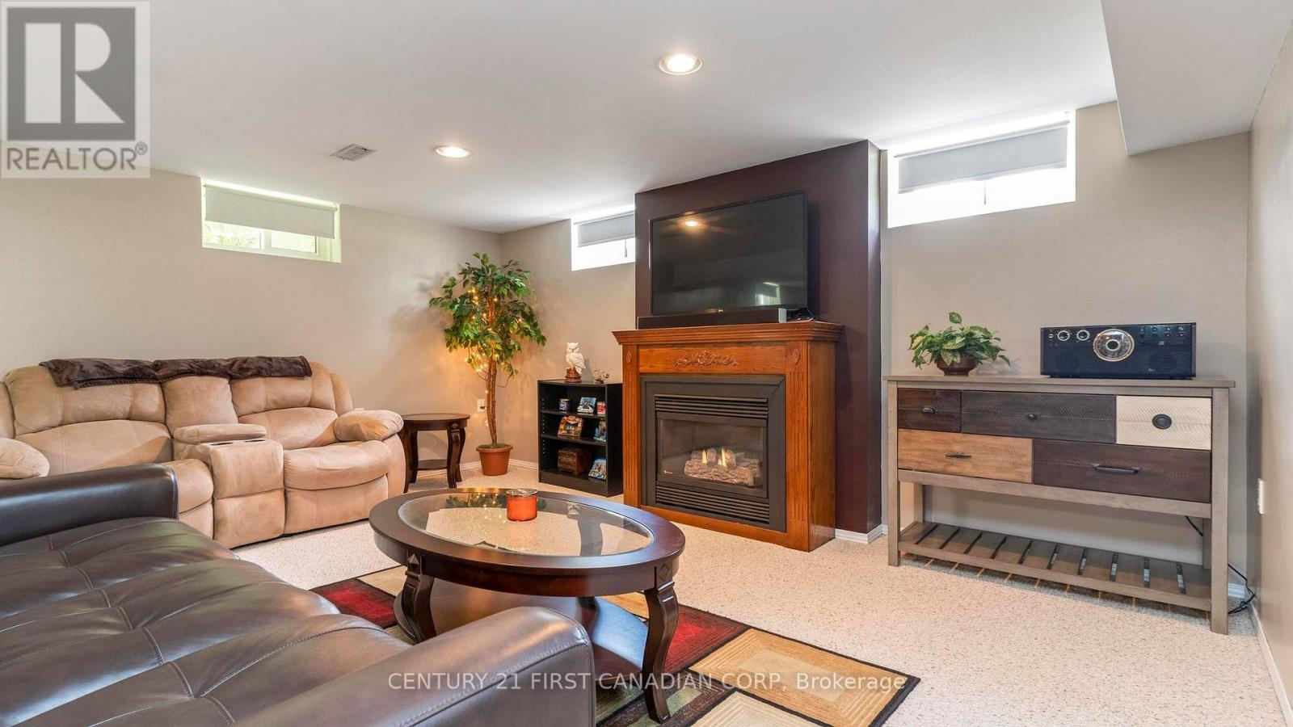
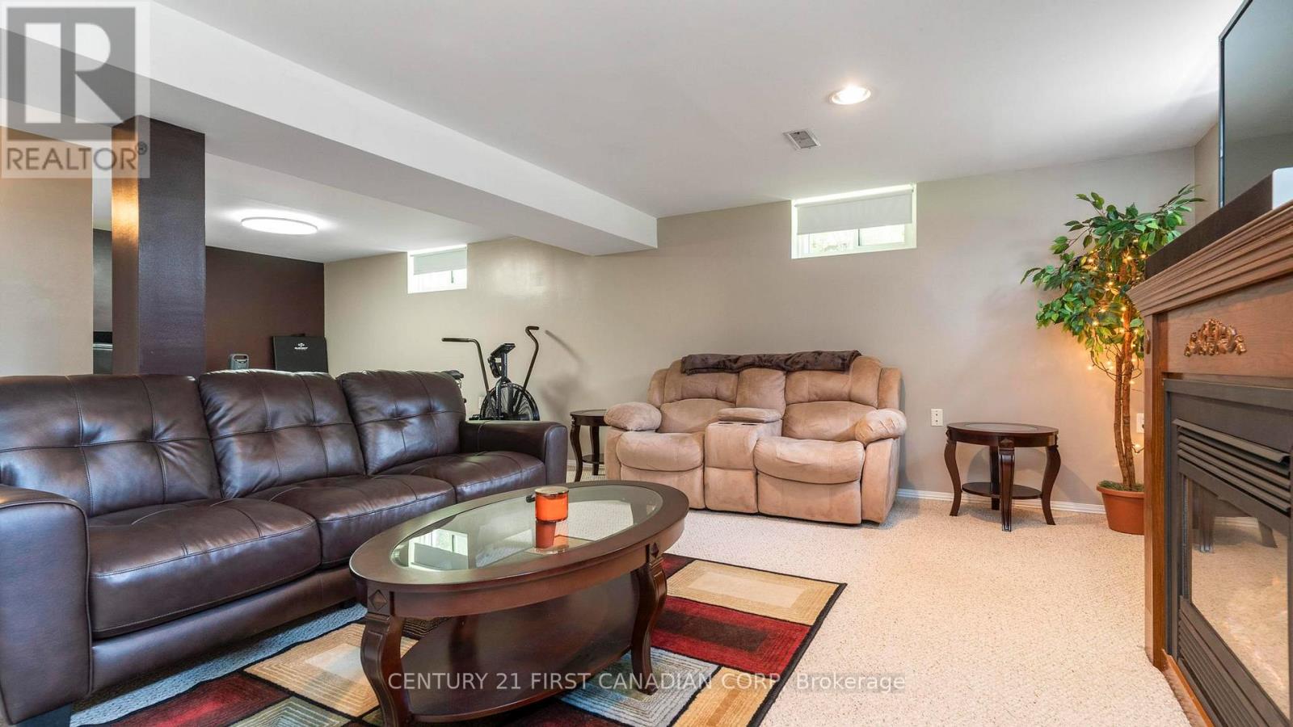
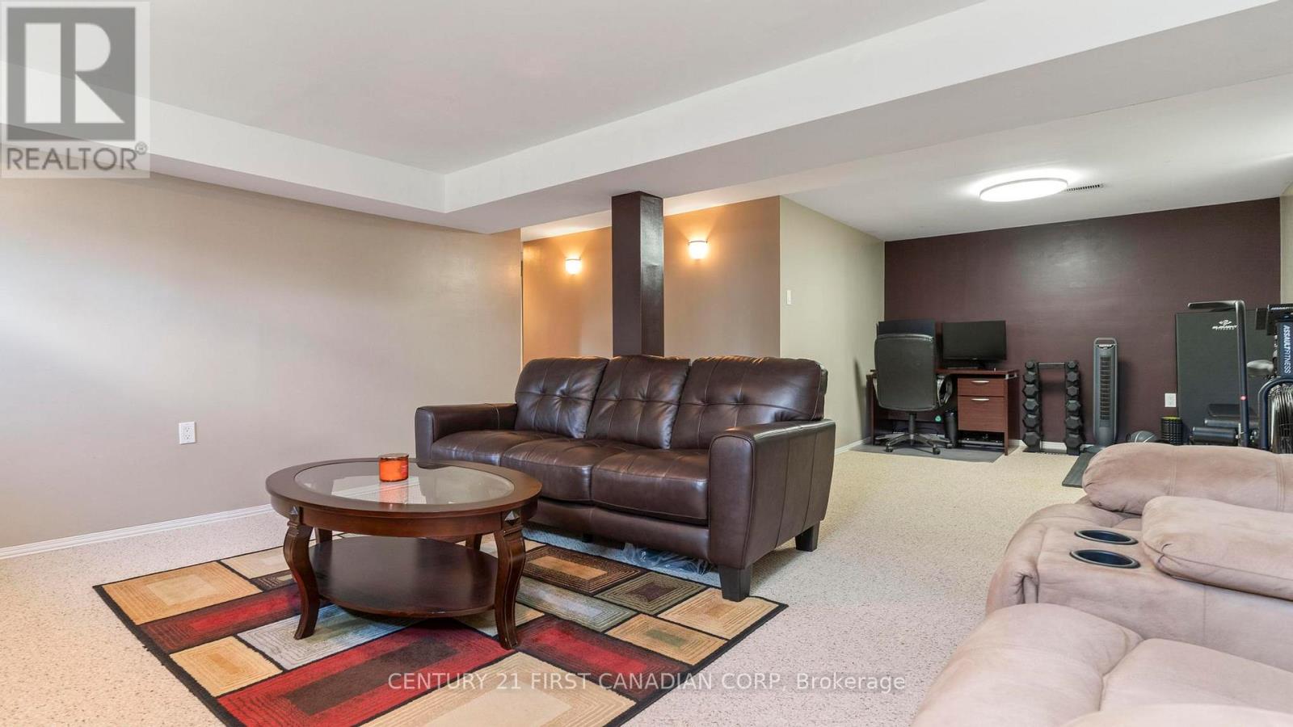
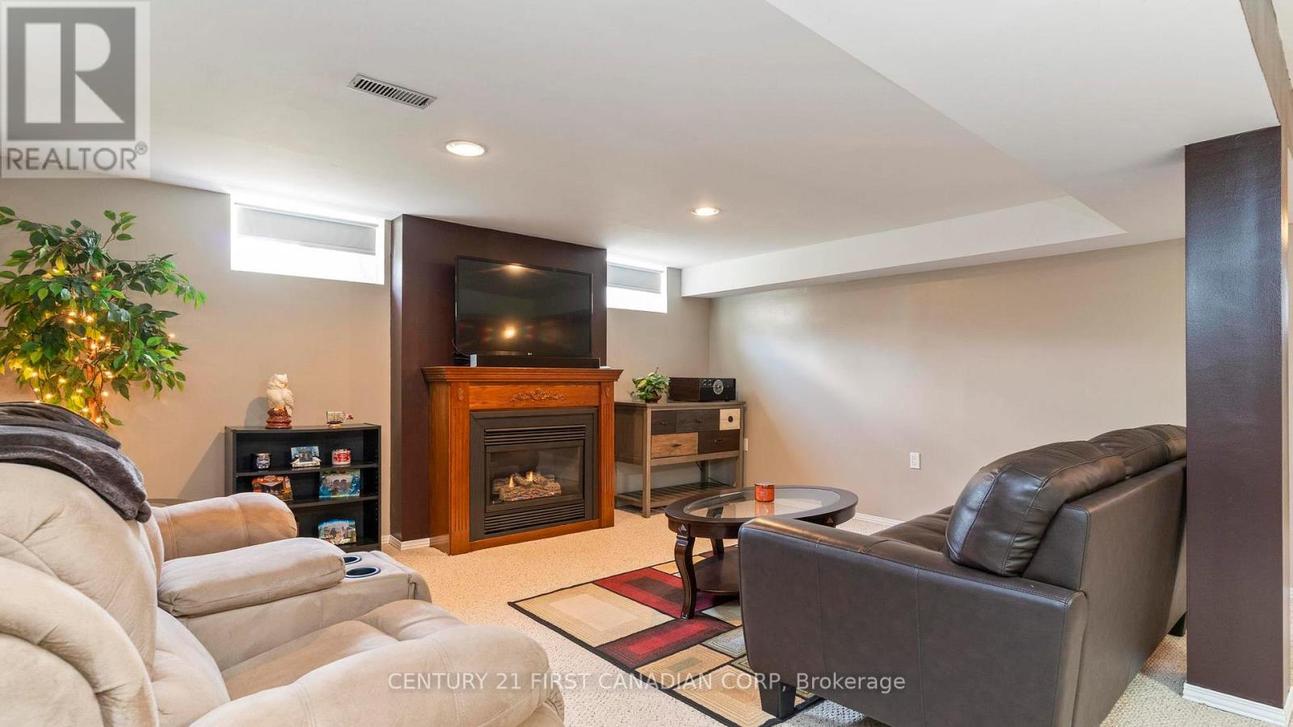
| Lower Level | Recreational, Games Room | 4.92 m | 5.35 m | 4.92 m x 5.35 m |
| Lower Level | Bedroom | 3.57 m | 2.42 m | 3.57 m x 2.42 m |
| Lower Level | Other | 3.02 m | 0.94 m | 3.02 m x 0.94 m |
| Main Level | Kitchen | 5.02 m | 2.52 m | 5.02 m x 2.52 m |
| Main Level | Living Room | 5.21 m | 3.6 m | 5.21 m x 3.6 m |
| Main Level | Bedroom | 3.3 m | 2.75 m | 3.3 m x 2.75 m |
| Main Level | Bedroom | 4.34 m | 2.91 m | 4.34 m x 2.91 m |
https://www.realtor.ca/real-estate/29777553/85-algonquin-crescent-london-east-east-o-east-o
Contact Us
Contact us for more information

John Baldassarre
Salesperson
(519) 673-3390

The trademarks REALTOR®, REALTORS®, and the REALTOR® logo are controlled by The Canadian Real Estate Association (CREA) and identify real estate professionals who are members of CREA. The trademarks MLS®, Multiple Listing Service® and the associated logos are owned by The Canadian Real Estate Association (CREA) and identify the quality of services provided by real estate professionals who are members of CREA. The trademark DDF® is owned by The Canadian Real Estate Association (CREA) and identifies CREA's Data Distribution Facility (DDF®)
May 20 2026 06:28:14
London and St. Thomas Association of REALTORS®
Century 21 First Canadian Corp