

78 Waterbury Street Caledon, Ontario L7E 1X5

$759,900
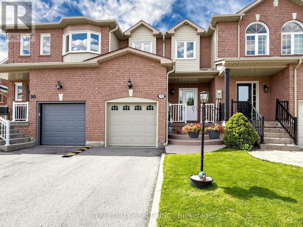
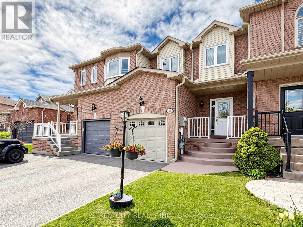
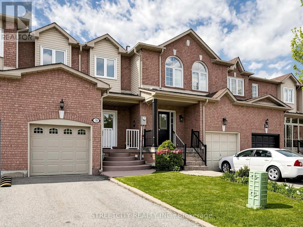
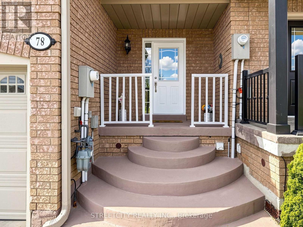
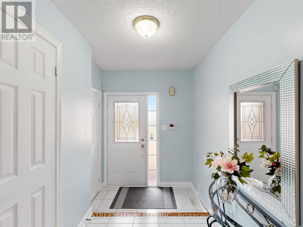
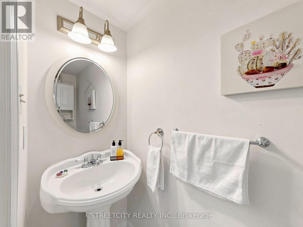
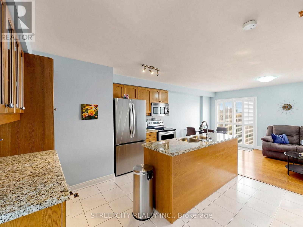
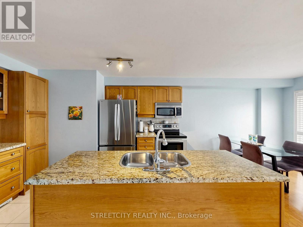
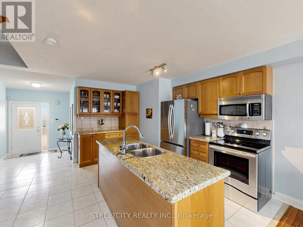
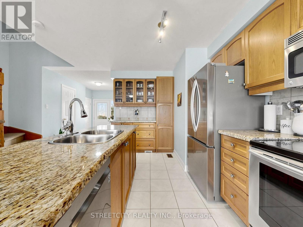
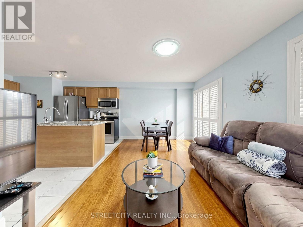
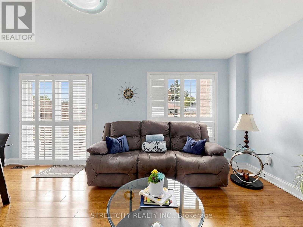
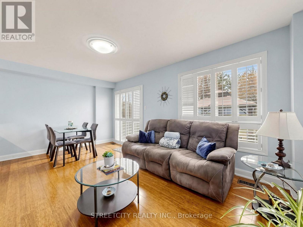
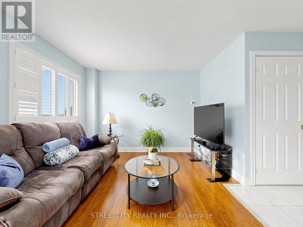
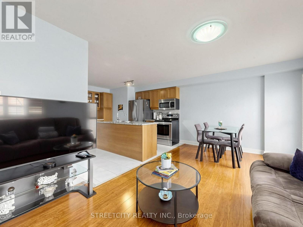
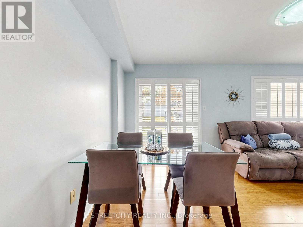
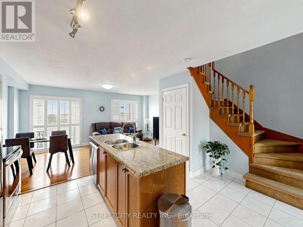
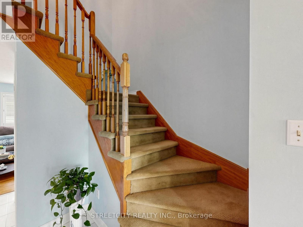
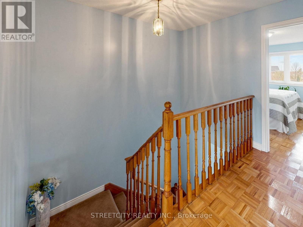
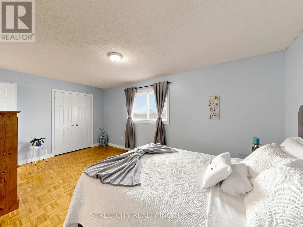
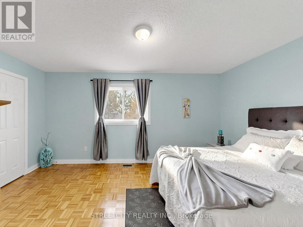
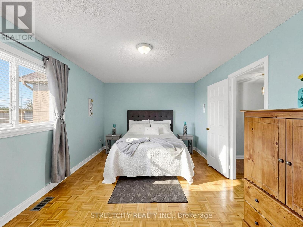
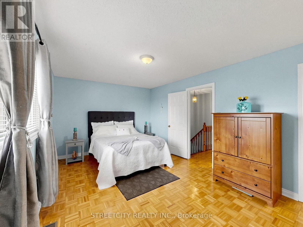
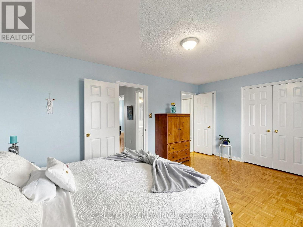
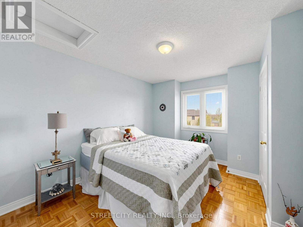
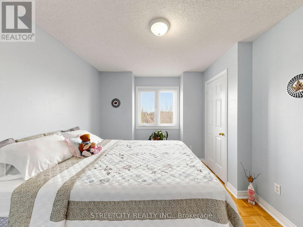
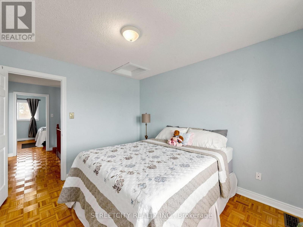
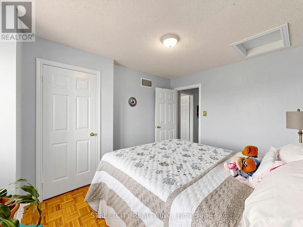
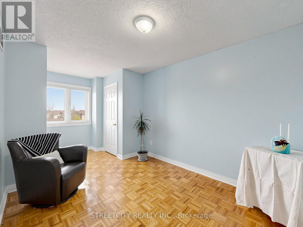
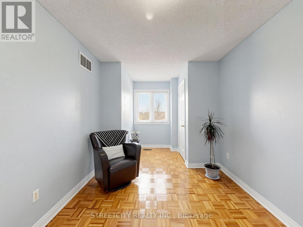
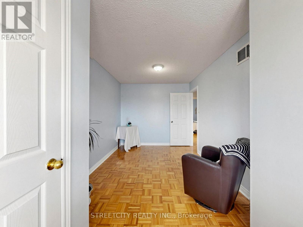
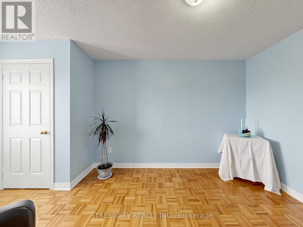
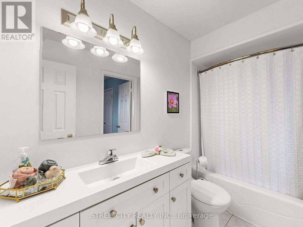
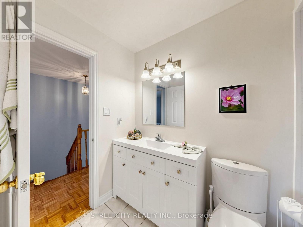
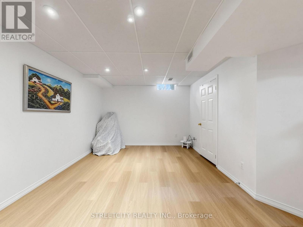
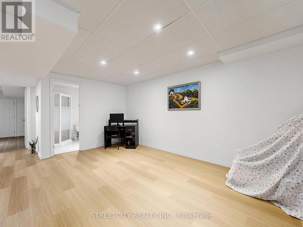
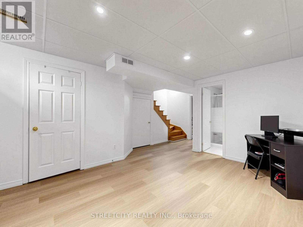
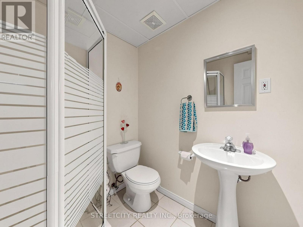
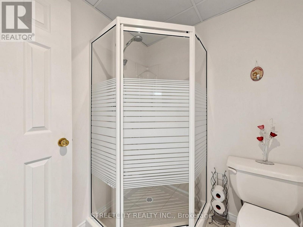
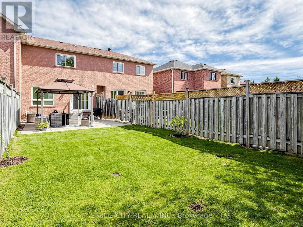
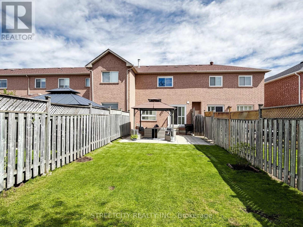
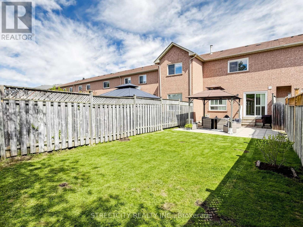
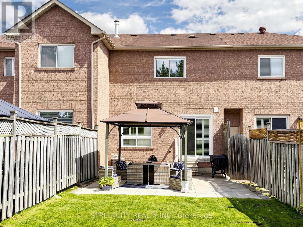
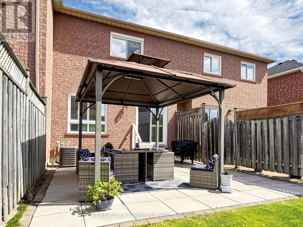
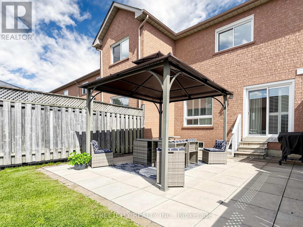
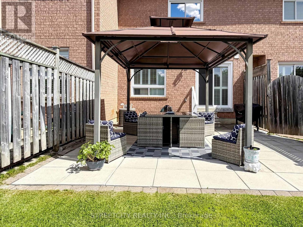
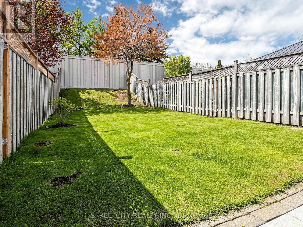
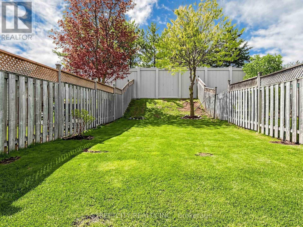
Welcome to this beautiful, well-maintained freehold townhouse located in Bolton's highly sought-after South Hill Community. This inviting home features 3 spacious bedrooms, 3 bathrooms, Open concept layout in the main floor and a newer kitchen, perfect for everyday living, finished basement complete with a recreation room and full bathroom - perfect for entertaining, guests or additional family living space. This property enjoys a true backyard with gazebo area and green space ideal for engaging, relaxing or family fun. Pride of ownership is evident throughout numerous important updates already completed, including: Windows (2008), Roof Replacement (2013), Family Bathroom (2017) Furnace and A/C (2018), Backyard Door Access (2020), S/S Stove (2018), S/S Dishwasher (2023) and S/S Fridge (2025). Conveniently located close to schools, parks, shopping, and all essential amenities, this move-in-ready home offers comfort, functionality, and exceptional value in one of Bolton's most desirable neighbourhoods. Don't miss it. (id:38604)
Property Details
| MLS® Number | W13150456 |
| Property Type | Single Family |
| Community Name | Bolton East |
| Amenities Near By | Park, Schools |
| Equipment Type | Water Heater |
| Features | Irregular Lot Size, Carpet Free, Gazebo |
| Parking Space Total | 3 |
| Rental Equipment Type | Water Heater |
Building
| Bathroom Total | 3 |
| Bedrooms Above Ground | 3 |
| Bedrooms Total | 3 |
| Age | 16 To 30 Years |
| Appliances | Central Vacuum, Water Heater, Water Purifier, Water Meter, Dishwasher, Dryer, Microwave, Stove, Washer, Refrigerator |
| Basement Development | Finished |
| Basement Type | N/a (finished) |
| Construction Style Attachment | Attached |
| Cooling Type | Central Air Conditioning |
| Exterior Finish | Brick |
| Flooring Type | Tile, Hardwood, Parquet, Vinyl |
| Foundation Type | Concrete |
| Half Bath Total | 1 |
| Heating Fuel | Natural Gas |
| Heating Type | Forced Air |
| Stories Total | 2 |
| Size Interior | 1,100 - 1,500 Sqft |
| Type | Row / Townhouse |
| Utility Water | Municipal Water |
Parking
| Attached Garage | |
| Garage |
Land
| Acreage | No |
| Fence Type | Fully Fenced |
| Land Amenities | Park, Schools |
| Sewer | Sanitary Sewer |
| Size Depth | 135 Ft ,7 In |
| Size Frontage | 20 Ft |
| Size Irregular | 20 X 135.6 Ft |
| Size Total Text | 20 X 135.6 Ft|under 1/2 Acre |
| Zoning Description | Rt-1e94 |
Rooms
| Level | Type | Length | Width | Dimensions |
|---|---|---|---|---|
| Second Level | Primary Bedroom | 5.11 m | 3.35 m | 5.11 m x 3.35 m |
| Second Level | Bathroom | 2.72 m | 1.5 m | 2.72 m x 1.5 m |
| Second Level | Bedroom 2 | 5.23 m | 2.72 m | 5.23 m x 2.72 m |
| Second Level | Bedroom 3 | 3.84 m | 3.02 m | 3.84 m x 3.02 m |
| Lower Level | Kitchen | 3.58 m | 2.44 m | 3.58 m x 2.44 m |
| Lower Level | Dining Room | 5.36 m | 3.02 m | 5.36 m x 3.02 m |
| Lower Level | Living Room | 5.36 m | 3.02 m | 5.36 m x 3.02 m |
| Lower Level | Bathroom | 2.05 m | 0.81 m | 2.05 m x 0.81 m |
| Ground Level | Bathroom | 1.78 m | 1.7 m | 1.78 m x 1.7 m |
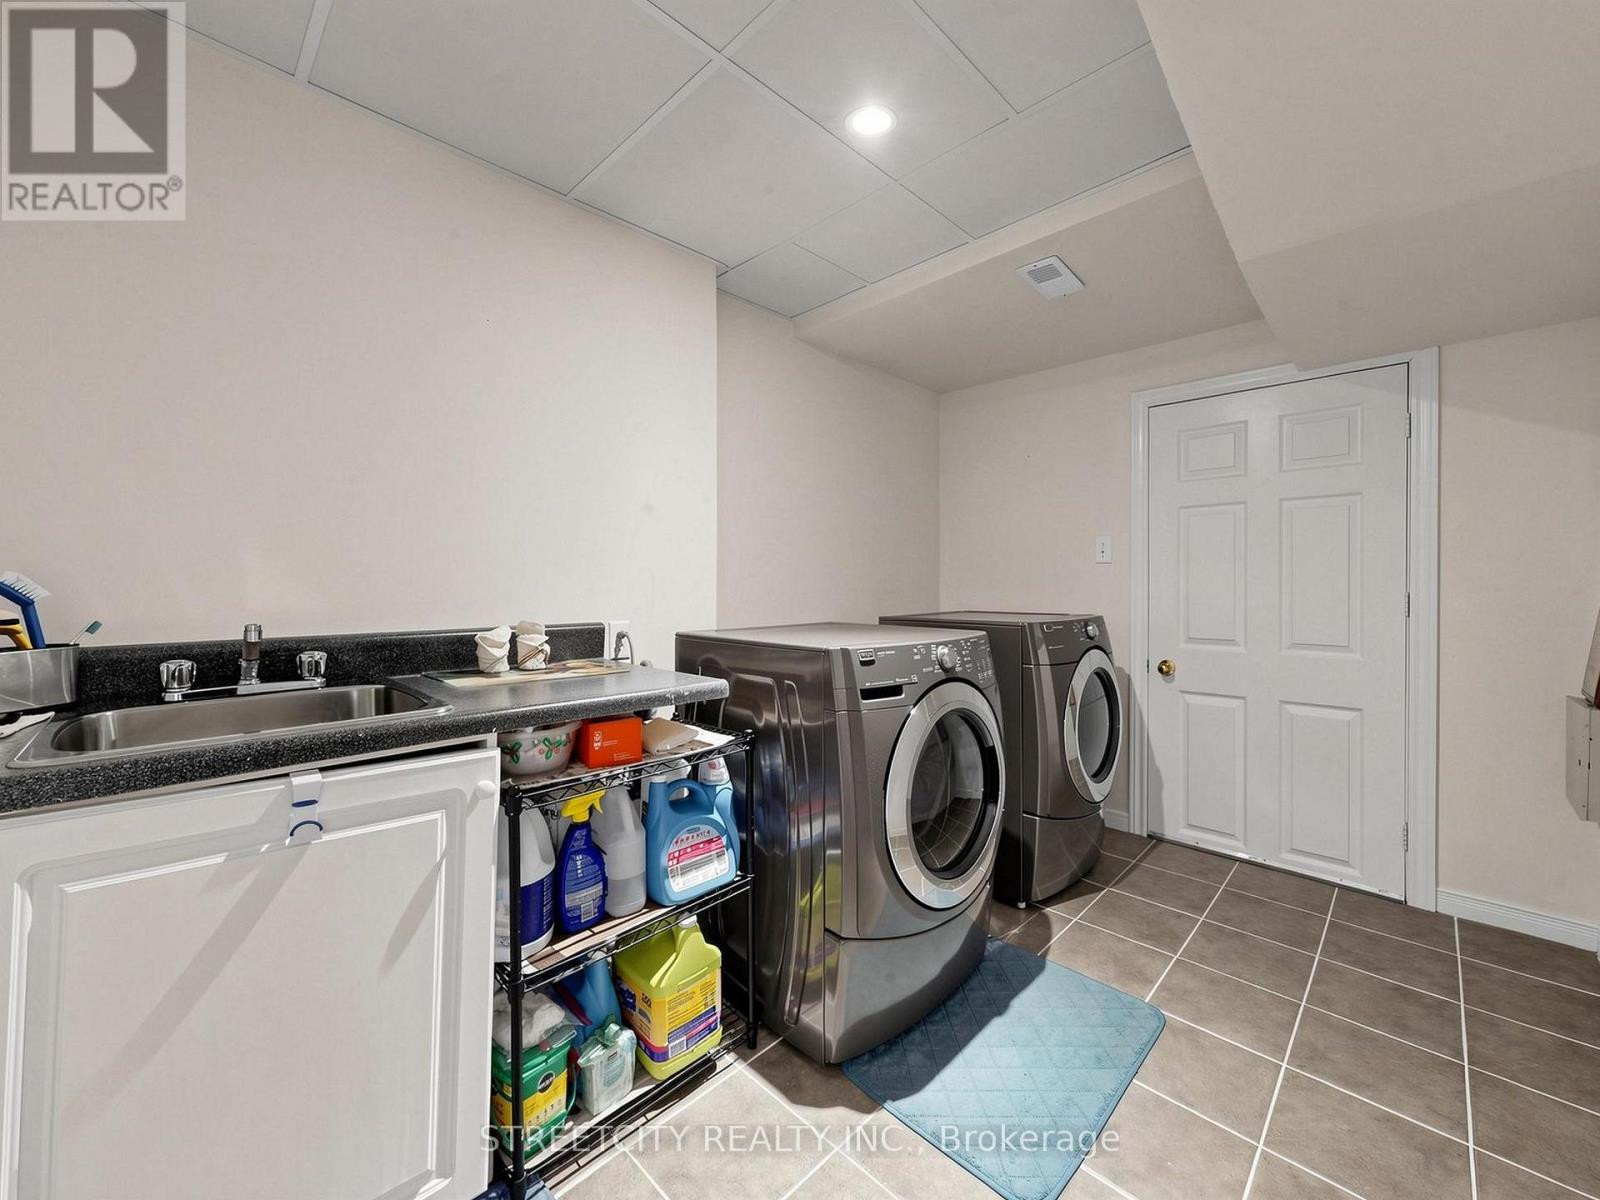
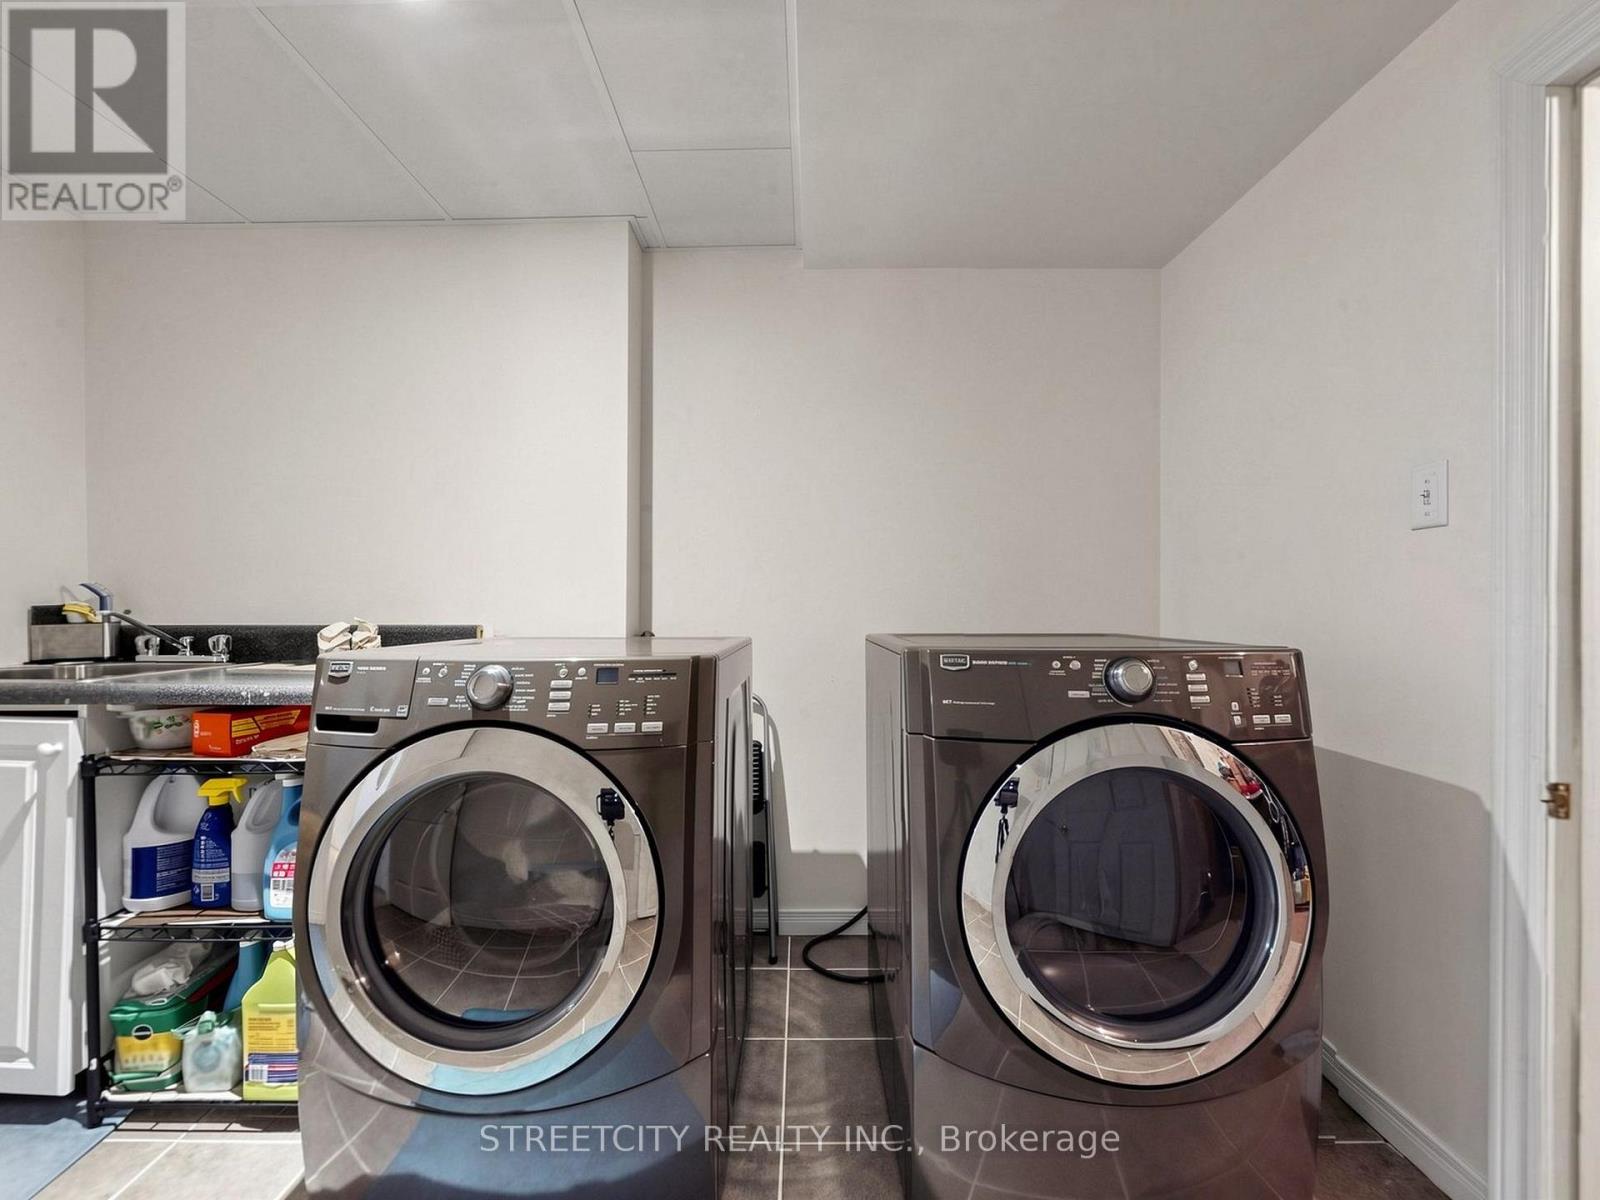
| Ground Level | Laundry Room | 3.28 m | 2.21 m | 3.28 m x 2.21 m |
| Ground Level | Recreational, Games Room | 6.38 m | 4.01 m | 6.38 m x 4.01 m |
Utilities
| Cable | Installed |
| Electricity | Installed |
| Sewer | Installed |
https://www.realtor.ca/real-estate/29778170/78-waterbury-street-caledon-bolton-east-bolton-east
Contact Us
Contact us for more information
Maria Ramos-Hernandez
Salesperson
(519) 649-6900

The trademarks REALTOR®, REALTORS®, and the REALTOR® logo are controlled by The Canadian Real Estate Association (CREA) and identify real estate professionals who are members of CREA. The trademarks MLS®, Multiple Listing Service® and the associated logos are owned by The Canadian Real Estate Association (CREA) and identify the quality of services provided by real estate professionals who are members of CREA. The trademark DDF® is owned by The Canadian Real Estate Association (CREA) and identifies CREA's Data Distribution Facility (DDF®)
May 20 2026 06:31:37
London and St. Thomas Association of REALTORS®
Streetcity Realty Inc.