

45 Treadwell Street Aylmer, Ontario N5H 3B7

$699,900
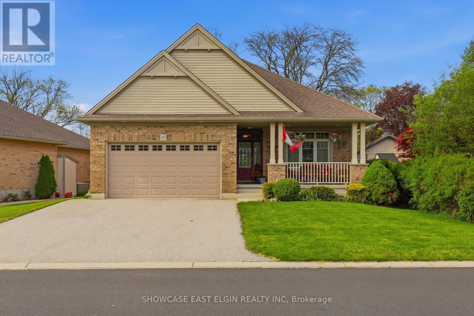
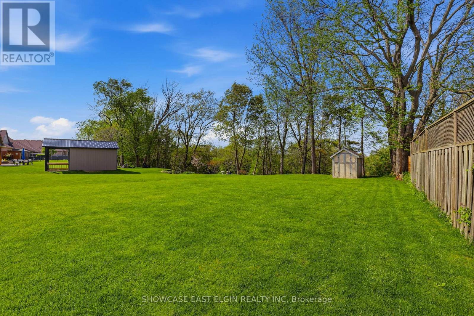
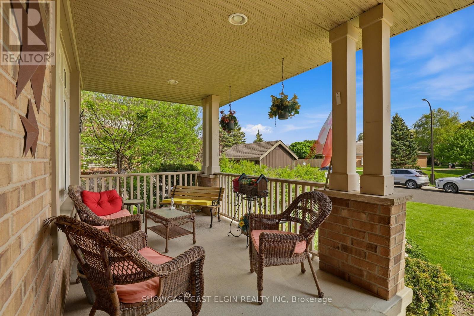
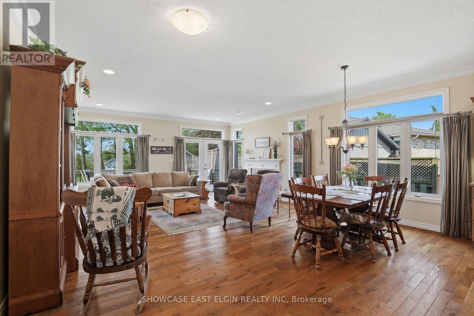
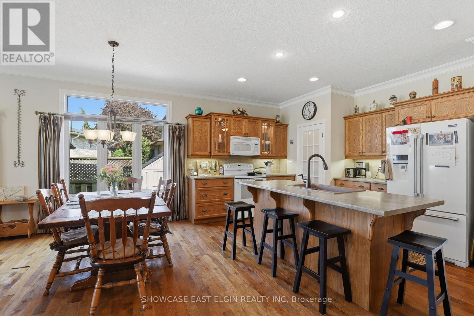
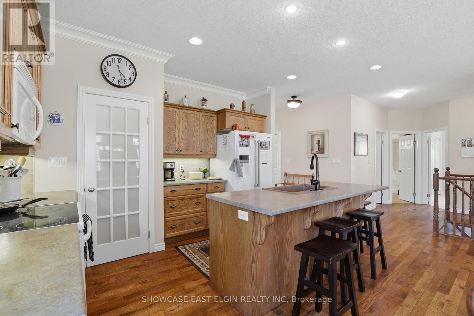
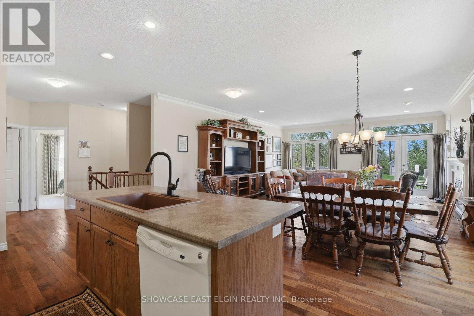
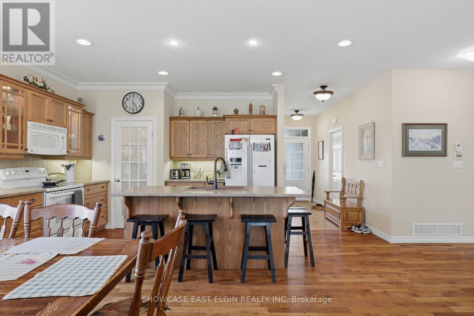
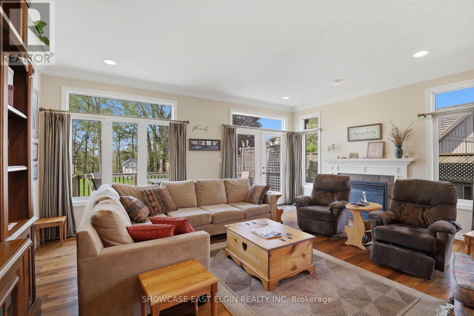
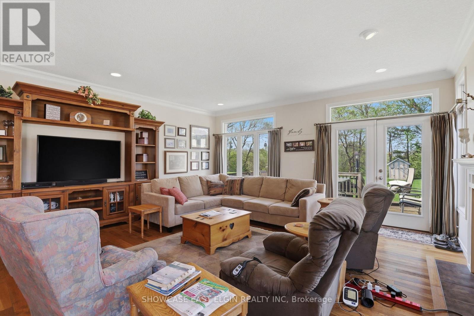
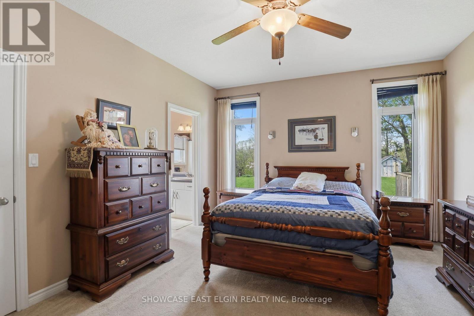
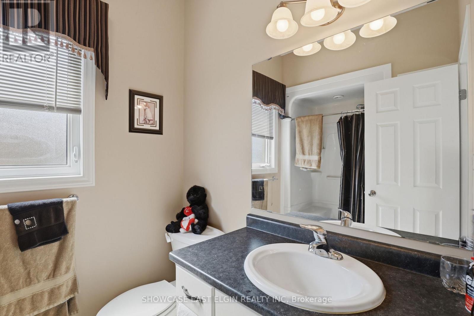
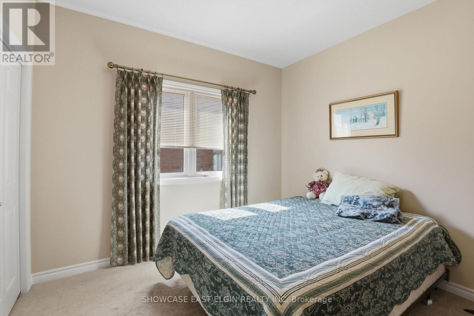
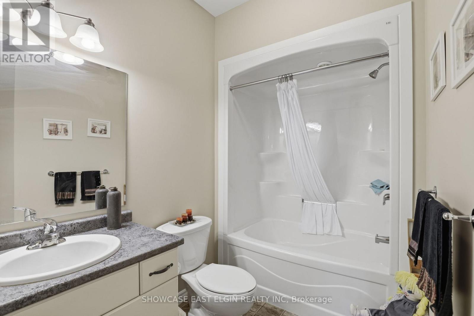
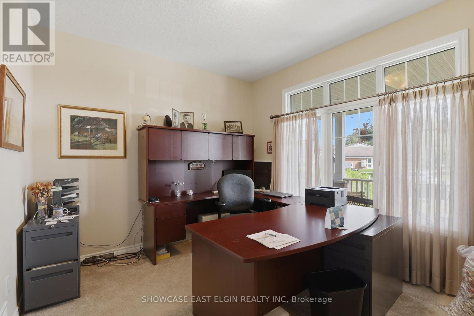
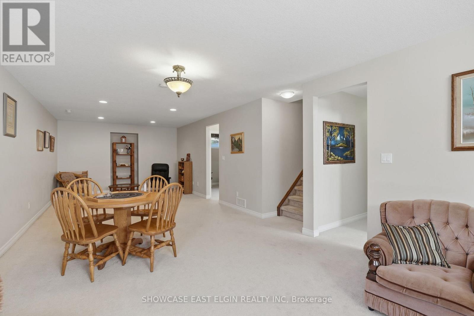
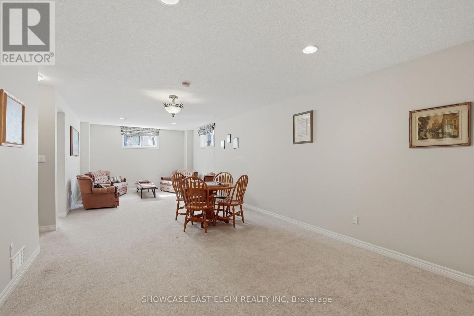
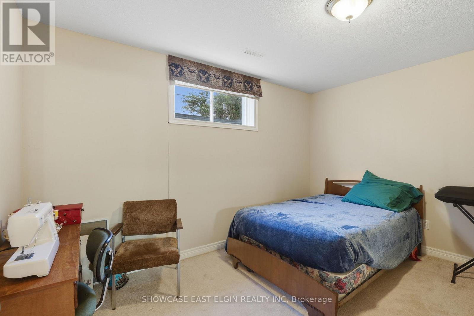
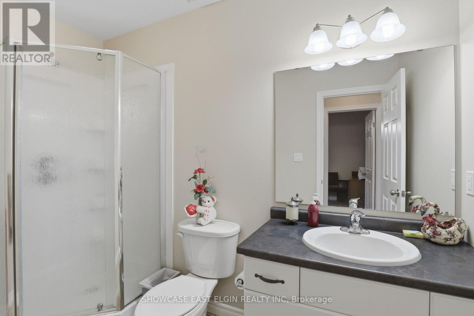
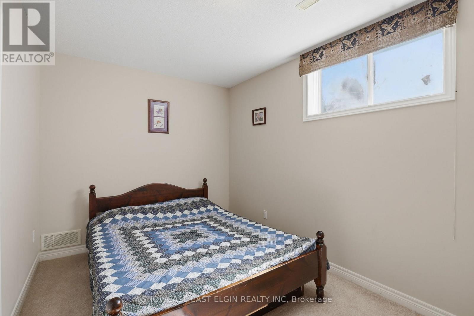
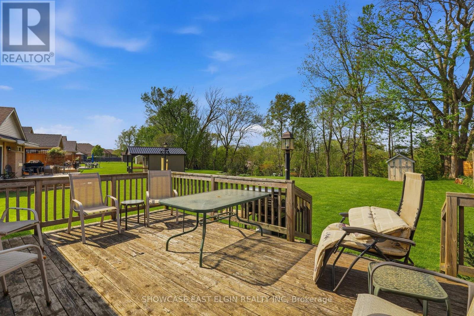
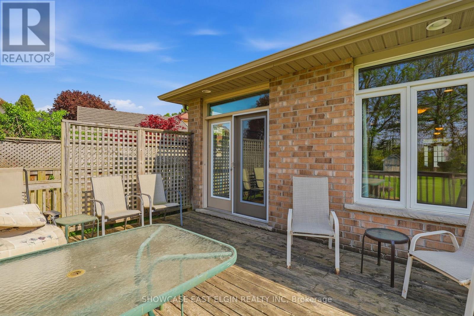
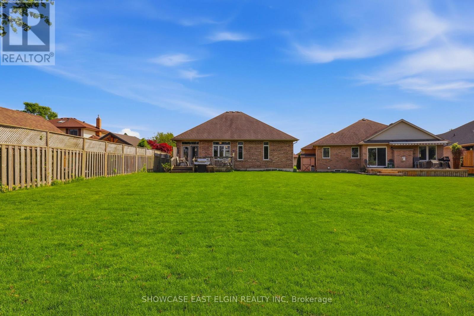
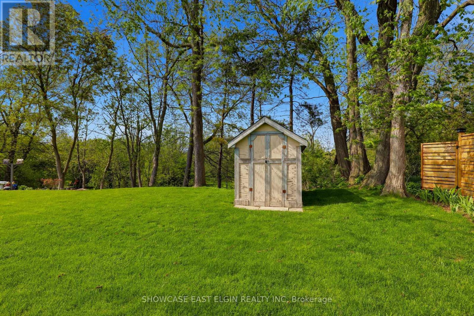
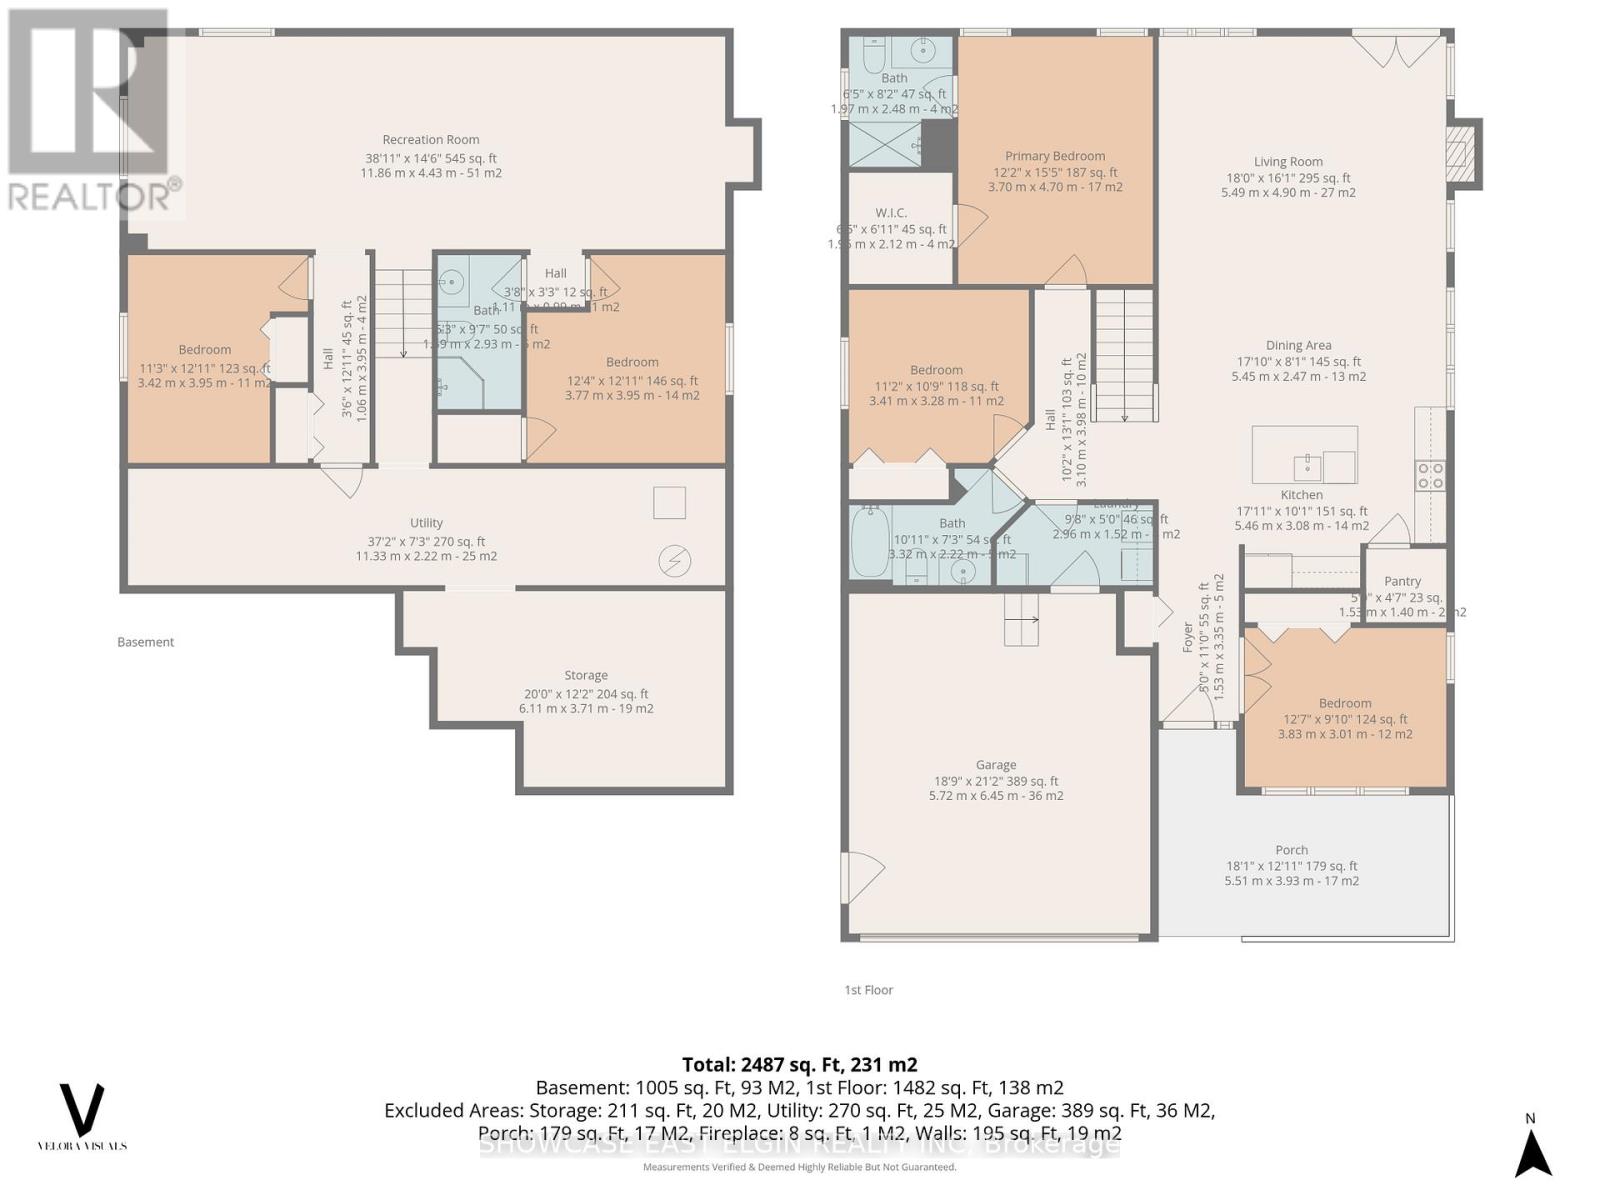
Set on a picturesque ravine lot overlooking mature trees and Catfish Creek, this quality-built Hayhoe Home offers the perfect blend of comfort and natural beauty. Enjoy peaceful mornings and sunrise views from the wide covered front porch. Featuring 9-foot ceilings and an open-concept layout, the spacious kitchen and living room overlook the private backyard, creating a great connection to the outdoors. The thoughtfully designed kitchen includes a large centre island with seating and a walk-in pantry providing for extra storage.Offering approximately 1,500 sq. ft. on the main floor, the home features two bedrooms plus a den and two bathrooms one of which is an ensuite to the primary bedroom which also has a walk-in closet.The finished basement extends the living space with another spacious family room, full bathroom, and two additional bedrooms; ideal for guests, hobbies, or multi-generational living. Conveniently located within a short walk of the East Elgin Community Complex and schools for grades 4-12. (id:38604)
Open House
This property has open houses!
1:00 pm
Ends at:3:00 pm
Property Details
| MLS® Number | X13156740 |
| Property Type | Single Family |
| Community Name | Aylmer |
| Community Features | Community Centre, School Bus |
| Equipment Type | None |
| Features | Cul-de-sac, Wooded Area, Conservation/green Belt, Level |
| Parking Space Total | 6 |
| Rental Equipment Type | None |
| Structure | Deck, Porch |
| View Type | Valley View |
Building
| Bathroom Total | 3 |
| Bedrooms Above Ground | 2 |
| Bedrooms Below Ground | 2 |
| Bedrooms Total | 4 |
| Age | 16 To 30 Years |
| Amenities | Fireplace(s) |
| Architectural Style | Bungalow |
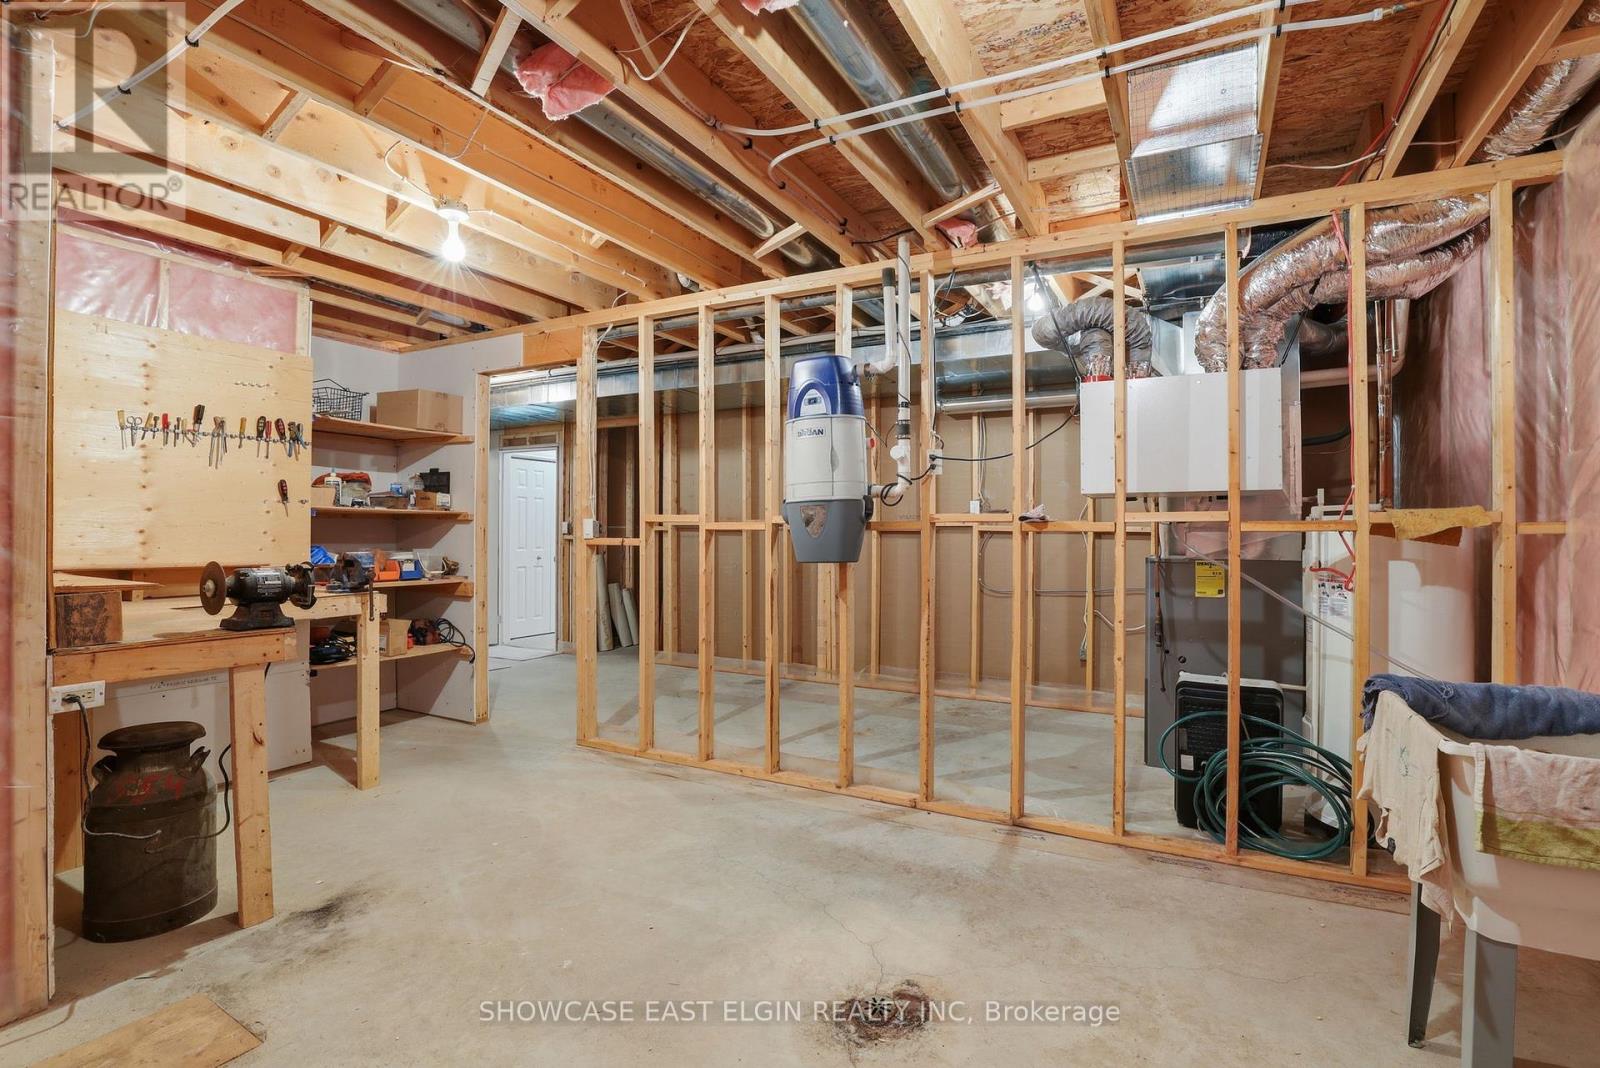
| Basement Development | Partially Finished |
| Basement Type | Full (partially Finished) |
| Construction Style Attachment | Detached |
| Cooling Type | Central Air Conditioning |
| Exterior Finish | Brick |
| Fireplace Present | Yes |
| Fireplace Total | 1 |
| Foundation Type | Poured Concrete |
| Heating Fuel | Natural Gas |
| Heating Type | Forced Air |
| Stories Total | 1 |
| Size Interior | 1,100 - 1,500 Sqft |
| Type | House |
| Utility Water | Municipal Water |
Parking
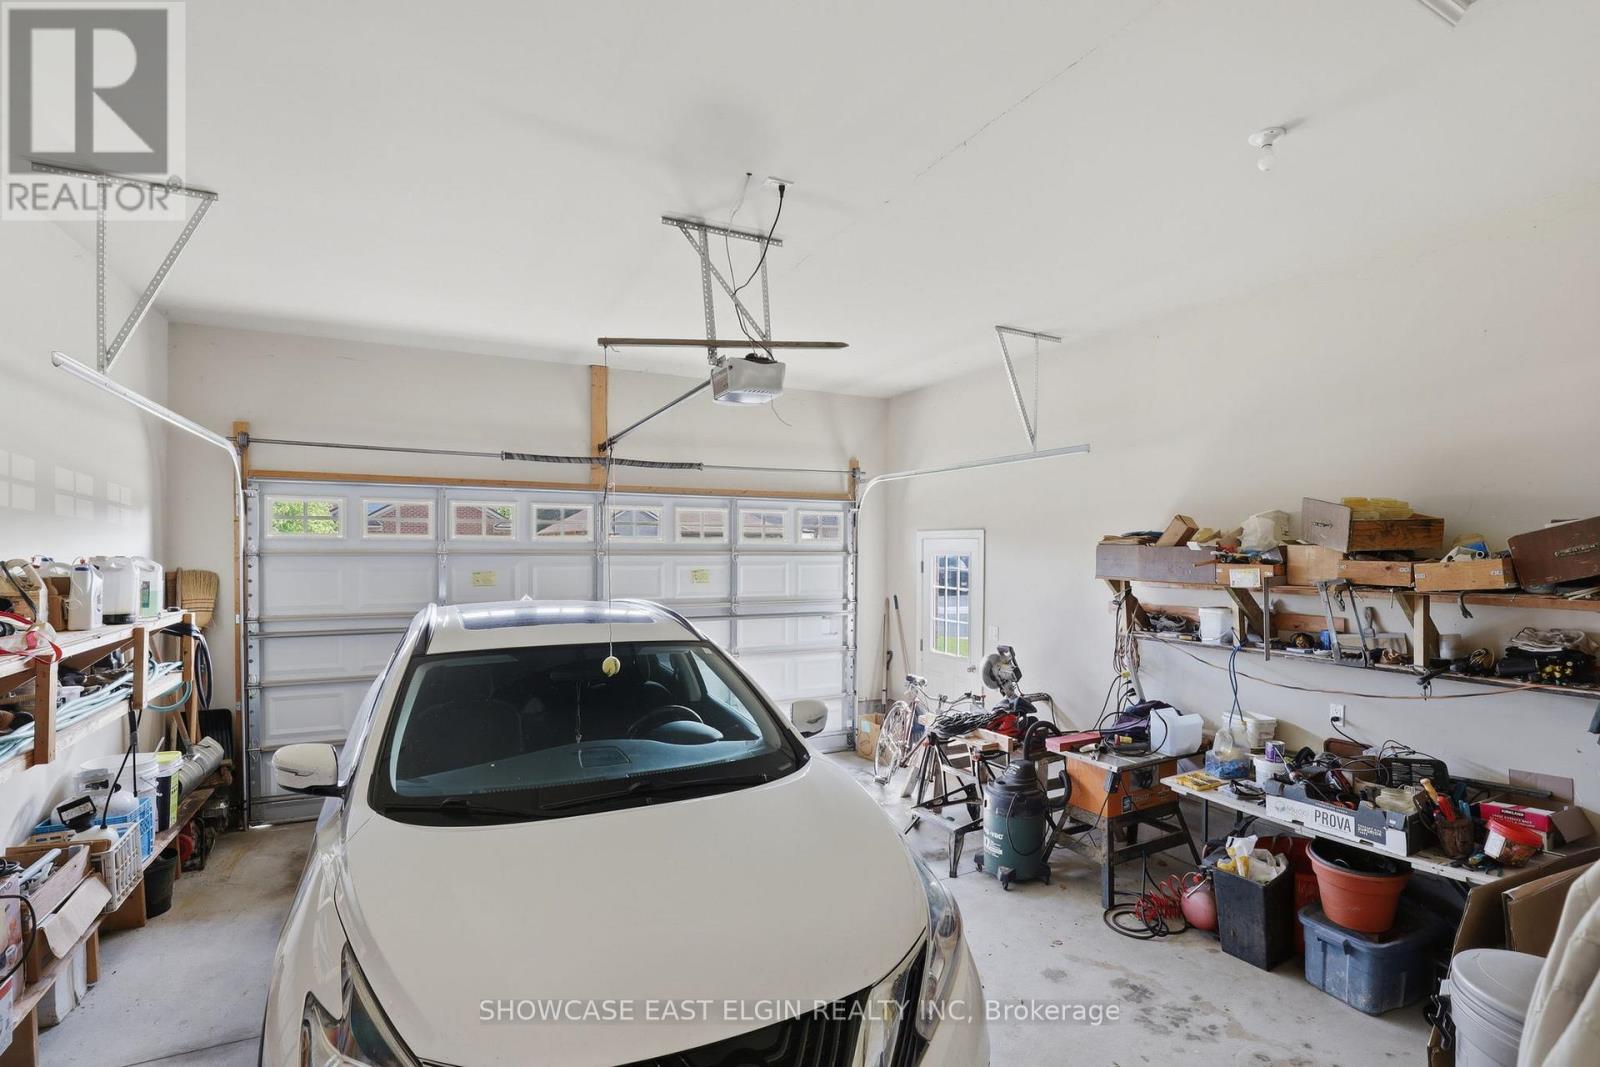
| Attached Garage | |
| Garage |
Land
| Acreage | No |
| Landscape Features | Landscaped |
| Sewer | Sanitary Sewer |
| Size Depth | 165 Ft ,6 In |
| Size Frontage | 53 Ft ,6 In |
| Size Irregular | 53.5 X 165.5 Ft ; Slightly Irregular |
| Size Total Text | 53.5 X 165.5 Ft ; Slightly Irregular |
| Surface Water | River/stream |
| Zoning Description | R1-2 |
Rooms
| Level | Type | Length | Width | Dimensions |
|---|---|---|---|---|
| Basement | Bedroom 3 | 3.95 m | 3.42 m | 3.95 m x 3.42 m |
| Basement | Bathroom | 2.93 m | 1.49 m | 2.93 m x 1.49 m |
| Basement | Recreational, Games Room | 11.86 m | 4.43 m | 11.86 m x 4.43 m |
| Main Level | Kitchen | 5.55 m | 5.46 m | 5.55 m x 5.46 m |
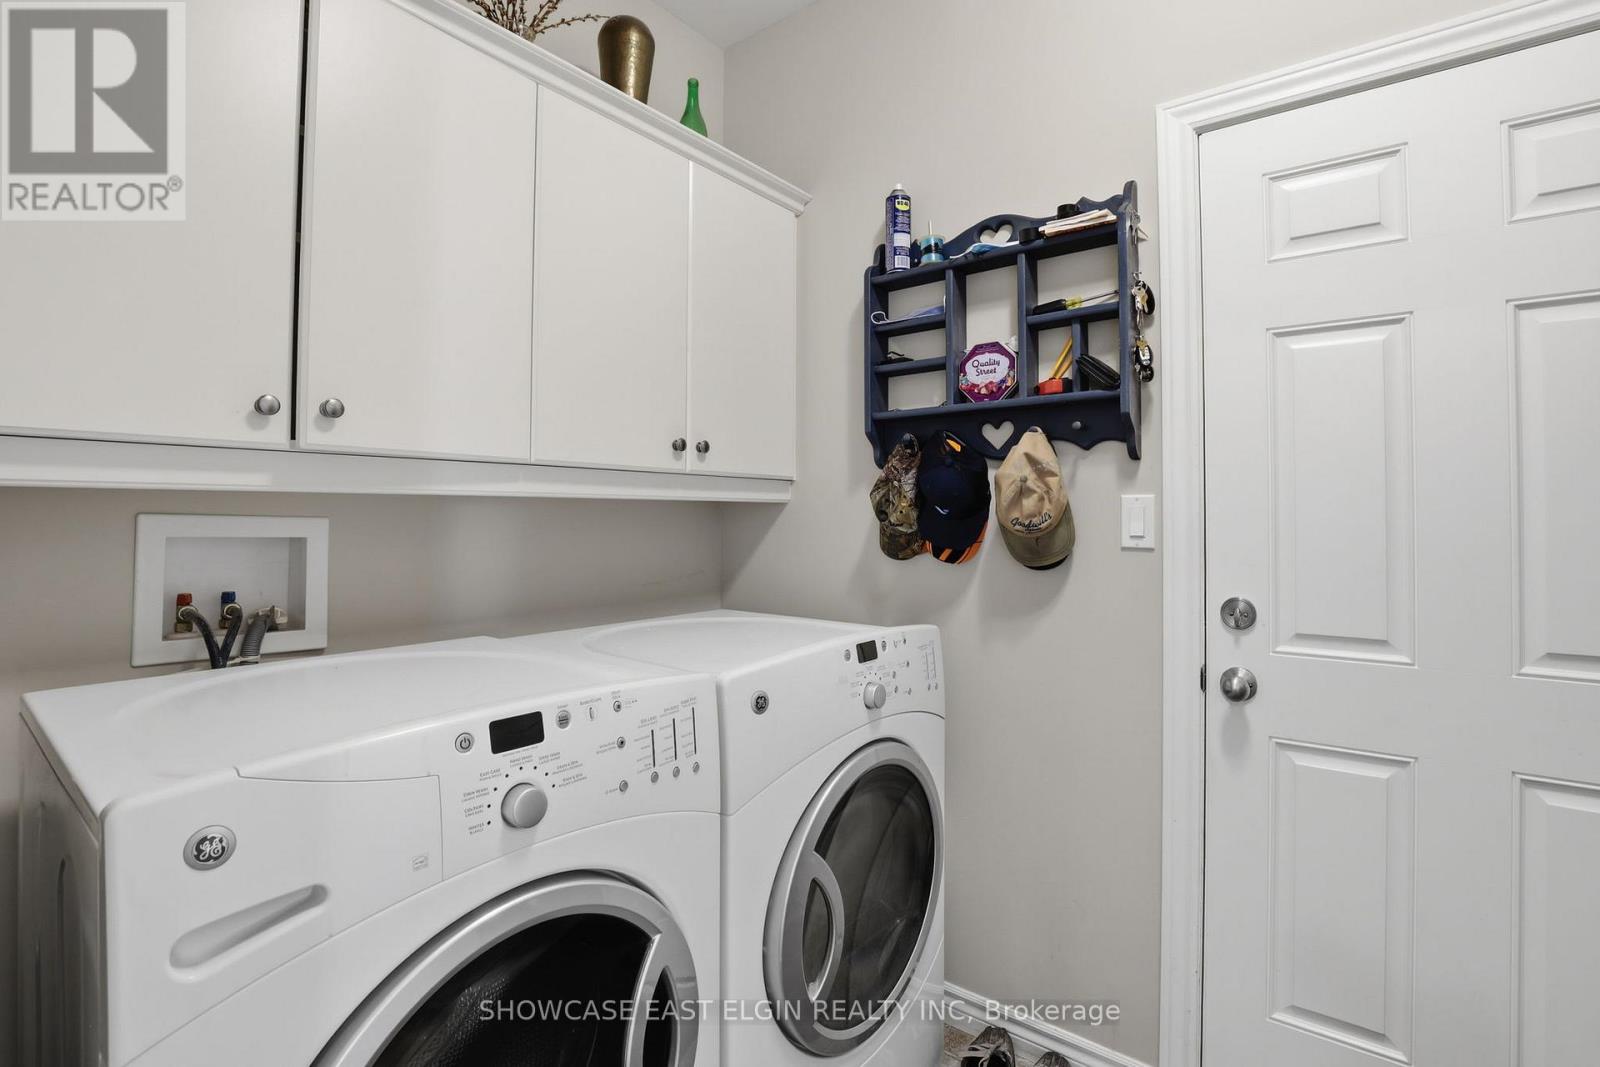
| Main Level | Laundry Room | 2.96 m | 1.52 m | 2.96 m x 1.52 m |
| Main Level | Living Room | 5.49 m | 4.9 m | 5.49 m x 4.9 m |
| Main Level | Primary Bedroom | 4.7 m | 3.7 m | 4.7 m x 3.7 m |
| Main Level | Bathroom | 2.48 m | 1.97 m | 2.48 m x 1.97 m |
| Main Level | Bedroom 2 | 3.41 m | 3.28 m | 3.41 m x 3.28 m |
| Main Level | Bathroom | 3.32 m | 2.22 m | 3.32 m x 2.22 m |
| Main Level | Den | 3.83 m | 3.01 m | 3.83 m x 3.01 m |
https://www.realtor.ca/real-estate/29785155/45-treadwell-street-aylmer-aylmer
Contact Us
Contact us for more information

Jeff Wiebenga
Broker
(519) 851-9090
www.calljeffnow.com/
(519) 773-8800

The trademarks REALTOR®, REALTORS®, and the REALTOR® logo are controlled by The Canadian Real Estate Association (CREA) and identify real estate professionals who are members of CREA. The trademarks MLS®, Multiple Listing Service® and the associated logos are owned by The Canadian Real Estate Association (CREA) and identify the quality of services provided by real estate professionals who are members of CREA. The trademark DDF® is owned by The Canadian Real Estate Association (CREA) and identifies CREA's Data Distribution Facility (DDF®)
July 09 2026 06:50:17
London and St. Thomas Association of REALTORS®
Showcase East Elgin Realty Inc