

57 Acorn Trail St. Thomas, Ontario N5R 0H8

$3,100 Monthly
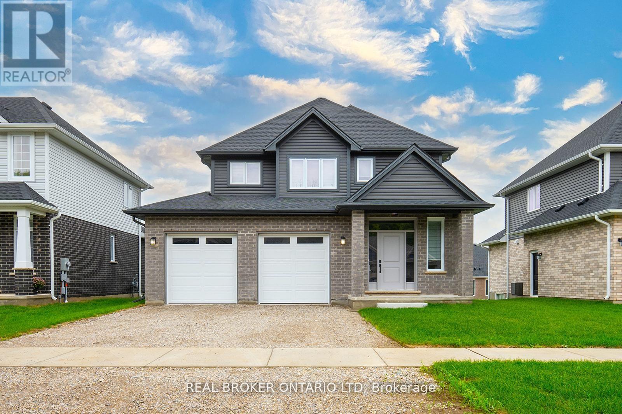
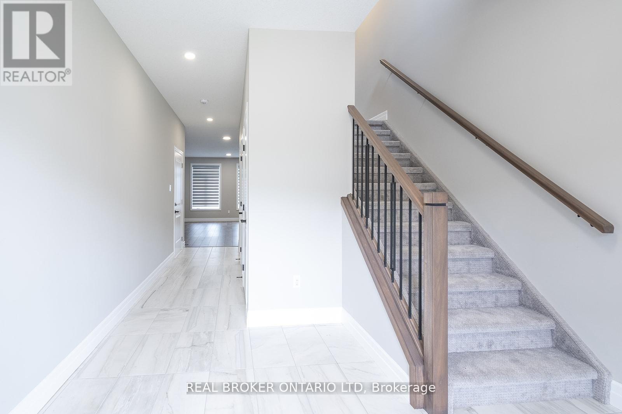
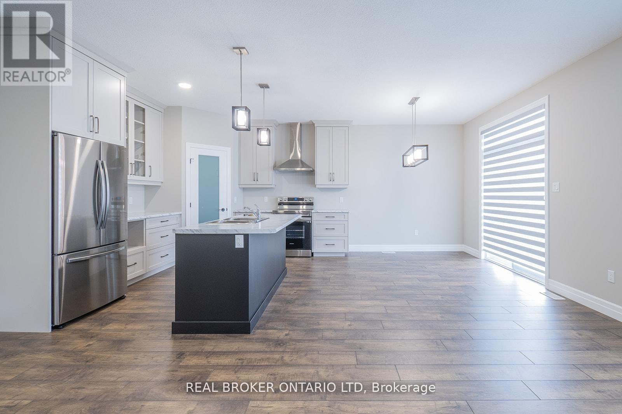
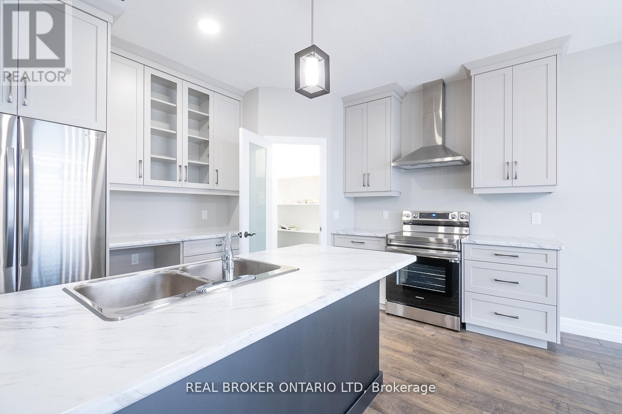
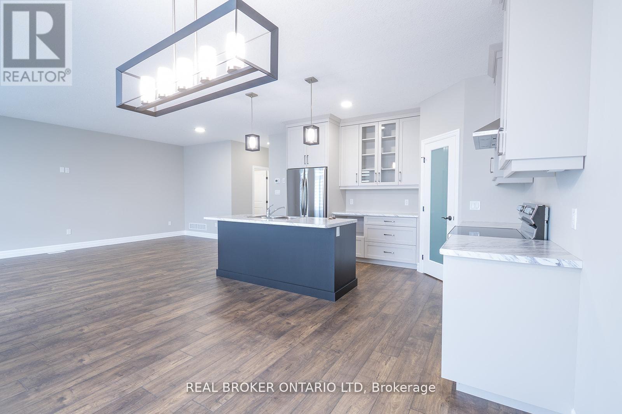
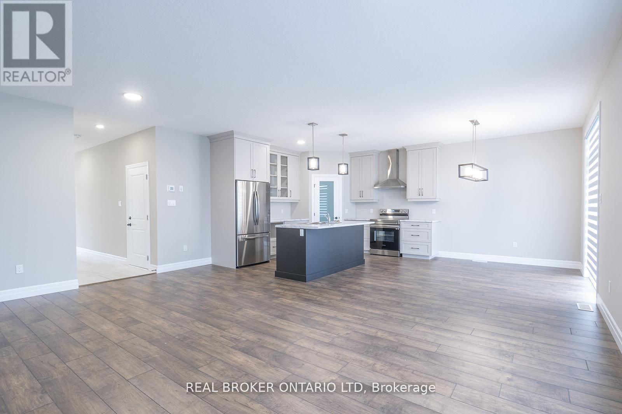
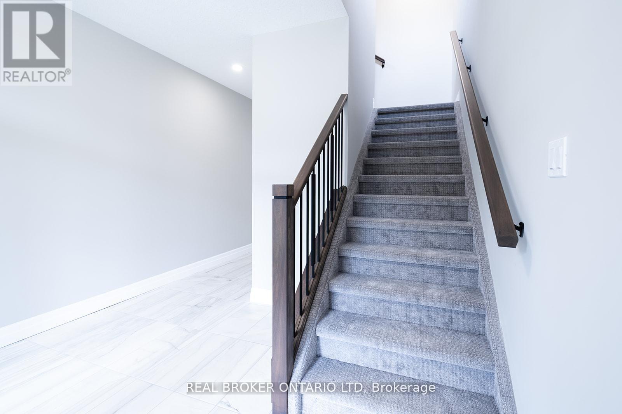
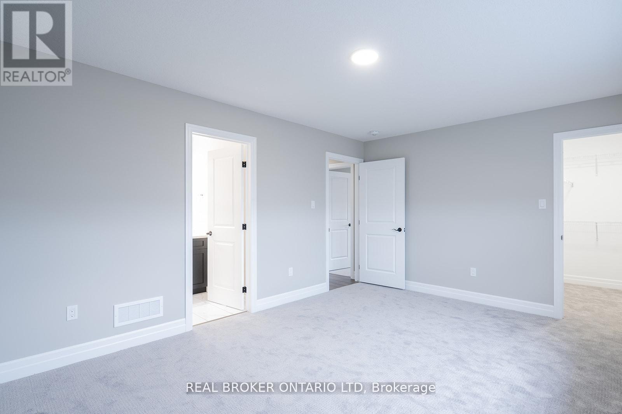
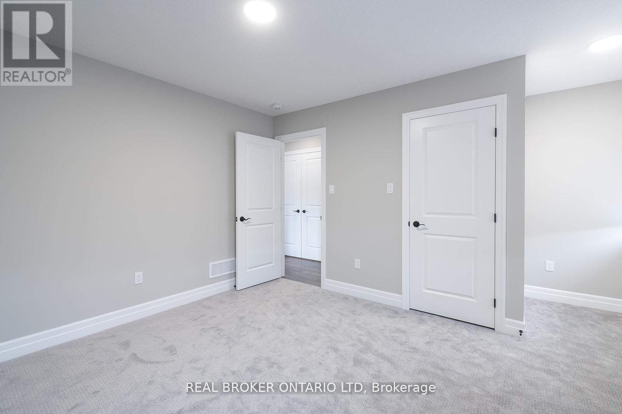
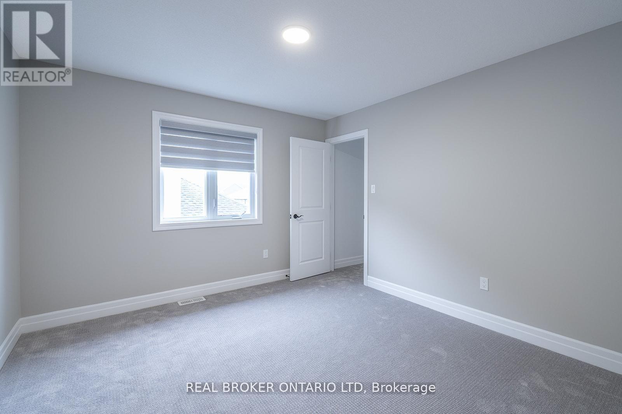
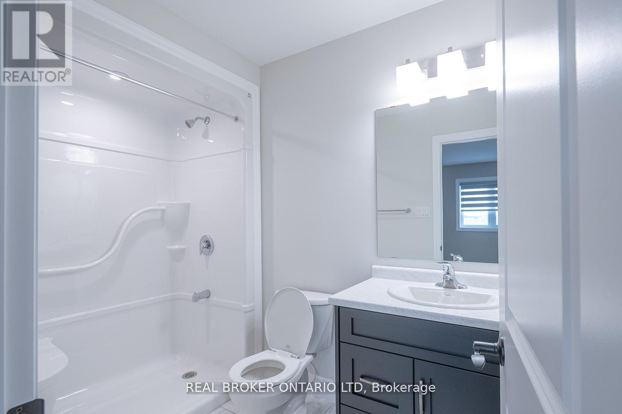
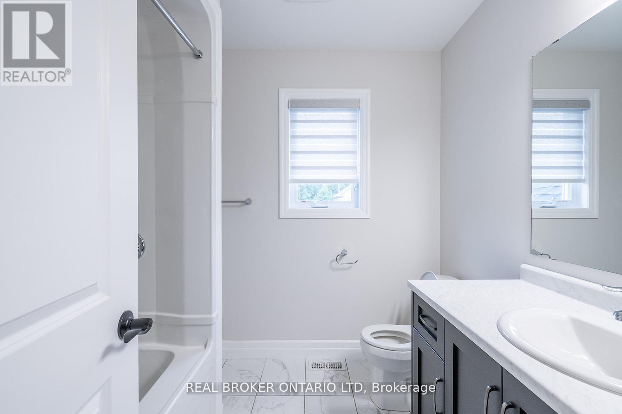
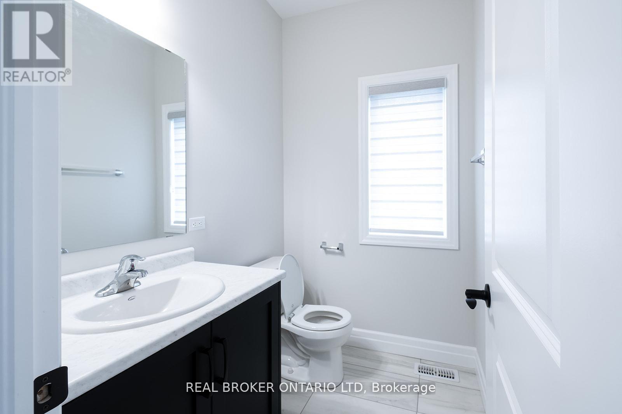
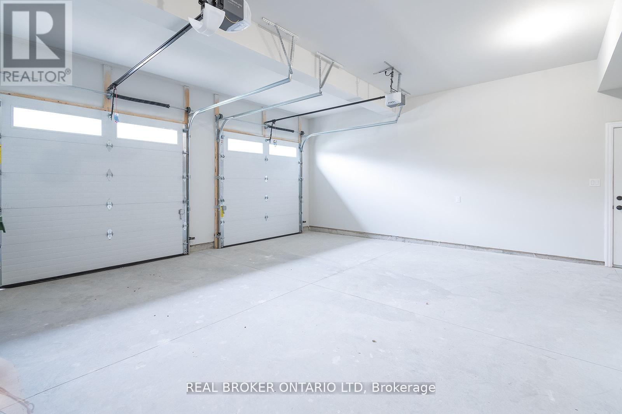
Welcome to this fantastic 2021 build 1834 Sq.ft. 2 car garage detached home in the lovely neighborhood of St. Thomas. This house features 9'ceilings, a spacious living and dining area, a kitchen loaded with quartz countertops, top-of-the-line appliances, and a pantry all for you. This 3-bedroom house boasts of a lot of light and 4-piece bathrooms in the upper units. This property has a unique walkout from the basement, a large backyard, remote-operated garage door openers. (id:38604)
Property Details
| MLS® Number | X13156474 |
| Property Type | Single Family |
| Community Name | St. Thomas |
| Features | Flat Site |
| Parking Space Total | 4 |
Building
| Bathroom Total | 3 |
| Bedrooms Above Ground | 3 |
| Bedrooms Total | 3 |
| Age | 0 To 5 Years |
| Appliances | Water Heater |
| Basement Development | Unfinished |
| Basement Features | Walk Out |
| Basement Type | N/a, N/a (unfinished) |
| Construction Style Attachment | Detached |
| Cooling Type | Central Air Conditioning |
| Exterior Finish | Vinyl Siding, Brick |
| Foundation Type | Concrete |
| Half Bath Total | 1 |
| Heating Fuel | Natural Gas |
| Heating Type | Forced Air |
| Stories Total | 2 |
| Size Interior | 2,000 - 2,500 Sqft |
| Type | House |
| Utility Water | Municipal Water |
Parking
| Attached Garage | |
| Garage |
Land
| Acreage | No |
| Sewer | Sanitary Sewer |
| Size Depth | 114 Ft ,9 In |
| Size Frontage | 50 Ft |
| Size Irregular | 50 X 114.8 Ft |
| Size Total Text | 50 X 114.8 Ft |
Rooms
| Level | Type | Length | Width | Dimensions |
|---|---|---|---|---|
| Second Level | Bathroom | Measurements not available | ||
| Second Level | Primary Bedroom | 3.51 m | 3.71 m | 3.51 m x 3.71 m |
| Second Level | Bedroom | 3.1 m | 3.05 m | 3.1 m x 3.05 m |
| Second Level | Bedroom | 3.35 m | 3.05 m | 3.35 m x 3.05 m |
| Second Level | Bathroom | Measurements not available | ||
| Basement | Other | 9.75 m | 15.44 m | 9.75 m x 15.44 m |
| Main Level | Living Room | 4.98 m | 6.17 m | 4.98 m x 6.17 m |
| Main Level | Kitchen | 3.66 m | 3.43 m | 3.66 m x 3.43 m |
| Main Level | Dining Room | 3.66 m | 4.06 m | 3.66 m x 4.06 m |
| Main Level | Bathroom | Measurements not available |
Utilities
| Electricity | Available |
https://www.realtor.ca/real-estate/29784878/57-acorn-trail-st-thomas-st-thomas
Contact Us
Contact us for more information

Olumide Somide
Salesperson
(548) 489-1097
waldnerrealestate.com/
1-389 Queens Avenue
London, Ontario N6B 1X5
(888) 311-1172

The trademarks REALTOR®, REALTORS®, and the REALTOR® logo are controlled by The Canadian Real Estate Association (CREA) and identify real estate professionals who are members of CREA. The trademarks MLS®, Multiple Listing Service® and the associated logos are owned by The Canadian Real Estate Association (CREA) and identify the quality of services provided by real estate professionals who are members of CREA. The trademark DDF® is owned by The Canadian Real Estate Association (CREA) and identifies CREA's Data Distribution Facility (DDF®)
July 08 2026 02:31:21
London and St. Thomas Association of REALTORS®
Real Broker Ontario Ltd