

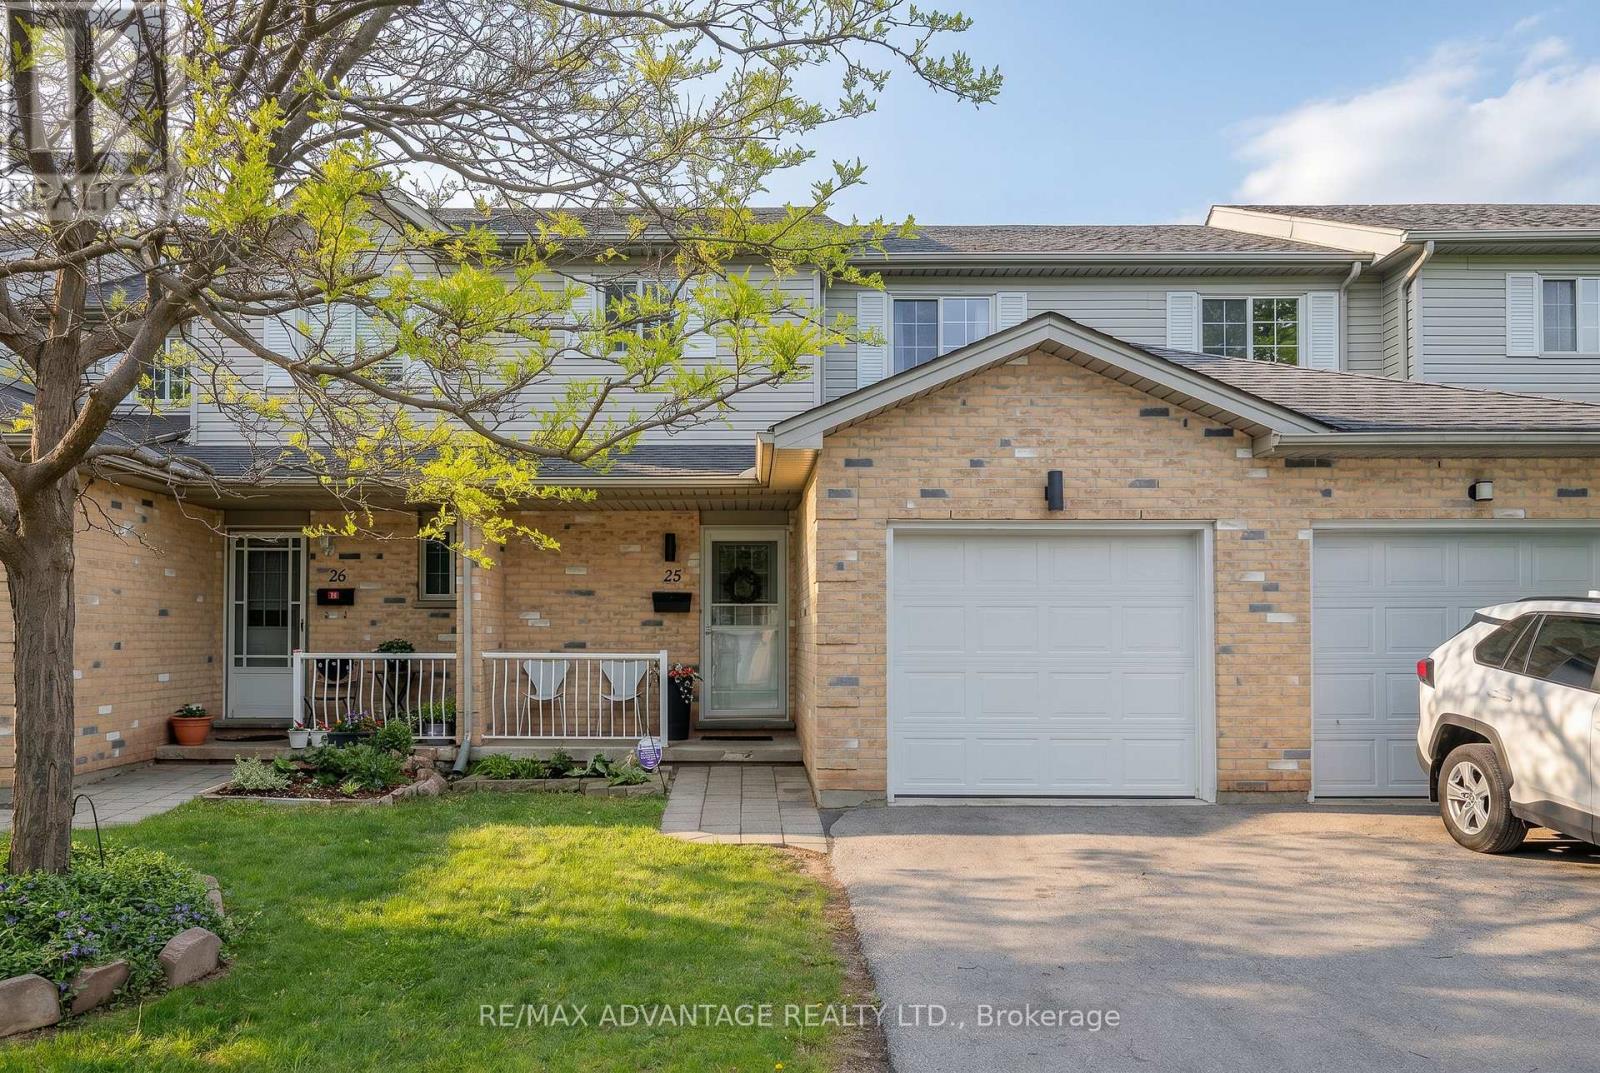
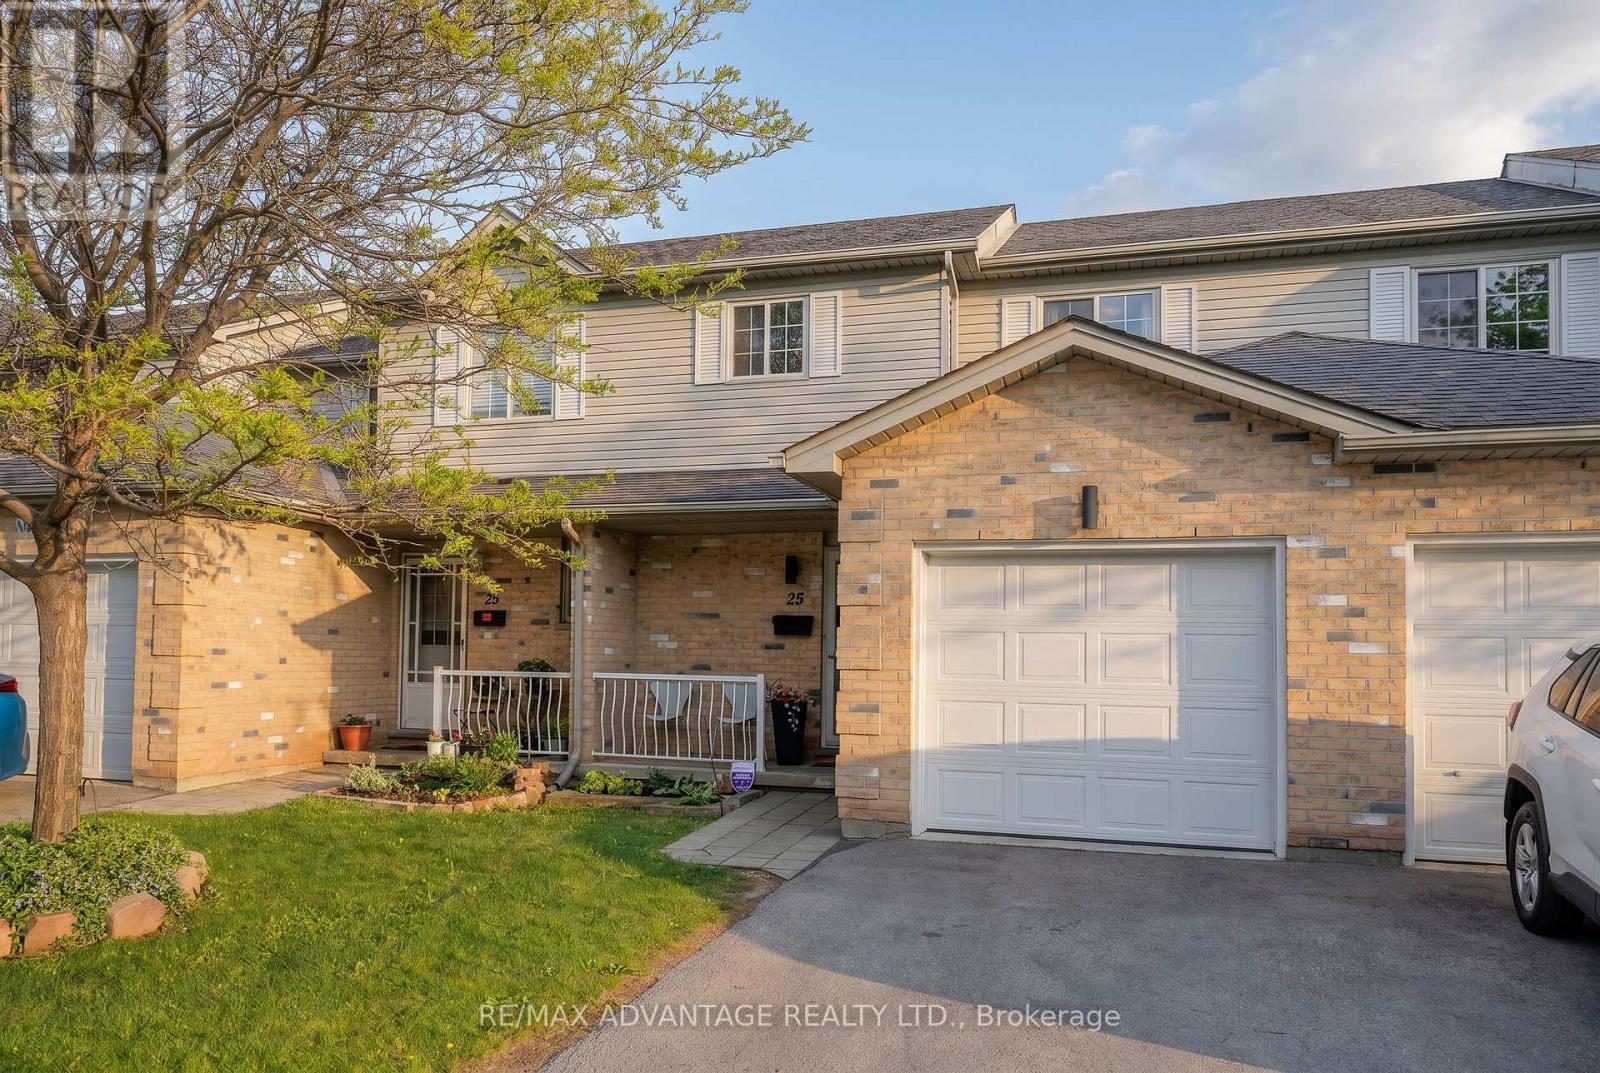
25 - 750 Osgoode Drive London South, Ontario N6E 2G2

$474,900Maintenance, Common Area Maintenance, Insurance
$340 Monthly
Maintenance, Common Area Maintenance, Insurance
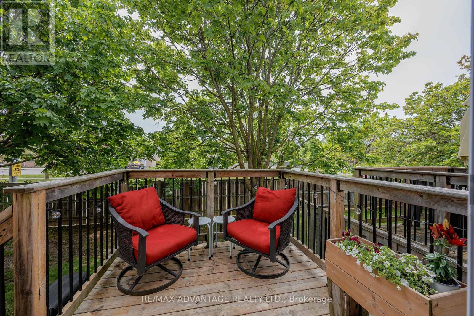
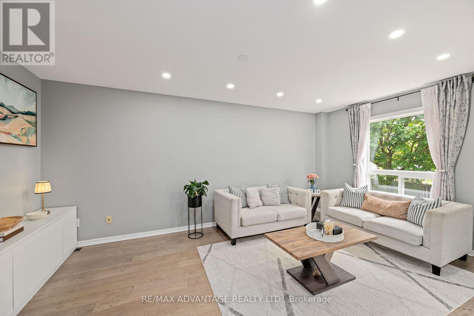
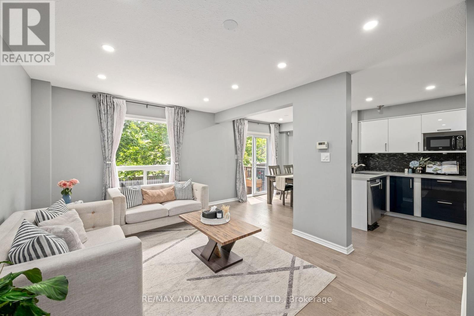
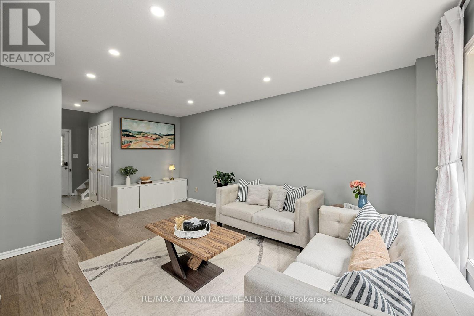
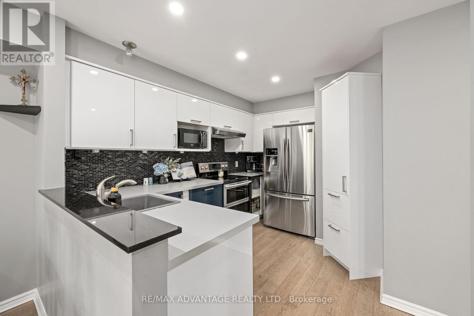
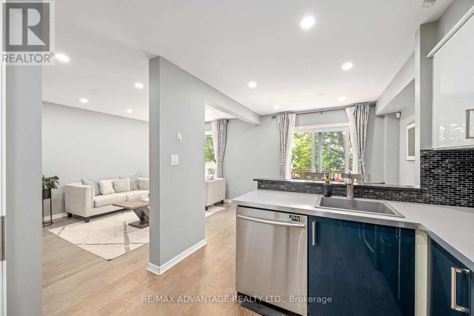
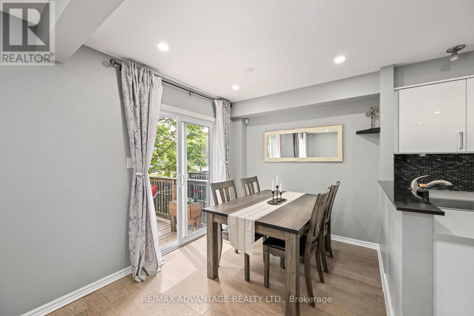
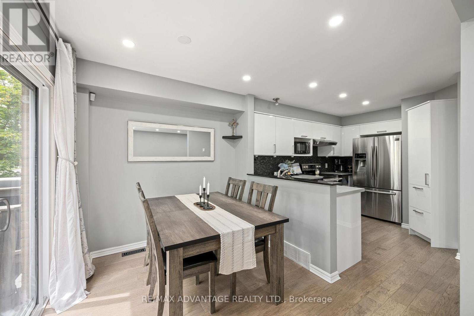
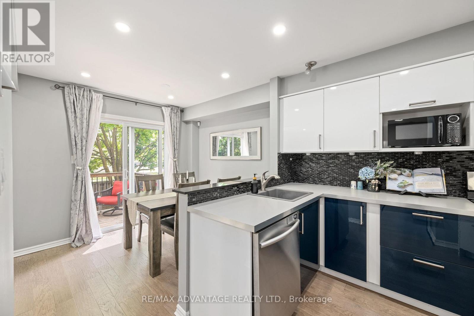
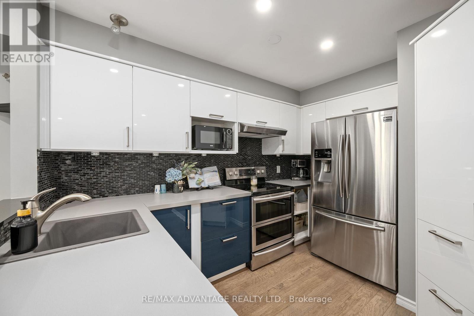
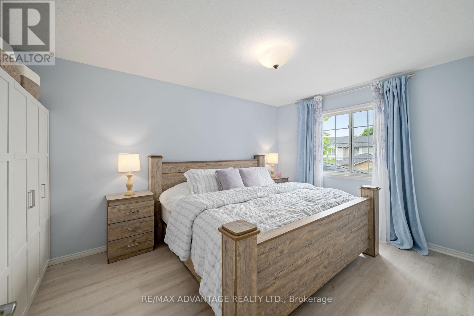
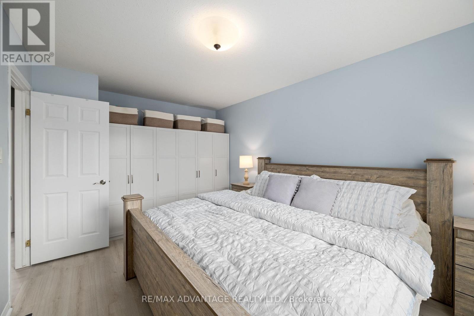
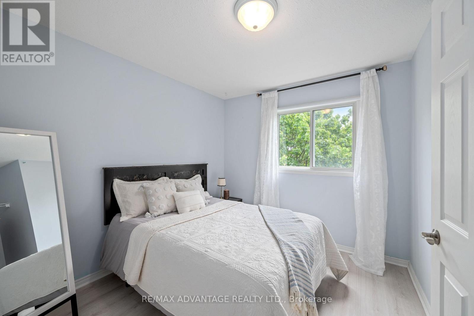
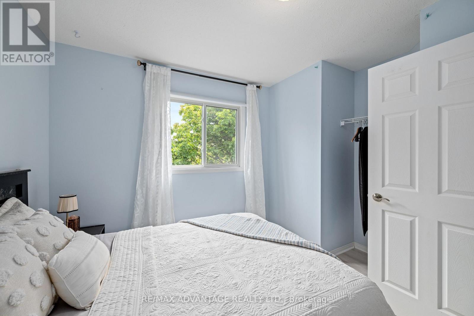
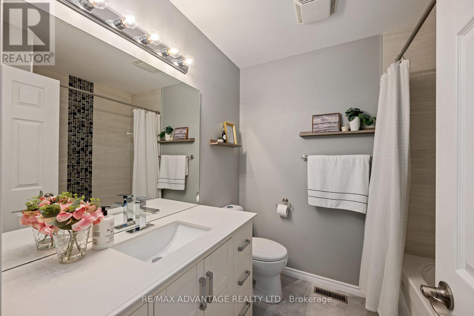
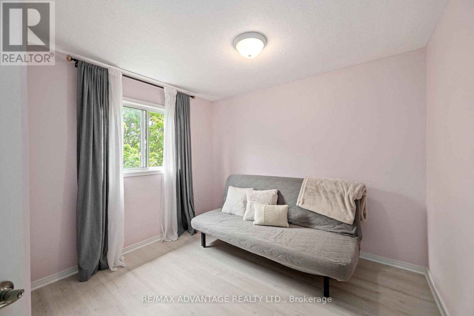
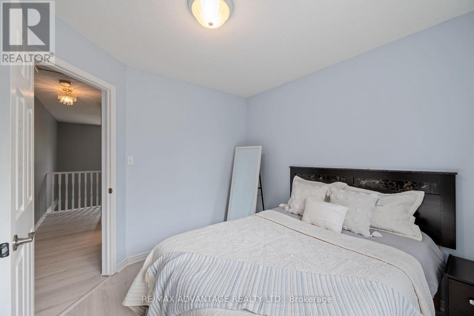
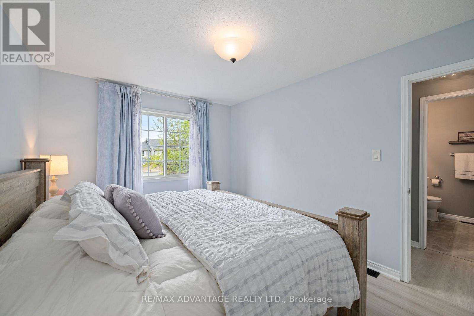
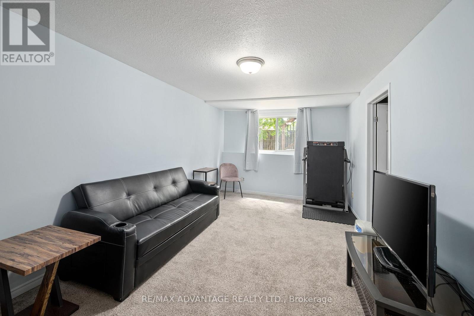
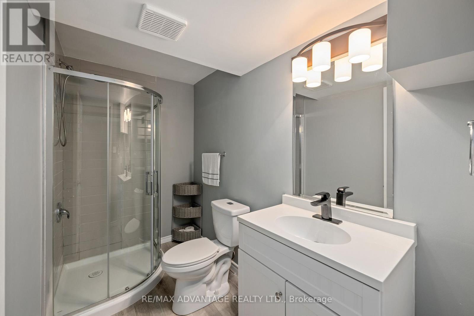
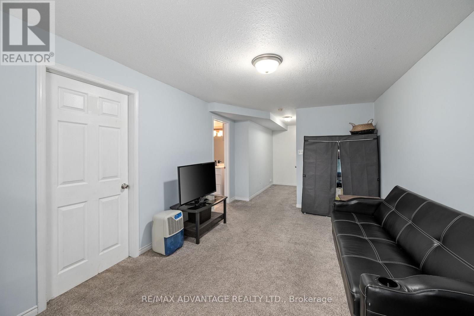
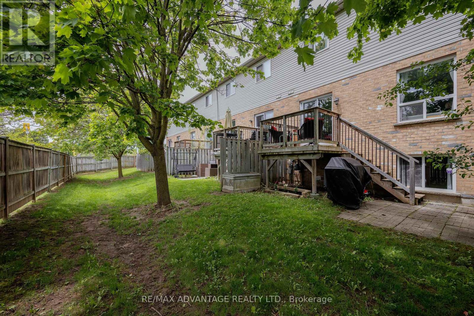
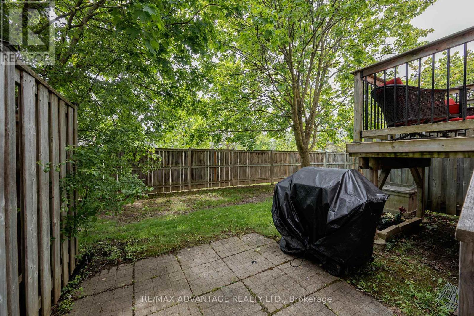
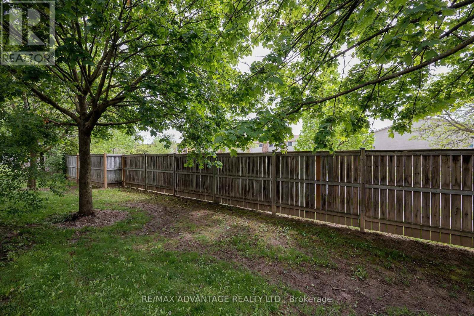
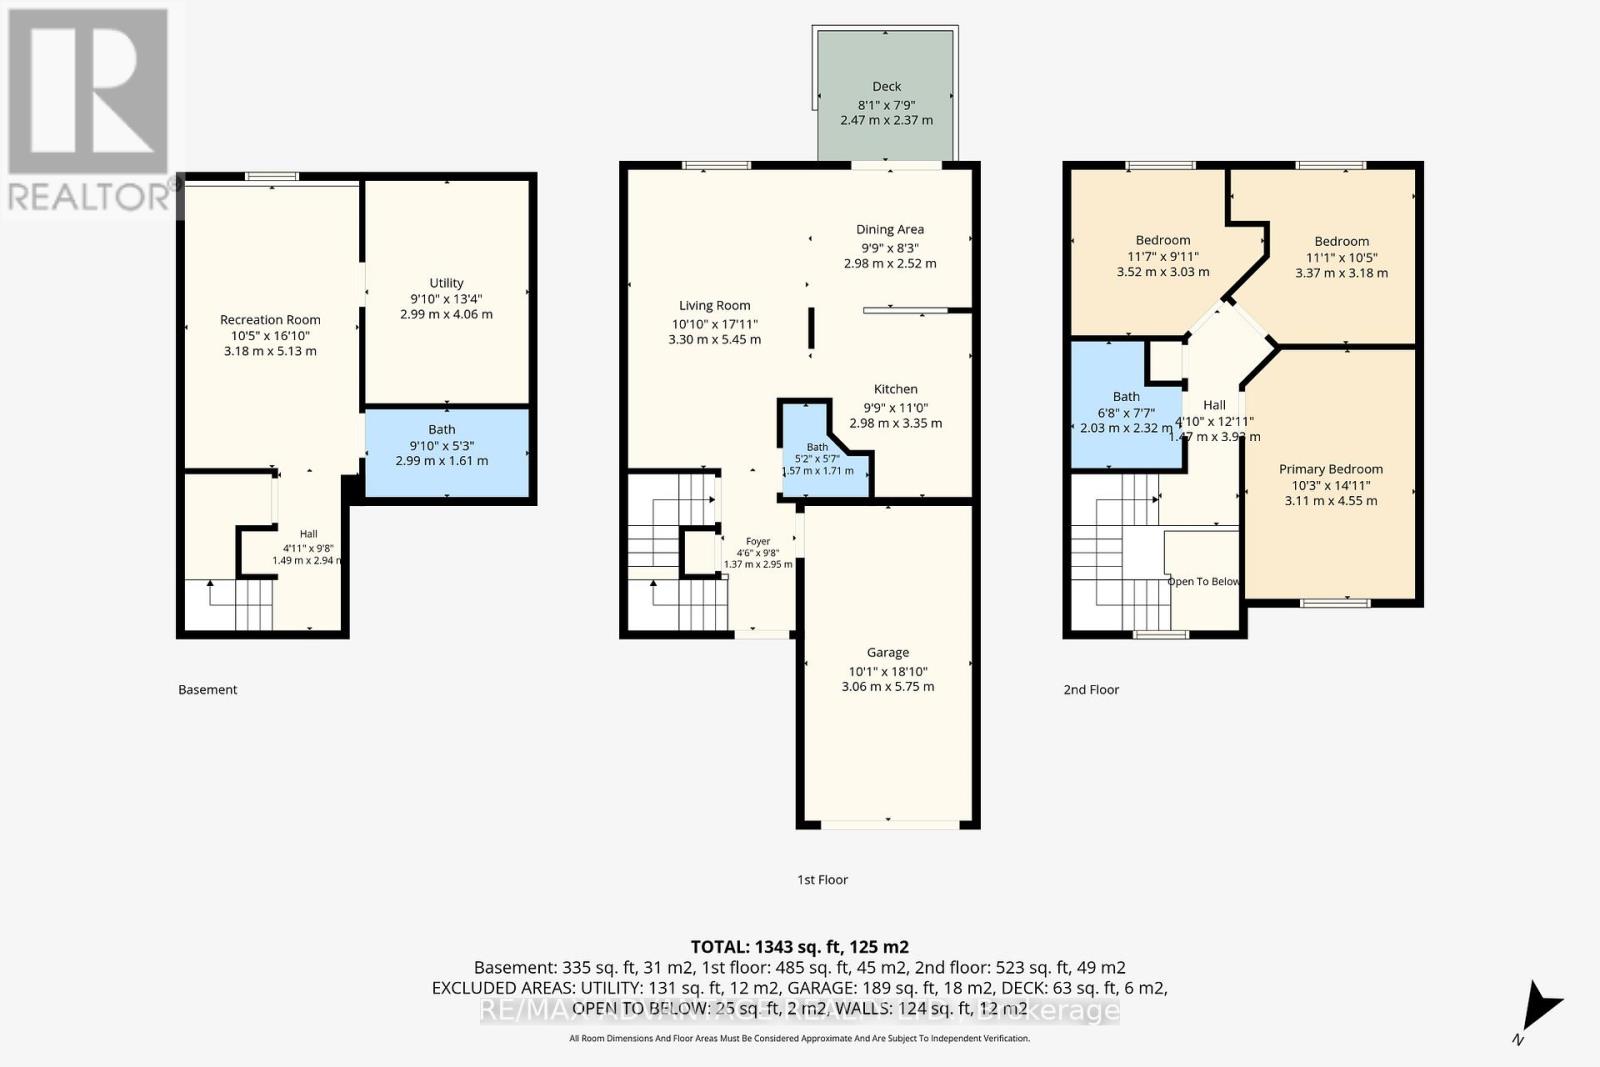
$340 MonthlyExceptional value in this updated townhouse in desirable South London! This well-maintained home features 3 spacious bedrooms, primary with great built ins, solid hardwood flooring, newer appliances in the kitchen, and a bright, functional layout perfect for families, first-time buyers, or investors. The main floor offers comfortable living and dining spaces, while the updated kitchen provides ample storage and modern convenience. Upstairs, you'll find generously sized bedrooms and a 4pc bath. The finished lower level adds valuable living space with a cozy rec room, additional 3-piece bathroom, laundry area, and plenty of storage. Conveniently located close to schools, parks, shopping, transit, and major amenities, this move-in-ready property combines comfort, style, and location at an excellent price point. (id:38604)
Property Details
| MLS® Number | X13156300 |
| Property Type | Single Family |
| Community Name | South Y |
| Community Features | Pets Allowed With Restrictions |
| Equipment Type | Water Heater |
| Features | In Suite Laundry |
| Parking Space Total | 2 |
| Rental Equipment Type | Water Heater |
Building
| Bathroom Total | 3 |
| Bedrooms Above Ground | 3 |
| Bedrooms Total | 3 |
| Appliances | Dishwasher, Dryer, Stove, Washer, Refrigerator |
| Basement Development | Finished |
| Basement Type | N/a (finished) |
| Cooling Type | Central Air Conditioning |
| Exterior Finish | Brick, Vinyl Siding |
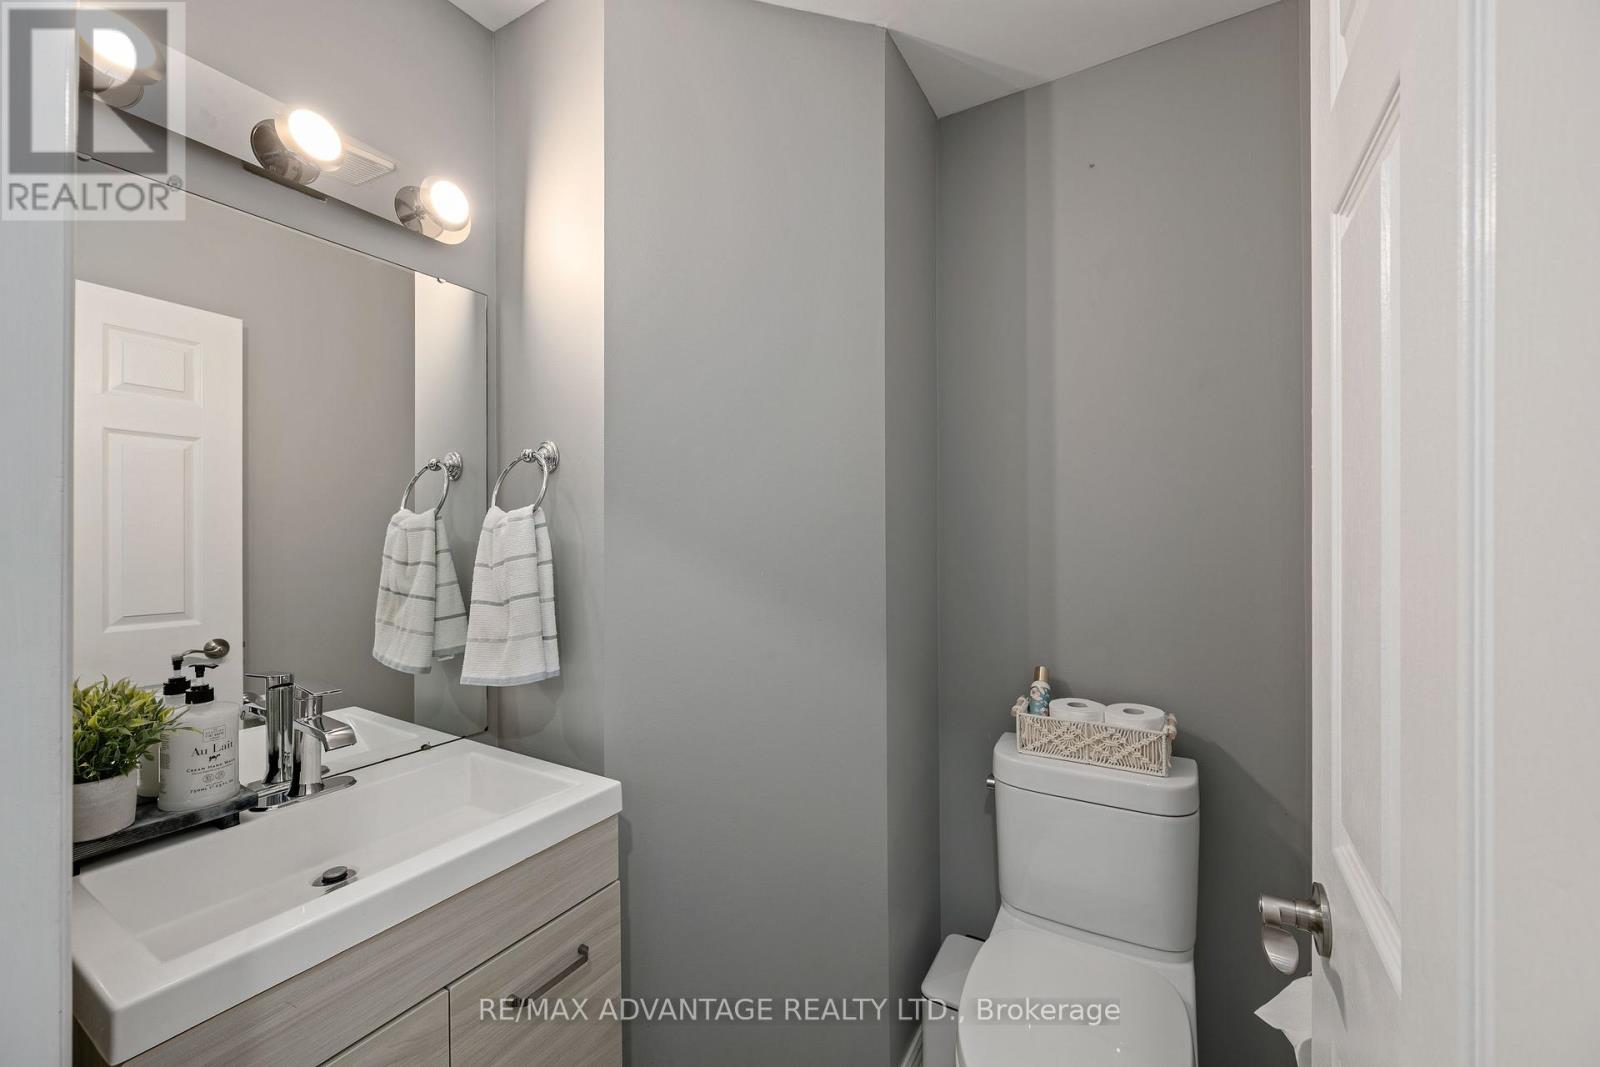
| Half Bath Total | 1 |
| Heating Fuel | Natural Gas |
| Heating Type | Forced Air |
| Stories Total | 2 |
| Size Interior | 1,000 - 1,199 Sqft |
| Type | Row / Townhouse |
Parking
| Attached Garage | |
| Garage |
Land
| Acreage | No |
Rooms
| Level | Type | Length | Width | Dimensions |
|---|---|---|---|---|
| Second Level | Primary Bedroom | 3.11 m | 4.55 m | 3.11 m x 4.55 m |
| Second Level | Bedroom 2 | 3.37 m | 3.18 m | 3.37 m x 3.18 m |
| Second Level | Bedroom 3 | 3.52 m | 3.03 m | 3.52 m x 3.03 m |
| Second Level | Bathroom | 2.03 m | 2.32 m | 2.03 m x 2.32 m |
| Basement | Utility Room | 2.99 m | 4.06 m | 2.99 m x 4.06 m |
| Basement | Bathroom | 2.99 m | 1.61 m | 2.99 m x 1.61 m |
| Basement | Recreational, Games Room | 3.18 m | 5.13 m | 3.18 m x 5.13 m |
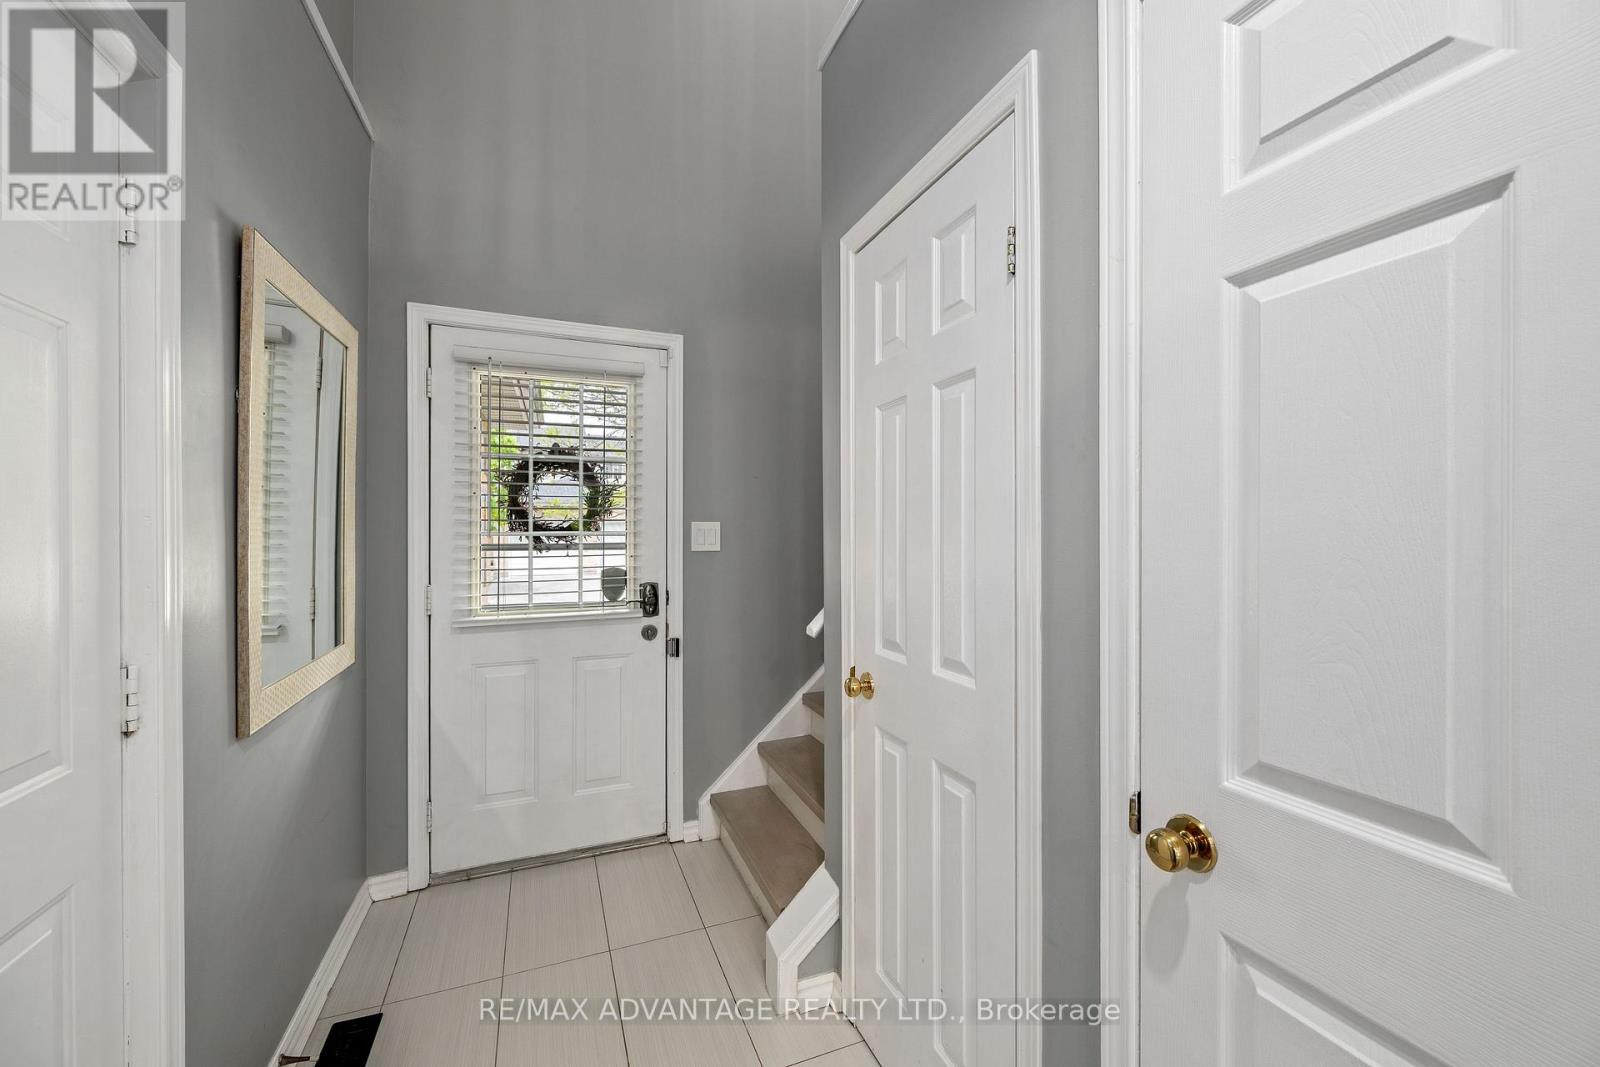
| Main Level | Foyer | 1.37 m | 2.95 m | 1.37 m x 2.95 m |
| Main Level | Living Room | 3.3 m | 5.45 m | 3.3 m x 5.45 m |
| Main Level | Kitchen | 2.98 m | 3.35 m | 2.98 m x 3.35 m |
| Main Level | Dining Room | 2.98 m | 2.52 m | 2.98 m x 2.52 m |
| Main Level | Bathroom | 1.57 m | 1.71 m | 1.57 m x 1.71 m |
https://www.realtor.ca/real-estate/29784590/25-750-osgoode-drive-london-south-south-y-south-y
Contact Us
Contact us for more information

Allie Soscia
Salesperson
151 Pine Valley Blvd.
London, Ontario N6K 3T6
(519) 649-6000

The trademarks REALTOR®, REALTORS®, and the REALTOR® logo are controlled by The Canadian Real Estate Association (CREA) and identify real estate professionals who are members of CREA. The trademarks MLS®, Multiple Listing Service® and the associated logos are owned by The Canadian Real Estate Association (CREA) and identify the quality of services provided by real estate professionals who are members of CREA. The trademark DDF® is owned by The Canadian Real Estate Association (CREA) and identifies CREA's Data Distribution Facility (DDF®)
May 21 2026 05:22:58
London and St. Thomas Association of REALTORS®
RE/MAX Advantage Realty Ltd.