

1969 Elizabeth Street Strathroy-Caradoc, Ontario N0L 1T0

$449,900
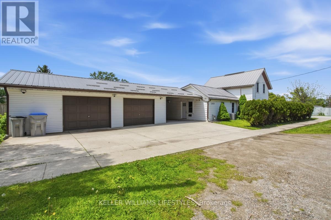
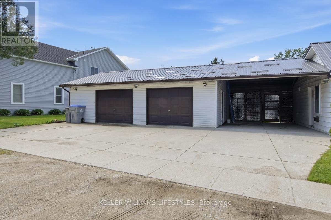
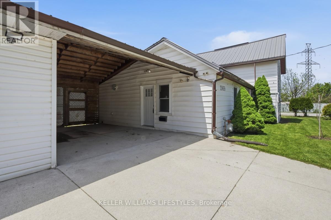
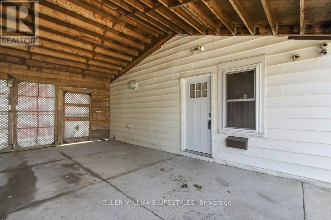
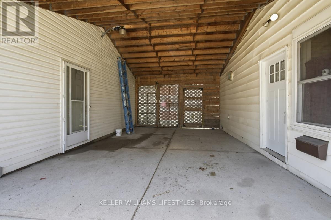
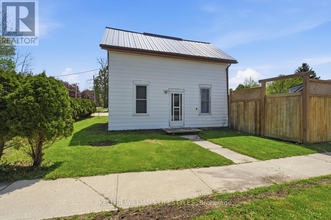
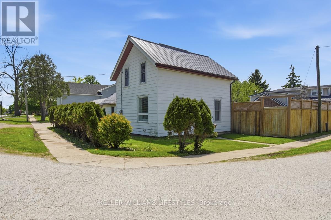
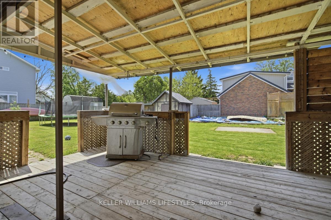
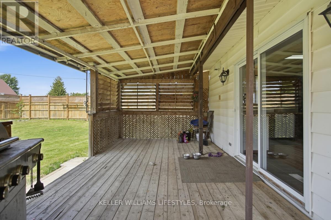
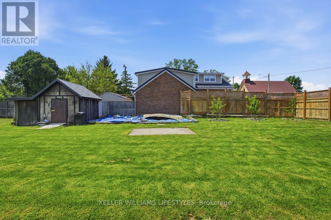
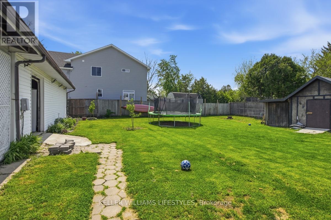
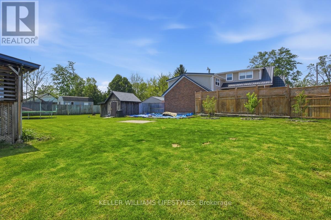
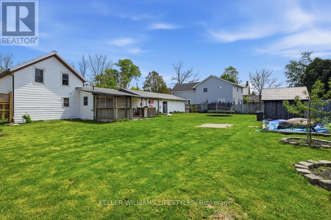
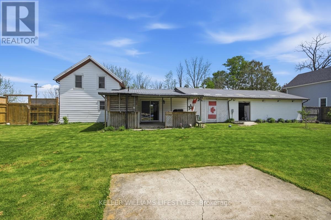
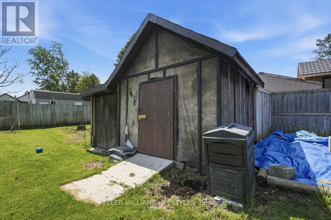
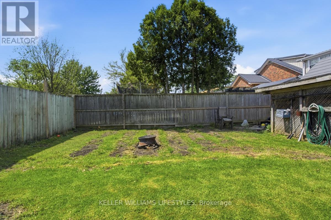
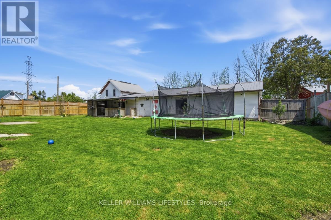
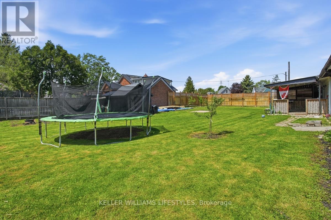
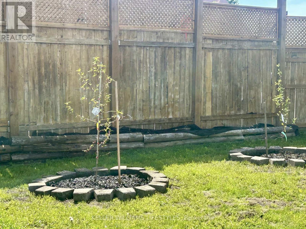
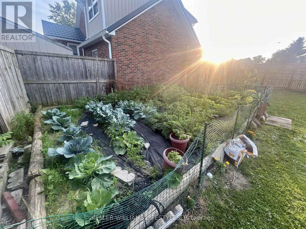
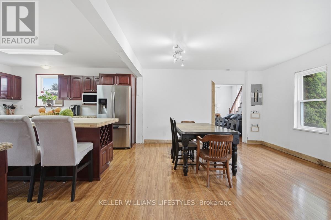
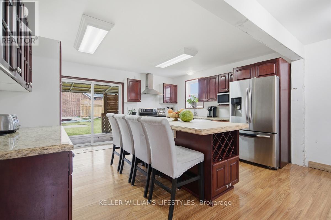
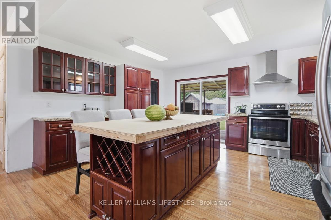
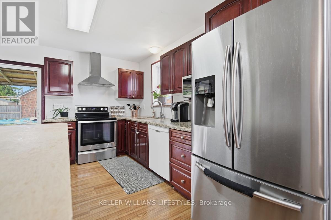
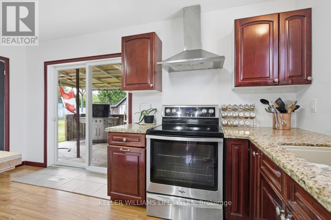
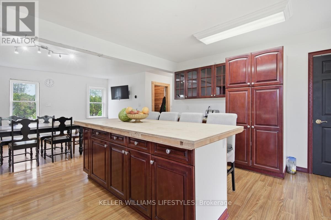
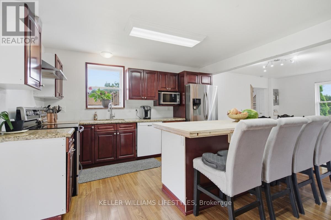
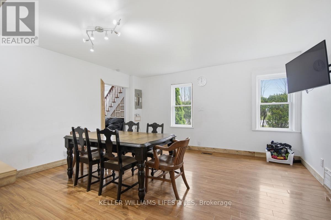
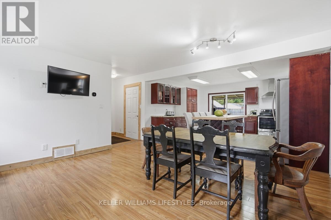
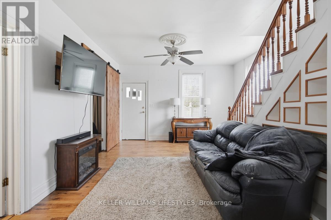
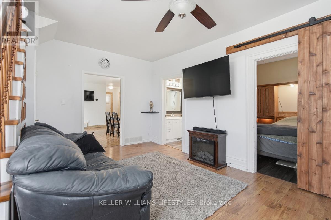
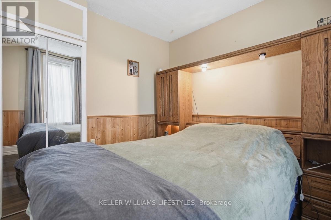
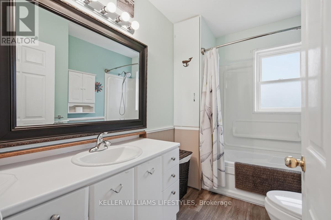
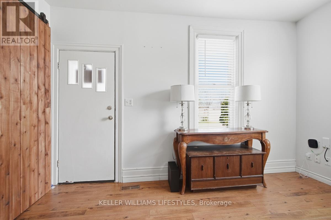
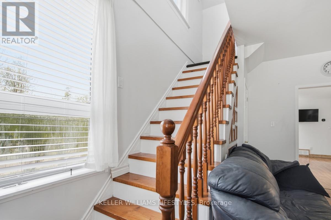
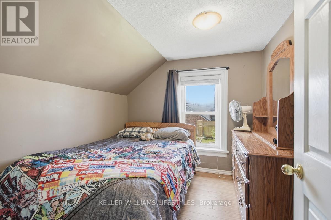
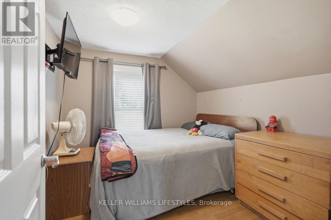
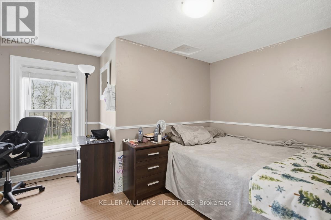
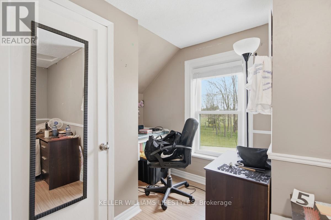
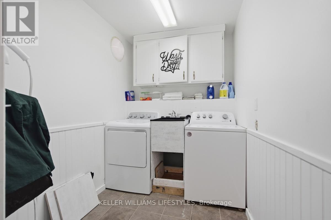
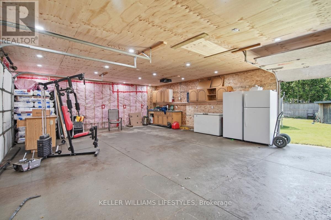
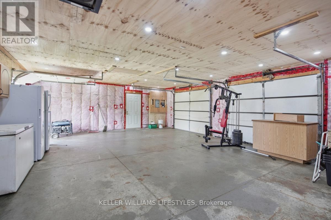
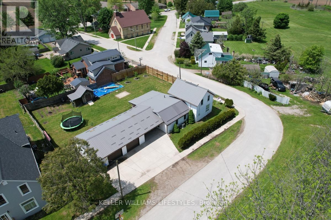
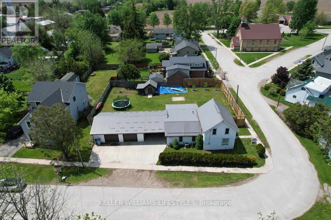
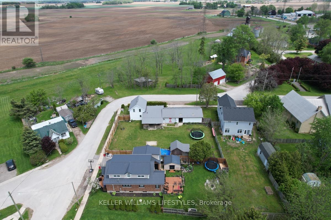
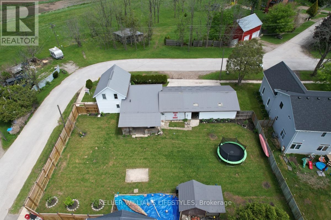
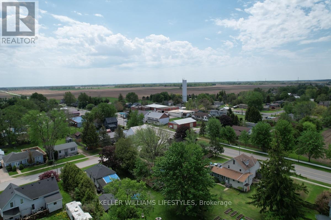
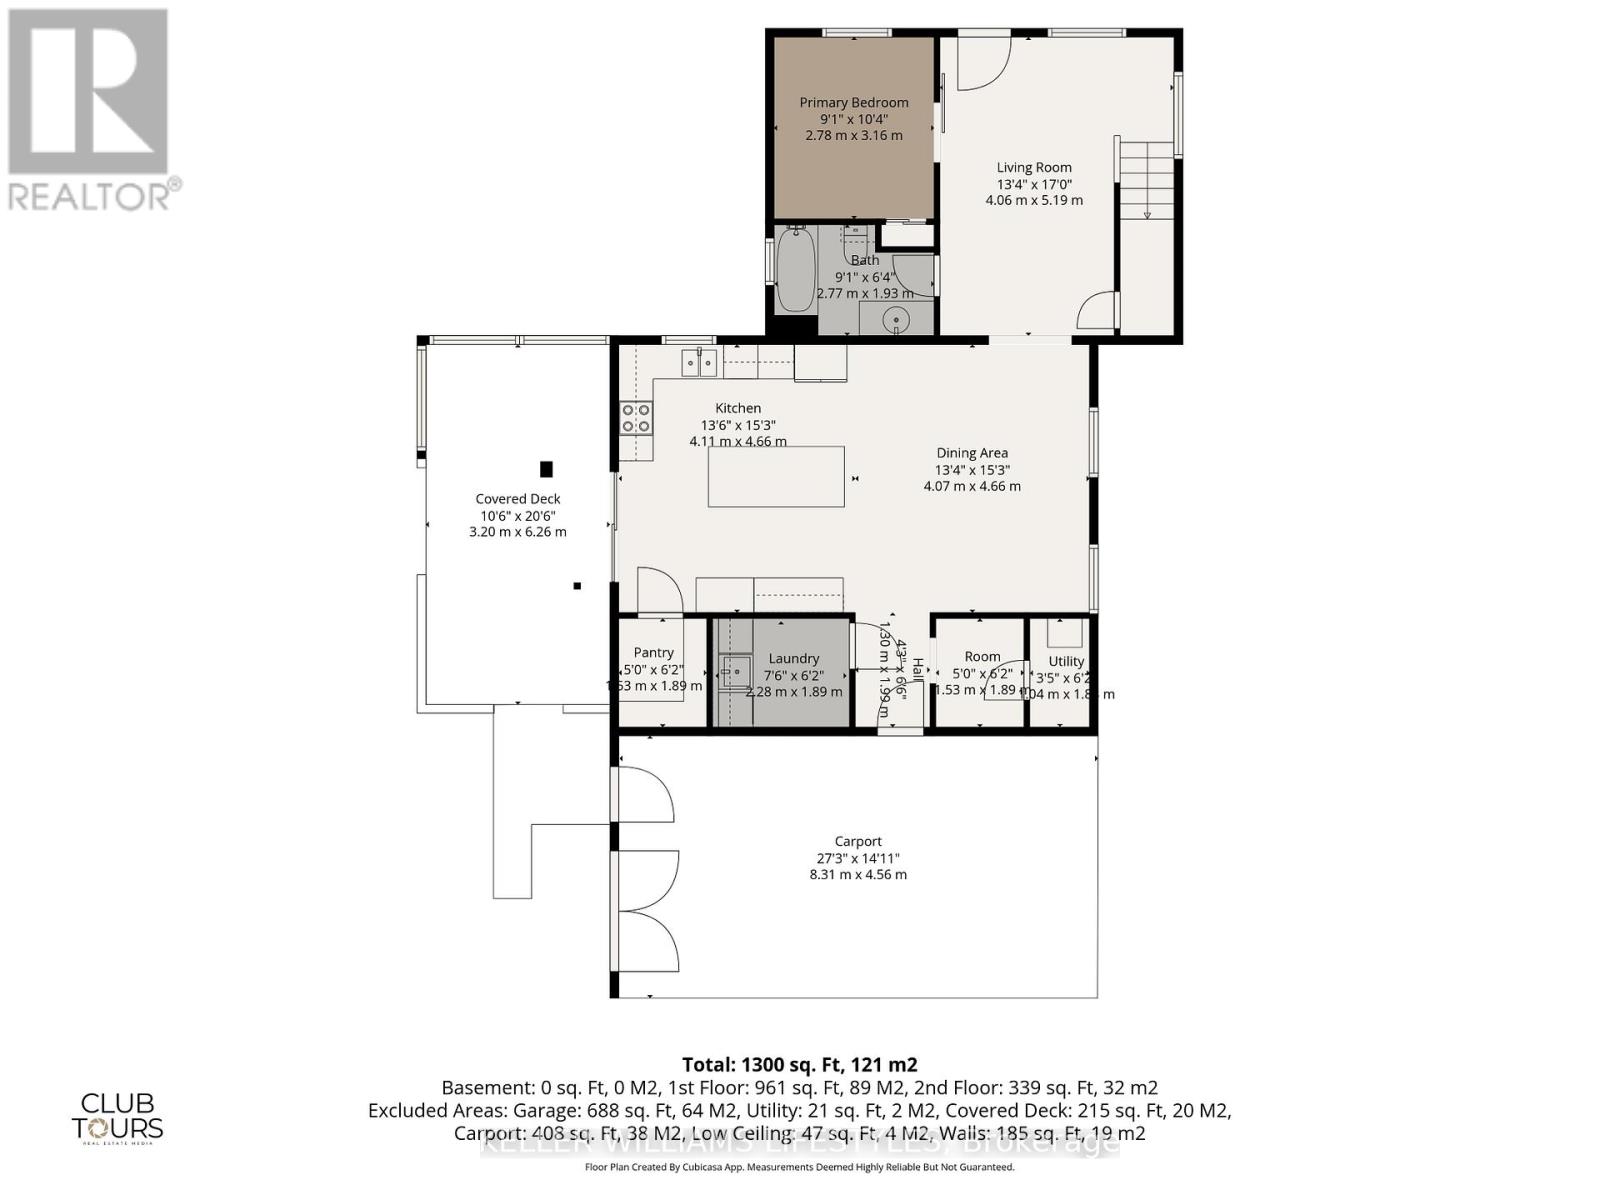
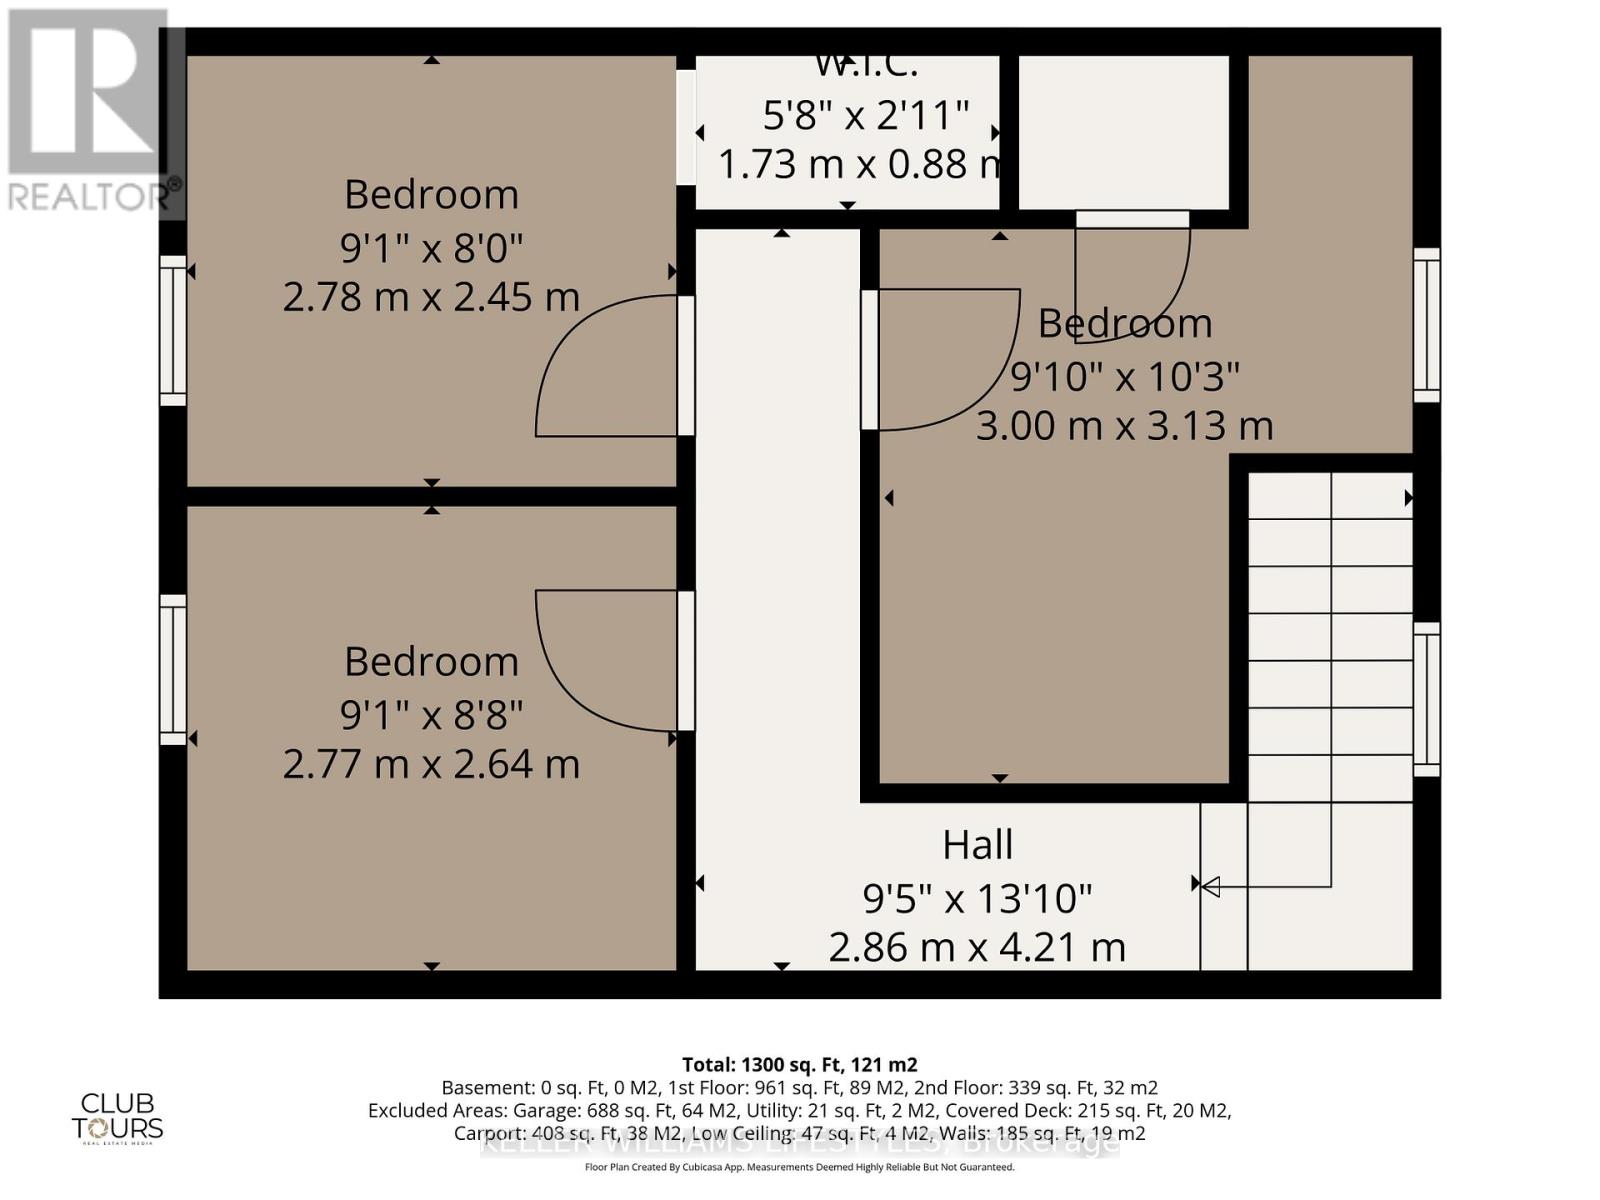
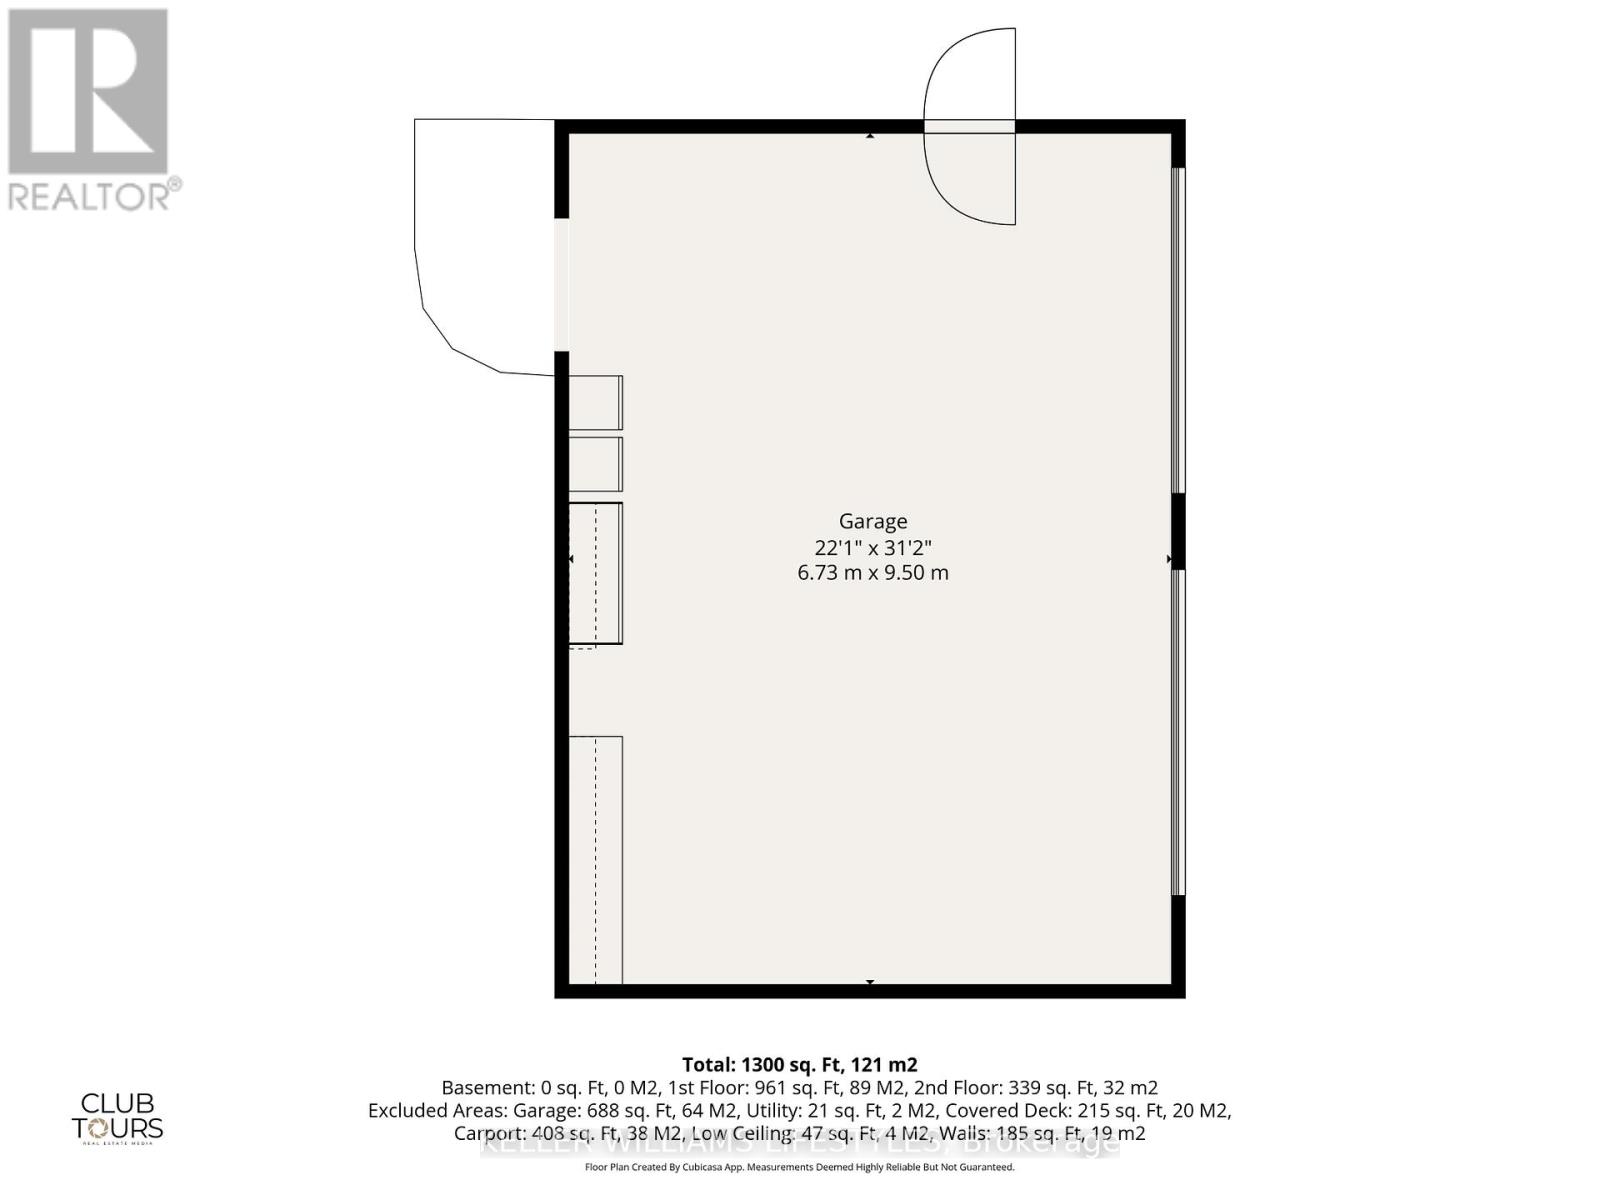
Welcome to this exceptional property in the great community of Melbourne, offering space, privacy, and endless potential. Set on a double lot with very few neighbouring properties, this 3+1 bedroom home offers approximately 1,300 sq ft of living space with a functional layout designed for both everyday living and entertaining. The main floor features a spacious open-concept kitchen and dining area, a bright living room, convenient main floor primary bedroom, dedicated laundry room, pantry space, and walkout access to a large covered deck overlooking the huge privacy fenced backyard complete with established fruit trees. Upstairs offers three additional bedrooms, creating flexible space for families, guests, or home office needs. A standout feature is the insulated 2.5-car detached garage with brand new electrical, updated lighting, plywood finished ceiling, heater, and completed electrical inspection, making it an incredible workshop, hobby space, or future granny suite/income potential. The attached carport creates a covered breezeway between the home and garage with rear yard access, while the oversized driveway easily accommodates at least four additional vehicles. Major updates provide peace of mind, including a brand new furnace, central air, and owned tankless hot water heater, all completed within the last year. This home also features a sump pump, crawl space and metal roof. Enjoy the perfect balance of quiet country-style living while remaining only 19 minutes to West London and just minutes to the 400-series highway for an easy commute. (id:38604)
Property Details
| MLS® Number | X13155066 |
| Property Type | Single Family |
| Community Name | Melbourne |
| Amenities Near By | Park, Place Of Worship |
| Features | Wooded Area, Sump Pump |
| Parking Space Total | 5 |
| Structure | Deck, Patio(s) |
Building
| Bathroom Total | 1 |
| Bedrooms Above Ground | 4 |
| Bedrooms Total | 4 |
| Age | 100+ Years |
| Appliances | Water Heater, Dishwasher, Dryer, Stove, Washer, Refrigerator |
| Basement Type | Crawl Space |
| Construction Style Attachment | Detached |
| Cooling Type | Central Air Conditioning |
| Exterior Finish | Vinyl Siding |
| Heating Fuel | Natural Gas |
| Heating Type | Forced Air |
| Stories Total | 2 |
| Size Interior | 1,100 - 1,500 Sqft |
| Type | House |
| Utility Water | Municipal Water |
Parking
| Detached Garage | |
| Garage | |
| Covered |
Land
| Acreage | No |
| Fence Type | Fully Fenced, Fenced Yard |
| Land Amenities | Park, Place Of Worship |
| Landscape Features | Landscaped |
| Sewer | Septic System |
| Size Depth | 118 Ft |
| Size Frontage | 108 Ft |
| Size Irregular | 108 X 118 Ft |
| Size Total Text | 108 X 118 Ft|under 1/2 Acre |
| Zoning Description | R1 |
Rooms
| Level | Type | Length | Width | Dimensions |
|---|---|---|---|---|
| Main Level | Kitchen | 4.66 m | 4.11 m | 4.66 m x 4.11 m |
| Main Level | Dining Room | 4.66 m | 4.07 m | 4.66 m x 4.07 m |
| Main Level | Living Room | 5.19 m | 4.06 m | 5.19 m x 4.06 m |
| Main Level | Primary Bedroom | 3.16 m | 2.78 m | 3.16 m x 2.78 m |
| Main Level | Bathroom | 2.77 m | 1.93 m | 2.77 m x 1.93 m |
| Main Level | Pantry | 1.89 m | 1.53 m | 1.89 m x 1.53 m |
| Main Level | Laundry Room | 2.28 m | 1.89 m | 2.28 m x 1.89 m |
| Main Level | Utility Room | 1.84 m | 1.04 m | 1.84 m x 1.04 m |
| Upper Level | Bedroom 4 | 2.78 m | 2.45 m | 2.78 m x 2.45 m |
| Upper Level | Bedroom 2 | 3.13 m | 3 m | 3.13 m x 3 m |
| Upper Level | Bedroom 3 | 2.77 m | 2.64 m | 2.77 m x 2.64 m |
Contact Us
Contact us for more information

Trish Catton
Salesperson
(519) 673-8213
B100-509 Commissioners Road W.
London, Ontario N6J 1Y5
(519) 438-8000

The trademarks REALTOR®, REALTORS®, and the REALTOR® logo are controlled by The Canadian Real Estate Association (CREA) and identify real estate professionals who are members of CREA. The trademarks MLS®, Multiple Listing Service® and the associated logos are owned by The Canadian Real Estate Association (CREA) and identify the quality of services provided by real estate professionals who are members of CREA. The trademark DDF® is owned by The Canadian Real Estate Association (CREA) and identifies CREA's Data Distribution Facility (DDF®)
May 21 2026 03:22:23
London and St. Thomas Association of REALTORS®
Keller Williams Lifestyles