

15 Bybrook Court London North, Ontario N5X 3A5

$649,000
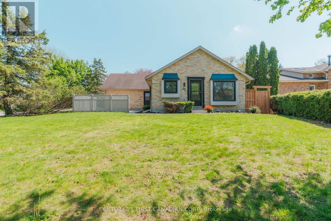
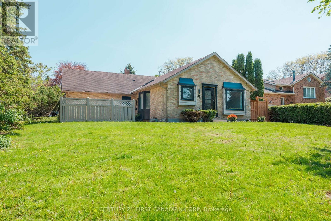
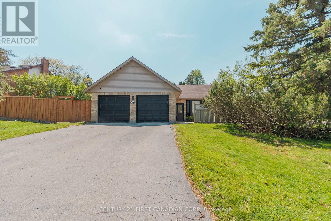
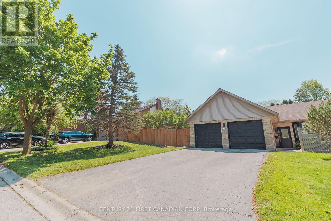
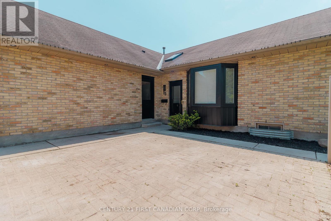
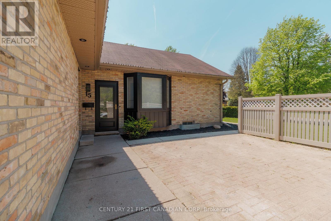
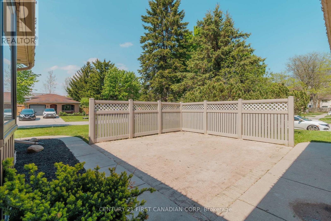
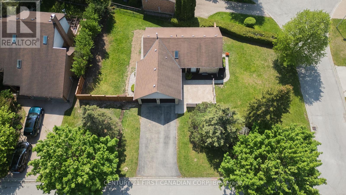
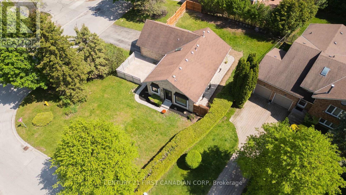
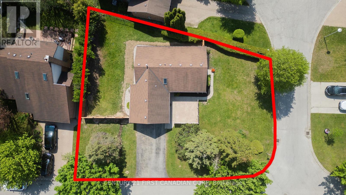
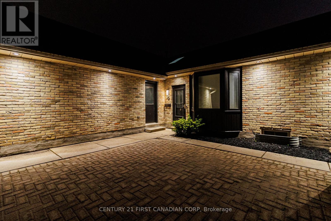
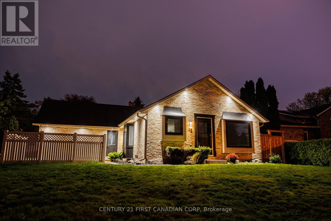
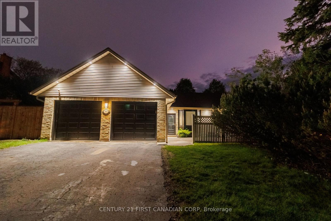
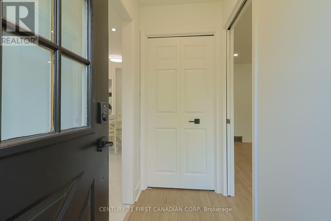
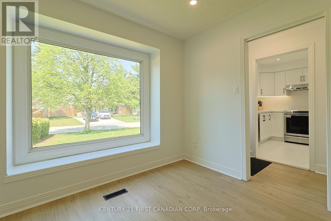
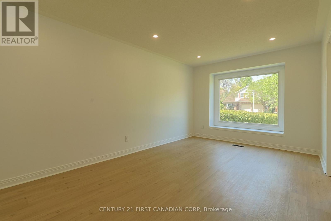
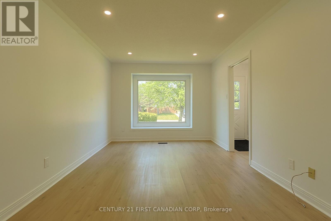
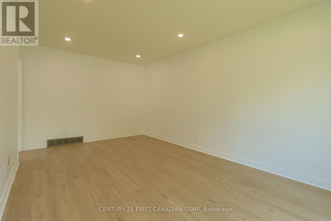
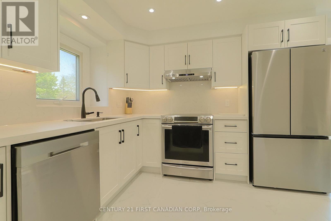
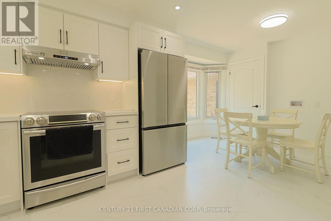
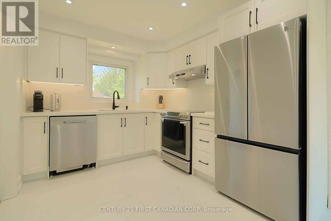
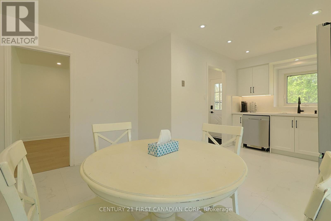
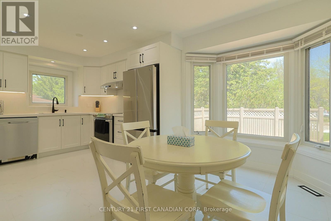
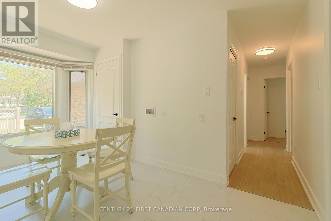
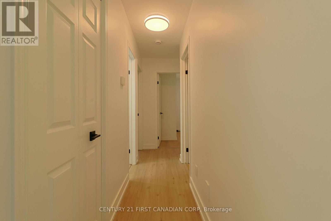
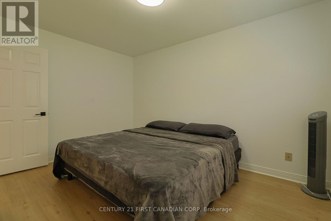
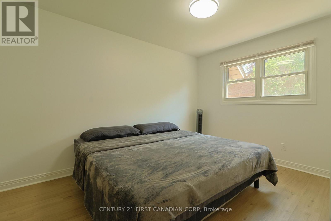
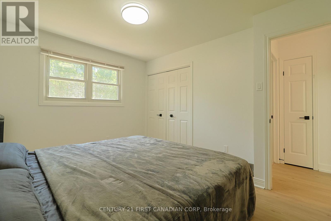
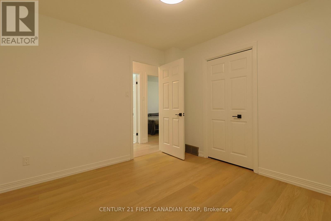
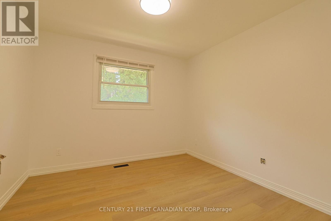
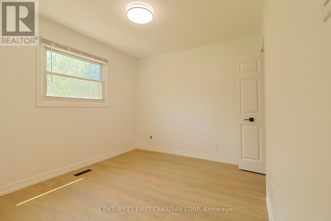
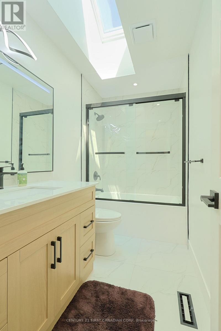
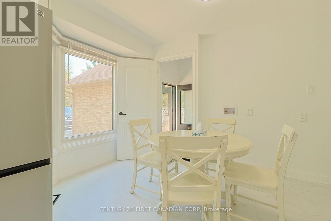
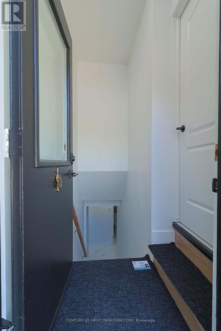
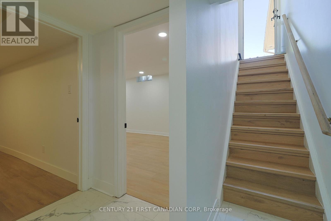
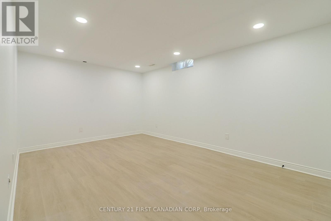
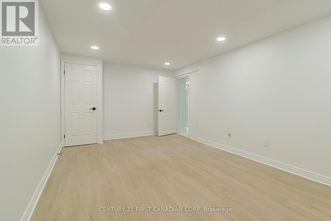
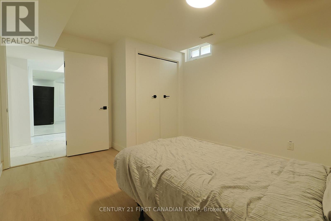
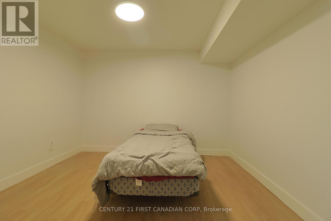
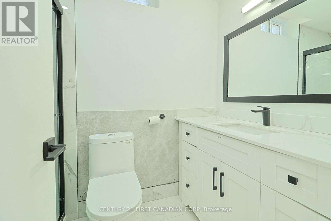
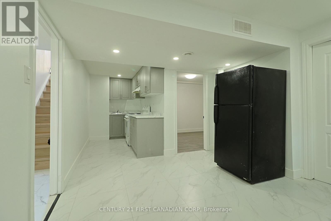
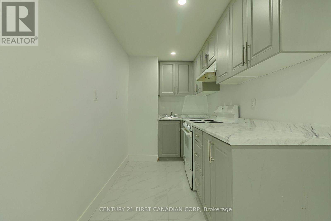
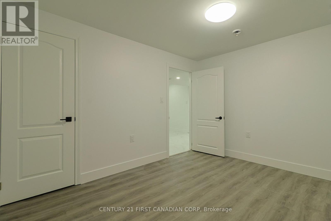
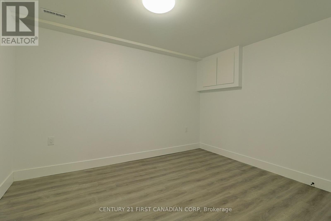
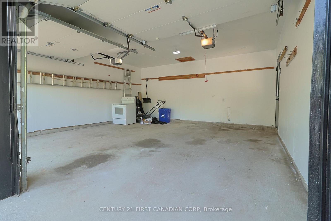
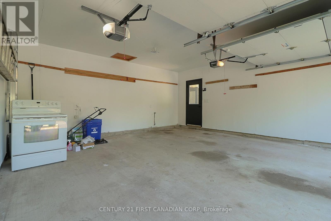
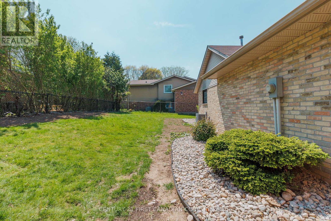
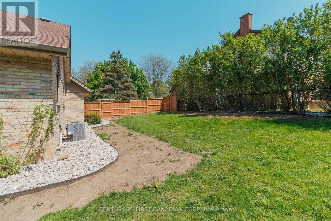
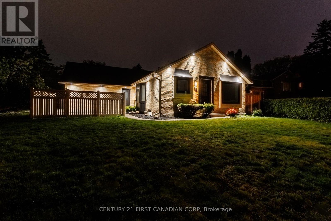
Welcome to this beautifully renovated bungalow situated on a premium corner lot in the highly sought-after Stoneybrook Heights neighbourhood! Fully renovated in 2026, this move-in-ready home offers an exceptional opportunity for families or investors alike. The bright and functional main floor features 3 spacious bedrooms, a fully updated bathroom, and a stunning modern kitchen completed in May 2026 with quartz countertops, matching quartz backsplash, and new stainless steel appliances. Modern flooring throughout, updated wet-area tiles, contemporary light fixtures, and fresh paint throughout the home create a clean and stylish living space. The separate side entrance leads to a fully finished lower level featuring 2 additional bedrooms, a den, full bathroom, and excellent potential for an in-law suite or additional living space. Recent exterior upgrades include professional landscaping (2026) and a newly fenced backyard(2026), perfect for families, children, and pets. The property also features a double-car garage and ample driveway parking. Located in one of North London's most desirable family neighbourhoods and within the highly sought-after Jack Chambers Public School district, this home is minutes from Masonville Mall, Western University, University Hospital, parks, trails, restaurants, shopping, and all major amenities. A rare opportunity to own a beautifully updated turnkey home in one of London's most prestigious neighbourhoods! (id:38604)
Property Details
| MLS® Number | X13154032 |
| Property Type | Single Family |
| Community Name | North B |
| Amenities Near By | Golf Nearby, Hospital |
| Equipment Type | Water Heater, Water Heater - Tankless |
| Features | Cul-de-sac, Irregular Lot Size, Partially Cleared, Carpet Free |
| Parking Space Total | 6 |
| Rental Equipment Type | Water Heater, Water Heater - Tankless |
Building
| Bathroom Total | 2 |
| Bedrooms Above Ground | 3 |
| Bedrooms Total | 3 |
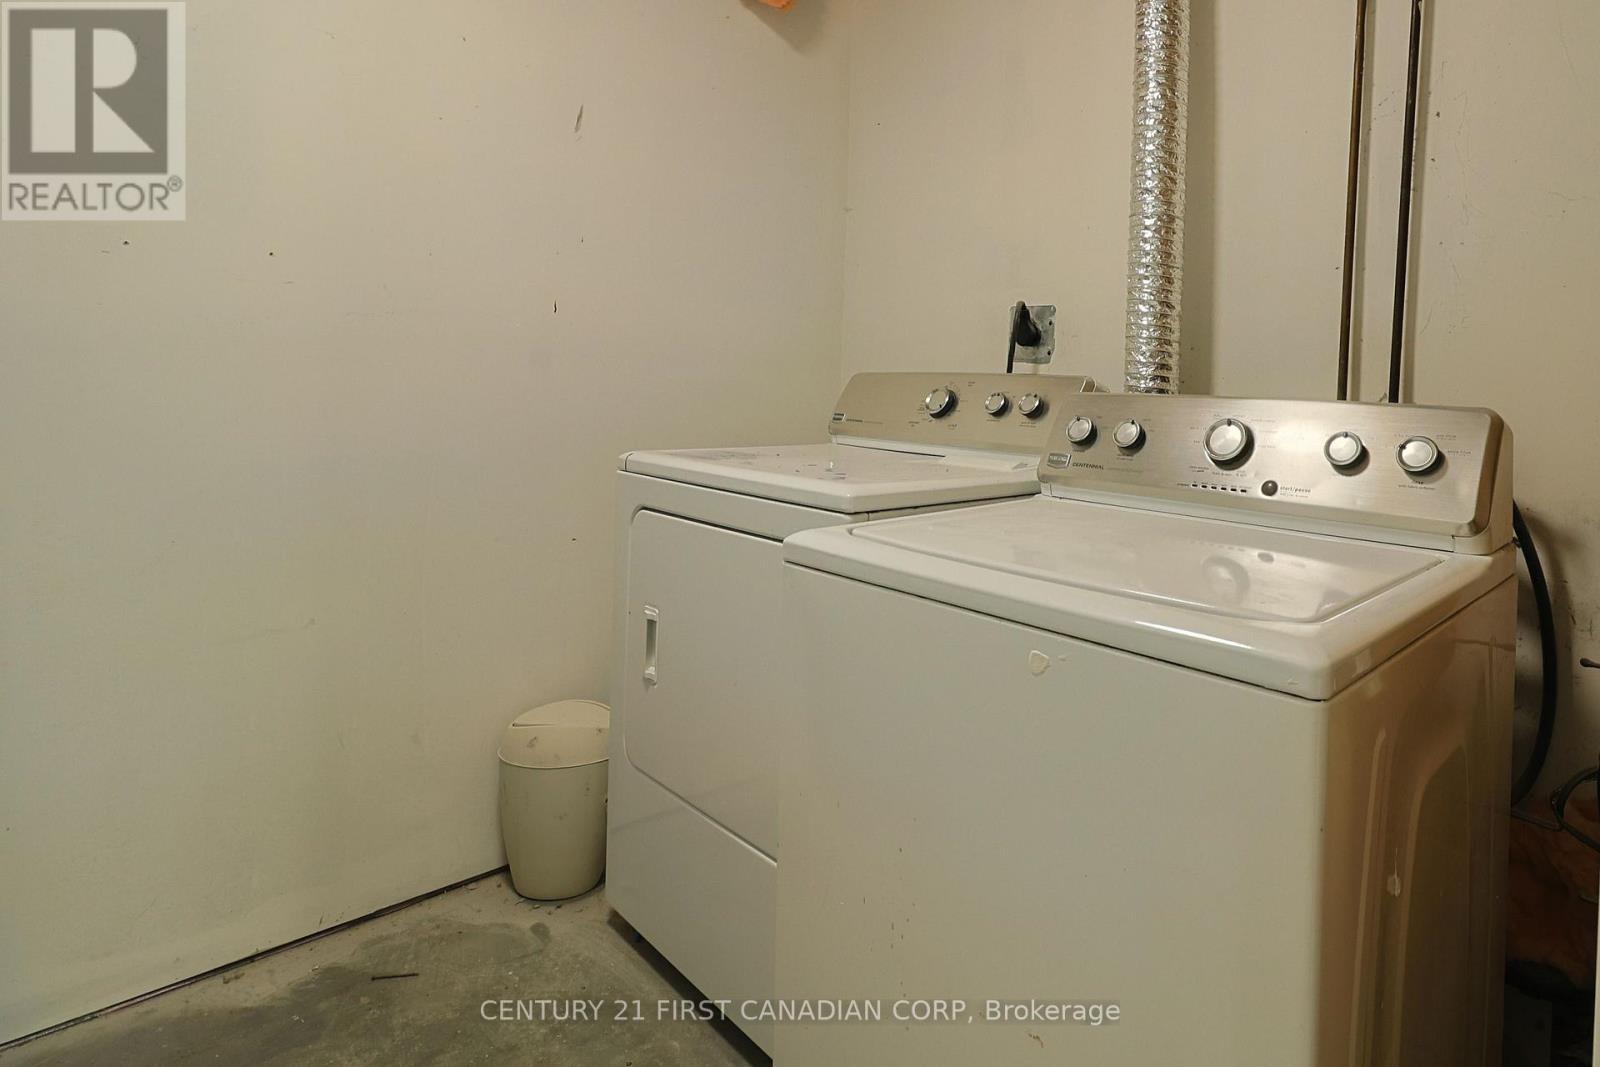
| Appliances | Garage Door Opener Remote(s), Water Heater - Tankless, Water Meter, Dishwasher, Dryer, Stove, Washer, Window Coverings, Refrigerator |
| Architectural Style | Bungalow |
| Basement Development | Finished |
| Basement Features | Separate Entrance |
| Basement Type | N/a (finished), Full, N/a |
| Construction Style Attachment | Detached |
| Cooling Type | Central Air Conditioning |
| Exterior Finish | Brick, Vinyl Siding |
| Fire Protection | Smoke Detectors |
| Foundation Type | Poured Concrete |
| Heating Fuel | Natural Gas |
| Heating Type | Forced Air |
| Stories Total | 1 |
| Size Interior | 1,100 - 1,500 Sqft |
| Type | House |
| Utility Water | Municipal Water |
Parking
| Attached Garage | |
| Garage |
Land
| Acreage | No |
| Fence Type | Fully Fenced, Fenced Yard |
| Land Amenities | Golf Nearby, Hospital |
| Sewer | Sanitary Sewer |
| Size Depth | 101 Ft |
| Size Frontage | 65 Ft ,1 In |
| Size Irregular | 65.1 X 101 Ft ; 60.61 Ft X 4.56 Ft X 101.03 Ft X 90.87 F |
| Size Total Text | 65.1 X 101 Ft ; 60.61 Ft X 4.56 Ft X 101.03 Ft X 90.87 F|under 1/2 Acre |
| Zoning Description | R1-7 |
Rooms
| Level | Type | Length | Width | Dimensions |
|---|---|---|---|---|
| Basement | Bathroom | Measurements not available | ||
| Basement | Kitchen | 1.89 m | 3.23 m | 1.89 m x 3.23 m |
| Basement | Living Room | 2.59 m | 2.1 m | 2.59 m x 2.1 m |
| Basement | Laundry Room | 1.7 m | 1.5 m | 1.7 m x 1.5 m |
| Basement | Other | 5.28 m | 3.51 m | 5.28 m x 3.51 m |
| Basement | Other | 3.38 m | 3.78 m | 3.38 m x 3.78 m |
| Basement | Den | 3.5 m | 3.3 m | 3.5 m x 3.3 m |
| Main Level | Primary Bedroom | 3.96 m | 3.2 m | 3.96 m x 3.2 m |
| Main Level | Bedroom 2 | 3.82 m | 3.38 m | 3.82 m x 3.38 m |
| Main Level | Bedroom 3 | 3.2 m | 3.2 m | 3.2 m x 3.2 m |
| Main Level | Bathroom | Measurements not available | ||
| Main Level | Kitchen | 5.46 m | 4.27 m | 5.46 m x 4.27 m |
| Main Level | Dining Room | 3.2 m | 3.2 m | 3.2 m x 3.2 m |
| Main Level | Living Room | 5.18 m | 3.2 m | 5.18 m x 3.2 m |
Utilities
| Cable | Installed |
| Electricity | Installed |
| Sewer | Installed |
https://www.realtor.ca/real-estate/29782300/15-bybrook-court-london-north-north-b-north-b
Contact Us
Contact us for more information

Abhinav Tewari
Salesperson
(519) 673-3390

The trademarks REALTOR®, REALTORS®, and the REALTOR® logo are controlled by The Canadian Real Estate Association (CREA) and identify real estate professionals who are members of CREA. The trademarks MLS®, Multiple Listing Service® and the associated logos are owned by The Canadian Real Estate Association (CREA) and identify the quality of services provided by real estate professionals who are members of CREA. The trademark DDF® is owned by The Canadian Real Estate Association (CREA) and identifies CREA's Data Distribution Facility (DDF®)
July 15 2026 04:50:11
London and St. Thomas Association of REALTORS®
Century 21 First Canadian Corp