

84 - 601 Lions Park Drive Strathroy-Caradoc, Ontario N0L 1W0

$489,900Maintenance, Common Area Maintenance
$102.44 Monthly
Maintenance, Common Area Maintenance
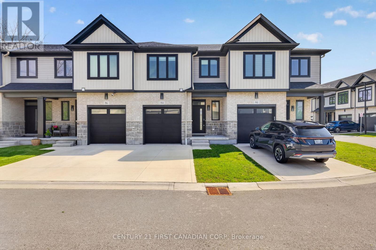
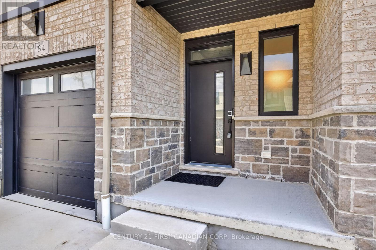
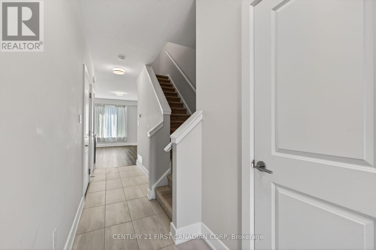
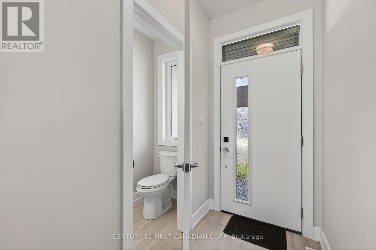
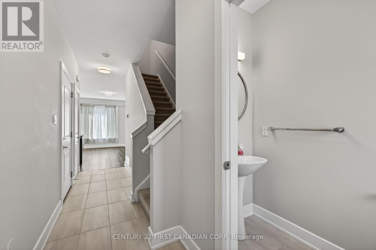
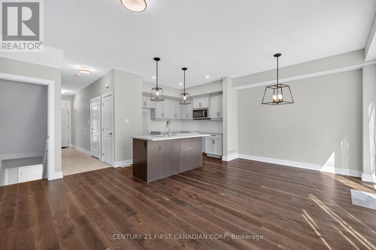
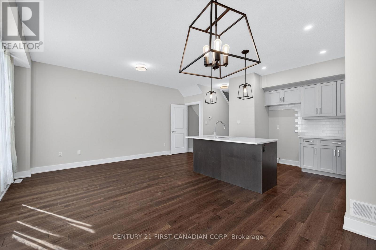
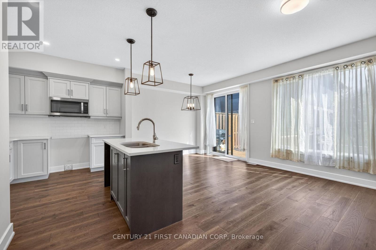
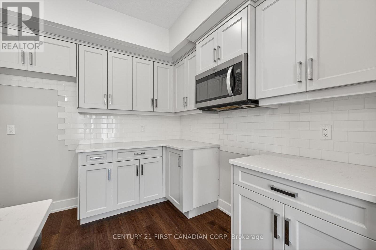
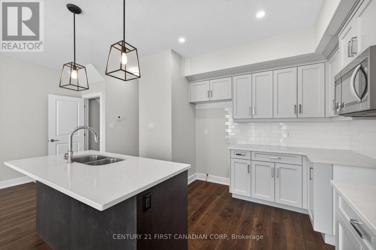
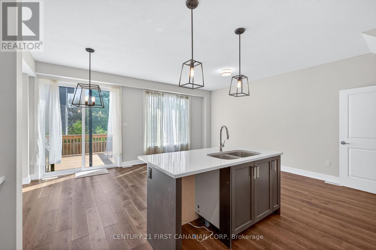
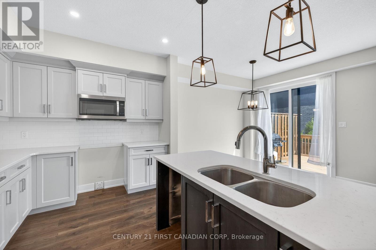
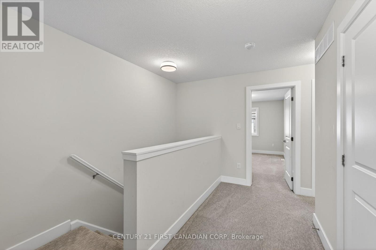
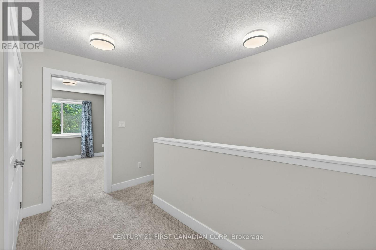
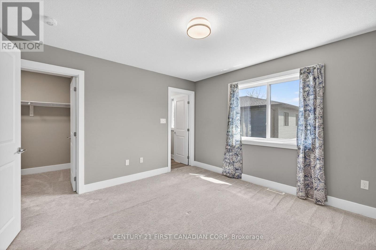
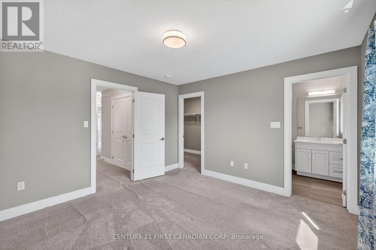
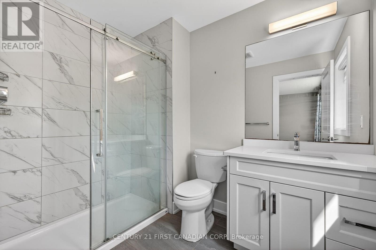
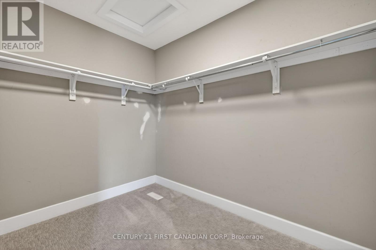
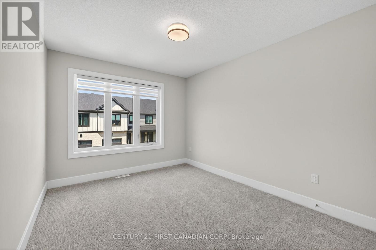
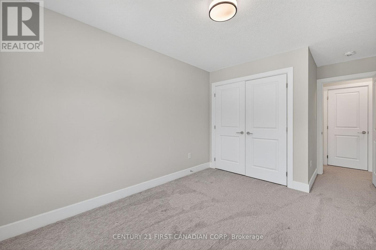
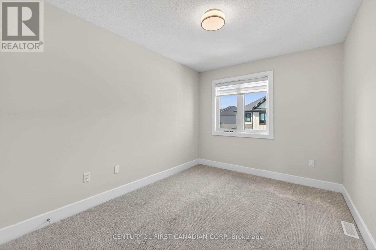
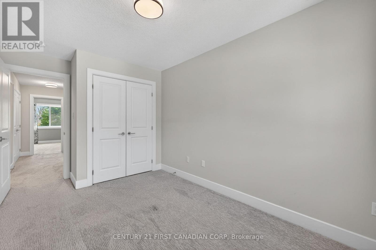
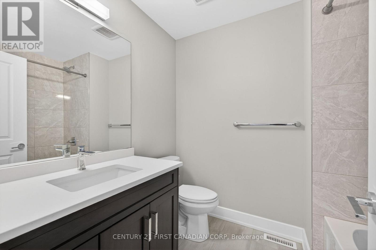
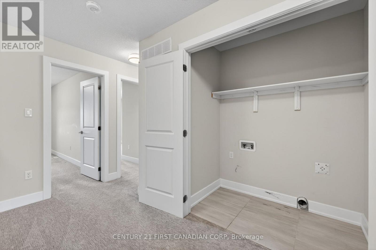
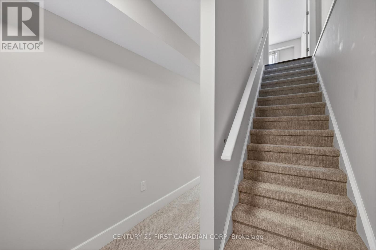
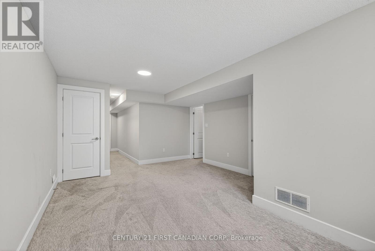
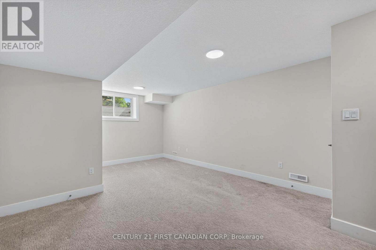
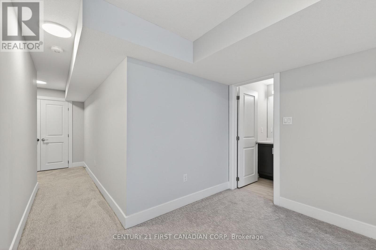
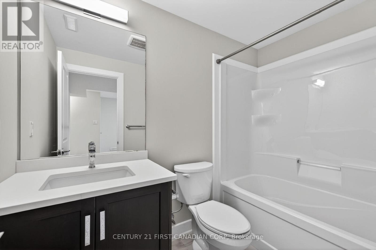
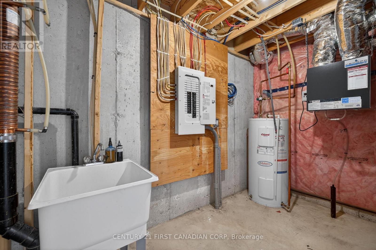
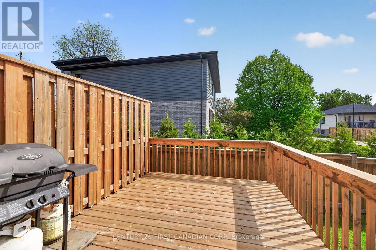
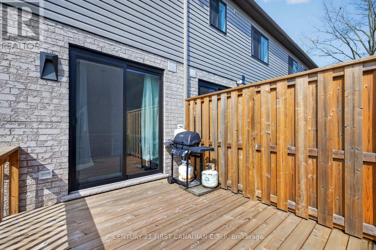
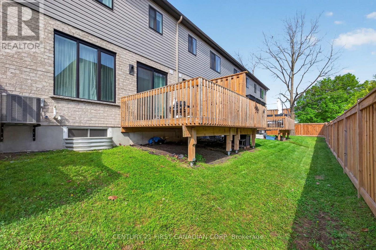
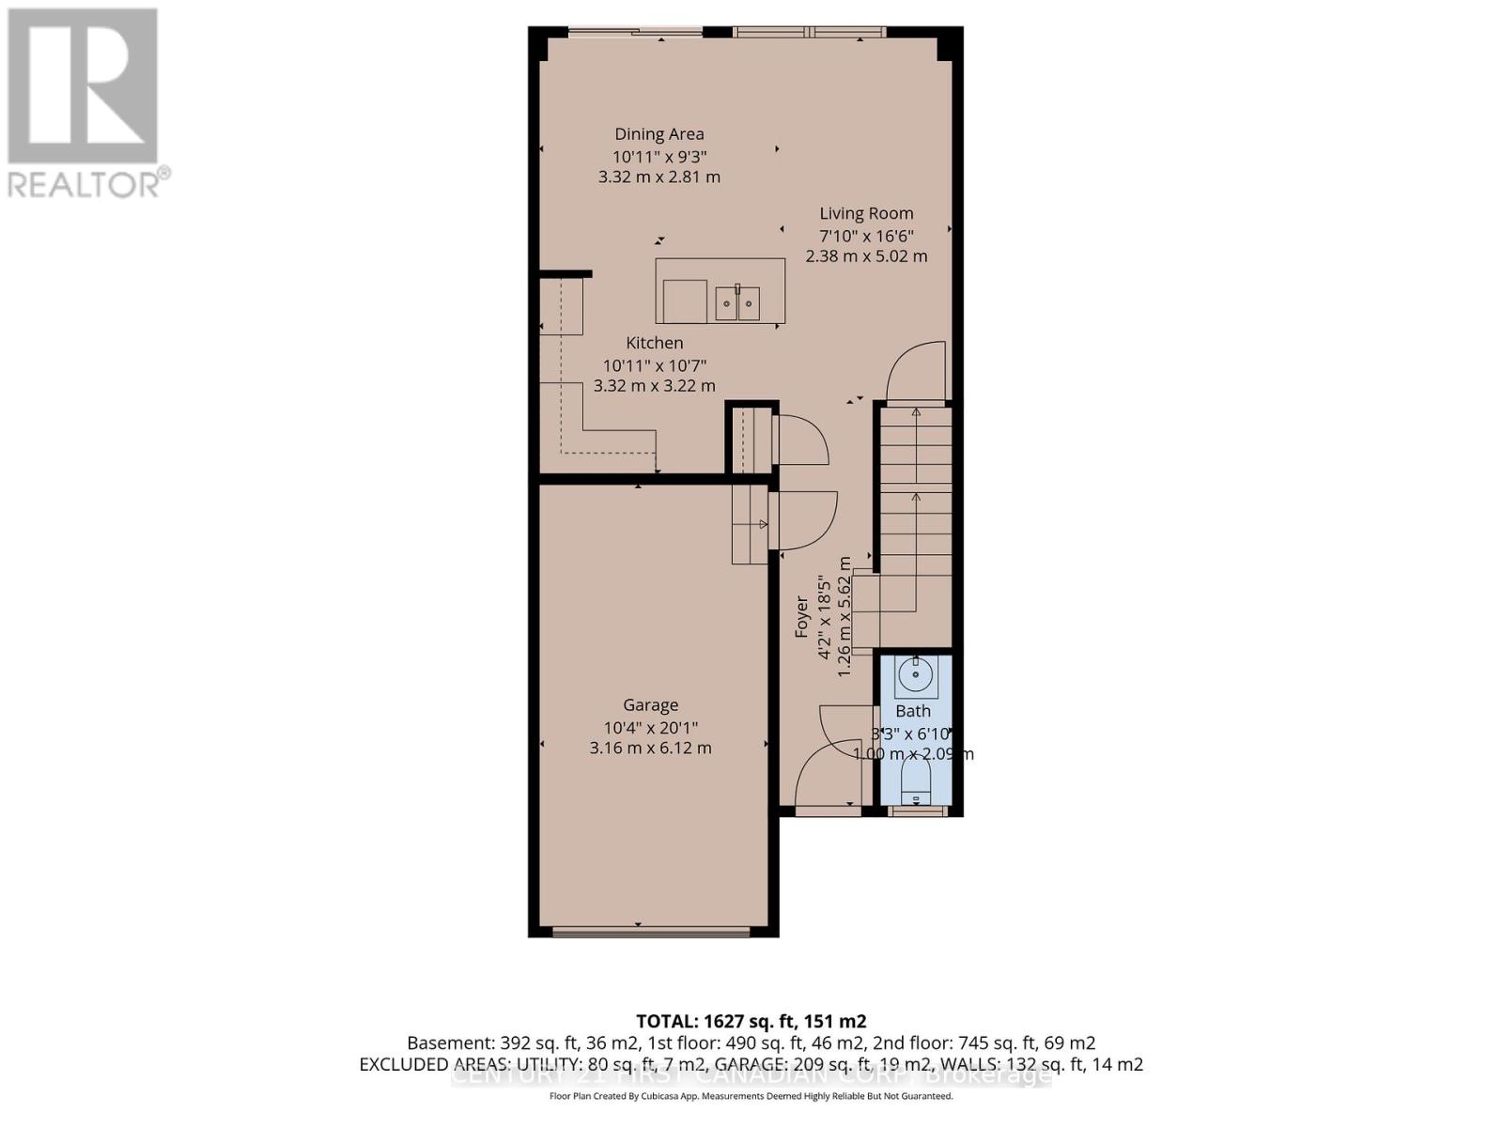
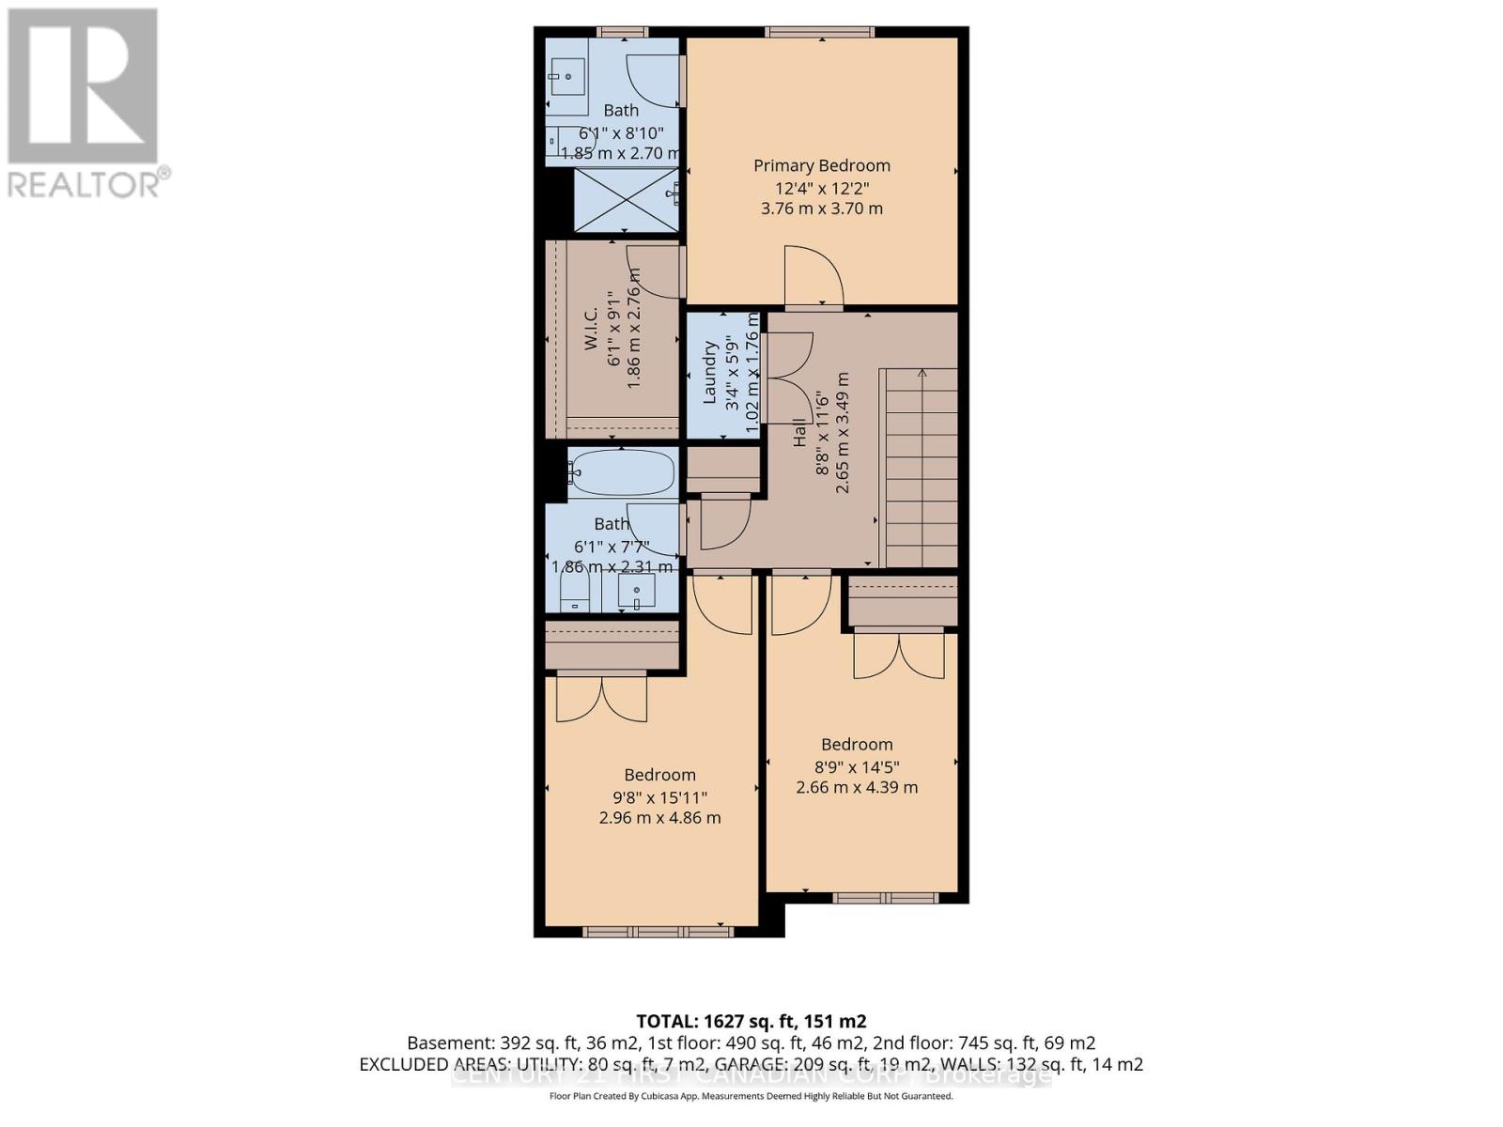
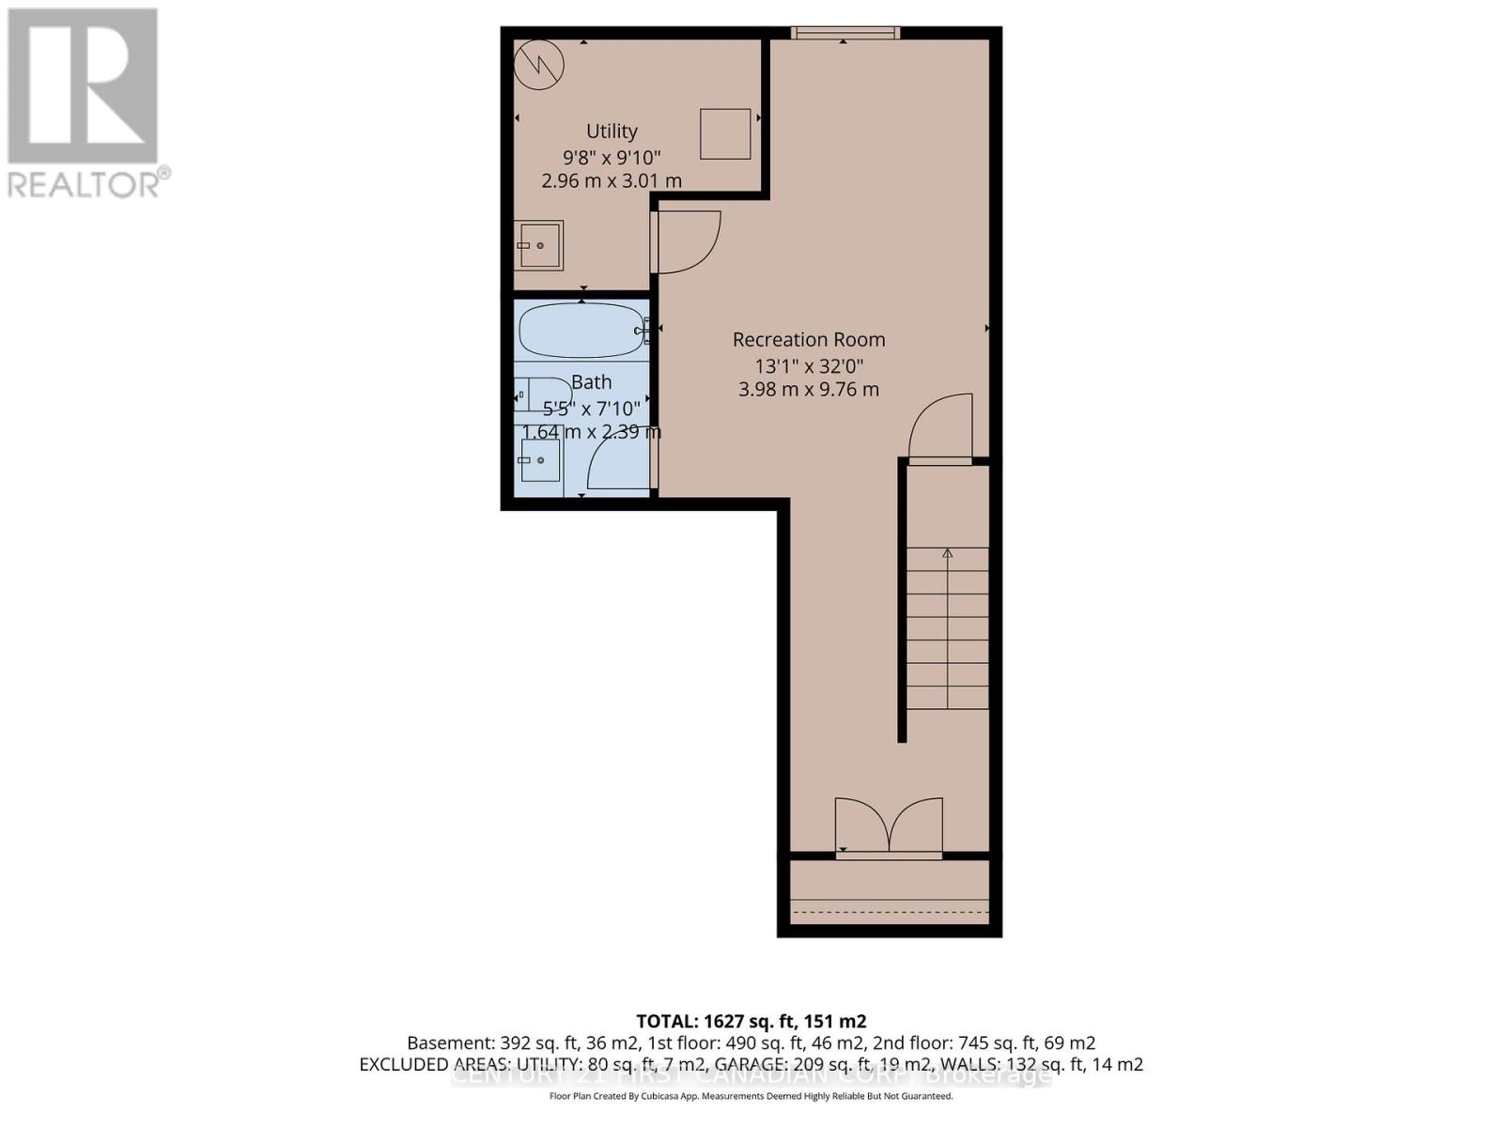
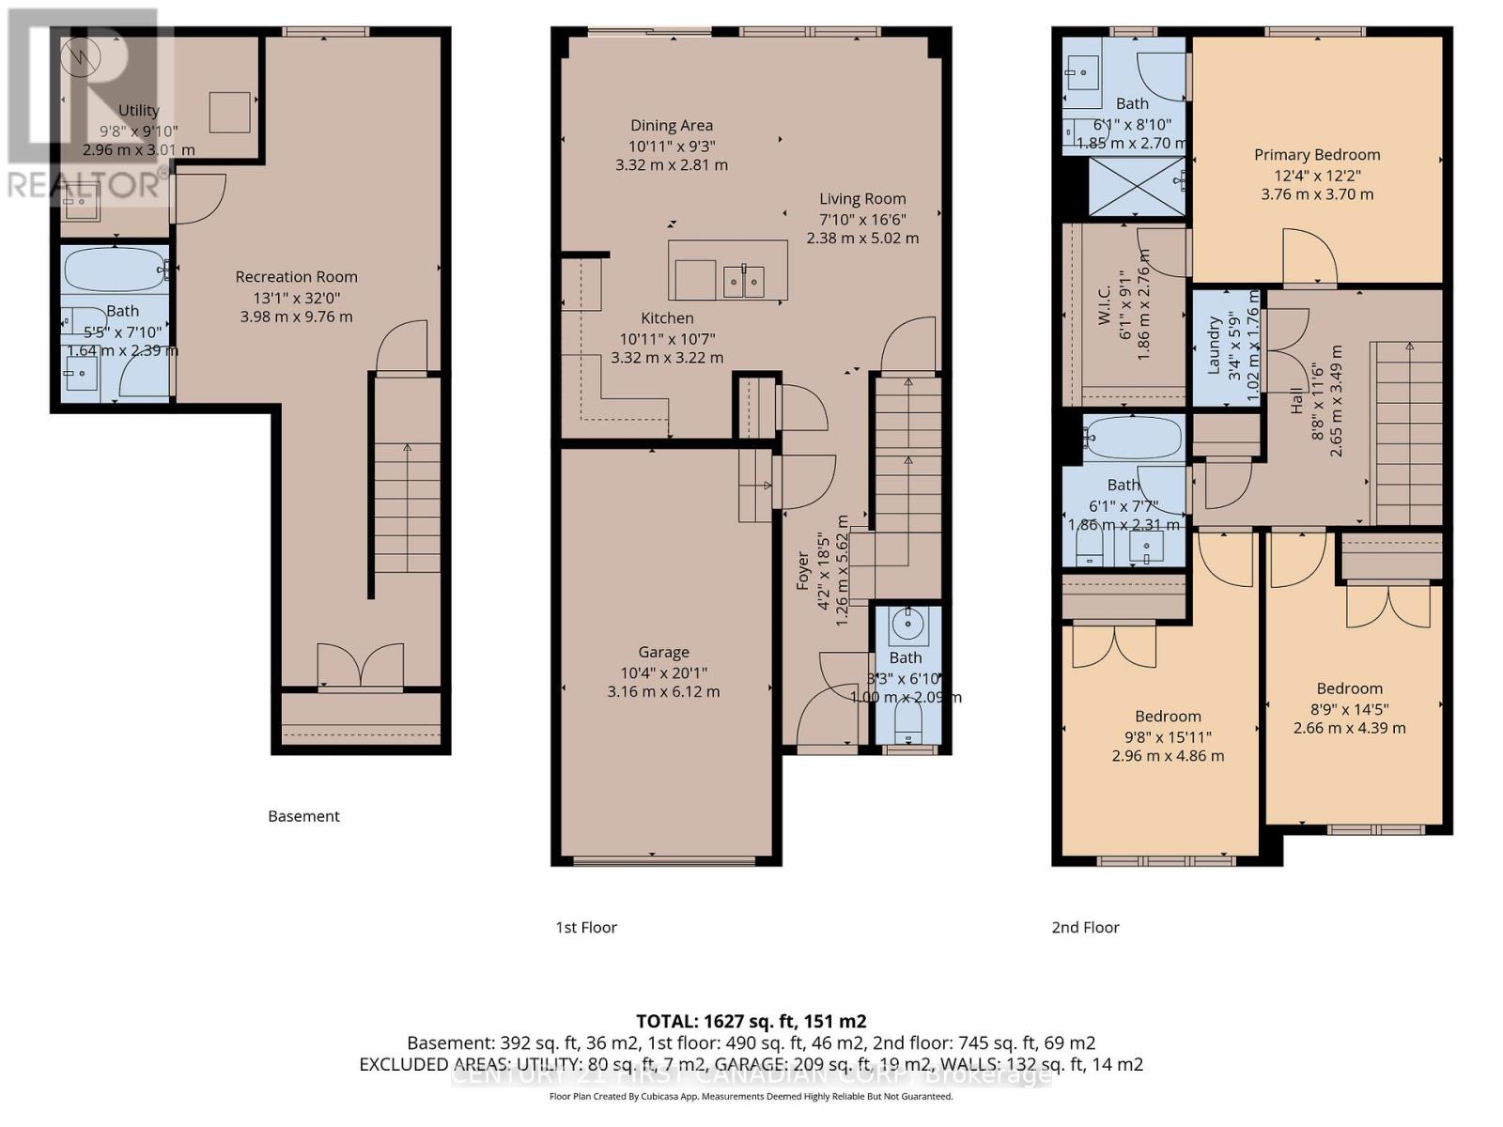
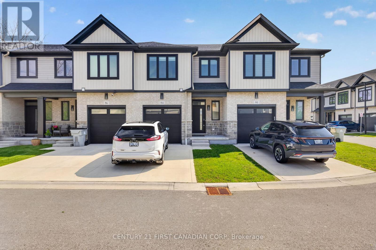
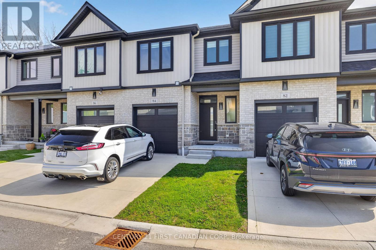
$102.44 MonthlyLocated in the welcoming community of Mount Brydges, this fully finished vacant land condo offers small-town living with all the conveniences you need, just a short 30-minute drive to London and quick access to Highway 402. Enjoy nearby amenities including shopping, restaurants, parks, schools, and recreation facilities, all within this growing and family-friendly community. The open concept main floor features a spacious living and dining area, kitchen with island, convenient 2-piece bath, and sliding doors leading to a great-sized deck perfect for summer BBQ's and entertaining. Inside entry from the single car garage adds everyday convenience. Upstairs offers 3 bedrooms including a primary suite complete with walk-in closet and private ensuite featuring a walk-in shower, an additional full bath, plus the convenience of upper-level laundry hookups. The finished lower level provides even more living space with a cozy family room and another full bathroom, making this home ideal for families, first-time buyers, or anyone looking for low-maintenance living in a fantastic location. (id:38604)
Property Details
| MLS® Number | X13153714 |
| Property Type | Single Family |
| Community Name | Mount Brydges |
| Community Features | Pets Allowed With Restrictions |
| Equipment Type | Water Heater - Electric, Water Heater |
| Features | Flat Site, In Suite Laundry |
| Parking Space Total | 2 |
| Rental Equipment Type | Water Heater - Electric, Water Heater |
| Structure | Deck, Porch |
Building
| Bathroom Total | 4 |
| Bedrooms Above Ground | 3 |
| Bedrooms Total | 3 |
| Basement Development | Finished |
| Basement Type | Full (finished) |
| Cooling Type | Central Air Conditioning |
| Exterior Finish | Brick, Vinyl Siding |
| Half Bath Total | 1 |
| Heating Fuel | Natural Gas |
| Heating Type | Forced Air |
| Stories Total | 2 |
| Size Interior | 1,200 - 1,399 Sqft |
| Type | Row / Townhouse |
Parking
| Attached Garage | |
| Garage |
Land
| Acreage | No |
| Zoning Description | R1-15-h-5 |
Rooms
| Level | Type | Length | Width | Dimensions |
|---|---|---|---|---|
| Second Level | Bathroom | 1.85 m | 2.7 m | 1.85 m x 2.7 m |
| Second Level | Bedroom | 2.66 m | 4.39 m | 2.66 m x 4.39 m |
| Second Level | Bedroom | 2.96 m | 4.86 m | 2.96 m x 4.86 m |
| Second Level | Bathroom | 1.86 m | 2.31 m | 1.86 m x 2.31 m |
| Second Level | Laundry Room | 1.02 m | 1.76 m | 1.02 m x 1.76 m |
| Second Level | Primary Bedroom | 3.76 m | 3.7 m | 3.76 m x 3.7 m |
| Lower Level | Recreational, Games Room | 3.98 m | 9.76 m | 3.98 m x 9.76 m |
| Lower Level | Bathroom | 1.64 m | 2.39 m | 1.64 m x 2.39 m |
| Main Level | Foyer | 1.26 m | 5.62 m | 1.26 m x 5.62 m |
| Main Level | Kitchen | 3.32 m | 3.22 m | 3.32 m x 3.22 m |
| Main Level | Dining Room | 3.32 m | 2.81 m | 3.32 m x 2.81 m |
| Main Level | Living Room | 2.38 m | 5.02 m | 2.38 m x 5.02 m |
| Main Level | Bathroom | 1 m | 2.09 m | 1 m x 2.09 m |
Contact Us
Contact us for more information

Kris Gear
Salesperson
(519) 673-3390

The trademarks REALTOR®, REALTORS®, and the REALTOR® logo are controlled by The Canadian Real Estate Association (CREA) and identify real estate professionals who are members of CREA. The trademarks MLS®, Multiple Listing Service® and the associated logos are owned by The Canadian Real Estate Association (CREA) and identify the quality of services provided by real estate professionals who are members of CREA. The trademark DDF® is owned by The Canadian Real Estate Association (CREA) and identifies CREA's Data Distribution Facility (DDF®)
June 24 2026 04:52:12
London and St. Thomas Association of REALTORS®
Century 21 First Canadian Corp