

106 - 93 Stonefield Lane Middlesex Centre, Ontario N0M 2A0

$559,900
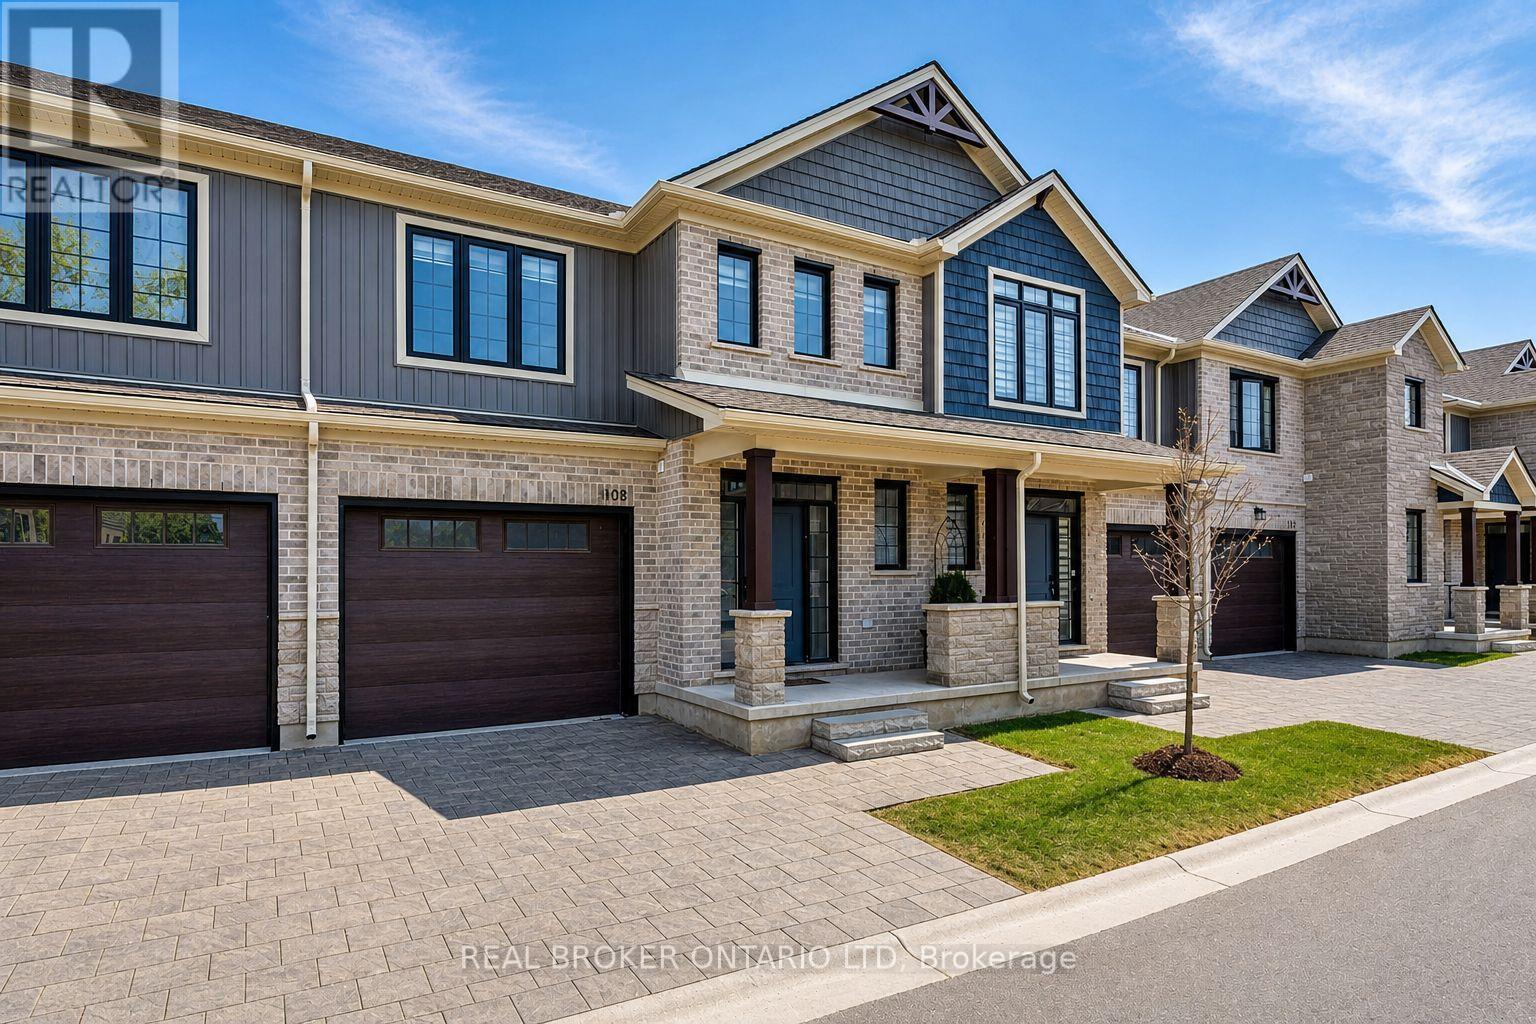
Welcome to this beautifully designed 3-bedroom Vacant Land Condo townhome, built in 2022 and ideally located in the growing community of Ilderton less than a 10-minute drive from North London. This modern Marquis-built home offers a bright, open-concept layout with soaring 9-foot ceilings and luxury vinyl plank flooring throughout for a clean, carpet-free living experience.The stylish kitchen is perfect for entertaining, featuring quartz countertops, an upgraded backsplash, soft-close cabinetry, and a central island that flows seamlessly into the dining area and sunlit family room. Oversized patio doors lead to your backyard, while tasteful pot lighting adds a warm, inviting glow.Upstairs, you'll find three generous bedrooms, each with its own walk-in closet. The primary suite offers a sleek 3-piece ensuite with a tiled glass shower and quartz countertop. A second full bathroom, convenient upper-level laundry, and a 4-piece bath with tub make everyday living effortless.The basement is framed, drywalled, and includes a rough-in for a bathroom along with a large egress window, offering excellent potential for a future bedroom or recreation space.Located in a quiet, family-friendly neighbourhood close to parks, trails, and top-rated schools, this home offers modern living with a warm, small-town feel. Vacant Land Condo fee of $200/month includes common elements, ground maintenance/landscaping, property management, and snow removal (id:38604)
Property Details
| MLS® Number | X13163142 |
| Property Type | Single Family |
| Community Name | Ilderton |
| Amenities Near By | Hospital, Park, Schools, Place Of Worship |
| Community Features | School Bus |
| Features | Sump Pump |
| Parking Space Total | 2 |
| Structure | Deck |
Building
| Bathroom Total | 3 |
| Bedrooms Above Ground | 3 |
| Bedrooms Total | 3 |
| Age | 0 To 5 Years |
| Amenities | Separate Heating Controls, Separate Electricity Meters |
| Appliances | Garage Door Opener Remote(s), Water Heater |
| Basement Development | Unfinished |
| Basement Type | Full (unfinished) |
| Construction Style Attachment | Attached |
| Cooling Type | Central Air Conditioning, Air Exchanger |
| Exterior Finish | Brick, Vinyl Siding |
| Fireplace Present | Yes |
| Foundation Type | Poured Concrete |
| Half Bath Total | 1 |
| Heating Fuel | Natural Gas |
| Heating Type | Forced Air |
| Stories Total | 2 |
| Size Interior | 1,500 - 2,000 Sqft |
| Type | Row / Townhouse |
| Utility Water | Municipal Water |
Parking
| Attached Garage | |
| Garage |
Land
| Acreage | No |
| Fence Type | Fenced Yard |
| Land Amenities | Hospital, Park, Schools, Place Of Worship |
| Sewer | Sanitary Sewer |
| Size Depth | 80 Ft ,6 In |
| Size Frontage | 24 Ft |
| Size Irregular | 24 X 80.5 Ft |
| Size Total Text | 24 X 80.5 Ft |
Rooms
| Level | Type | Length | Width | Dimensions |
|---|---|---|---|---|
| Second Level | Primary Bedroom | 4.45 m | 3.96 m | 4.45 m x 3.96 m |
| Second Level | Bedroom 2 | 3.71 m | 3.35 m | 3.71 m x 3.35 m |
| Second Level | Bedroom 3 | 3.07 m | 3.81 m | 3.07 m x 3.81 m |
| Main Level | Living Room | 4.45 m | 5.33 m | 4.45 m x 5.33 m |
| Main Level | Kitchen | 2.68 m | 3.04 m | 2.68 m x 3.04 m |
| Main Level | Dining Room | 3.29 m | 2.92 m | 3.29 m x 2.92 m |
Contact Us
Contact us for more information

Olumide Somide
Salesperson
(548) 489-1097
waldnerrealestate.com/
1-389 Queens Avenue
London, Ontario N6B 1X5
(888) 311-1172

The trademarks REALTOR®, REALTORS®, and the REALTOR® logo are controlled by The Canadian Real Estate Association (CREA) and identify real estate professionals who are members of CREA. The trademarks MLS®, Multiple Listing Service® and the associated logos are owned by The Canadian Real Estate Association (CREA) and identify the quality of services provided by real estate professionals who are members of CREA. The trademark DDF® is owned by The Canadian Real Estate Association (CREA) and identifies CREA's Data Distribution Facility (DDF®)
May 22 2026 06:54:16
London and St. Thomas Association of REALTORS®
Real Broker Ontario Ltd