

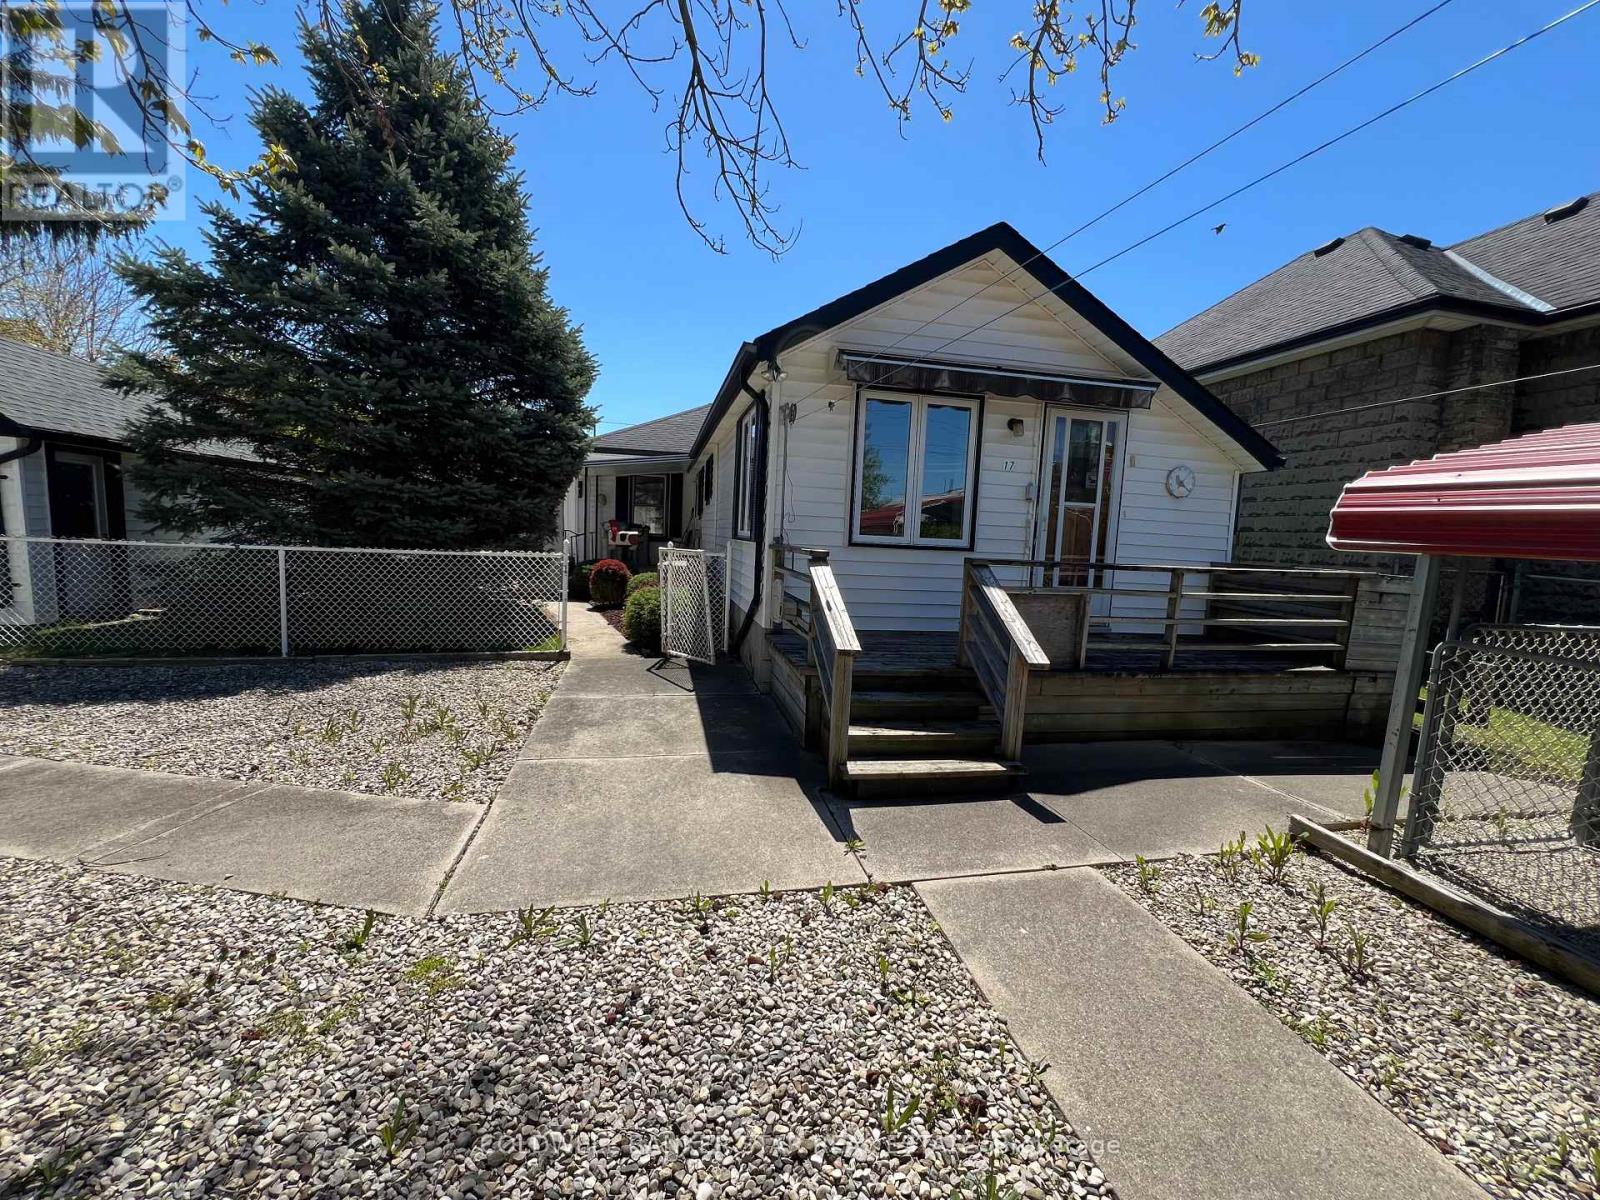
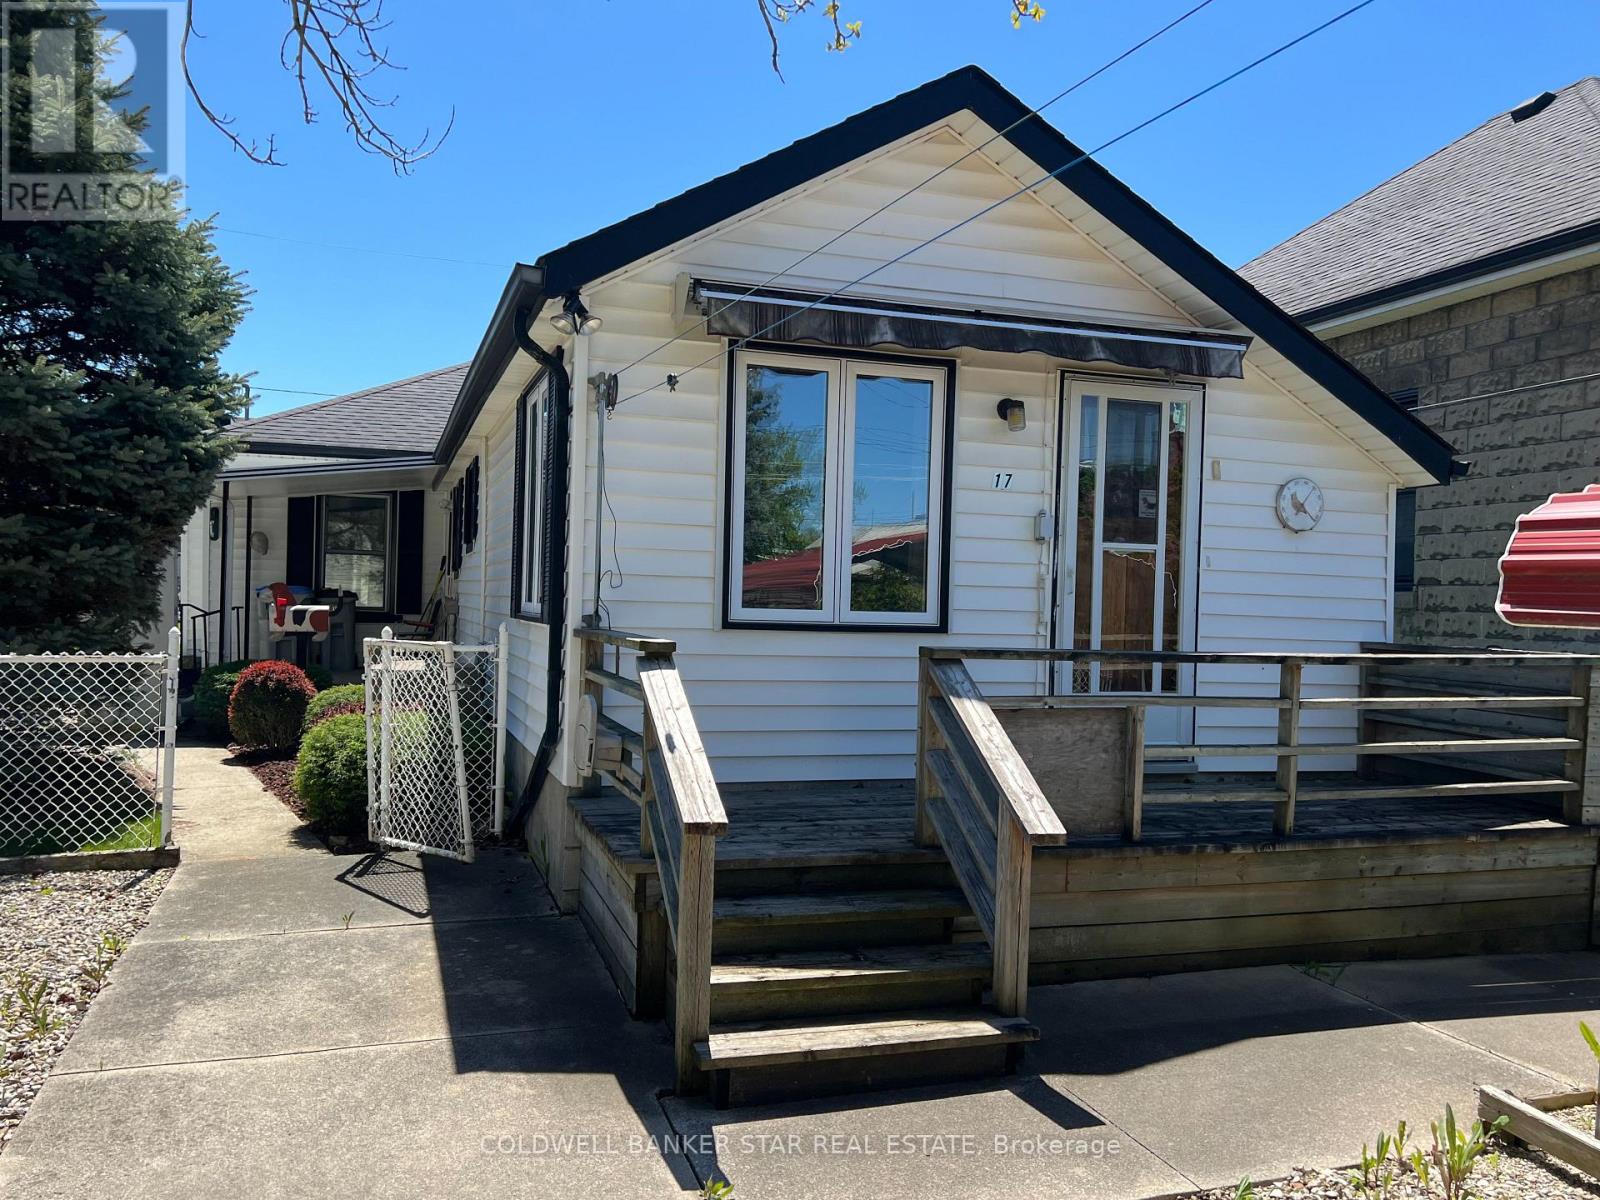
17 James Street Strathroy-Caradoc, Ontario N7G 1S6

$410,000
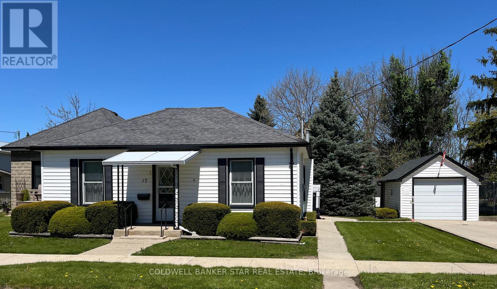
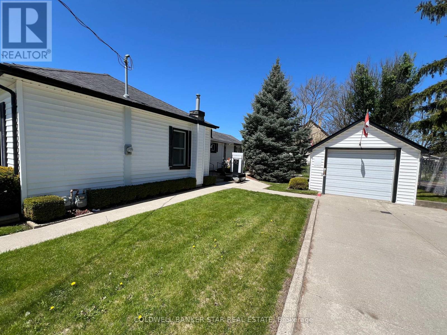
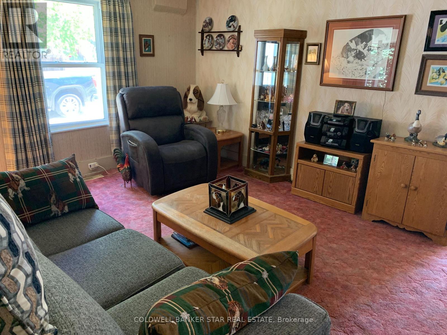
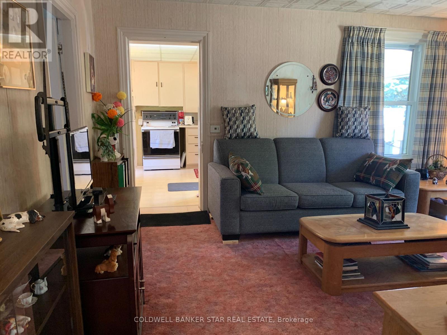
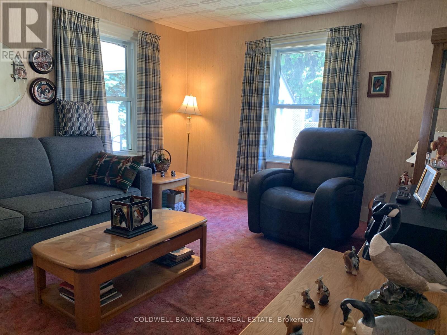
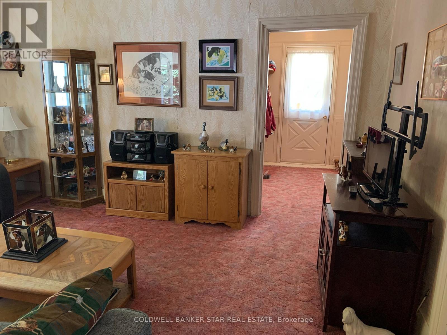
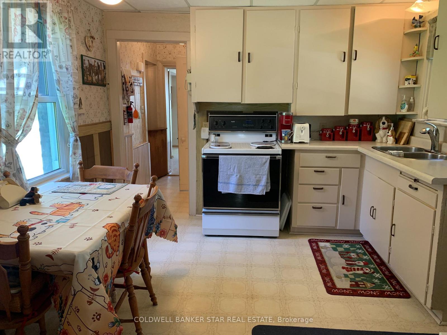
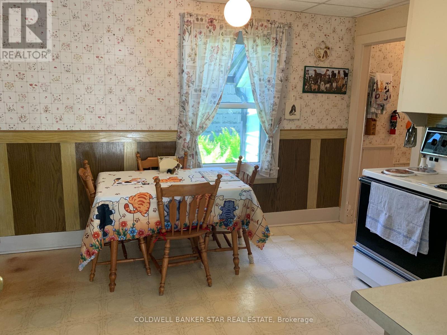
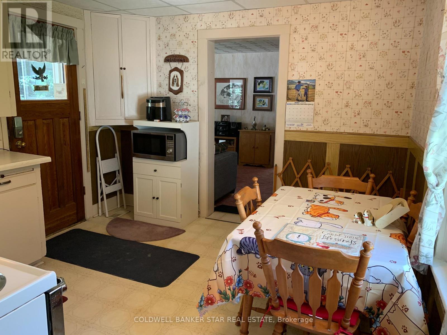
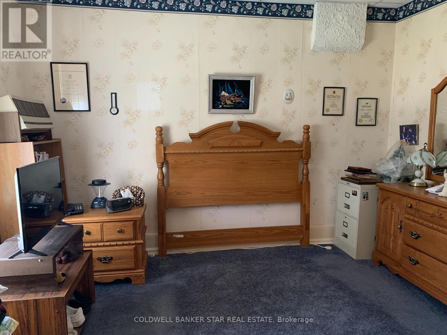
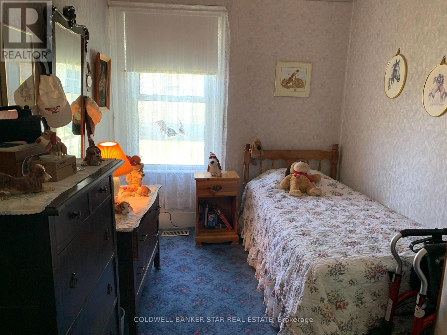
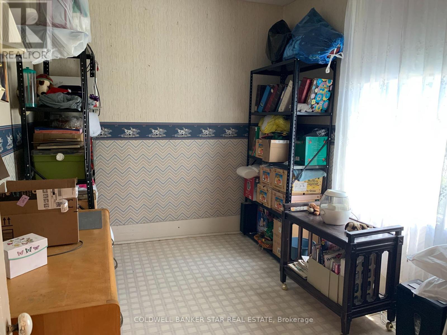
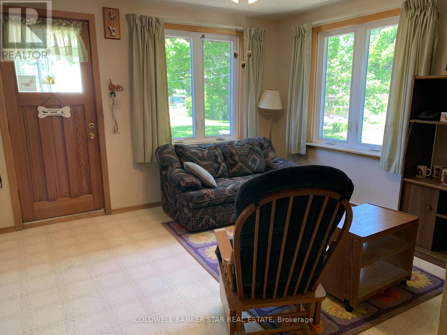
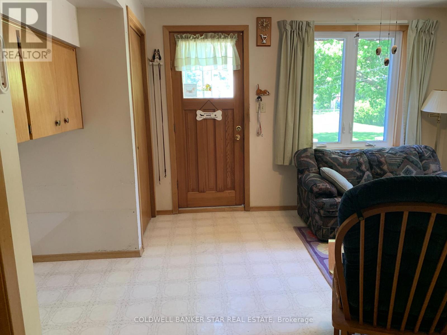
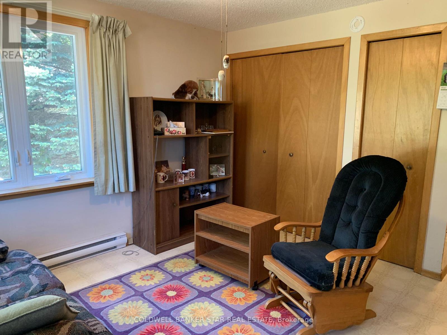
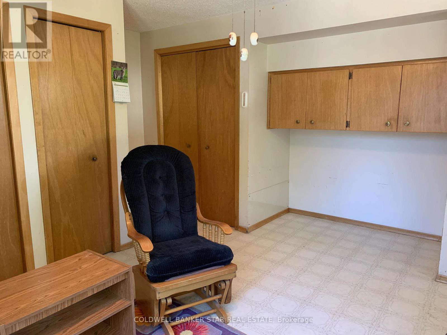
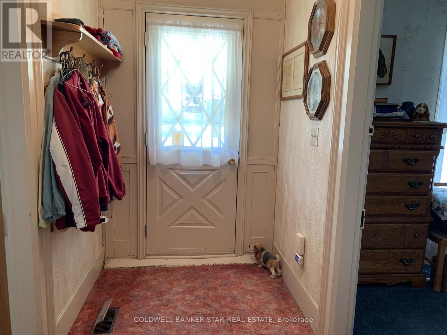
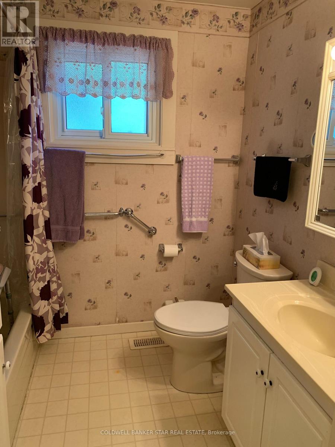
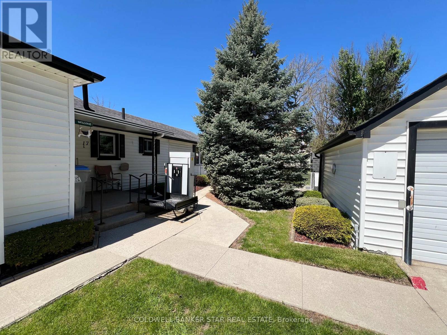
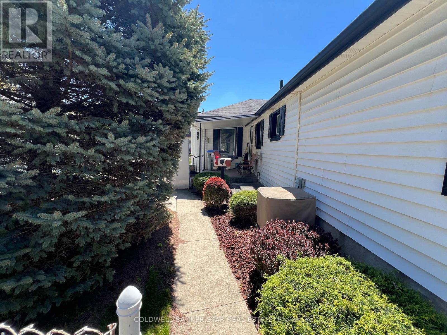
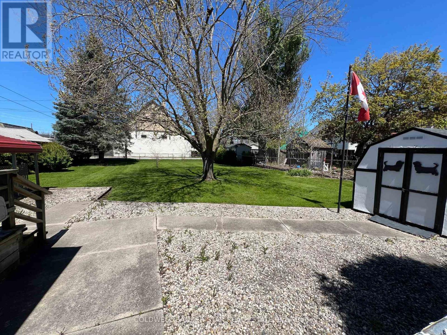
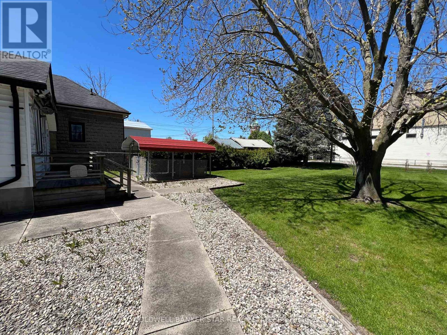
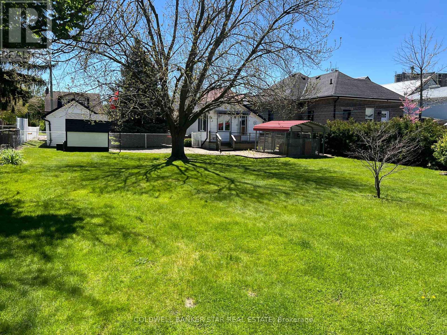
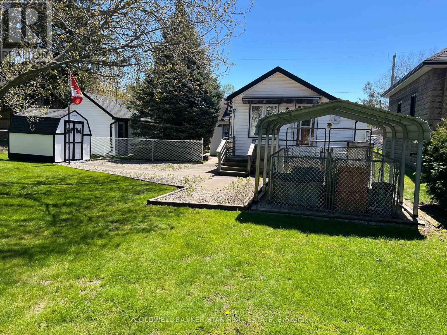
FEATURES OF THIS FINE HOME - Are you looking for a charming 3-bedroom Bungalow with a Garage on a spacious fenced lot just minutes from Downtown Strathroy? Whether you're searching for the perfect starter home or planning to downsize, this property is worth a closer look. LIVING AREA - At the heart of the home is the bright eat-in Kitchen, a welcoming space for everyday meals and family gatherings. Toward the rear of the home, past the 4-piece Bathroom with accessibility grab bars you'll find a large Family Room featuring Laundry hookups and convenient access to the backyard. At the front of the home is a cozy Living Room, where hardwood flooring may be hidden beneath the existing carpet. BEDROOMS - Just off the Living Room and front Foyer are 3 Bedrooms, with one also appearing to have hardwood flooring under the carpeting. OUTDOORS - Guests can enjoy convenient parking on the double-length concrete Driveway leading to the single-car Garage, complete with hydro and an automatic door opener. Access to the side door includes a powered wheelchair lift and a portable door ramp. REAR YARD - The expansive fenced backyard offers plenty of space for kids, pets, or entertaining, and includes a Garden Shed with hydro. The property also backs onto a municipal lane, allowing for easy yard access. BASEMENT - The unfinished basement provides abundant storage space and future potential. UPDATES - Updates completed in recent years include the furnace, central air conditioning, shingles, and many windows. WHATS NEXT? - Book your private showing today and you'll see that this charming Bungalow is the perfect place to call HOME! (id:38604)
Property Details
| MLS® Number | X13162348 |
| Property Type | Single Family |
| Community Name | NW |
| Parking Space Total | 3 |
| Structure | Shed |
Building
| Bathroom Total | 1 |
| Bedrooms Above Ground | 3 |
| Bedrooms Total | 3 |
| Age | 100+ Years |
| Appliances | Garage Door Opener Remote(s), Water Meter, Garage Door Opener, Stove |
| Architectural Style | Bungalow |
| Basement Development | Unfinished |
| Basement Type | N/a (unfinished) |
| Construction Style Attachment | Detached |
| Cooling Type | Central Air Conditioning |
| Exterior Finish | Vinyl Siding |
| Foundation Type | Brick |
| Heating Fuel | Natural Gas |
| Heating Type | Forced Air |
| Stories Total | 1 |
| Size Interior | 1,100 - 1,500 Sqft |
| Type | House |
| Utility Water | Municipal Water |
Parking
| Detached Garage | |
| Garage |
Land
| Acreage | No |
| Fence Type | Fenced Yard |
| Sewer | Sanitary Sewer |
| Size Depth | 156 Ft ,9 In |
| Size Frontage | 66 Ft |
| Size Irregular | 66 X 156.8 Ft |
| Size Total Text | 66 X 156.8 Ft |
| Zoning Description | C1 |
Rooms
| Level | Type | Length | Width | Dimensions |
|---|---|---|---|---|
| Main Level | Living Room | 5.11 m | 3.72 m | 5.11 m x 3.72 m |
| Main Level | Kitchen | 3.58 m | 3.24 m | 3.58 m x 3.24 m |
| Main Level | Family Room | 4.65 m | 4.56 m | 4.65 m x 4.56 m |
| Main Level | Primary Bedroom | 3.75 m | 3.46 m | 3.75 m x 3.46 m |
| Main Level | Bedroom 2 | 3.46 m | 2.41 m | 3.46 m x 2.41 m |
| Main Level | Bedroom 3 | 3.44 m | 2.43 m | 3.44 m x 2.43 m |
| Main Level | Foyer | 2.46 m | 1.51 m | 2.46 m x 1.51 m |
| Main Level | Bathroom | 1.98 m | 1.8 m | 1.98 m x 1.8 m |
Utilities
| Cable | Available |
| Electricity | Installed |
| Sewer | Installed |
https://www.realtor.ca/real-estate/29791370/17-james-street-strathroy-caradoc-nw-nw
Contact Us
Contact us for more information

Earl Taylor
Broker
realestateinstthomas.ca/
www.facebook.com/earltaylorcb
twitter.com/earltaylorcb
www.linkedin.com/in/earltaylorcoldwellbanker/
(519) 633-5570

The trademarks REALTOR®, REALTORS®, and the REALTOR® logo are controlled by The Canadian Real Estate Association (CREA) and identify real estate professionals who are members of CREA. The trademarks MLS®, Multiple Listing Service® and the associated logos are owned by The Canadian Real Estate Association (CREA) and identify the quality of services provided by real estate professionals who are members of CREA. The trademark DDF® is owned by The Canadian Real Estate Association (CREA) and identifies CREA's Data Distribution Facility (DDF®)
June 30 2026 02:52:10
London and St. Thomas Association of REALTORS®
Coldwell Banker Star Real Estate