

135 Caverly Road Aylmer, Ontario N5H 3C4

$499,900
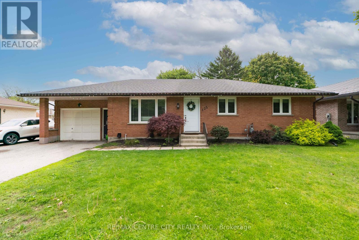
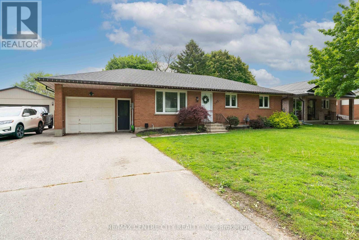
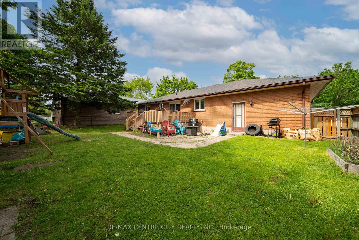
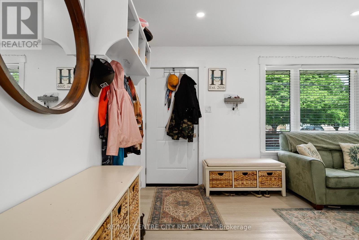
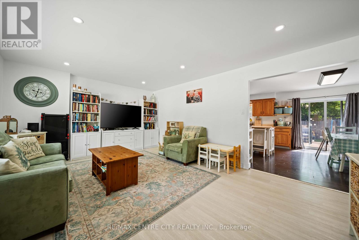
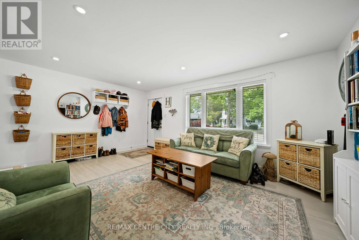
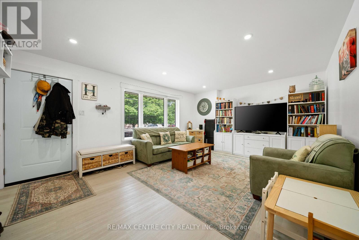
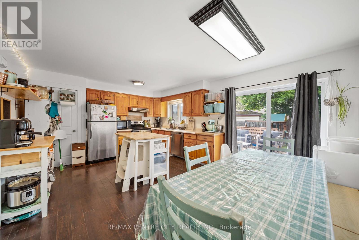
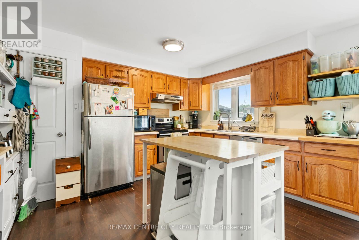
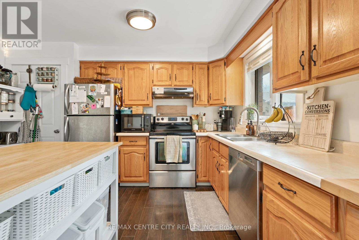
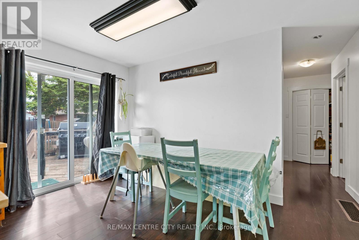
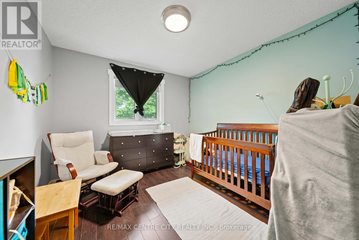
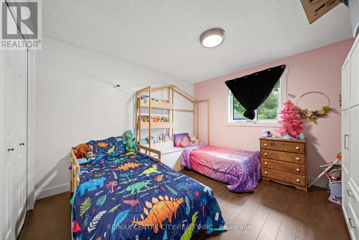
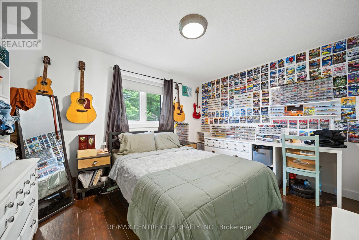
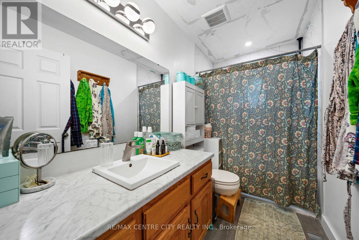
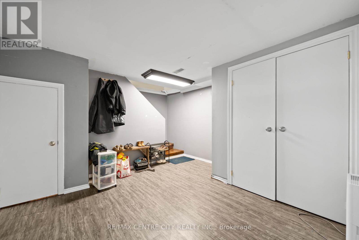
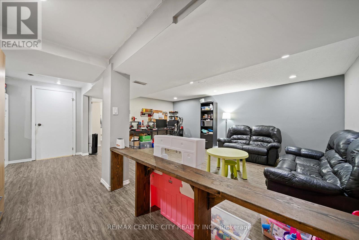
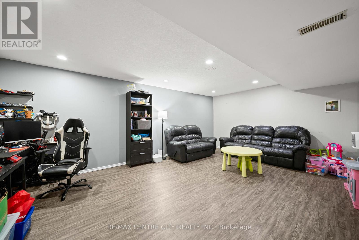
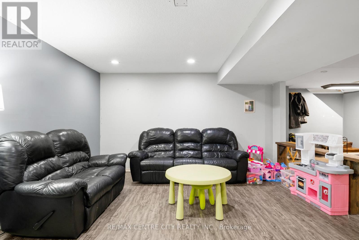
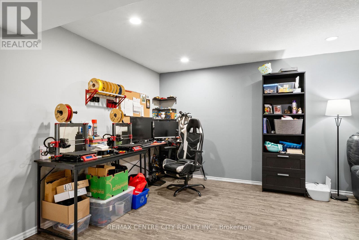
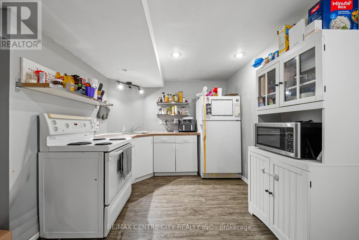
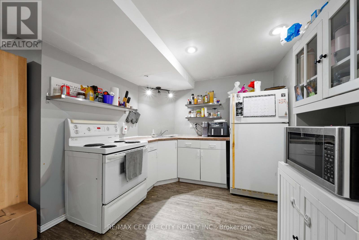
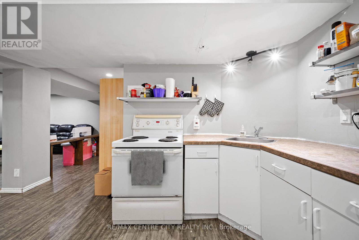
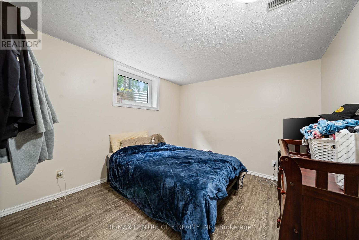
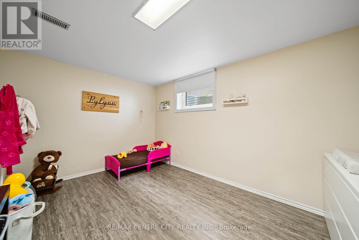
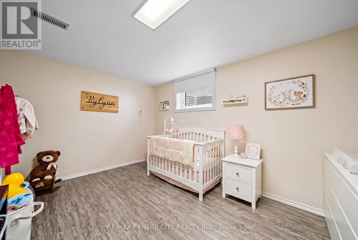
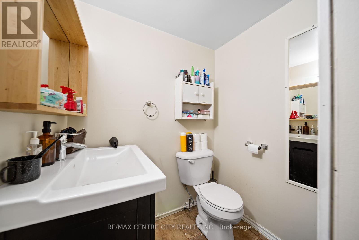
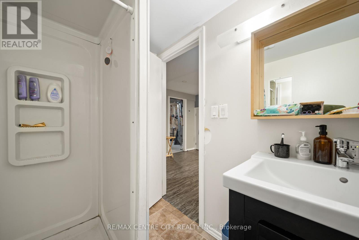
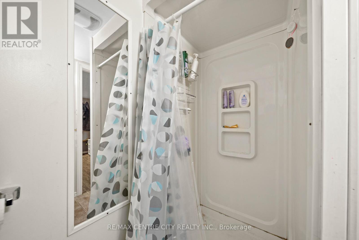
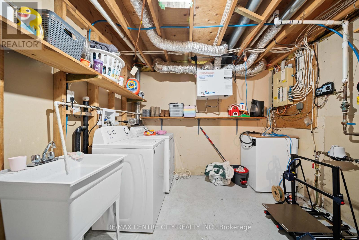
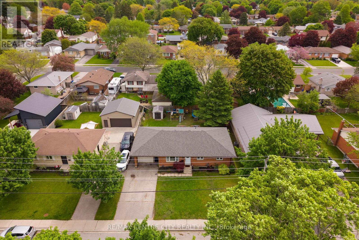
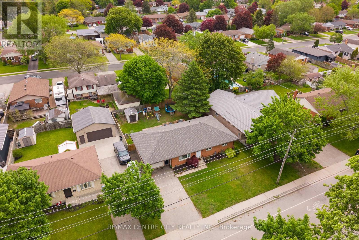
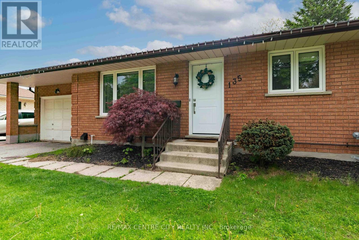
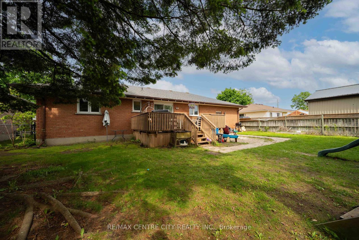
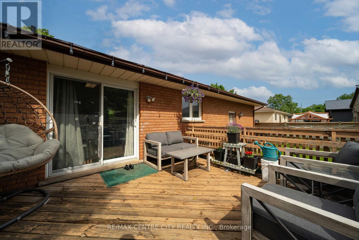
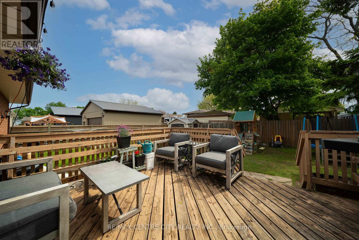
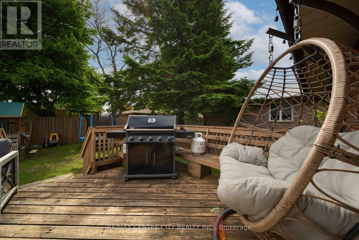
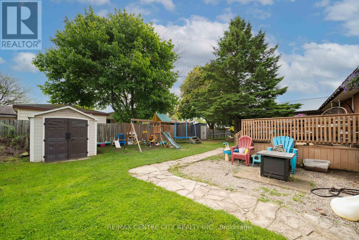
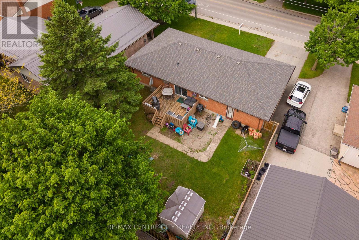
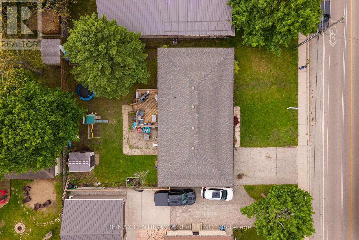
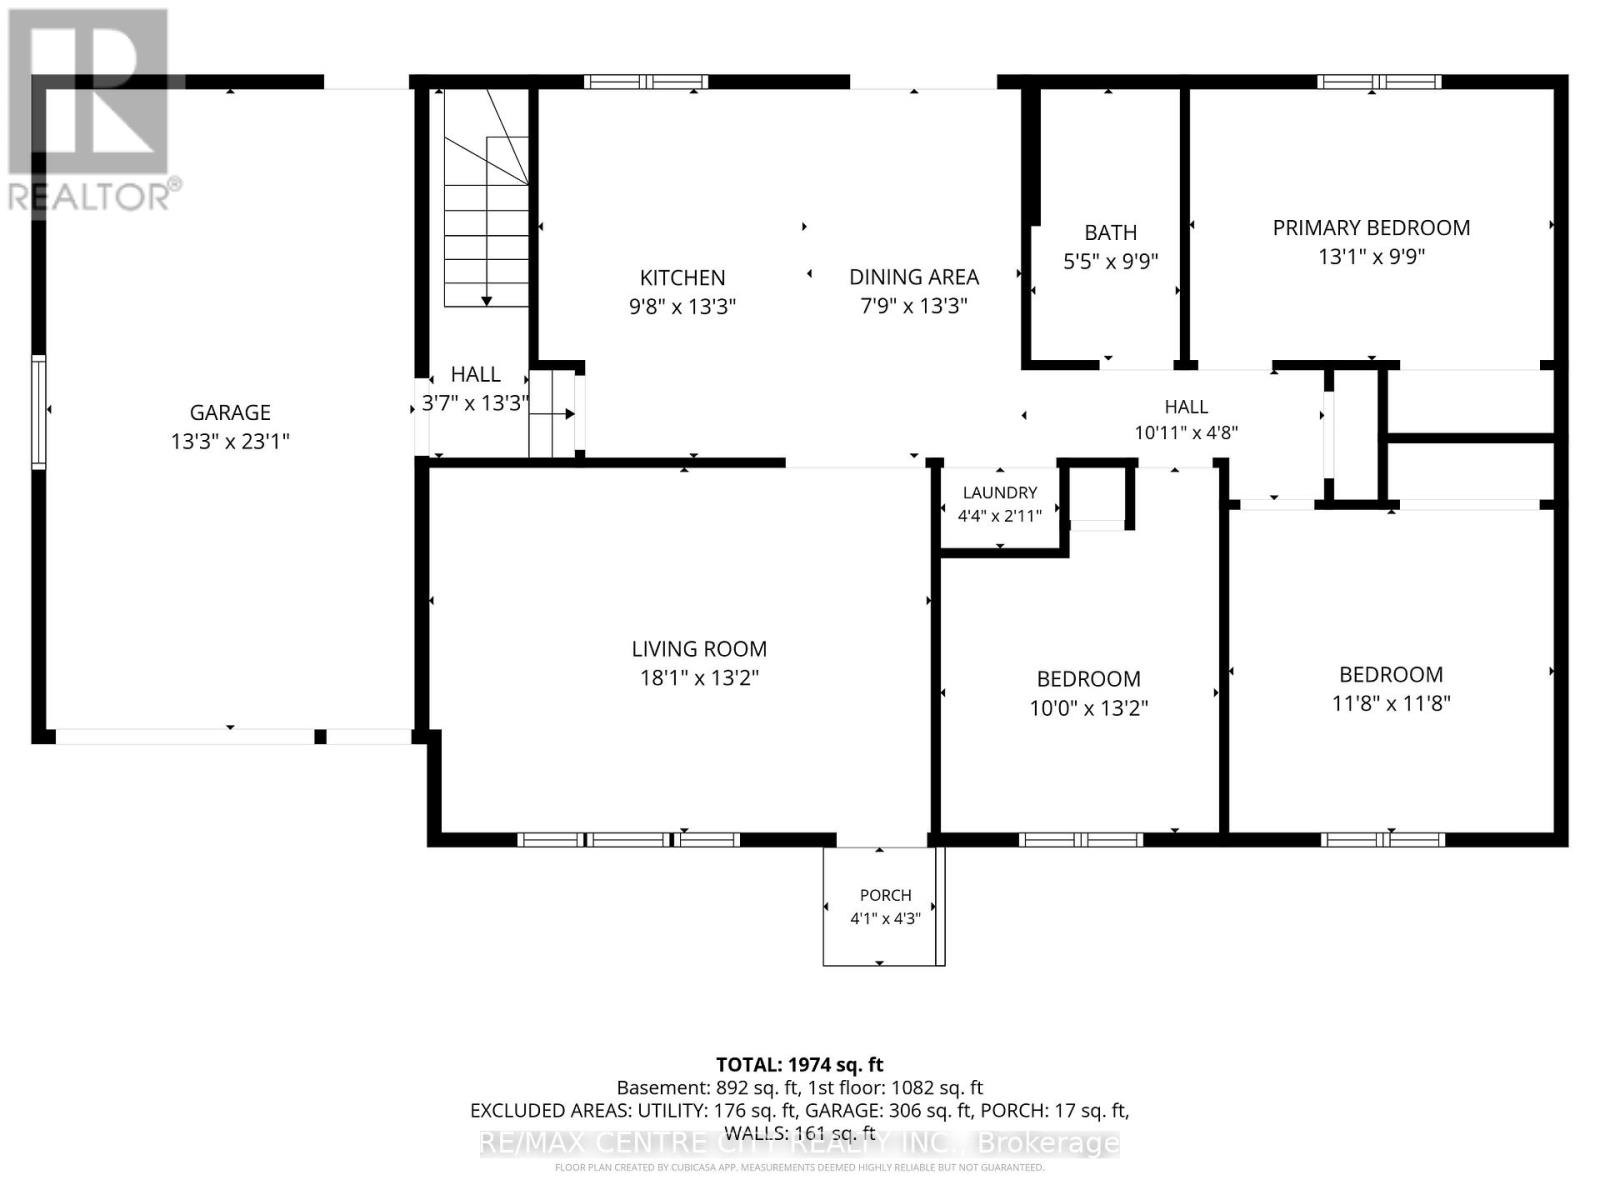
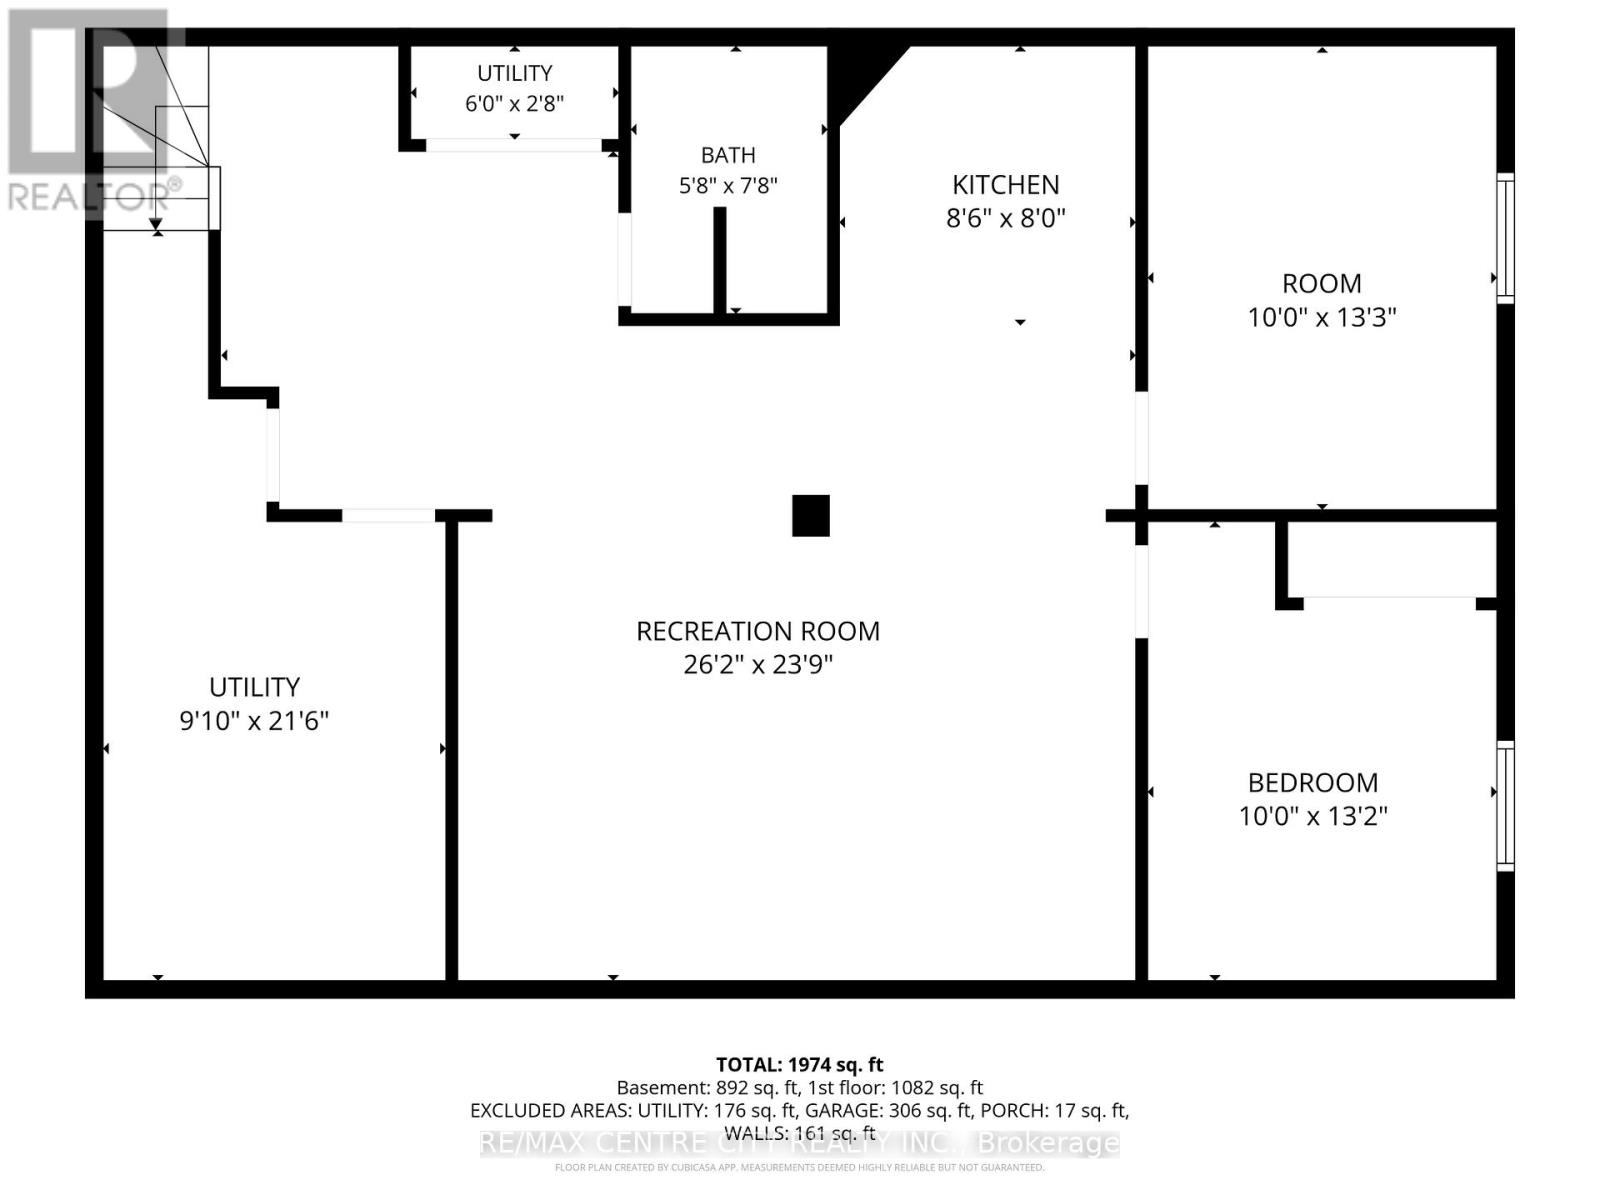
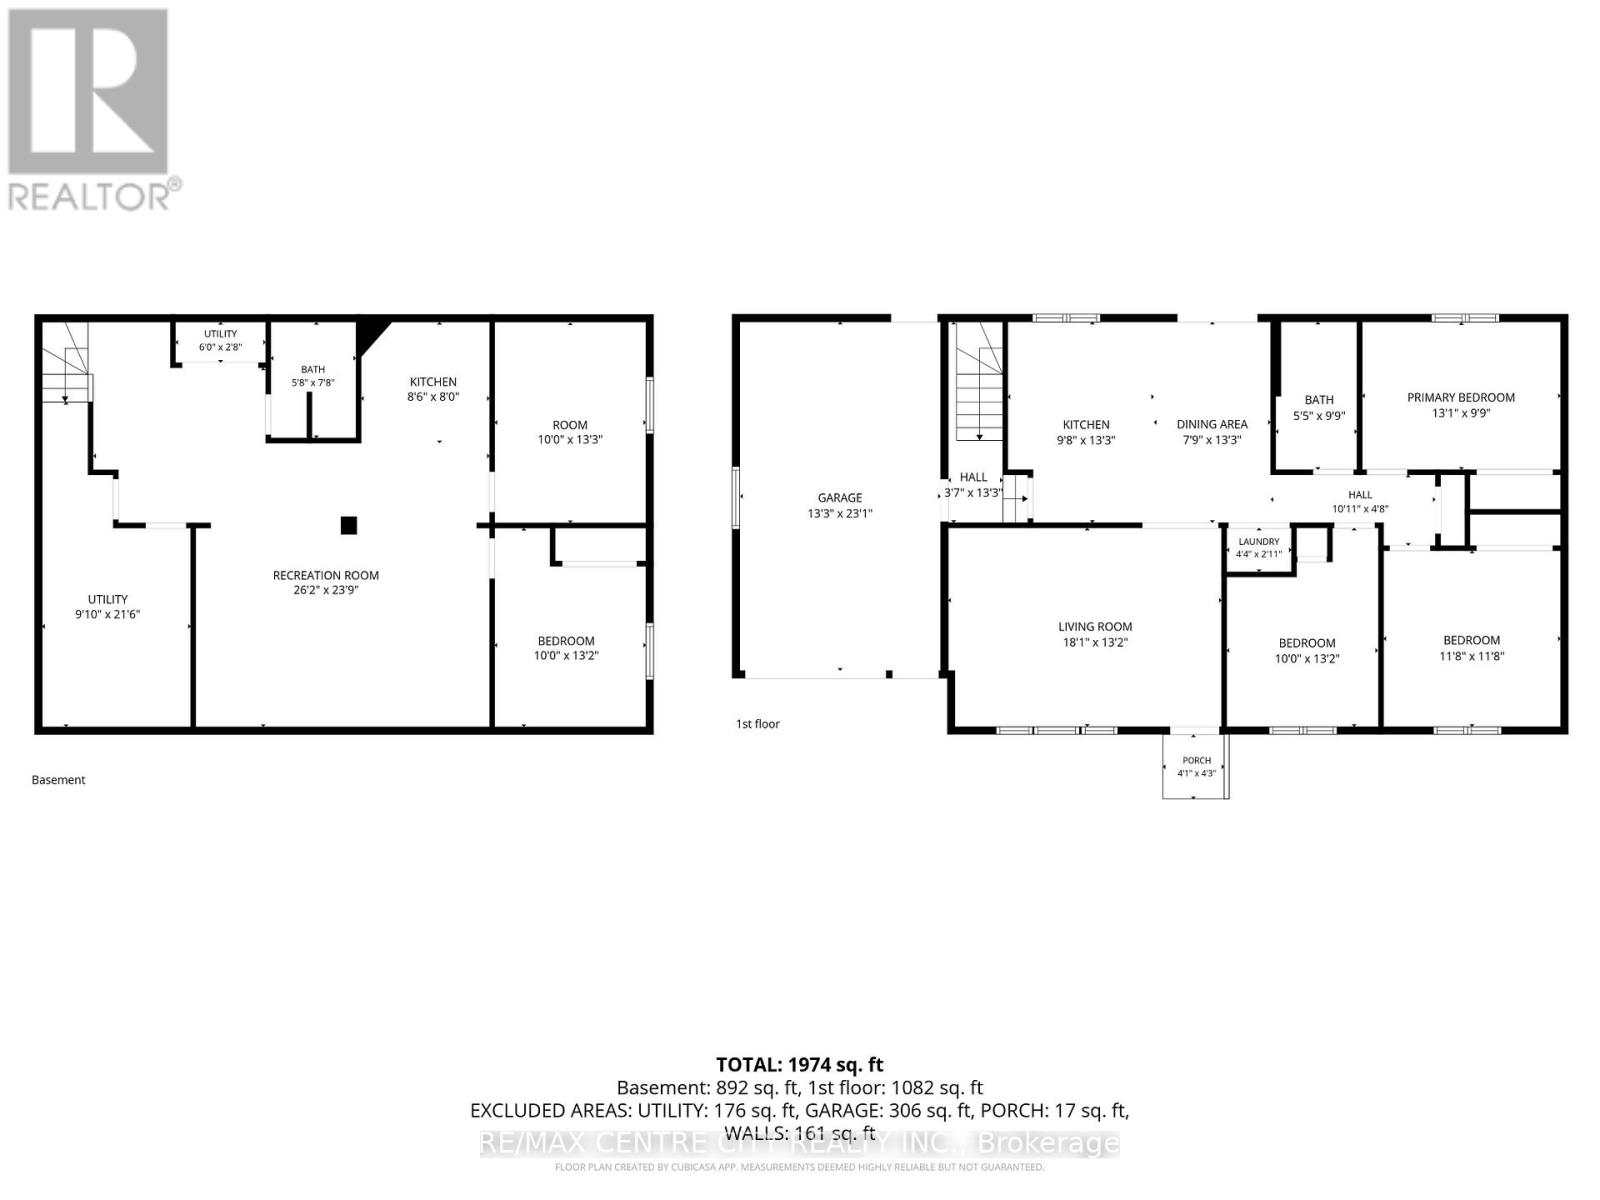
Solid brick bungalow on sought-after Caverly Road in Aylmer offering versatility, comfort, and income potential all in one. The bright open main floor features 3 bedrooms and 1 bathroom, while the lower level offers a spacious open-concept 2-bedroom, 1-bathroom apartment. Enjoy a fully fenced backyard, a functional layout, and a quiet established neighbourhood close to parks, schools, and everyday amenities. Ideal for first-time buyers, investors, multi-generational living, or downsizers looking to offset mortgage costs. One home. Two spaces. You decide how to use it. (id:38604)
Property Details
| MLS® Number | X13159922 |
| Property Type | Single Family |
| Community Name | Aylmer |
| Amenities Near By | Place Of Worship, Schools |
| Community Features | Community Centre |
| Features | Guest Suite |
| Parking Space Total | 5 |
| Structure | Deck, Shed |
Building
| Bathroom Total | 2 |
| Bedrooms Above Ground | 3 |
| Bedrooms Below Ground | 2 |
| Bedrooms Total | 5 |
| Age | 31 To 50 Years |
| Appliances | Garage Door Opener Remote(s), Water Heater, Dryer, Two Stoves, Washer, Refrigerator |
| Architectural Style | Bungalow |
| Basement Development | Finished |
| Basement Features | Apartment In Basement |
| Basement Type | N/a (finished), N/a |
| Construction Style Attachment | Detached |
| Cooling Type | Central Air Conditioning |
| Exterior Finish | Brick |
| Foundation Type | Poured Concrete |
| Heating Fuel | Natural Gas |
| Heating Type | Forced Air |
| Stories Total | 1 |
| Size Interior | 1,100 - 1,500 Sqft |
| Type | House |
| Utility Water | Municipal Water |
Parking
| Attached Garage | |
| Garage |
Land
| Acreage | No |
| Fence Type | Fenced Yard |
| Land Amenities | Place Of Worship, Schools |
| Sewer | Sanitary Sewer |
| Size Depth | 100 Ft |
| Size Frontage | 65 Ft |
| Size Irregular | 65 X 100 Ft |
| Size Total Text | 65 X 100 Ft |
| Zoning Description | R1b |
Rooms
| Level | Type | Length | Width | Dimensions |
|---|---|---|---|---|
| Basement | Bathroom | 1.73 m | 2.34 m | 1.73 m x 2.34 m |
| Basement | Kitchen | 2.59 m | 2.44 m | 2.59 m x 2.44 m |
| Basement | Recreational, Games Room | 7.98 m | 7.24 m | 7.98 m x 7.24 m |
| Main Level | Kitchen | 295 m | 4.04 m | 295 m x 4.04 m |
| Main Level | Bedroom | 3.05 m | 4.04 m | 3.05 m x 4.04 m |
| Main Level | Bedroom | 3.05 m | 4.04 m | 3.05 m x 4.04 m |
| Main Level | Utility Room | 3 m | 6.55 m | 3 m x 6.55 m |
| Main Level | Utility Room | 1.83 m | 0.081 m | 1.83 m x 0.081 m |
| Main Level | Dining Room | 2.36 m | 4.04 m | 2.36 m x 4.04 m |
| Main Level | Living Room | 5.51 m | 4.01 m | 5.51 m x 4.01 m |
| Main Level | Primary Bedroom | 3.99 m | 2.97 m | 3.99 m x 2.97 m |
| Main Level | Bedroom 2 | 3.05 m | 4.01 m | 3.05 m x 4.01 m |
| Main Level | Bedroom 3 | 3.56 m | 3.56 m | 3.56 m x 3.56 m |
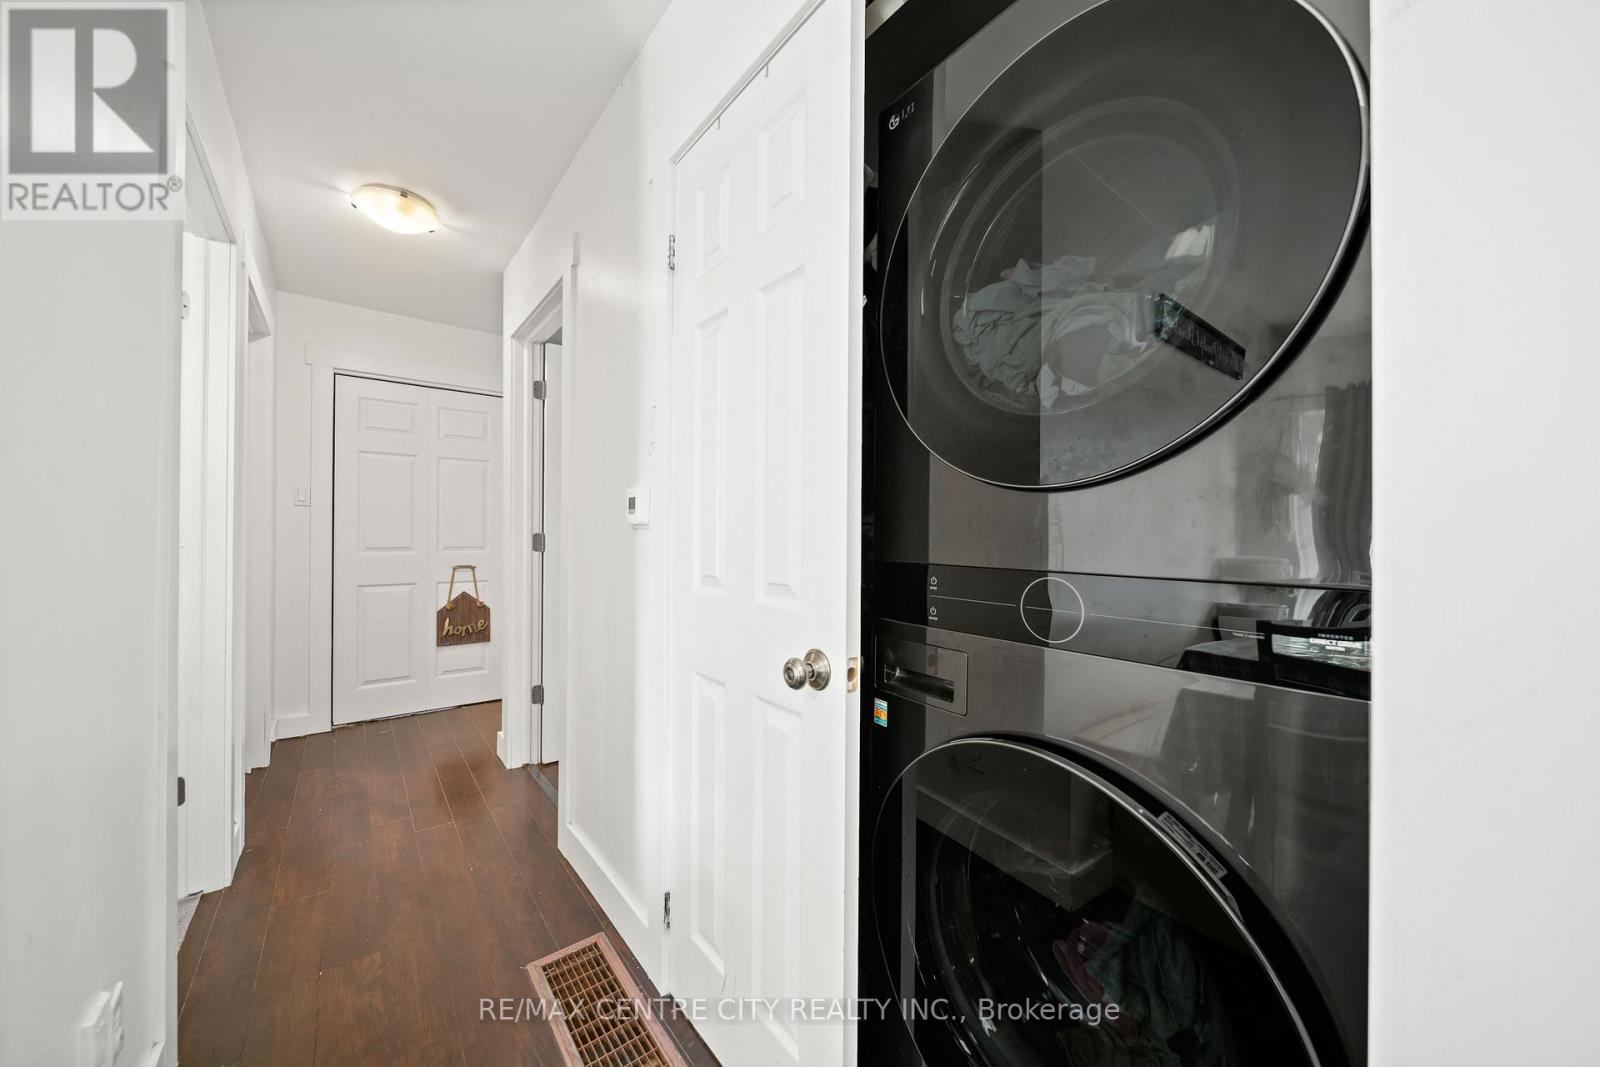
| Main Level | Laundry Room | 1.32 m | 0.89 m | 1.32 m x 0.89 m |
| Main Level | Bathroom | 1.65 m | 2.97 m | 1.65 m x 2.97 m |
https://www.realtor.ca/real-estate/29789104/135-caverly-road-aylmer-aylmer
Contact Us
Contact us for more information
Amanda Milmine
Salesperson
(519) 633-1000
Linda Milmine
Salesperson
lindamilmine.remaxcentrecity.ca/
www.facebook.com/linda.e.milmine/
(519) 773-8000

The trademarks REALTOR®, REALTORS®, and the REALTOR® logo are controlled by The Canadian Real Estate Association (CREA) and identify real estate professionals who are members of CREA. The trademarks MLS®, Multiple Listing Service® and the associated logos are owned by The Canadian Real Estate Association (CREA) and identify the quality of services provided by real estate professionals who are members of CREA. The trademark DDF® is owned by The Canadian Real Estate Association (CREA) and identifies CREA's Data Distribution Facility (DDF®)
May 22 2026 12:52:37
London and St. Thomas Association of REALTORS®
RE/MAX Centre City Realty Inc.