

1296 Dyer Crescent London North, Ontario N6G 0S7

$919,900
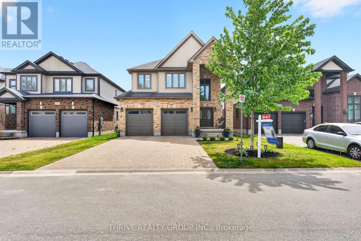
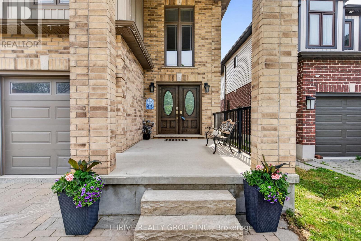
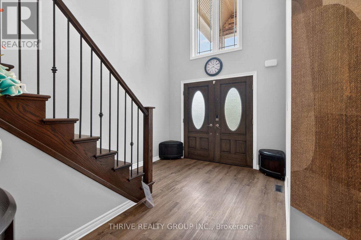
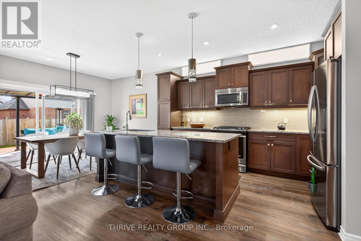
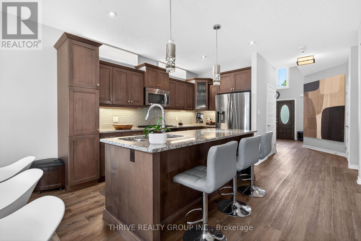
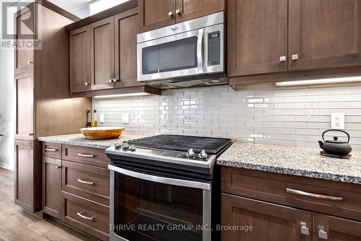
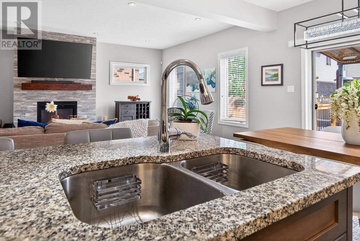
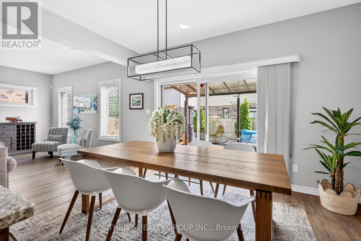
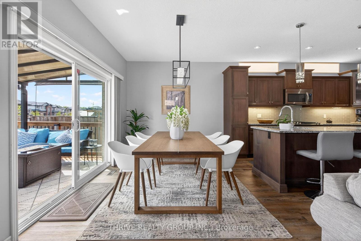
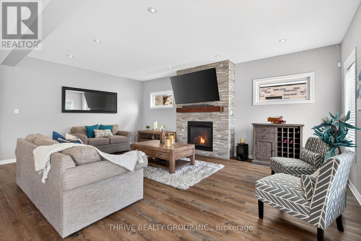
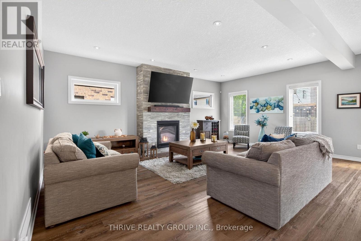
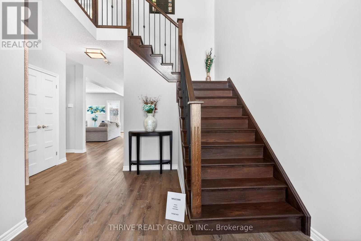
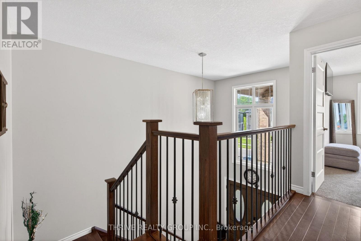
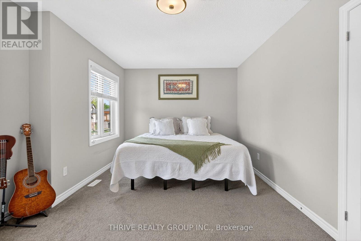
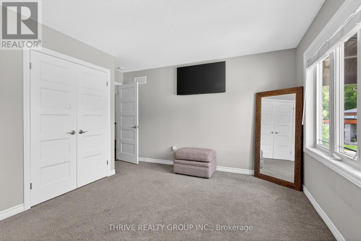
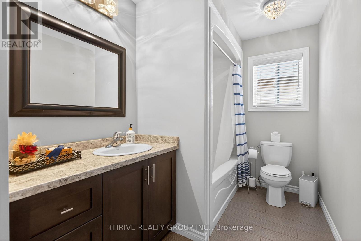
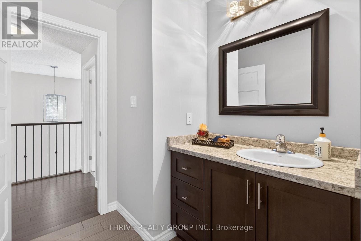
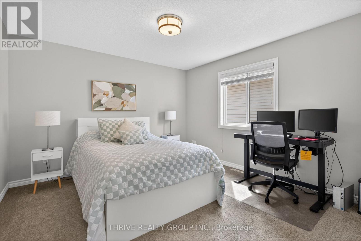
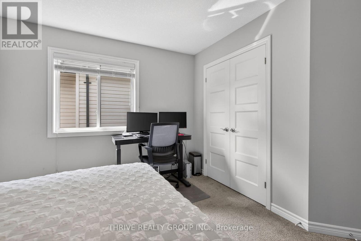
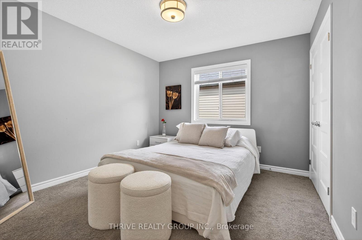
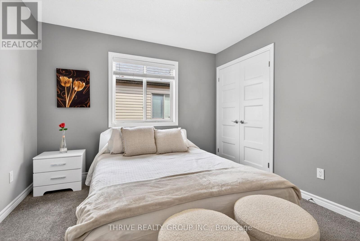
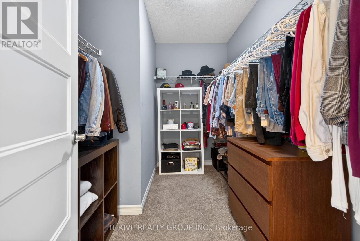
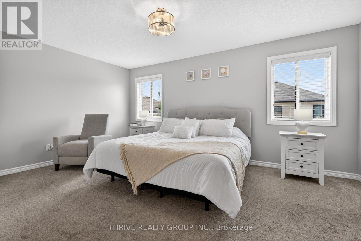
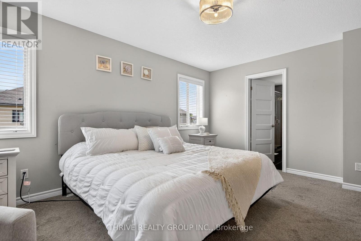
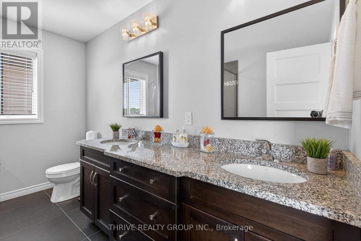
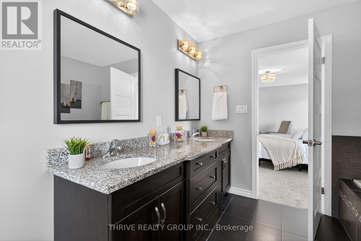
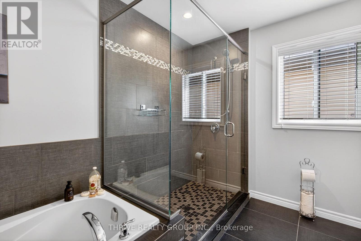
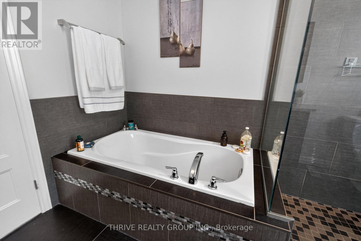
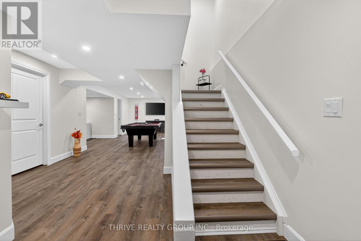
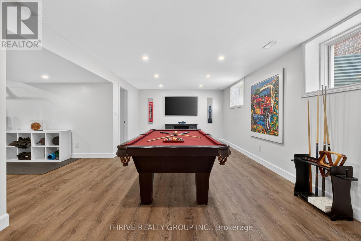
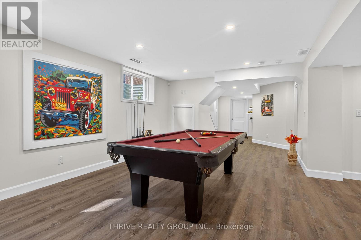
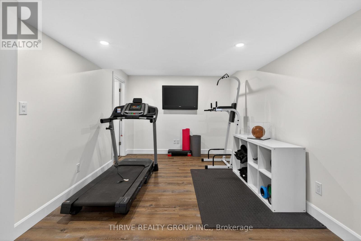
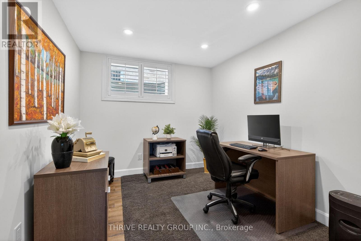
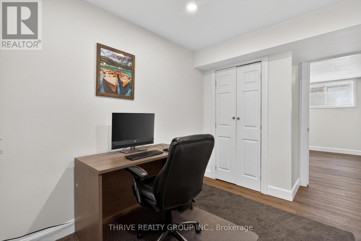
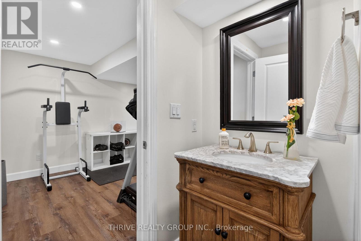
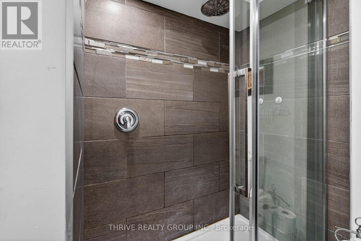
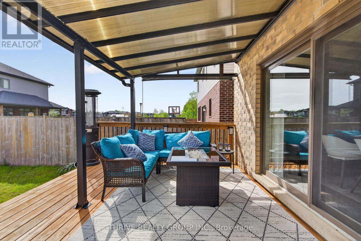
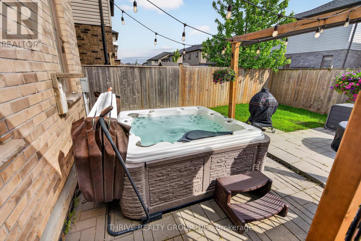
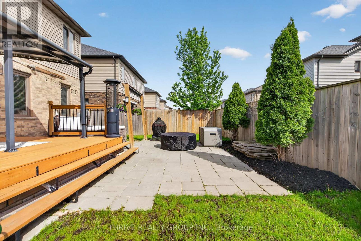
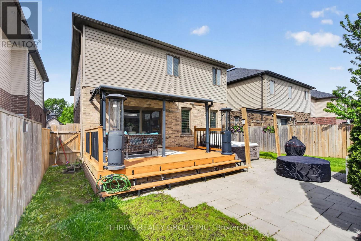
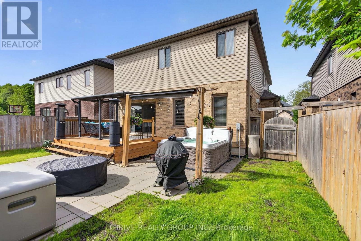
Welcome to the stunning "Casa Hermoso" former Model Home, built in 2016 and loaded with premium upgrades throughout. This exceptional 4+1 bedroom, 3.5 bathroom home features 9-ft ceilings, a beautiful open-concept layout, and a gourmet kitchen with granite countertops, abundant cabinetry, soft-close drawers, stylish backsplash, under-valance lighting, and LED pot lights.The elegant foyer with Oak stairs and iron spindles leads to a spacious upper level featuring a cozy primary suite with spa-like ensuite, plus 3 generous bedrooms. The fully finished lower level offers a huge recreation room, legal bedroom, full bathroom, gym/den, and ample storage. Enjoy summer living with a jetted hot tub, gorgeous deck with canopy - perfect for relaxing or entertaining. Ideally located in sought-after Northwest London, short distance to top schools, parks, shopping, Masonville Mall, Western University, and University Hospital. An incredible place to call home! Book your showing today! (id:38604)
Property Details
| MLS® Number | X13167182 |
| Property Type | Single Family |
| Community Name | North S |
| Amenities Near By | Golf Nearby, Park, Schools |
| Equipment Type | Water Heater - Gas, Water Heater |
| Features | Sump Pump |
| Parking Space Total | 6 |
| Rental Equipment Type | Water Heater - Gas, Water Heater |
Building
| Bathroom Total | 4 |
| Bedrooms Above Ground | 4 |
| Bedrooms Below Ground | 1 |
| Bedrooms Total | 5 |
| Age | 6 To 15 Years |
| Amenities | Fireplace(s) |
| Appliances | Garage Door Opener Remote(s), Water Heater - Tankless, Water Meter, Dishwasher, Dryer, Microwave, Stove, Washer, Refrigerator |
| Basement Development | Finished |
| Basement Type | Full (finished) |
| Construction Style Attachment | Detached |
| Cooling Type | Central Air Conditioning |
| Exterior Finish | Brick, Brick Veneer |
| Fireplace Present | Yes |
| Fireplace Total | 1 |
| Foundation Type | Poured Concrete |
| Half Bath Total | 1 |
| Heating Fuel | Natural Gas |
| Heating Type | Forced Air |
| Stories Total | 2 |
| Size Interior | 2,000 - 2,500 Sqft |
| Type | House |
| Utility Water | Municipal Water |
Parking
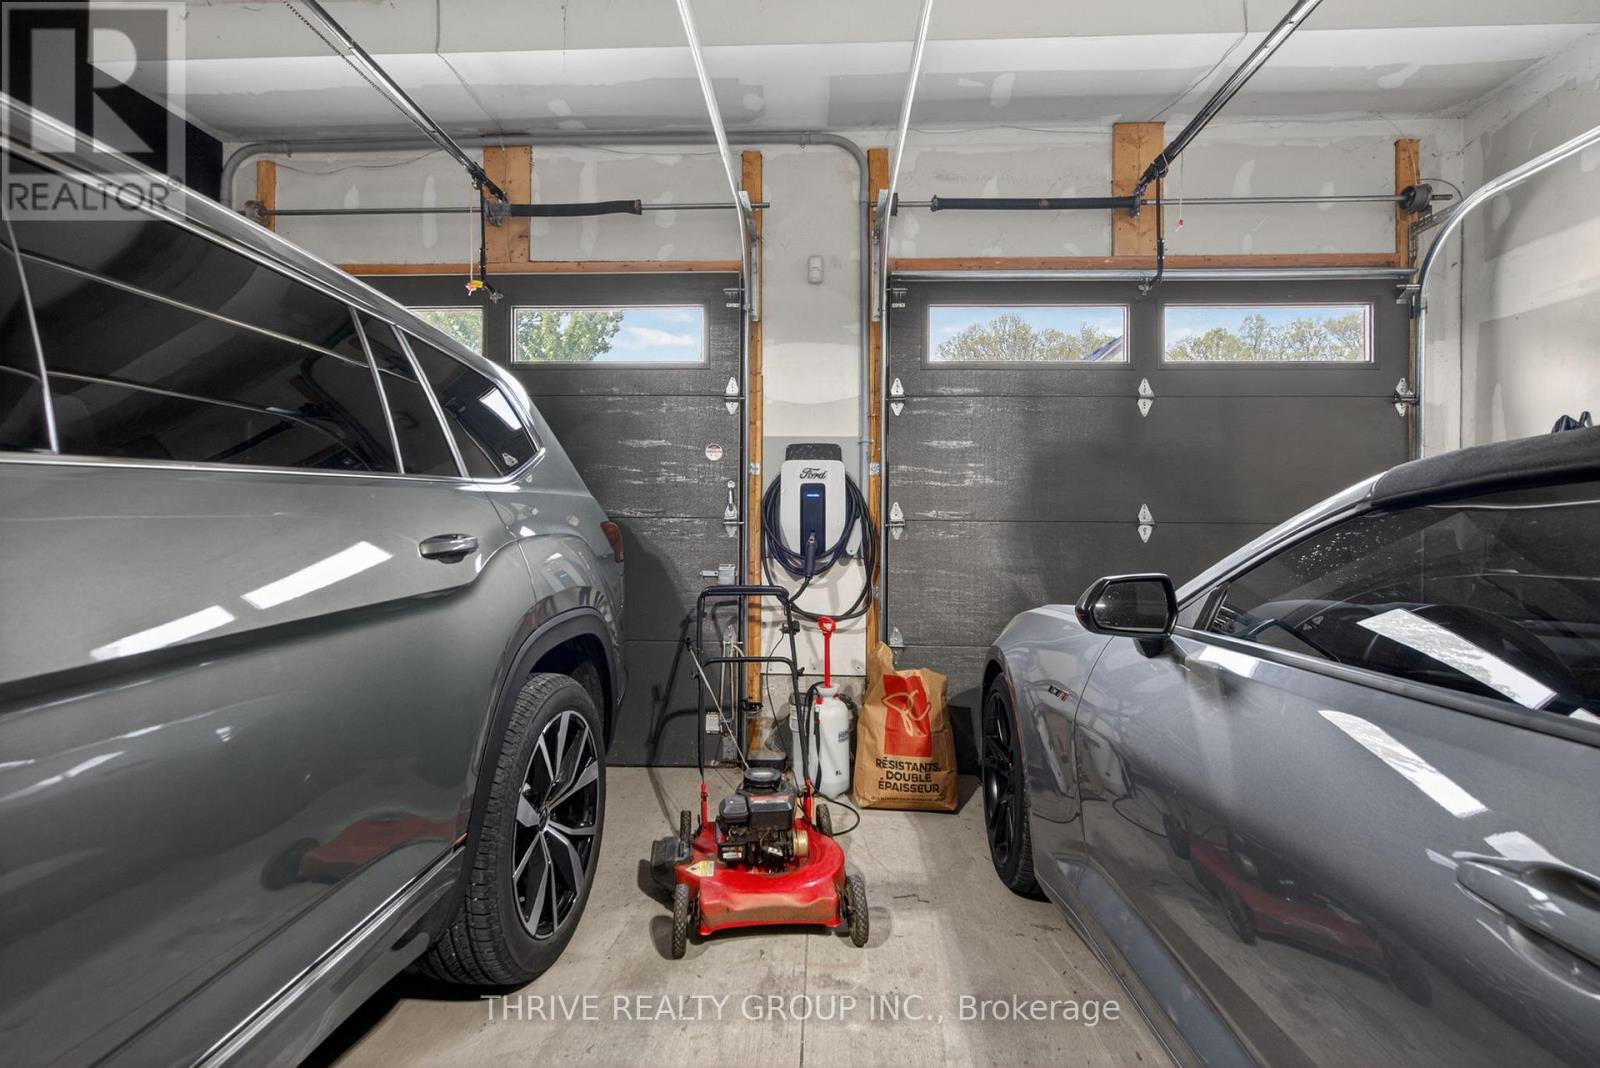
| Garage |
Land
| Acreage | No |
| Fence Type | Fully Fenced, Fenced Yard |
| Land Amenities | Golf Nearby, Park, Schools |
| Sewer | Sanitary Sewer |
| Size Depth | 99 Ft ,1 In |
| Size Frontage | 40 Ft |
| Size Irregular | 40 X 99.1 Ft ; Irregular |
| Size Total Text | 40 X 99.1 Ft ; Irregular|under 1/2 Acre |
| Surface Water | Lake/pond |
| Zoning Description | H H-100 R1-4(26) |
Rooms
| Level | Type | Length | Width | Dimensions |
|---|---|---|---|---|
| Second Level | Primary Bedroom | 5.09 m | 3.66 m | 5.09 m x 3.66 m |
| Second Level | Bedroom 2 | 3.66 m | 3.65 m | 3.66 m x 3.65 m |
| Second Level | Bedroom 3 | 3.5 m | 3.23 m | 3.5 m x 3.23 m |
| Second Level | Bedroom 4 | 5.49 m | 3.36 m | 5.49 m x 3.36 m |
| Second Level | Bathroom | 3.67 m | 1.87 m | 3.67 m x 1.87 m |
| Second Level | Bathroom | 3.35 m | 2.75 m | 3.35 m x 2.75 m |
| Basement | Cold Room | 4.35 m | 2.87 m | 4.35 m x 2.87 m |
| Basement | Family Room | 6.98 m | 3.8 m | 6.98 m x 3.8 m |
| Basement | Exercise Room | 4.2 m | 3.06 m | 4.2 m x 3.06 m |
| Lower Level | Bedroom 5 | 3.96 m | 2.82 m | 3.96 m x 2.82 m |
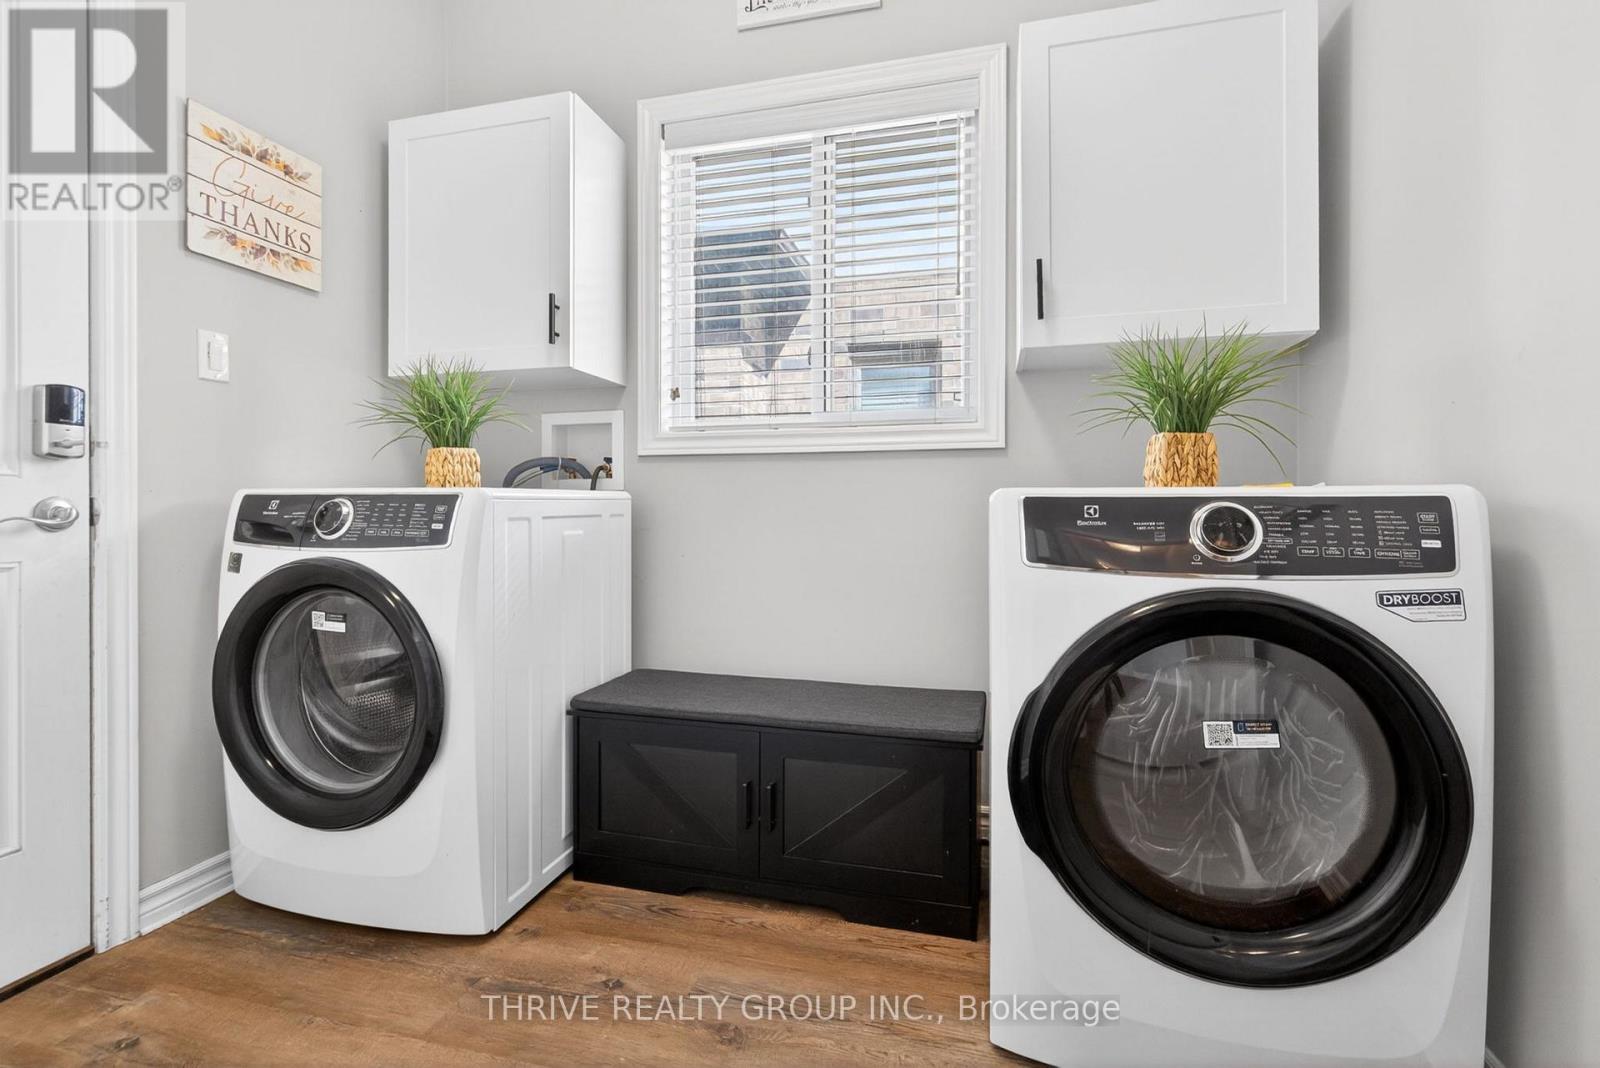
| Main Level | Laundry Room | 2.53 m | 2.03 m | 2.53 m x 2.03 m |
| Main Level | Kitchen | 4.25 m | 3.29 m | 4.25 m x 3.29 m |
| Main Level | Dining Room | 3.63 m | 2.9 m | 3.63 m x 2.9 m |
| Main Level | Living Room | 4.36 m | 6.41 m | 4.36 m x 6.41 m |
| Main Level | Foyer | 2.84 m | 2.27 m | 2.84 m x 2.27 m |
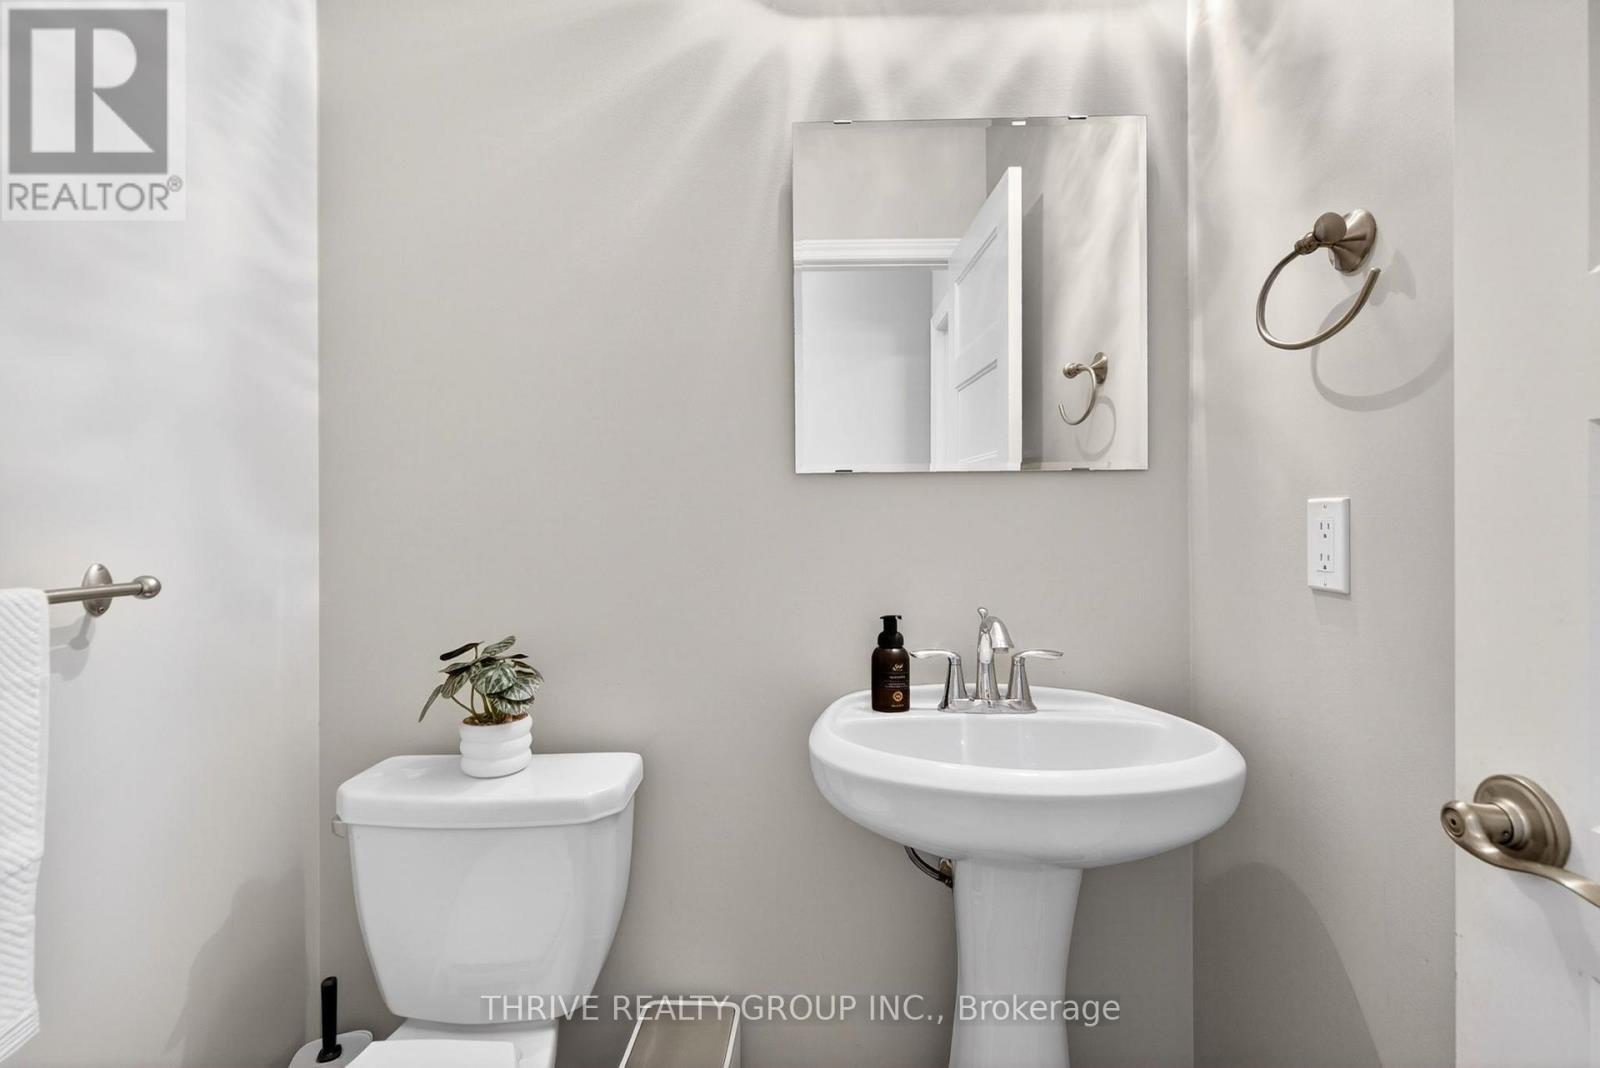
| Main Level | Partial Bathroom | 1.52 m | 1.4 m | 1.52 m x 1.4 m |
Utilities
| Cable | Available |
| Electricity | Installed |
| Sewer | Installed |
https://www.realtor.ca/real-estate/29797258/1296-dyer-crescent-london-north-north-s-north-s
Contact Us
Contact us for more information

Gloria Plata Roa
Salesperson
www.gloriaplatarealtor.com/
gloriaplataroa/
660 Maitland Street
London, Ontario N5Y 2V8
(519) 204-5055

The trademarks REALTOR®, REALTORS®, and the REALTOR® logo are controlled by The Canadian Real Estate Association (CREA) and identify real estate professionals who are members of CREA. The trademarks MLS®, Multiple Listing Service® and the associated logos are owned by The Canadian Real Estate Association (CREA) and identify the quality of services provided by real estate professionals who are members of CREA. The trademark DDF® is owned by The Canadian Real Estate Association (CREA) and identifies CREA's Data Distribution Facility (DDF®)
May 25 2026 01:52:26
London and St. Thomas Association of REALTORS®
Thrive Realty Group Inc.