

36 Adelaide Street S London South, Ontario N5Z 3K2

$439,900
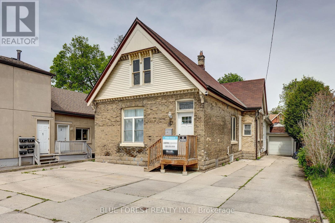
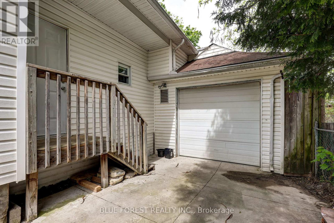
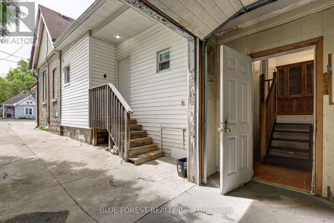
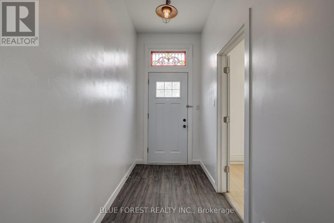
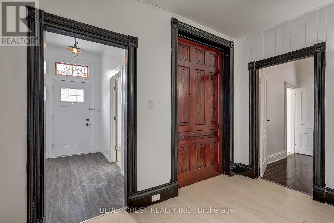
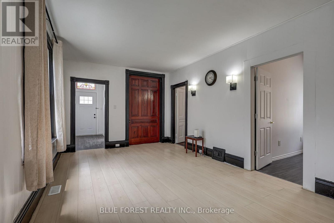
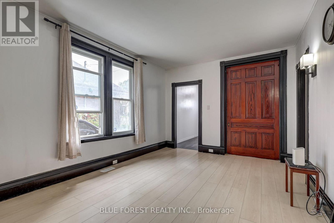
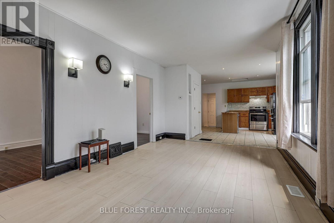
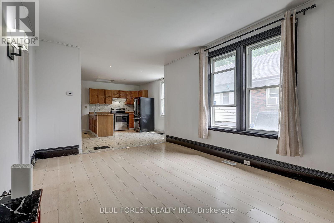
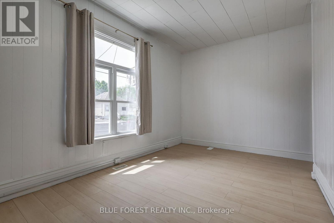
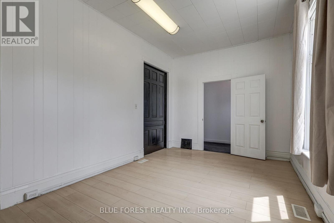
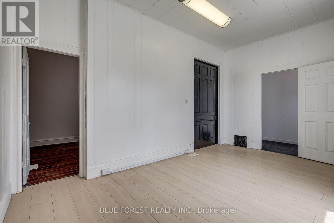
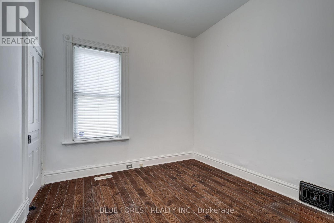
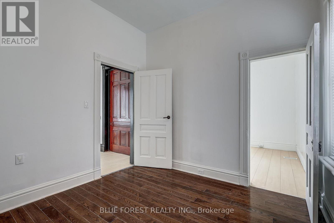
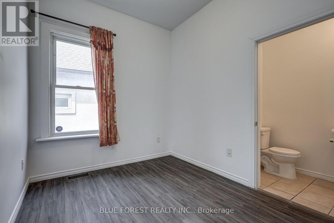
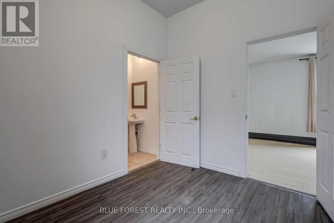
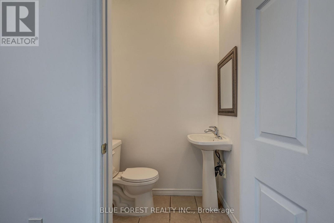
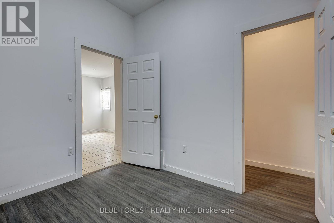
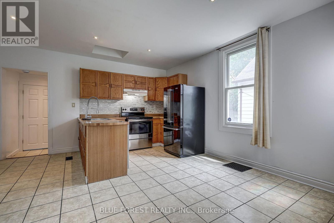
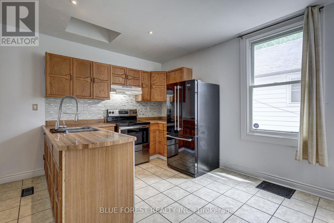
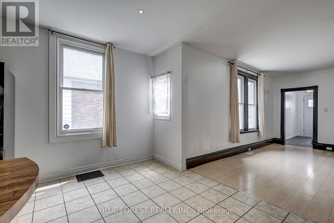
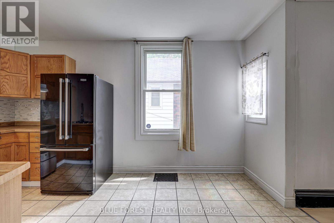
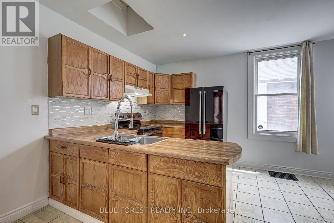
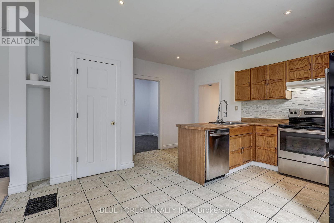
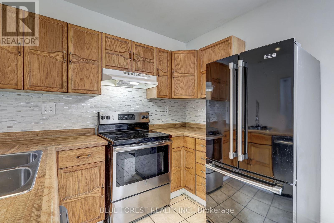
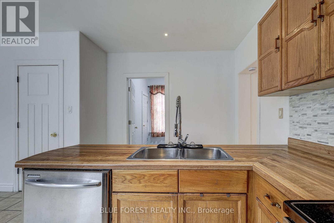
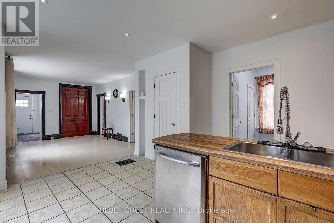
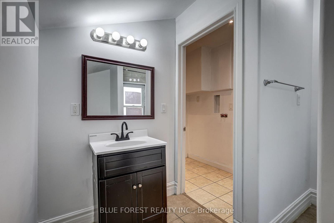
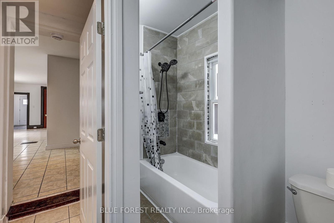
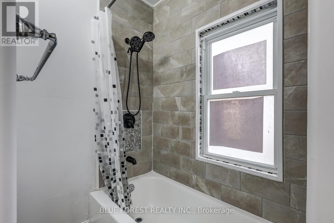
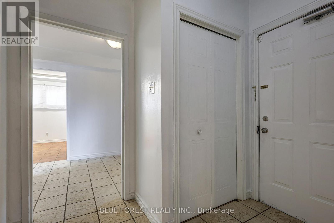
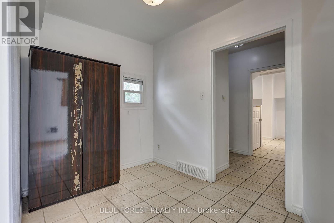
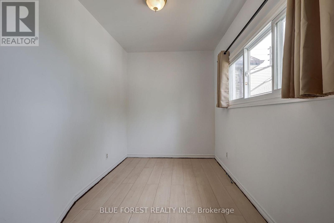
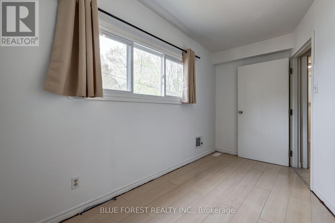
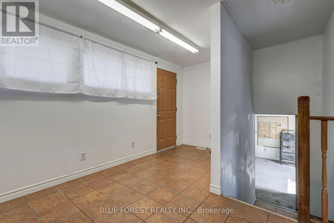
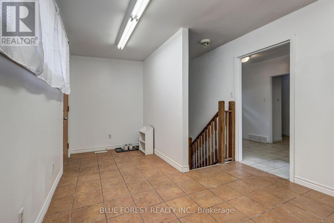
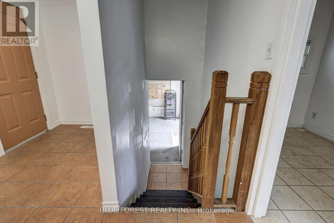
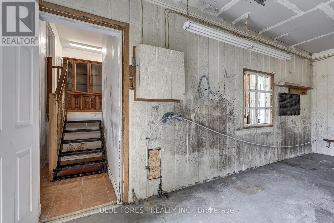
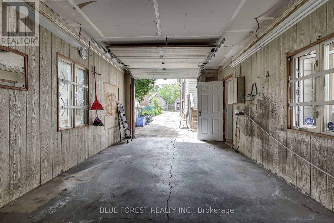
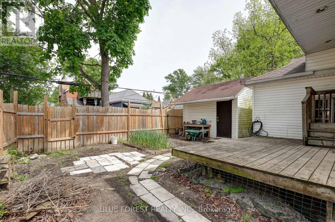
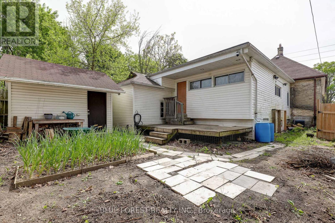
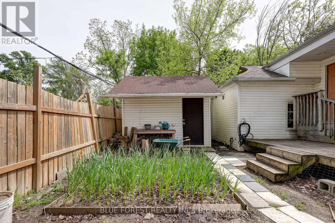
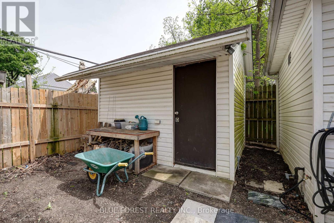
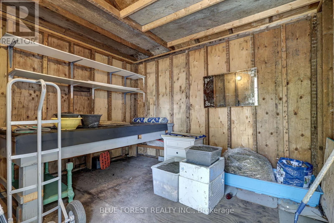
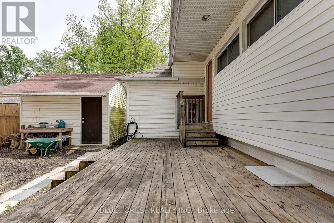
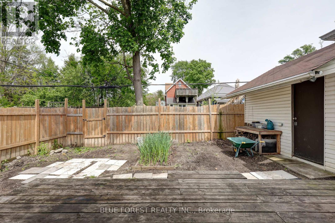
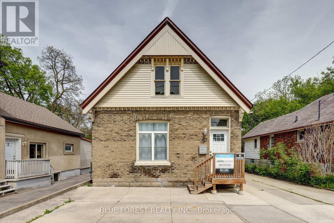
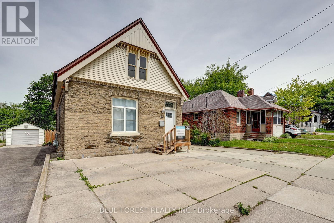
Attention investors and first time buyers. Prime Adelaide South location steps from schools, shopping, LHSC, downtown London, Cineplex, and White Oaks Mall, with a bus stop at your front door and easy access to parks and the Thames Valley walking path. Do not let the exterior fool you, this bungalow is much larger than it looks. Five bedrooms, unfinished attic space with loft potential, and a newer rear addition with separate entrance. Zoned R2-2 permitting multifamily use. Single attached garage with its own electrical panel ready for a workshop, a powered shed with lighting, and a concrete driveway that widens to double at the street accommodating up to six vehicles. The home has seen meaningful updates including a main furnace (2019), central air (2016), flat roof replacement, shed and garage roof, rear deck, new fence (2026), newer windows, updated kitchen with new backsplash and dishwasher (2026), both bathrooms updated including a new toilet (2026), fresh paint throughout (2026), and newer sewer and water line from the road. Fiber optic internet available. Four security cameras and system included. This is opportunity. (id:38604)
Property Details
| MLS® Number | X13171298 |
| Property Type | Single Family |
| Community Name | South I |
| Easement | Sub Division Covenants |
| Features | Flat Site |
| Parking Space Total | 7 |
| Structure | Deck |
Building
| Bathroom Total | 2 |
| Bedrooms Above Ground | 5 |
| Bedrooms Total | 5 |
| Appliances | Water Heater, Dishwasher, Stove, Refrigerator |
| Architectural Style | Bungalow |
| Basement Development | Unfinished |
| Basement Type | Full (unfinished) |
| Construction Style Attachment | Detached |
| Cooling Type | Central Air Conditioning |
| Exterior Finish | Vinyl Siding, Brick |
| Foundation Type | Concrete |
| Half Bath Total | 1 |
| Heating Fuel | Natural Gas |
| Heating Type | Forced Air |
| Stories Total | 1 |
| Size Interior | 1,500 - 2,000 Sqft |
| Type | House |
| Utility Water | Municipal Water |
Parking
| Detached Garage | |
| Garage |
Land
| Acreage | No |
| Sewer | Sanitary Sewer |
| Size Depth | 125 Ft ,4 In |
| Size Frontage | 40 Ft ,1 In |
| Size Irregular | 40.1 X 125.4 Ft |
| Size Total Text | 40.1 X 125.4 Ft|under 1/2 Acre |
| Zoning Description | R2-2 |
Rooms
| Level | Type | Length | Width | Dimensions |
|---|---|---|---|---|
| Main Level | Bathroom | 2.67 m | 2.34 m | 2.67 m x 2.34 m |
| Main Level | Bathroom | 1.42 m | 1.07 m | 1.42 m x 1.07 m |
| Main Level | Den | 2.11 m | 3.07 m | 2.11 m x 3.07 m |
| Main Level | Other | 2.97 m | 4.7 m | 2.97 m x 4.7 m |
| Main Level | Primary Bedroom | 4.88 m | 3.25 m | 4.88 m x 3.25 m |
| Main Level | Bedroom | 3 m | 2.95 m | 3 m x 2.95 m |
| Main Level | Bedroom | 2.54 m | 3 m | 2.54 m x 3 m |
| Main Level | Bedroom | 2.51 m | 3 m | 2.51 m x 3 m |
| Main Level | Bedroom | 4.11 m | 2.11 m | 4.11 m x 2.11 m |
| Main Level | Living Room | 5.03 m | 3.38 m | 5.03 m x 3.38 m |
| Main Level | Dining Room | 2.01 m | 3.89 m | 2.01 m x 3.89 m |
| Main Level | Kitchen | 2.72 m | 4.47 m | 2.72 m x 4.47 m |
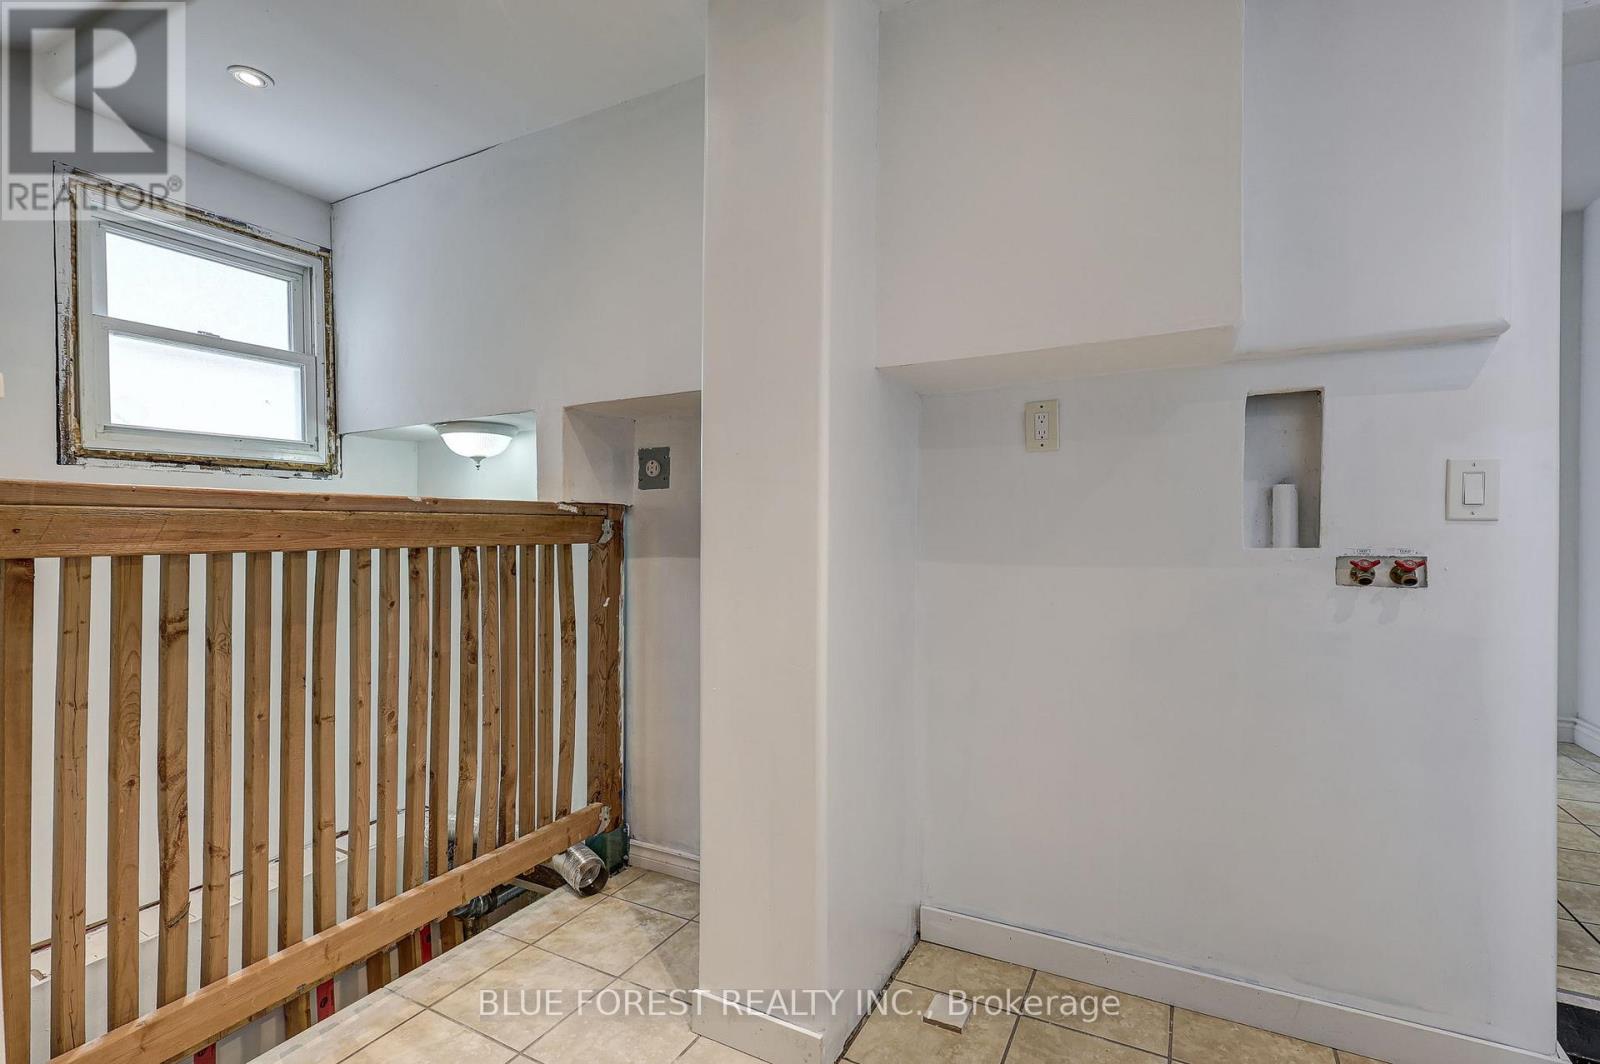
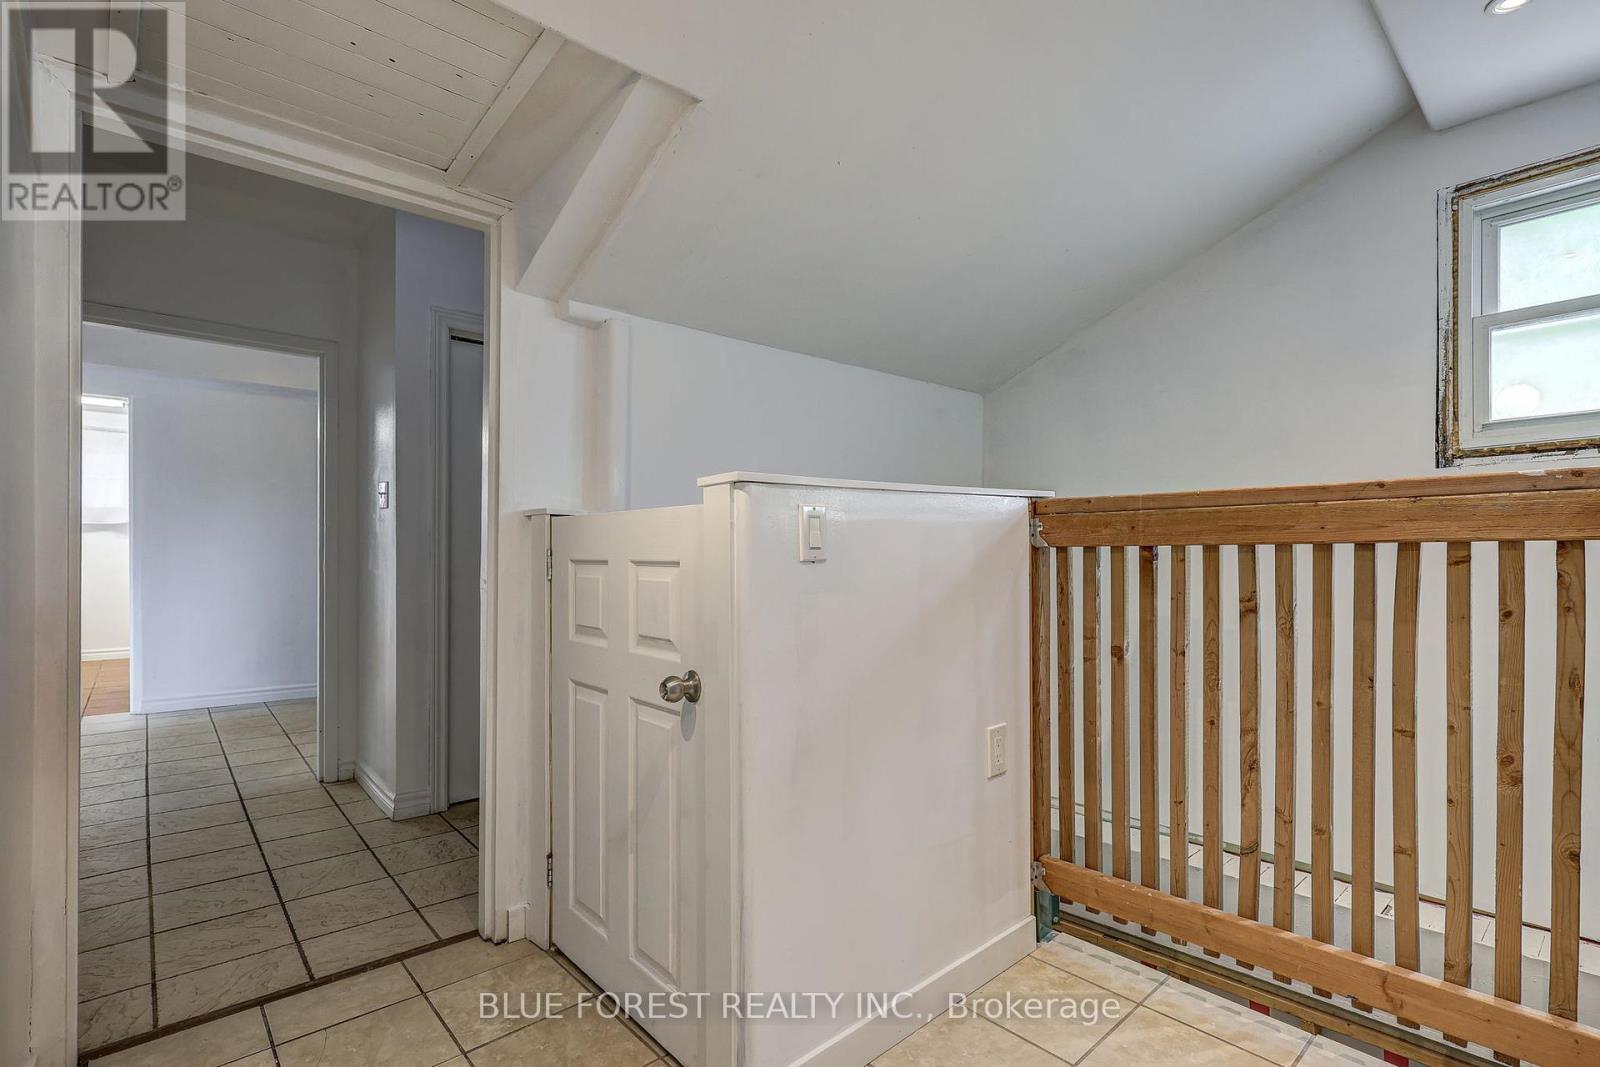
| Main Level | Laundry Room | 2.79 m | 3.23 m | 2.79 m x 3.23 m |
Utilities
| Cable | Available |
| Electricity | Installed |
| Wireless | Available |
https://www.realtor.ca/real-estate/29801783/36-adelaide-street-s-london-south-south-i-south-i
Contact Us
Contact us for more information

Justin Van Eck
Salesperson
(519) 649-1888
(519) 649-1888
www.soldbyblue.ca/

The trademarks REALTOR®, REALTORS®, and the REALTOR® logo are controlled by The Canadian Real Estate Association (CREA) and identify real estate professionals who are members of CREA. The trademarks MLS®, Multiple Listing Service® and the associated logos are owned by The Canadian Real Estate Association (CREA) and identify the quality of services provided by real estate professionals who are members of CREA. The trademark DDF® is owned by The Canadian Real Estate Association (CREA) and identifies CREA's Data Distribution Facility (DDF®)
May 25 2026 07:32:52
London and St. Thomas Association of REALTORS®
Blue Forest Realty Inc.