

15772 Turin Line Chatham-Kent, Ontario N0P 1C0

$699,000
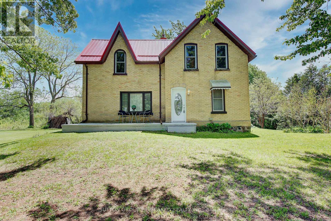
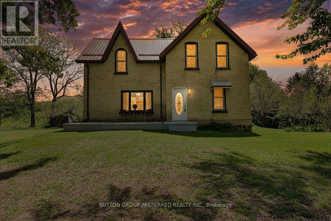
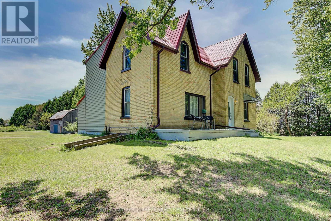
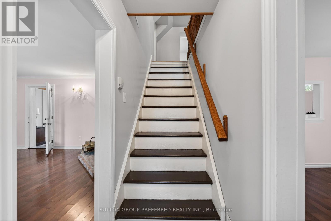
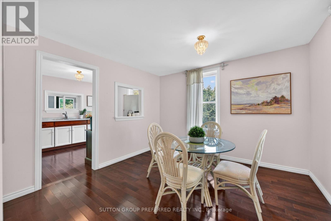
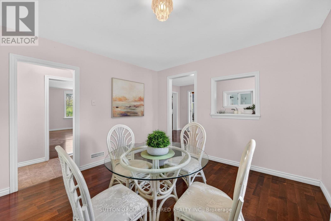
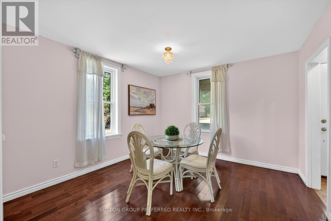
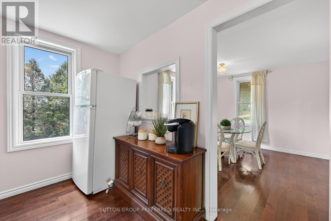
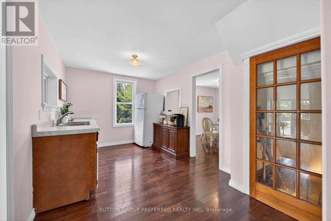
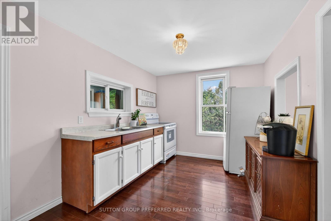
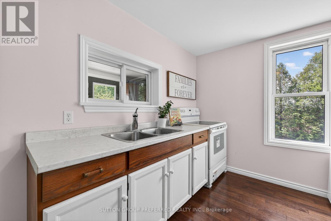
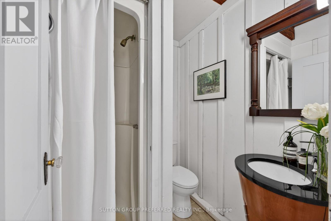
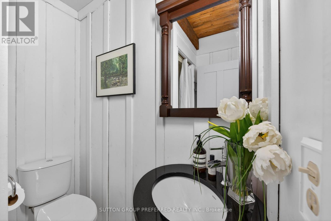
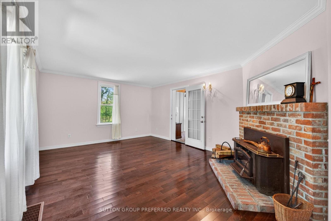
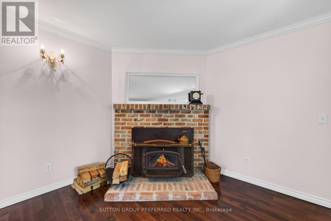
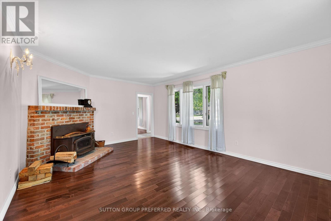
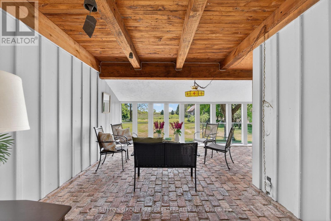
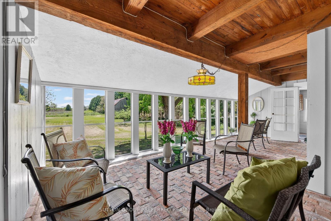
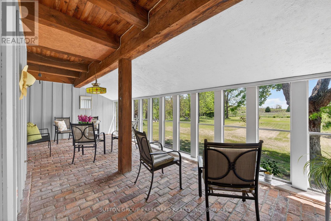
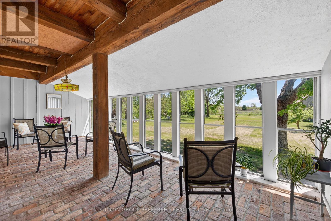
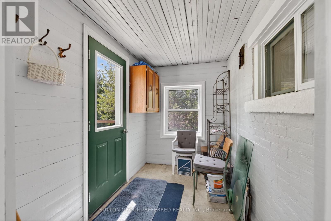
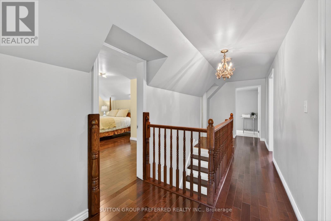
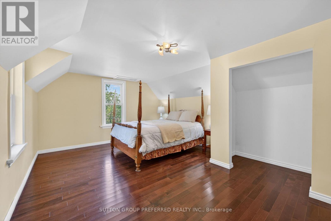
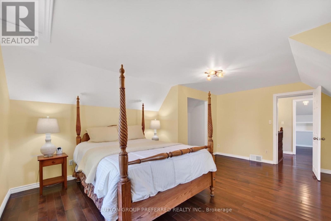
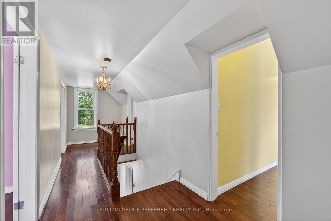
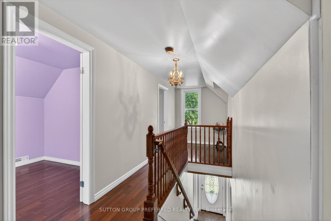
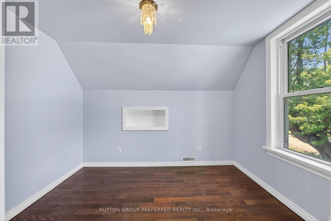
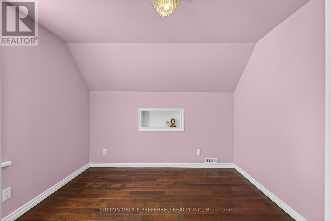
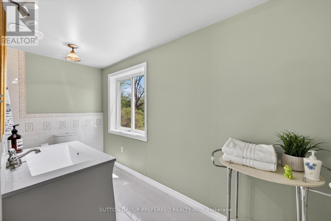
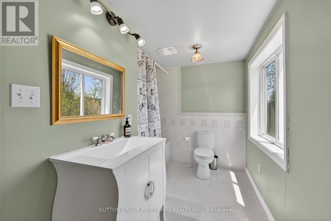
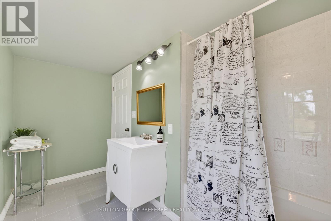
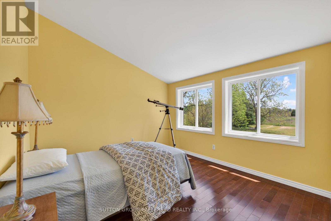
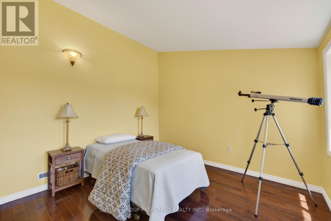
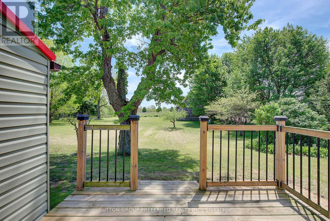
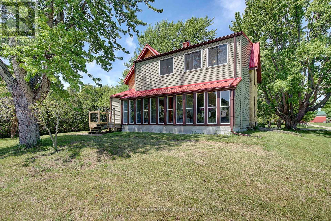
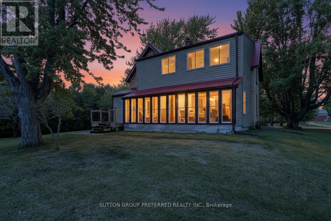
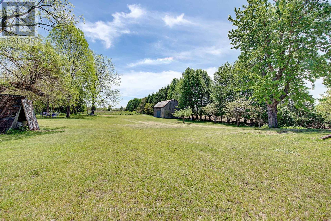
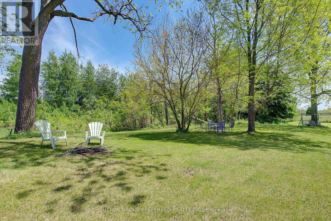
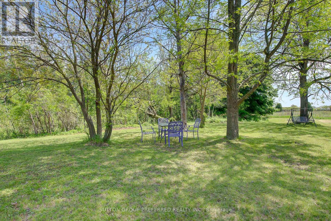
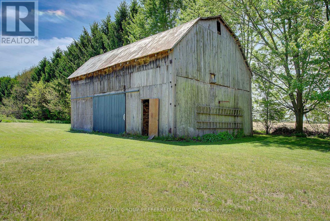
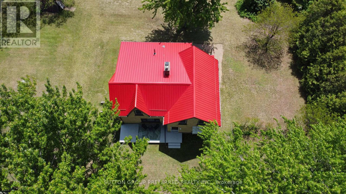
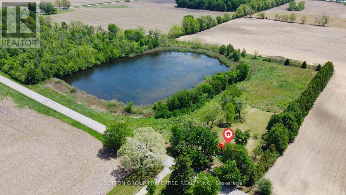
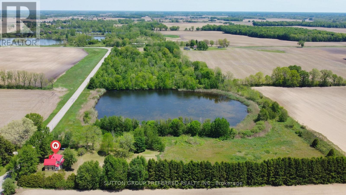
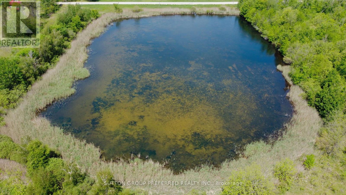
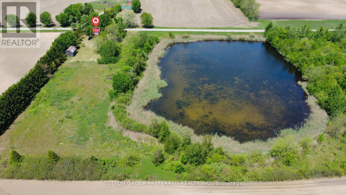
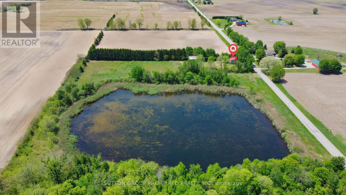
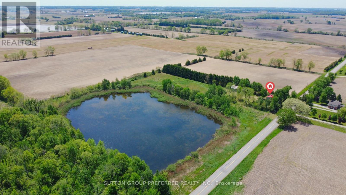
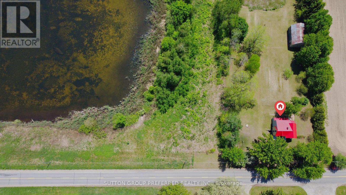
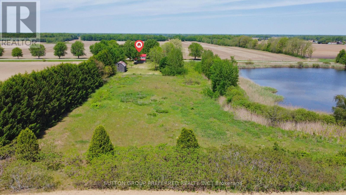
Escape to the country with this charming 100+ year old home nestled on just over 11 picturesque acres. Featuring 4 spacious bedrooms and 2 bathrooms, this character-filled property blends timeless charm with modern comfort through its neutral paint palette, beautiful hardwood floors, and durable metal roof. The bright and airy sunroom offers the perfect place to relax and take in the surrounding views year-round. Outside, the property continues to impress with a peaceful pond, classic barn, and plenty of open space for recreation, or simply enjoying nature. Complete with well and septic systems, this unique rural retreat offers privacy, space, and endless potential (id:38604)
Property Details
| MLS® Number | X13206136 |
| Property Type | Single Family |
| Community Name | Rural Orford |
| Easement | Unknown |
| Equipment Type | Water Heater - Propane, Water Heater |
| Parking Space Total | 8 |
| Rental Equipment Type | Water Heater - Propane, Water Heater |
| Structure | Barn |
Building
| Bathroom Total | 2 |
| Bedrooms Above Ground | 4 |
| Bedrooms Total | 4 |
| Amenities | Fireplace(s) |
| Appliances | Water Softener, Water Treatment, Stove, Refrigerator |
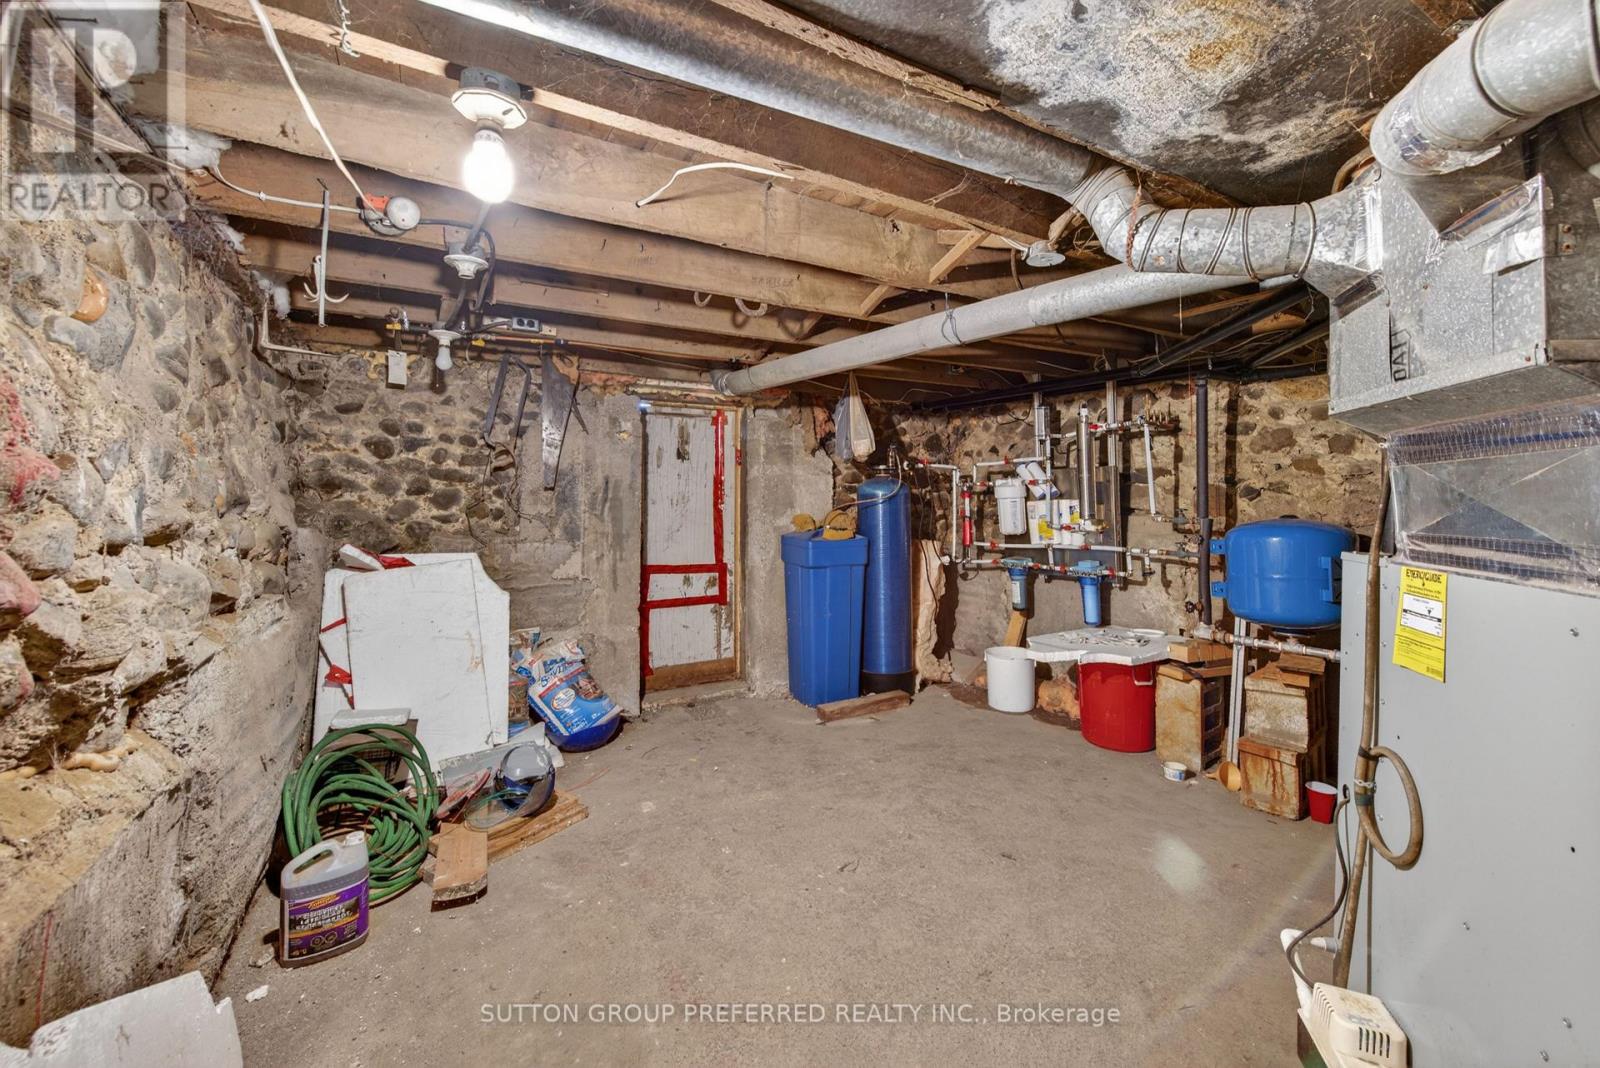
| Basement Development | Unfinished |
| Basement Type | N/a (unfinished) |
| Construction Style Attachment | Detached |
| Cooling Type | None |
| Exterior Finish | Vinyl Siding, Brick |
| Fireplace Present | Yes |
| Fireplace Total | 1 |
| Foundation Type | Stone |
| Heating Fuel | Propane |
| Heating Type | Forced Air |
| Stories Total | 2 |
| Size Interior | 1,500 - 2,000 Sqft |
| Type | House |
Parking
| No Garage |
Land
| Acreage | Yes |
| Sewer | Septic System |
| Size Irregular | 750 X 699.9 Acre |
| Size Total Text | 750 X 699.9 Acre|10 - 24.99 Acres |
| Zoning Description | A |
Rooms
| Level | Type | Length | Width | Dimensions |
|---|---|---|---|---|
| Second Level | Primary Bedroom | 3.68 m | 5.39 m | 3.68 m x 5.39 m |
| Second Level | Bedroom 2 | 3.07 m | 3.5 m | 3.07 m x 3.5 m |
| Second Level | Bedroom 3 | 2.77 m | 2.46 m | 2.77 m x 2.46 m |
| Second Level | Bedroom 4 | 3.16 m | 2.49 m | 3.16 m x 2.49 m |
| Main Level | Dining Room | 3.47 m | 3.35 m | 3.47 m x 3.35 m |
| Main Level | Kitchen | 4.29 m | 2.8 m | 4.29 m x 2.8 m |
| Main Level | Living Room | 5.36 m | 3.93 m | 5.36 m x 3.93 m |
| Main Level | Sunroom | 7.28 m | 3.2 m | 7.28 m x 3.2 m |
| Main Level | Other | 2.95 m | 1.76 m | 2.95 m x 1.76 m |
Utilities
| Electricity | Installed |
https://www.realtor.ca/real-estate/29815759/15772-turin-line-chatham-kent-rural-orford
Contact Us
Contact us for more information

Susan Comerford
Broker
(519) 438-2222

The trademarks REALTOR®, REALTORS®, and the REALTOR® logo are controlled by The Canadian Real Estate Association (CREA) and identify real estate professionals who are members of CREA. The trademarks MLS®, Multiple Listing Service® and the associated logos are owned by The Canadian Real Estate Association (CREA) and identify the quality of services provided by real estate professionals who are members of CREA. The trademark DDF® is owned by The Canadian Real Estate Association (CREA) and identifies CREA's Data Distribution Facility (DDF®)
August 31 2026 04:20:05
London and St. Thomas Association of REALTORS®
Sutton Group Preferred Realty Inc.