

258 Upper Queen Street Thames Centre, Ontario N0M 2P0

$549,900
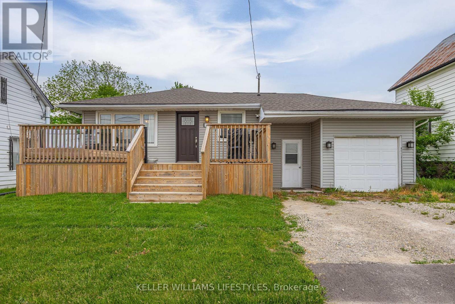
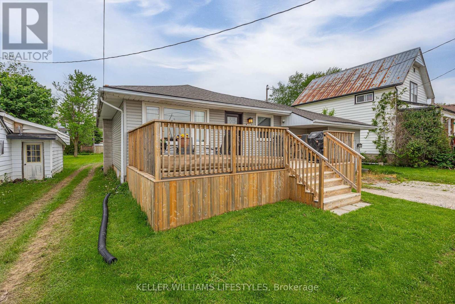
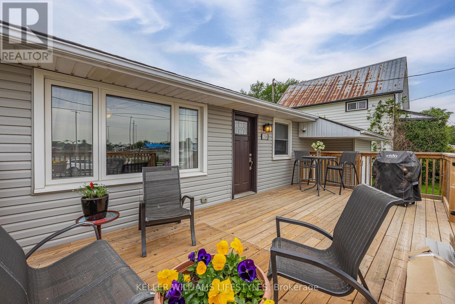
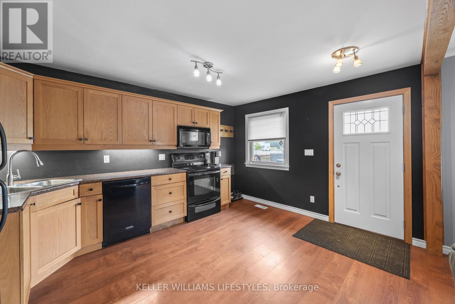
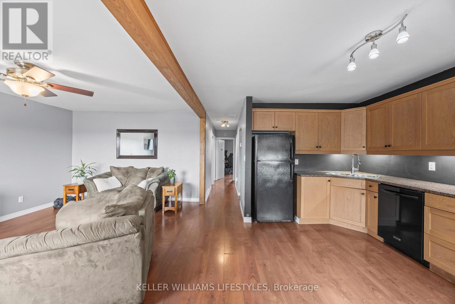
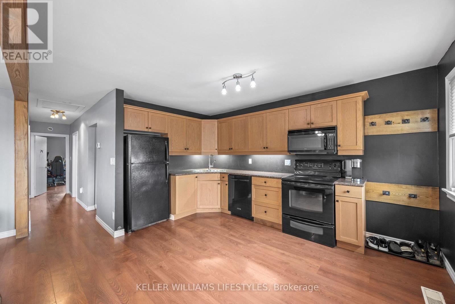
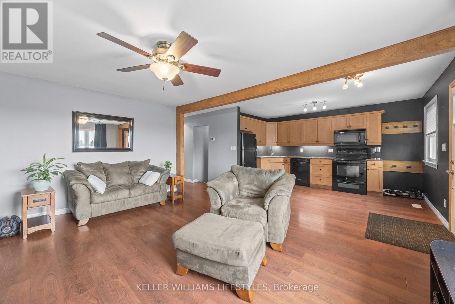
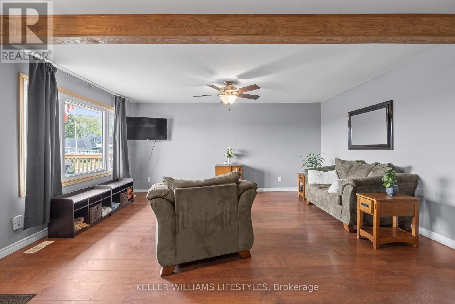
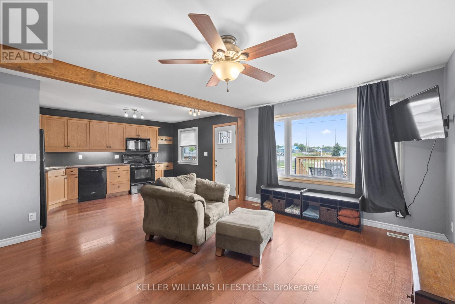
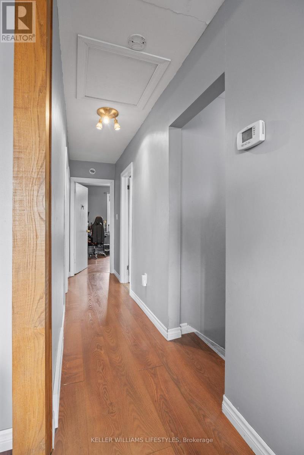
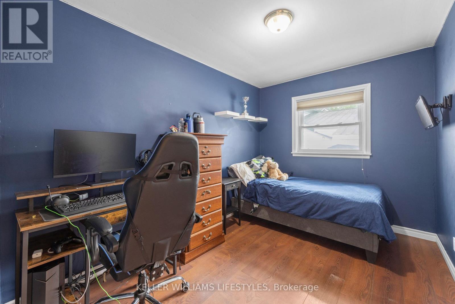
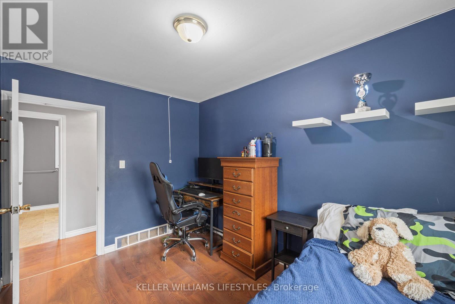
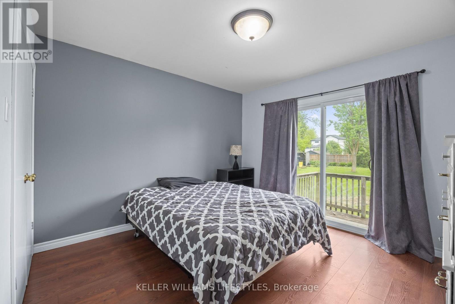
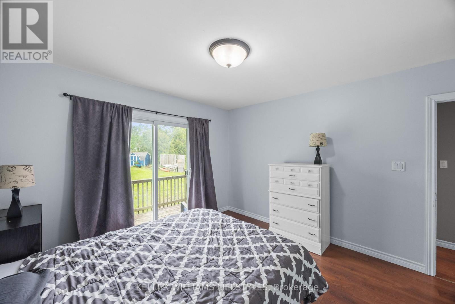
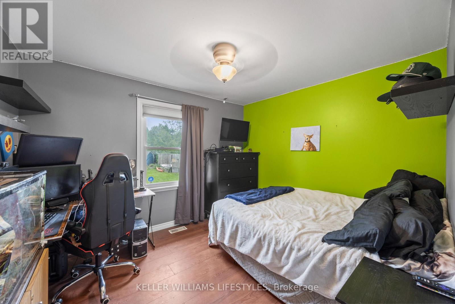
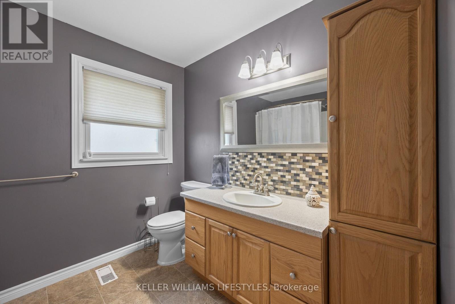
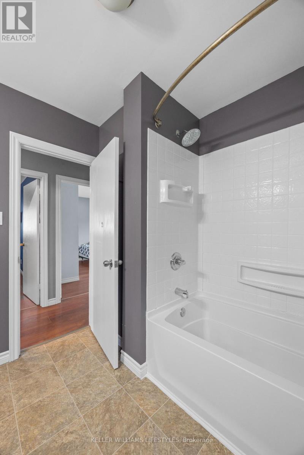
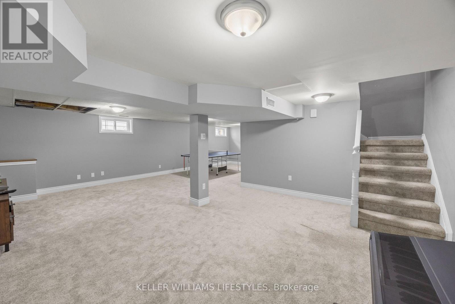
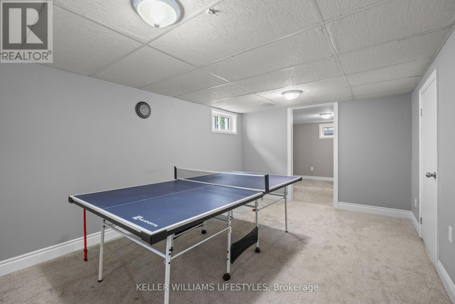
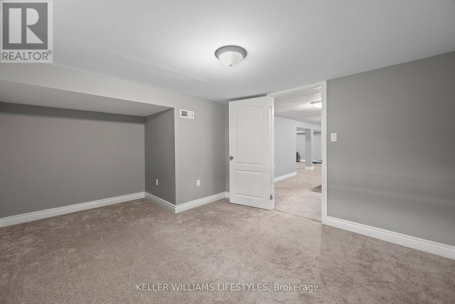
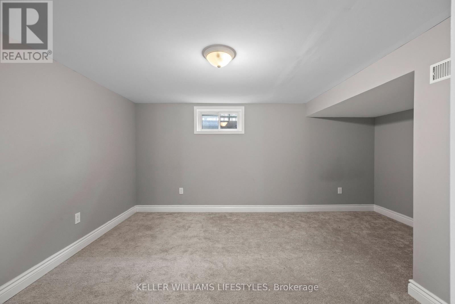
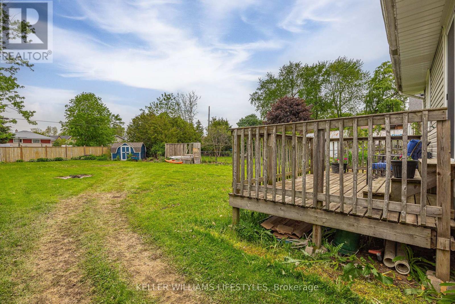
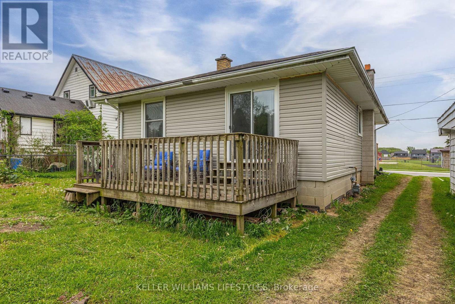
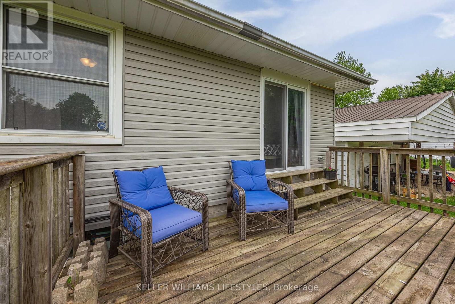
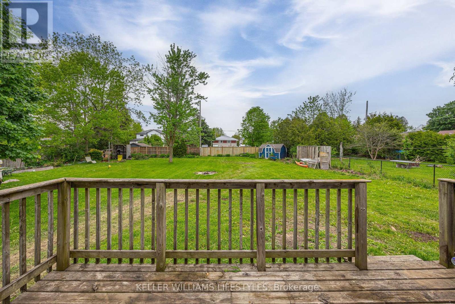
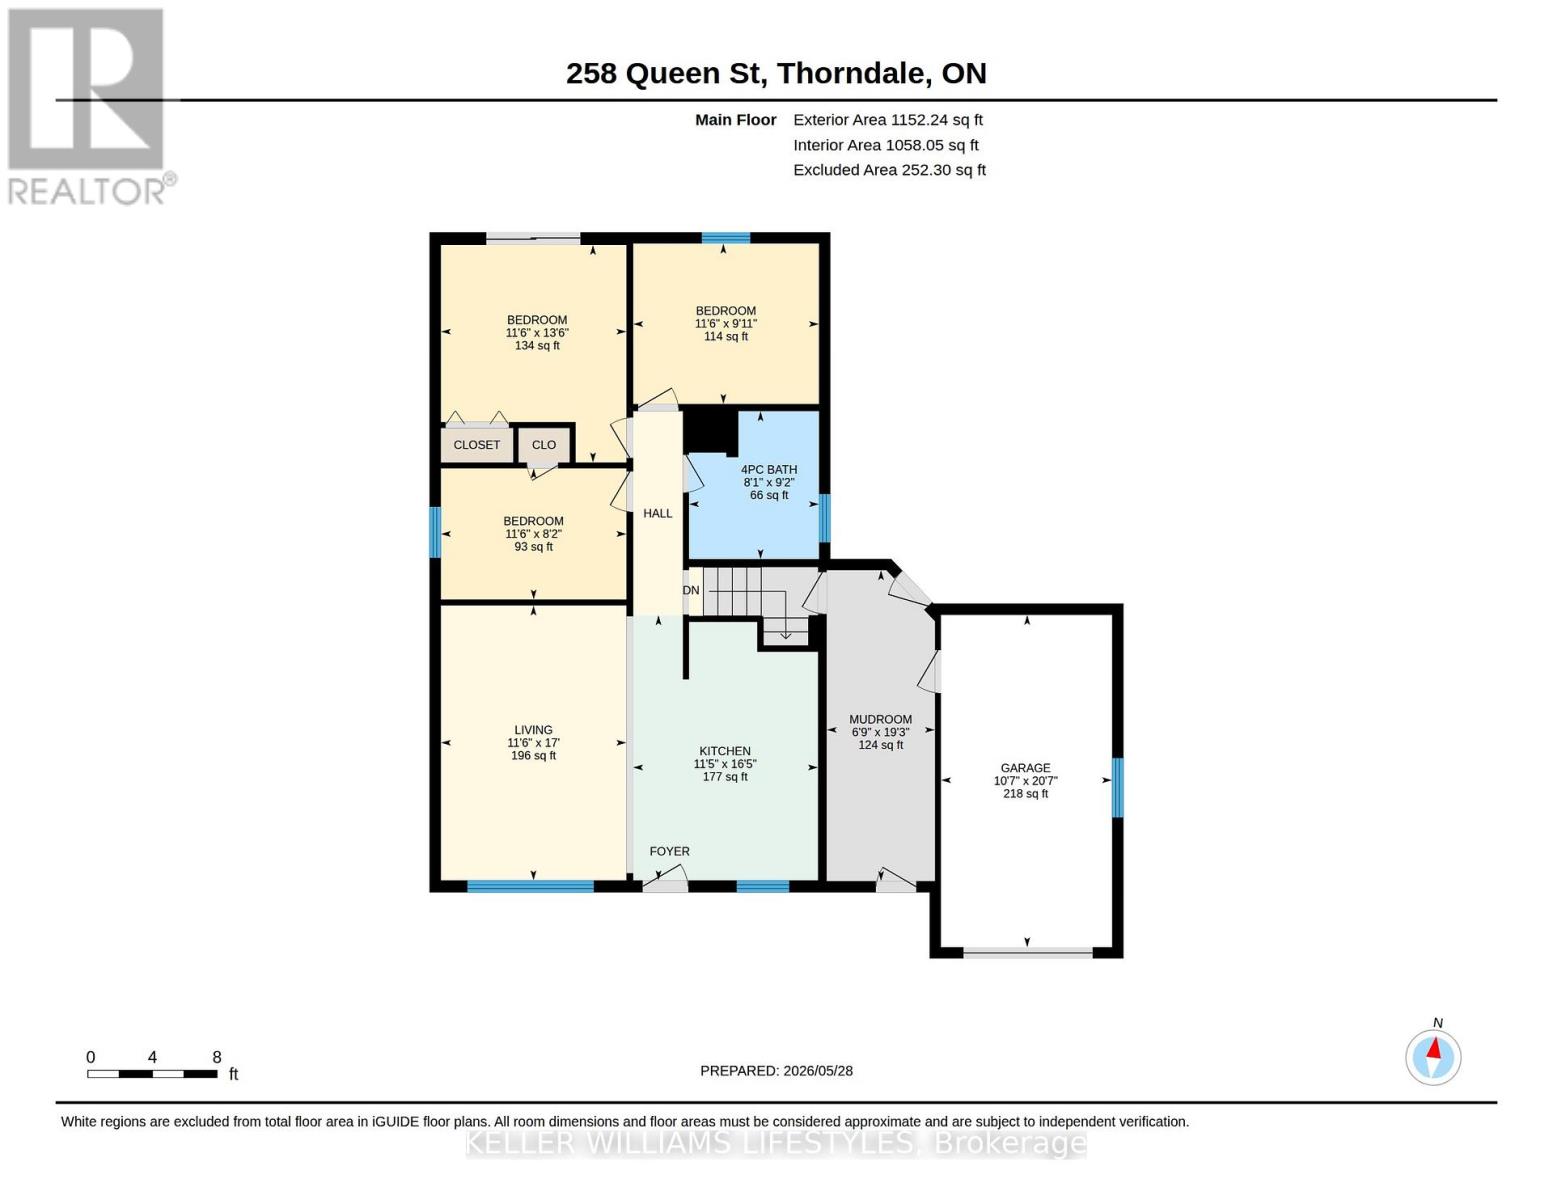
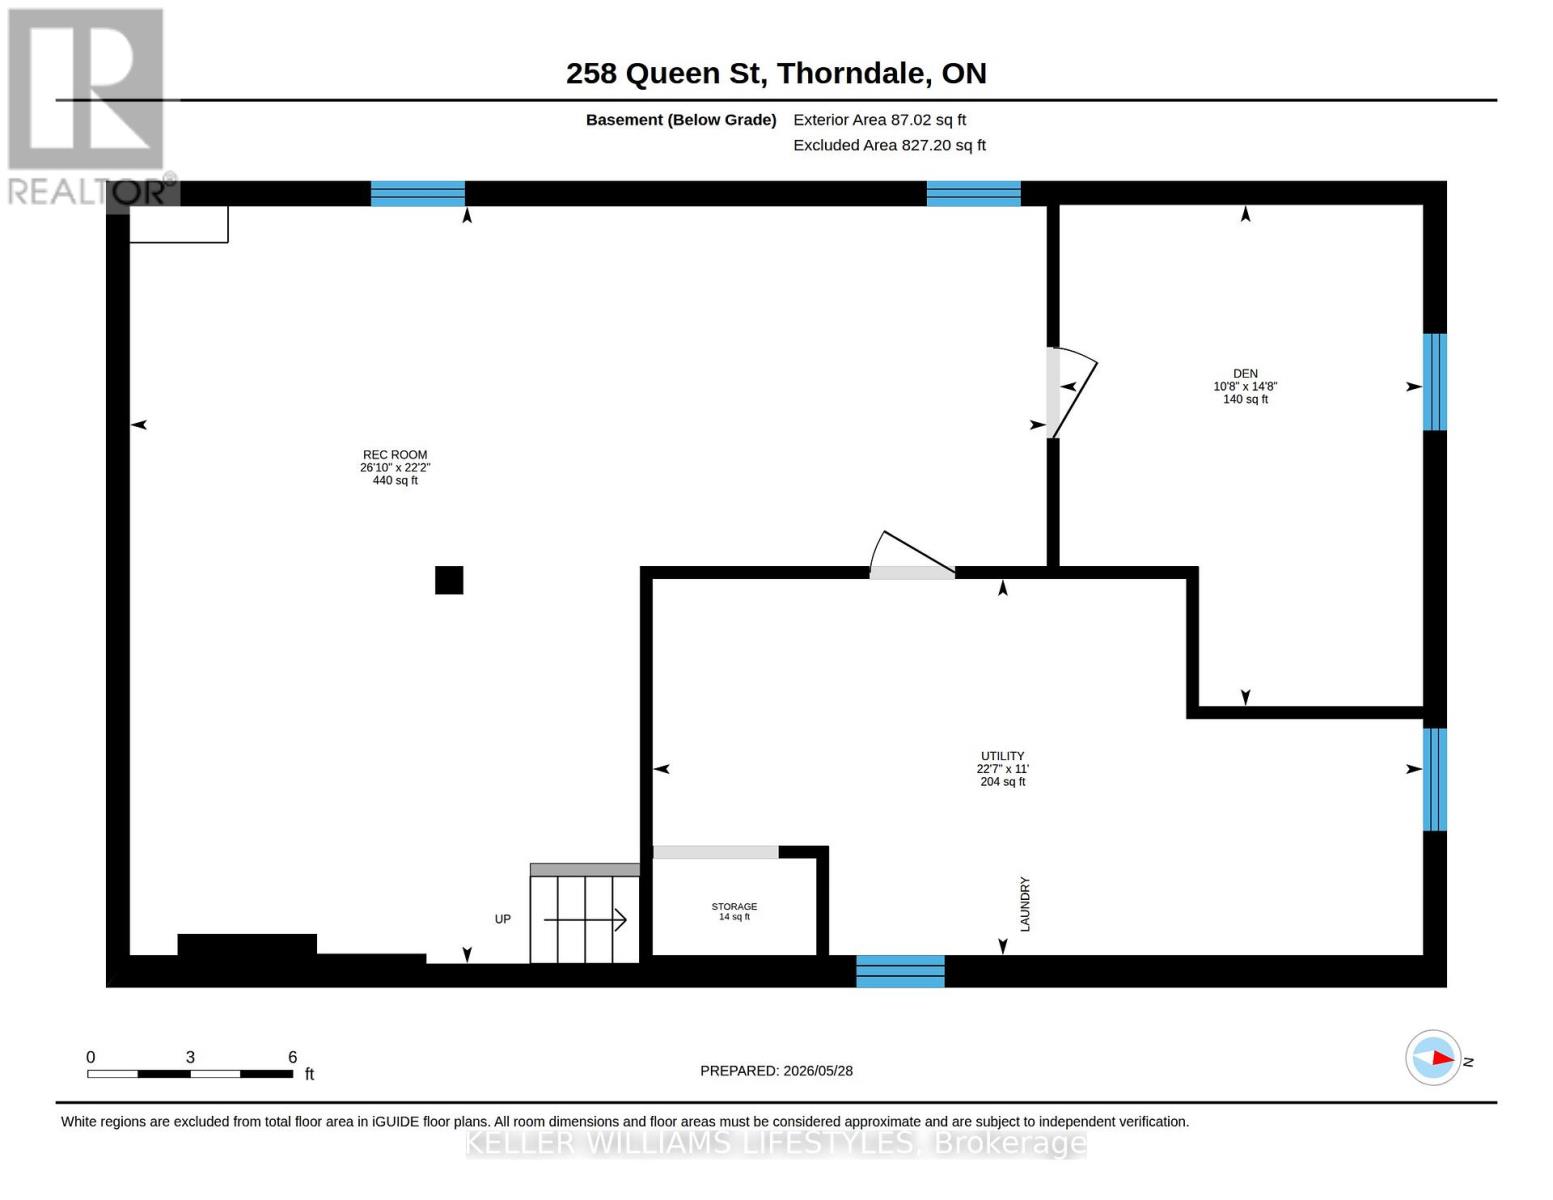
Welcome to 258 Upper Queen Street, a beautifully maintained bungalow in the heart of Thorndale, offering comfortable living and a spacious lot in a family-friendly community. Set on an impressive 50 x 179 ft property, this home combines small-town charm with functional living space both inside and out. The main level features an inviting open concept kitchen and living room, creating the perfect space for everyday living and entertaining. Three generously sized bedrooms provide plenty of room for families, guests, or a home office setup. Downstairs, the finished basement offers additional living space with a large rec room. Recent updates provide peace of mind, including new siding completed in 2026, foundation wrap and sump pump improvements in 2022, and a welcoming front porch added in 2023 that enhances the home's curb appeal. The property also features a single car garage and a separate entrance, offering added convenience and future potential. Located close to the park, trails, and community centre, this is a fantastic opportunity to enjoy bungalow living in the village of Thorndale. (id:38604)
Property Details
| MLS® Number | X13209950 |
| Property Type | Single Family |
| Community Name | Thorndale |
| Equipment Type | Water Heater |
| Parking Space Total | 3 |
| Rental Equipment Type | Water Heater |
Building
| Bathroom Total | 1 |
| Bedrooms Above Ground | 3 |
| Bedrooms Below Ground | 1 |
| Bedrooms Total | 4 |
| Age | 51 To 99 Years |
| Appliances | Dishwasher, Dryer, Microwave, Stove, Washer, Refrigerator |
| Architectural Style | Raised Bungalow |
| Basement Development | Finished |
| Basement Type | Full (finished) |
| Construction Style Attachment | Detached |
| Cooling Type | Central Air Conditioning |
| Exterior Finish | Vinyl Siding |
| Foundation Type | Concrete |
| Heating Fuel | Natural Gas |
| Heating Type | Forced Air |
| Stories Total | 1 |
| Size Interior | 1,100 - 1,500 Sqft |
| Type | House |
| Utility Water | Municipal Water |
Parking
| Attached Garage | |
| Garage |
Land
| Acreage | No |
| Sewer | Sanitary Sewer |
| Size Depth | 179 Ft |
| Size Frontage | 50 Ft |
| Size Irregular | 50 X 179 Ft |
| Size Total Text | 50 X 179 Ft |
| Zoning Description | R1 |
Rooms
| Level | Type | Length | Width | Dimensions |
|---|---|---|---|---|
| Lower Level | Recreational, Games Room | 6.76 m | 8.19 m | 6.76 m x 8.19 m |
| Lower Level | Den | 4.48 m | 3.25 m | 4.48 m x 3.25 m |
| Lower Level | Utility Room | 3.36 m | 6.88 m | 3.36 m x 6.88 m |
| Main Level | Kitchen | 3.49 m | 5.01 m | 3.49 m x 5.01 m |
| Main Level | Living Room | 3.51 m | 5.19 m | 3.51 m x 5.19 m |
| Main Level | Bedroom | 3.51 m | 2.48 m | 3.51 m x 2.48 m |
| Main Level | Bedroom | 3.51 m | 4.11 m | 3.51 m x 4.11 m |
| Main Level | Bedroom | 3.51 m | 3.03 m | 3.51 m x 3.03 m |
| Main Level | Bathroom | 2.46 m | 2.79 m | 2.46 m x 2.79 m |
| Main Level | Mud Room | 2.05 m | 5.87 m | 2.05 m x 5.87 m |
https://www.realtor.ca/real-estate/29819869/258-upper-queen-street-thames-centre-thorndale-thorndale
Contact Us
Contact us for more information

Garan Stevens
Salesperson
B100-509 Commissioners Road W.
London, Ontario N6J 1Y5
(519) 438-8000

The trademarks REALTOR®, REALTORS®, and the REALTOR® logo are controlled by The Canadian Real Estate Association (CREA) and identify real estate professionals who are members of CREA. The trademarks MLS®, Multiple Listing Service® and the associated logos are owned by The Canadian Real Estate Association (CREA) and identify the quality of services provided by real estate professionals who are members of CREA. The trademark DDF® is owned by The Canadian Real Estate Association (CREA) and identifies CREA's Data Distribution Facility (DDF®)
May 28 2026 06:53:00
London and St. Thomas Association of REALTORS®
Keller Williams Lifestyles