

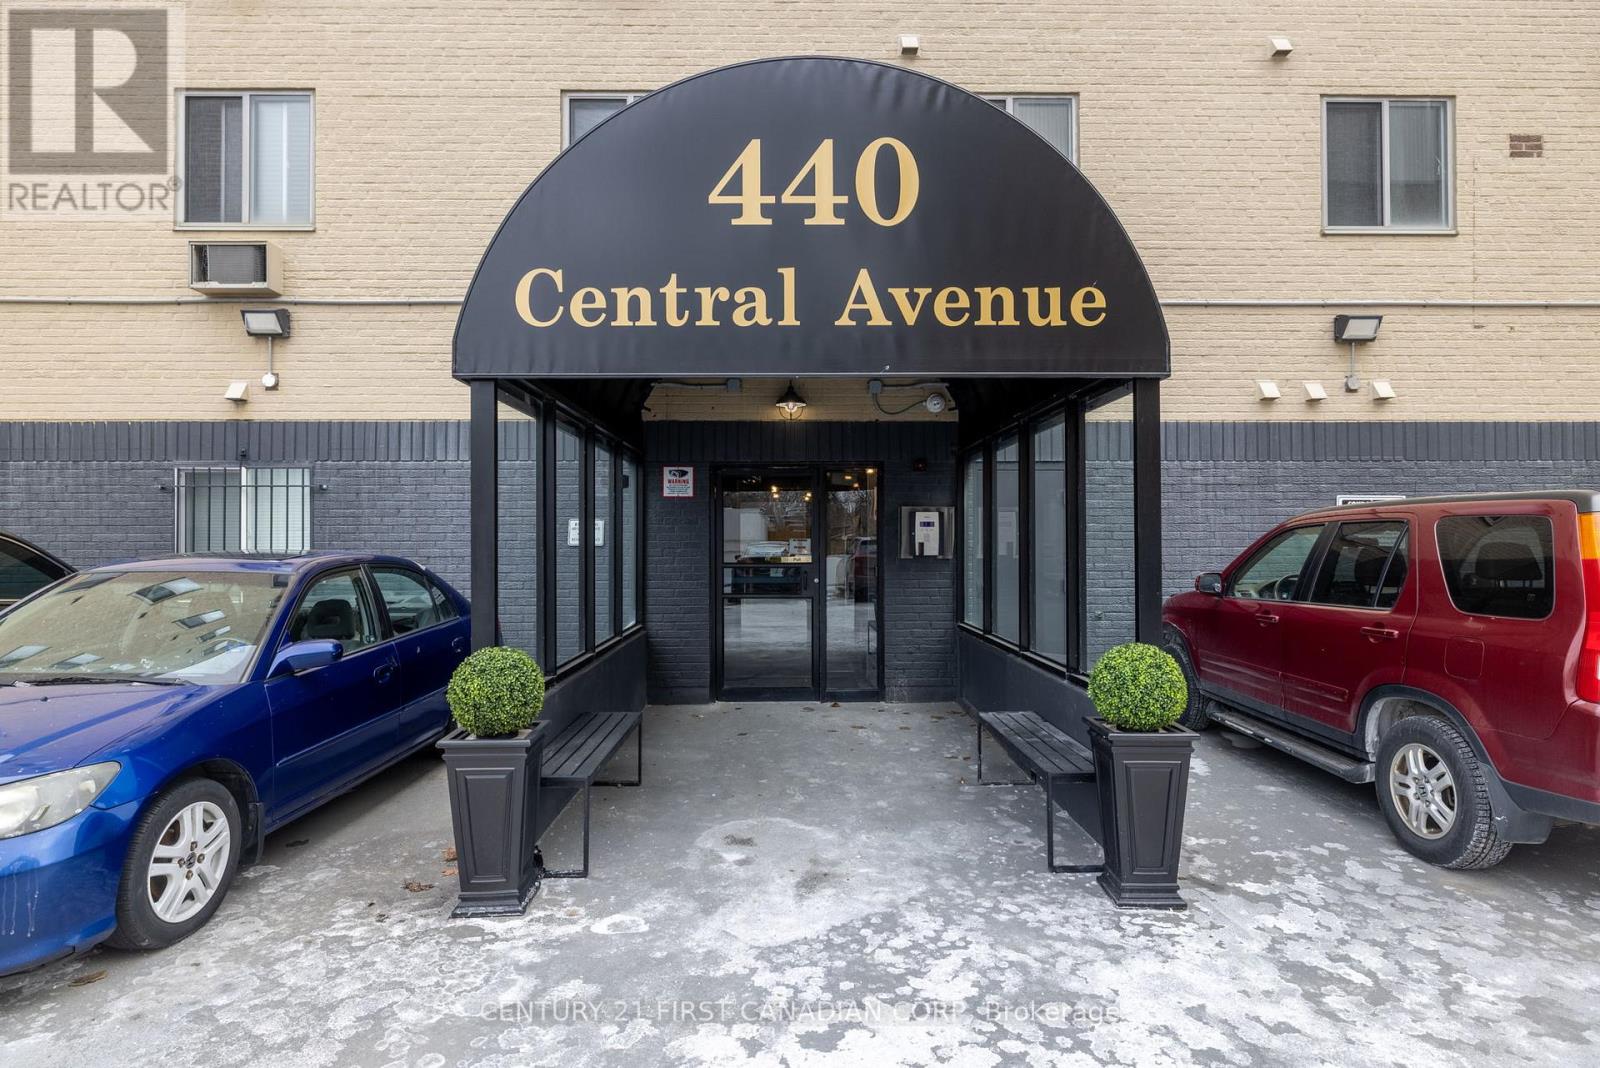
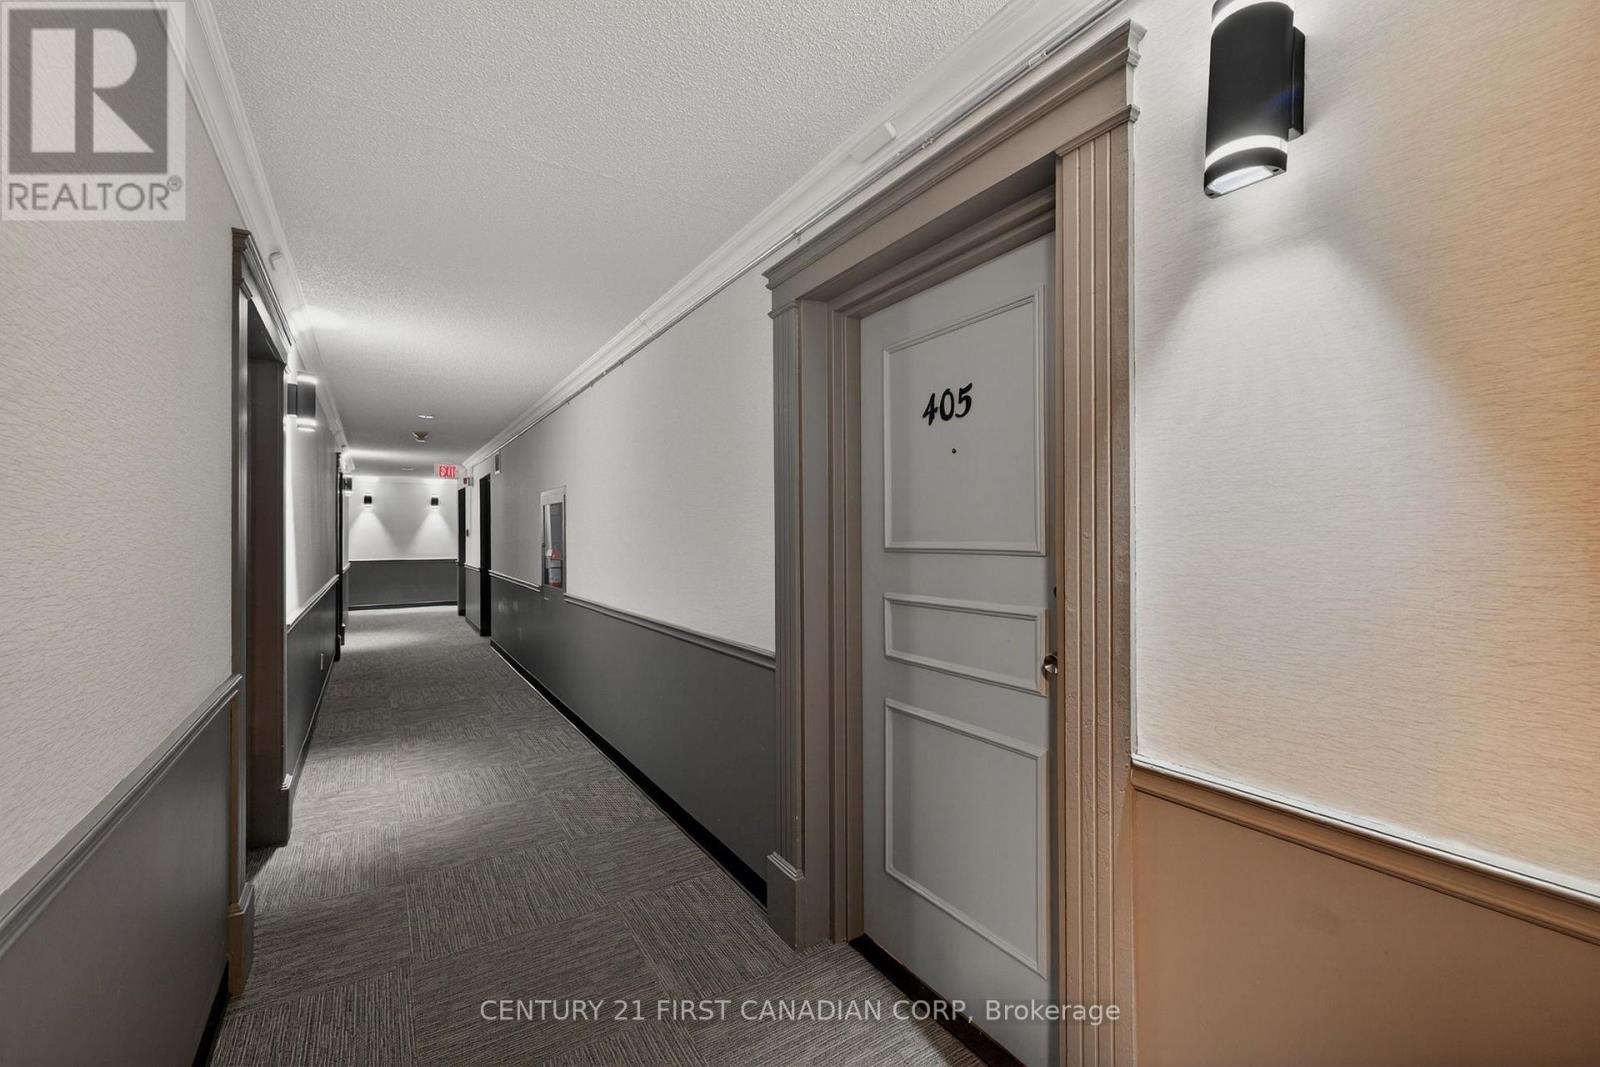
405 - 440 Central Avenue London East, Ontario N6B 2E5

$229,999Maintenance, Heat, Electricity, Water, Common Area Maintenance, Insurance, Parking
$638.67 Monthly
Maintenance, Heat, Electricity, Water, Common Area Maintenance, Insurance, Parking
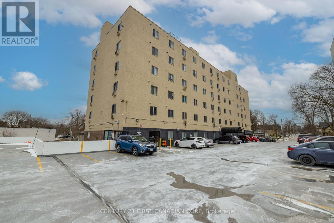
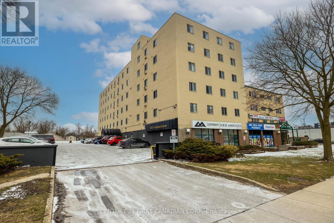
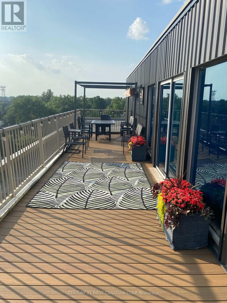
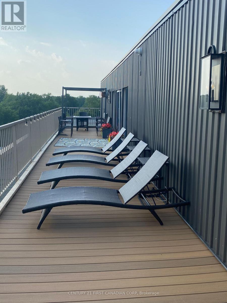
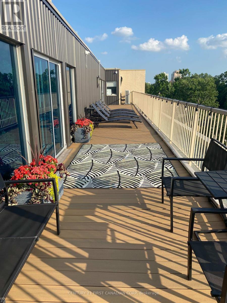
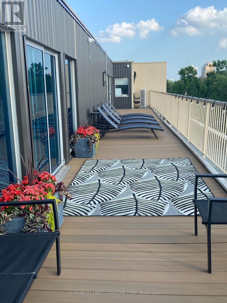
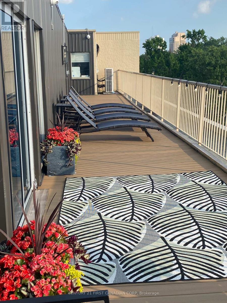
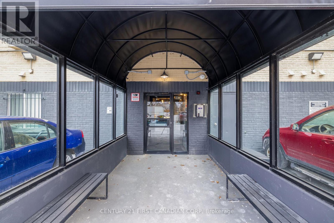
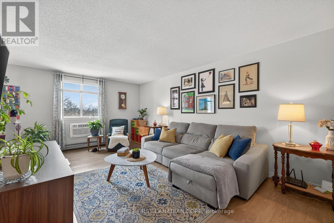
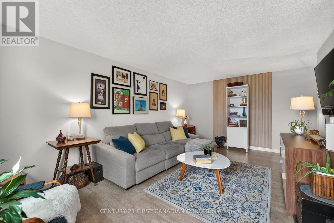
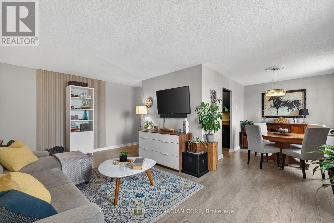
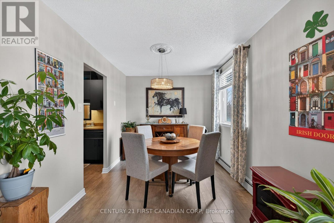
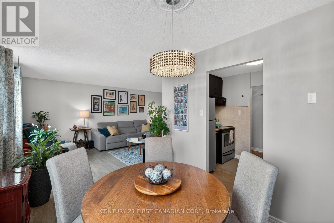
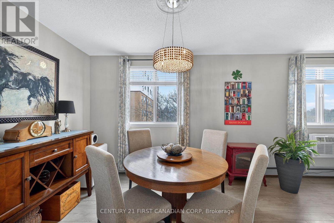
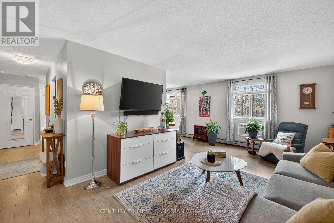
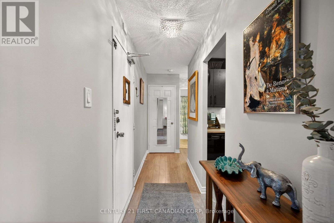
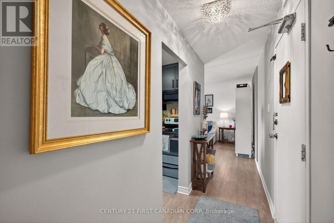
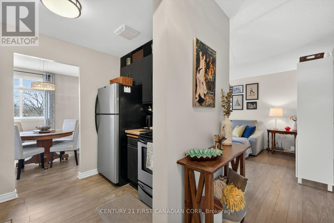
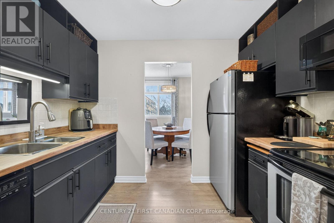
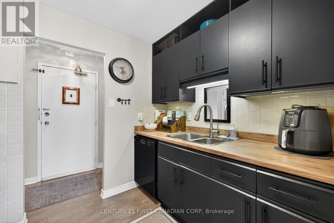
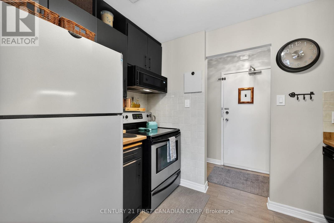
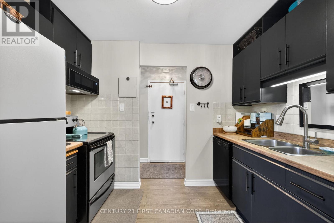
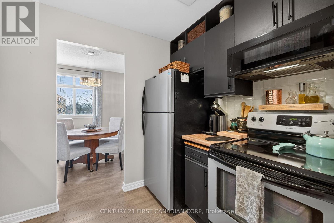
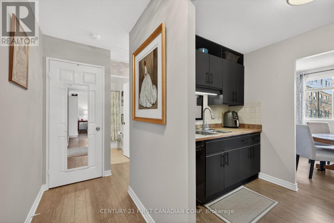
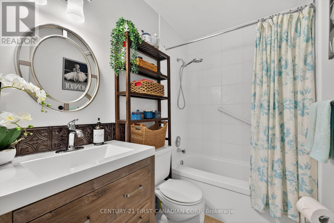
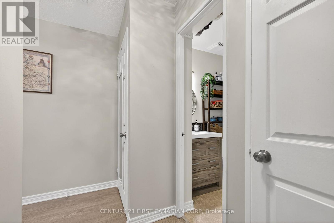
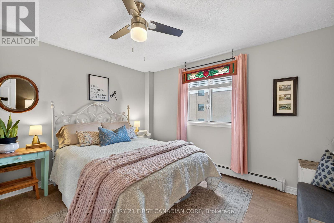
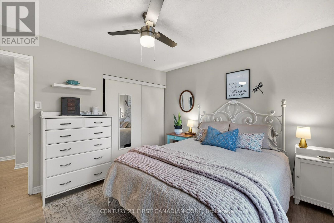
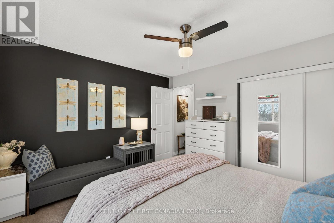
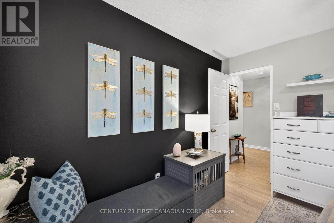
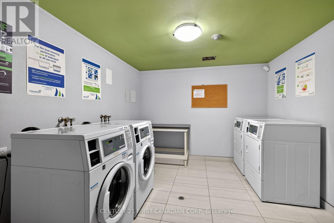
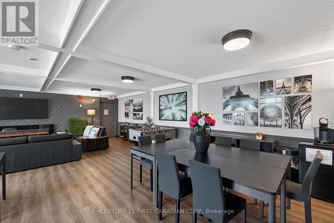
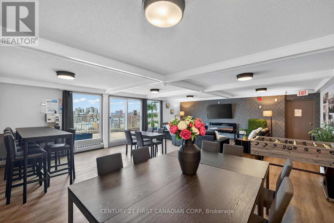
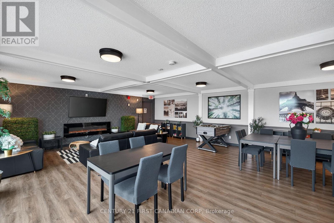
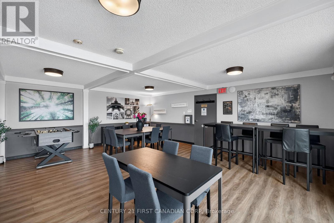
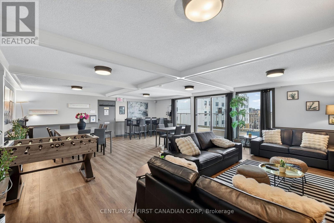
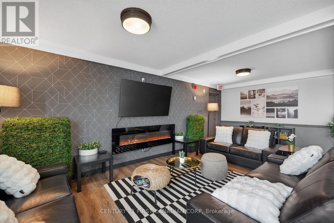
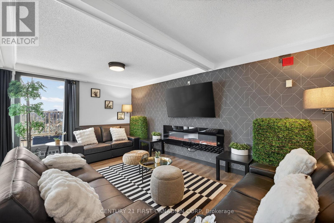
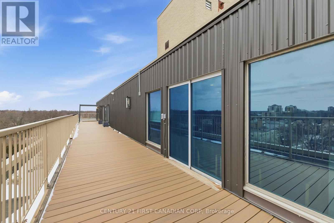
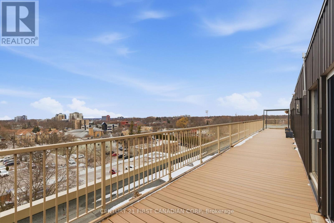
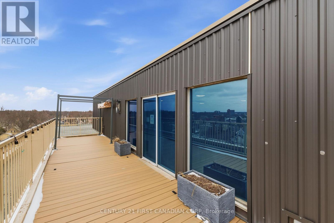
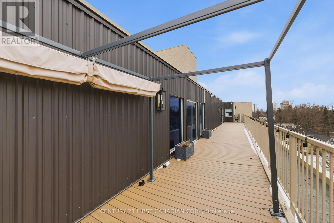
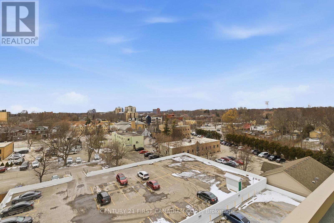
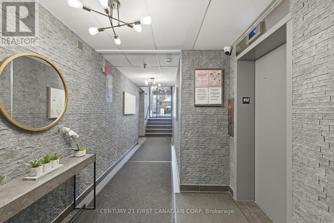
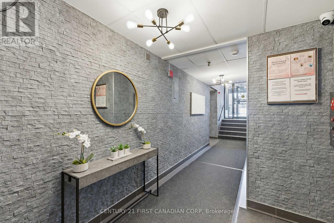
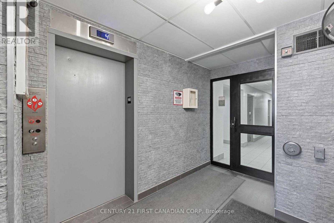
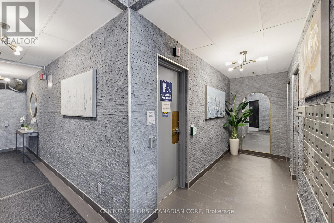
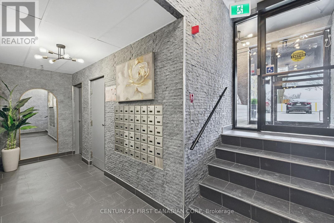
$638.67 MonthlyAttention Investors, First Time Home Buyers and Retirees! An amazing opportunity to own an upscale condominium unit located in the heart of Historic Woodfield. Ideally located in a prime location, close to many amenities such as public transit, restaurants, shopping and Victoria Park.This maintenance free west facing unit is a bright open living space designed for both relaxation and functionality. With many updates and upgrades ... carpet free, freshly painted throughout, refreshed kitchen with new kitchen countertop, new kitchen cabinet hardware, new custom-made upper cabinet storage/cubbies, new slimline microwave above range, above counter lighting, new bathroom vanity complete with new sink and faucet, some new light fixtures and ceiling fan, just to mention a few. Laundry room is conveniently located on the same floor. Situated in a well-maintained building with secured entry, elevator, storage locker and ample parking. CONDO FEES INCLUDE HEAT, HYDRO, WATER, PARKING, BUILDING INSURANCE AND COMMON ELEMENT MAINTENANCE. Enjoy the fantastic events/party room for gatherings, watching sports games on the big screen TV and enjoying the free WIFI available. Enjoy the outdoors lounging on the sun loungers or sitting on any of the outdoor furniture located on the west facing rooftop patio day or night. Catch the amazing sunsets from the rooftop patio or from the west facing condo unit. This is an ideal condo for anyone seeking a blend of urban living and contemporary style. This bright unit is a picture of modern living in an ideal community. (id:38604)
Property Details
| MLS® Number | X13209578 |
| Property Type | Single Family |
| Community Name | East F |
| Amenities Near By | Hospital, Park, Place Of Worship, Public Transit |
| Community Features | Pets Allowed With Restrictions, Community Centre |
| Features | Elevator |
| Parking Space Total | 1 |
| View Type | City View |
Building
| Bathroom Total | 1 |
| Bedrooms Above Ground | 1 |
| Bedrooms Total | 1 |
| Age | 51 To 99 Years |
| Amenities | Party Room, Visitor Parking, Storage - Locker |
| Appliances | Dishwasher, Microwave, Range, Stove, Refrigerator |
| Basement Type | None |
| Cooling Type | Central Air Conditioning |
| Exterior Finish | Concrete |
| Fire Protection | Controlled Entry, Smoke Detectors |
| Heating Fuel | Natural Gas |
| Size Interior | 600 - 699 Sqft |
| Type | Apartment |
Parking
| No Garage |
Land
| Acreage | No |
| Land Amenities | Hospital, Park, Place Of Worship, Public Transit |
| Zoning Description | R10-3 R |
Rooms
| Level | Type | Length | Width | Dimensions |
|---|---|---|---|---|
| Main Level | Foyer | 4.12 m | 1.08 m | 4.12 m x 1.08 m |
| Main Level | Kitchen | 3.15 m | 2.08 m | 3.15 m x 2.08 m |
| Main Level | Dining Room | 3.28 m | 2.58 m | 3.28 m x 2.58 m |
| Main Level | Living Room | 5.96 m | 3.61 m | 5.96 m x 3.61 m |
| Main Level | Primary Bedroom | 3.8 m | 3.45 m | 3.8 m x 3.45 m |
https://www.realtor.ca/real-estate/29819266/405-440-central-avenue-london-east-east-f-east-f
Contact Us
Contact us for more information

Carlo Castellani
Salesperson
(519) 673-3390

The trademarks REALTOR®, REALTORS®, and the REALTOR® logo are controlled by The Canadian Real Estate Association (CREA) and identify real estate professionals who are members of CREA. The trademarks MLS®, Multiple Listing Service® and the associated logos are owned by The Canadian Real Estate Association (CREA) and identify the quality of services provided by real estate professionals who are members of CREA. The trademark DDF® is owned by The Canadian Real Estate Association (CREA) and identifies CREA's Data Distribution Facility (DDF®)
July 01 2026 03:29:32
London and St. Thomas Association of REALTORS®
Century 21 First Canadian Corp