

1876 Standfield Road London North, Ontario N6G 5G1

$1,069,000
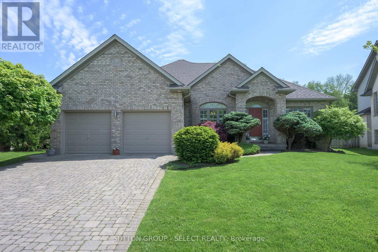
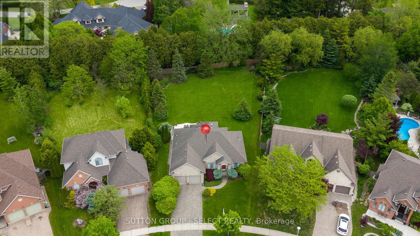
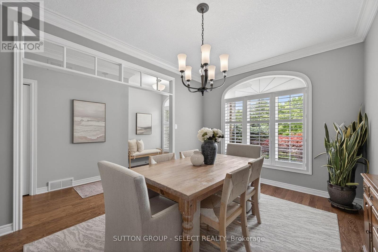
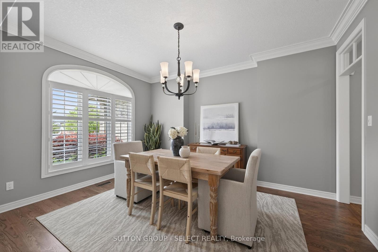
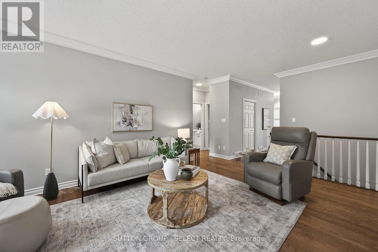
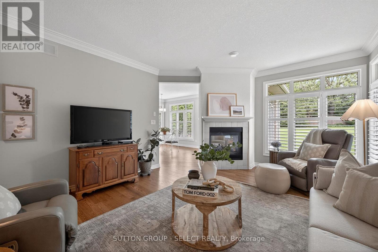
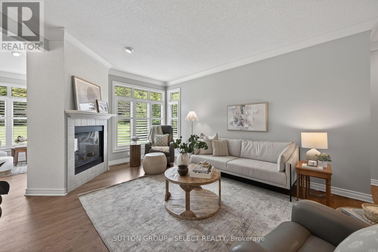
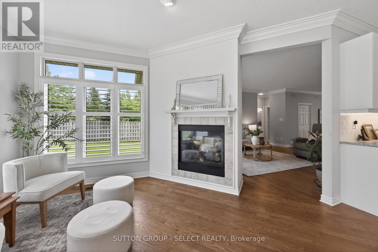
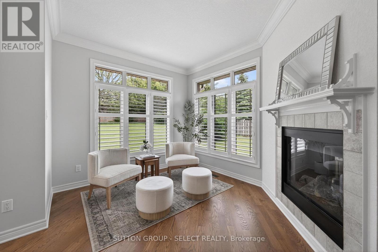
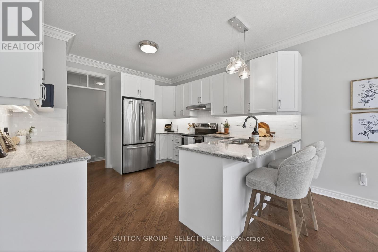
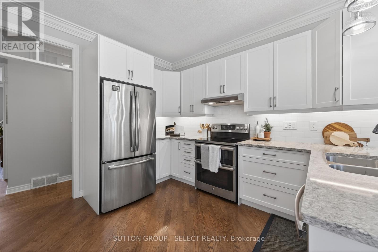
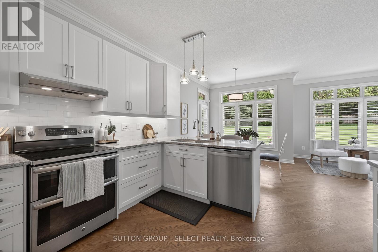
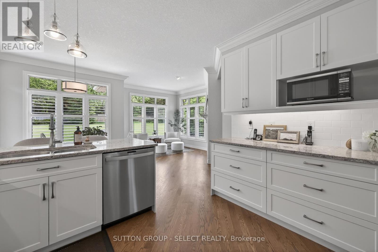
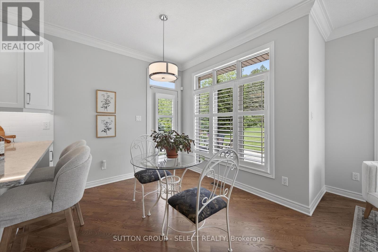
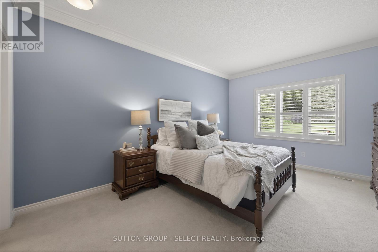
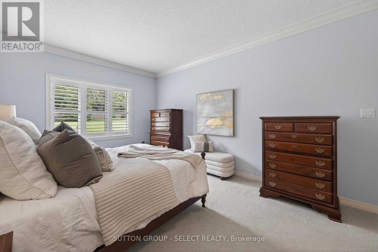
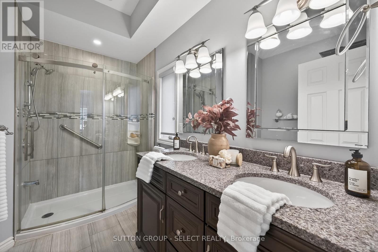
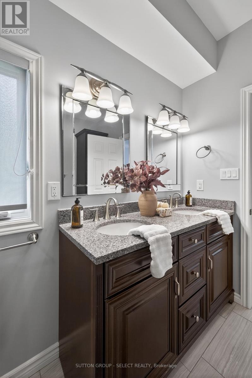
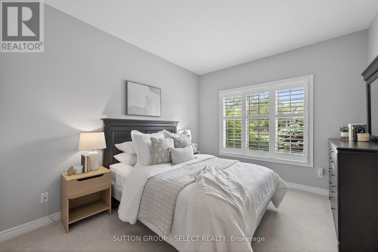
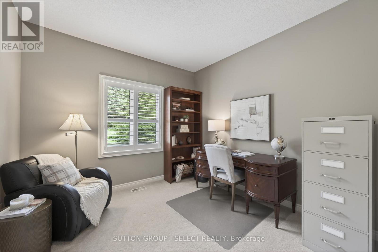
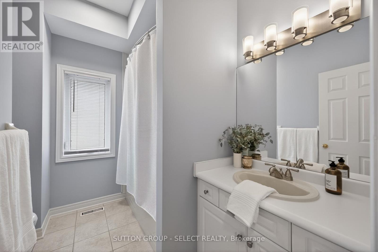
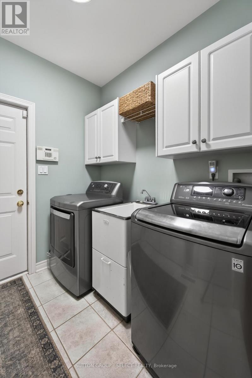
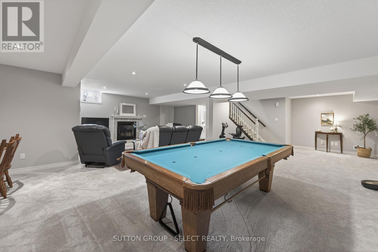
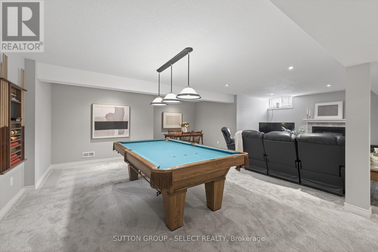
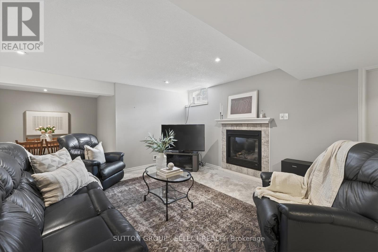
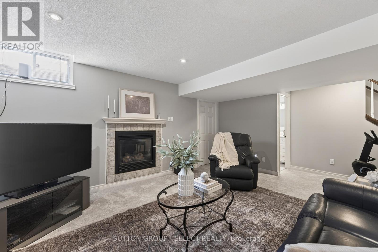
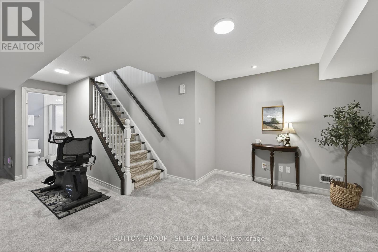
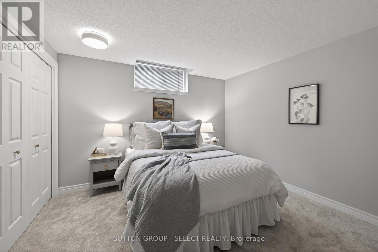
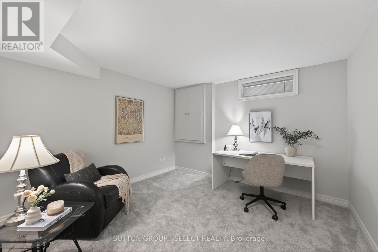
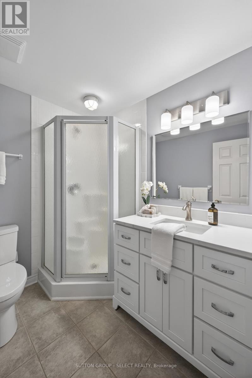
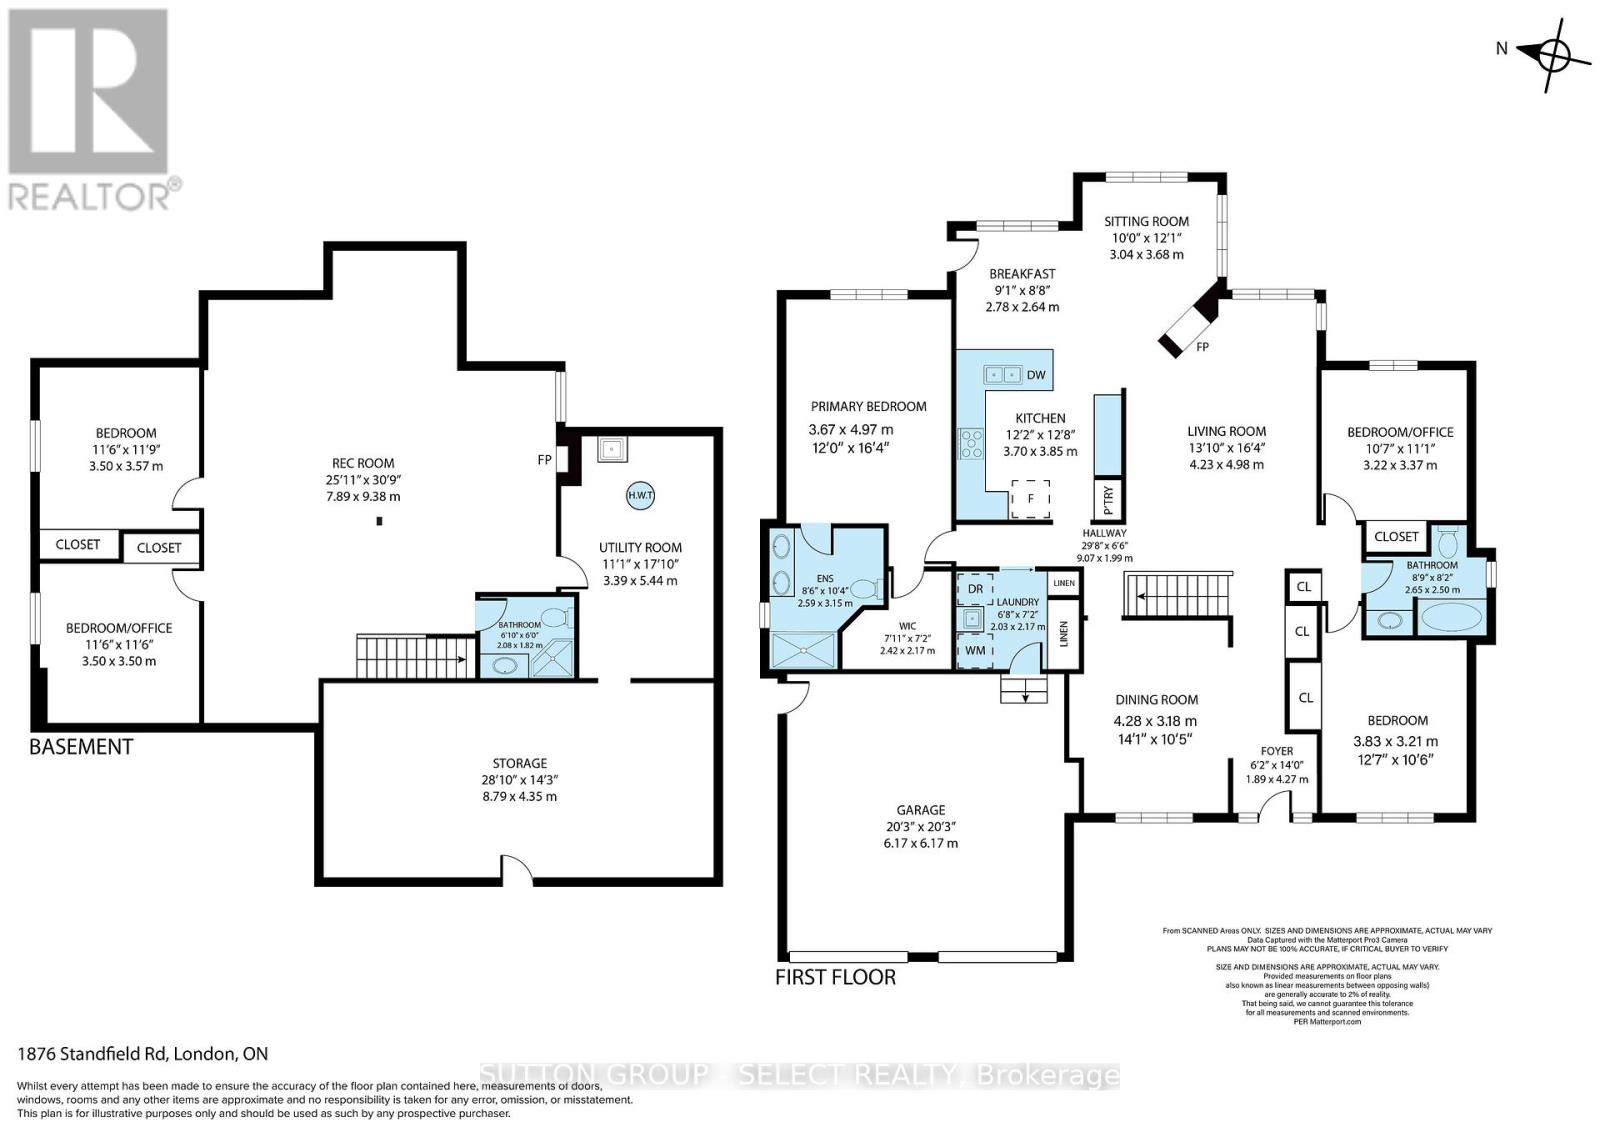
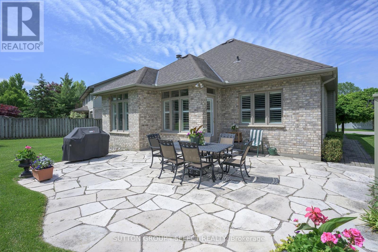
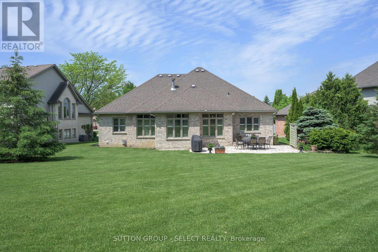
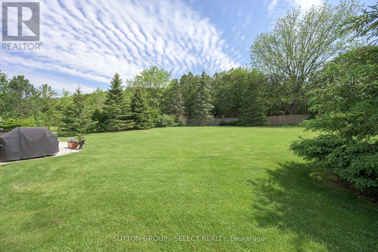
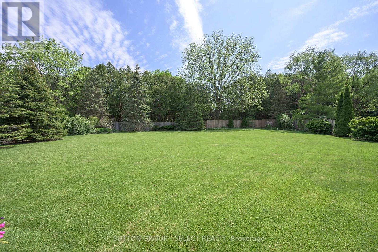
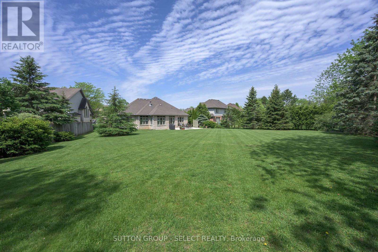
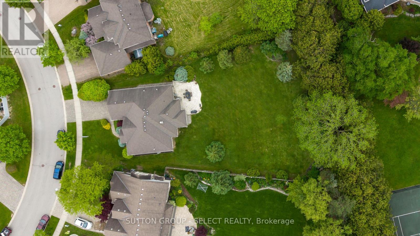
Tucked into one of North London's most established family neighbourhoods, Sunningdale, this is the kind of place where neighbours walk the dog in the evening, grandparents stroll to the park with little ones on a Tuesday afternoon, and everything you need feels close to home. Set on an exceptional 0.436 acre pie-shaped lot backing onto the mature trees and estate homes of exclusive Chantry Place, this property offers a rare sense of privacy and space in the heart of the city. With nearly 1,900 sq ft on the main floor plus a substantially finished lower level, this spacious bungalow was designed for comfortable everyday living. The main floor features 9-foot ceilings with crown moulding, oak hardwood flooring, large windows with California shutters, 3 bedrooms, 2 full bathrooms, and a beautifully updated kitchen, as well as main floor laundry. One of the home's most inviting spaces is the sunny breakfast area, surrounded by windows with peaceful backyard views and anchored by a cozy fireplace: equally perfect for morning coffee or a glass of wine while dinner is underway. Downstairs, you'll find expansive additional living space including a family room with gas fireplace, pool table area, spare bedroom, full bathroom, den, and plenty of storage flexibility for hobbies, guests, or multigenerational living. The backyard is a breathe of fresh air and feels as if you've escaped the hustle of the city and can simply relax and unwind. Thoughtfully updated over the years including the kitchen, bathrooms, appliances, and brand new carpet (2026), as well as practical updates like roof shingles, Furnace/AC (2020) this home offers the kind of peace of mind buyers are looking for. Located near Plane Tree Park, Masonville Public School, St. Catherine of Siena Catholic School, and Masonville Place less than a 20-minute walk away, this is a rare opportunity to enjoy quiet, one-floor living on an incredible lot without sacrificing convenience. (id:38604)
Open House
This property has open houses!
11:00 am
Ends at:1:00 pm
2:00 pm
Ends at:4:00 pm
Property Details
| MLS® Number | X13209532 |
| Property Type | Single Family |
| Community Name | North R |
| Amenities Near By | Park, Public Transit, Schools |
| Equipment Type | Water Heater |
| Features | Flat Site |
| Parking Space Total | 4 |
| Rental Equipment Type | Water Heater |
| Structure | Patio(s), Shed |
Building
| Bathroom Total | 3 |
| Bedrooms Above Ground | 3 |
| Bedrooms Below Ground | 1 |
| Bedrooms Total | 4 |
| Age | 16 To 30 Years |
| Amenities | Fireplace(s) |
| Appliances | Dishwasher, Dryer, Garage Door Opener, Stove, Washer, Window Coverings, Refrigerator |
| Architectural Style | Bungalow |
| Basement Development | Finished |
| Basement Type | Full (finished) |
| Construction Style Attachment | Detached |
| Cooling Type | Central Air Conditioning |
| Exterior Finish | Brick |
| Fireplace Present | Yes |
| Fireplace Total | 2 |
| Foundation Type | Concrete |
| Heating Fuel | Natural Gas |
| Heating Type | Forced Air |
| Stories Total | 1 |
| Size Interior | 1,500 - 2,000 Sqft |
| Type | House |
| Utility Water | Municipal Water |
Parking
| Attached Garage | |
| Garage |
Land
| Acreage | No |
| Fence Type | Fenced Yard |
| Land Amenities | Park, Public Transit, Schools |
| Landscape Features | Landscaped |
| Sewer | Sanitary Sewer |
| Size Depth | 215 Ft ,6 In |
| Size Frontage | 56 Ft ,9 In |
| Size Irregular | 56.8 X 215.5 Ft |
| Size Total Text | 56.8 X 215.5 Ft |
https://www.realtor.ca/real-estate/29819265/1876-standfield-road-london-north-north-r-north-r
Contact Us
Contact us for more information

Jana Verbakel Leach
Broker
www.londonsbest.ca/
250 Wharncliffe Road North
London, Ontario N6H 2B8
(519) 433-4331

The trademarks REALTOR®, REALTORS®, and the REALTOR® logo are controlled by The Canadian Real Estate Association (CREA) and identify real estate professionals who are members of CREA. The trademarks MLS®, Multiple Listing Service® and the associated logos are owned by The Canadian Real Estate Association (CREA) and identify the quality of services provided by real estate professionals who are members of CREA. The trademark DDF® is owned by The Canadian Real Estate Association (CREA) and identifies CREA's Data Distribution Facility (DDF®)
May 28 2026 06:53:00
London and St. Thomas Association of REALTORS®
Sutton Group - Select Realty