

271 Anna Street North Middlesex, Ontario N0M 2K0

$525,000
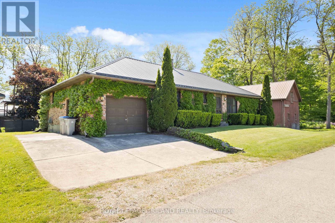
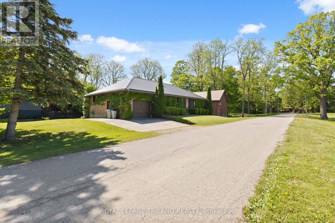
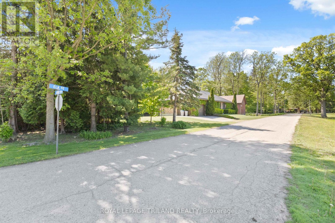
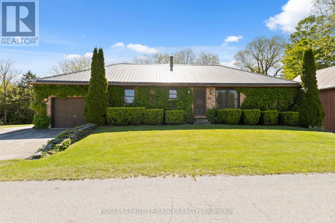
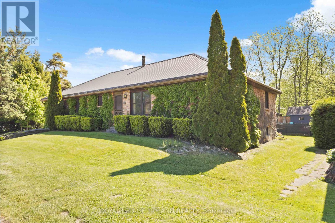
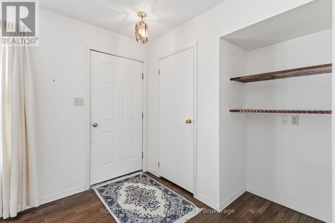
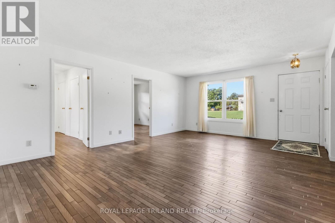
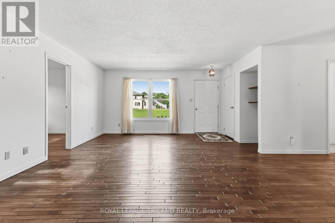
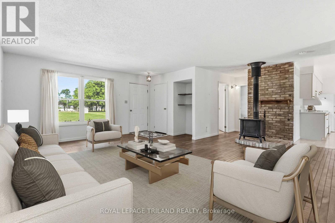
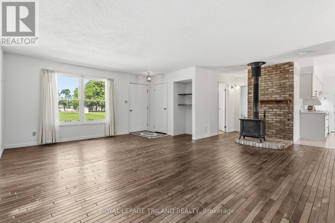
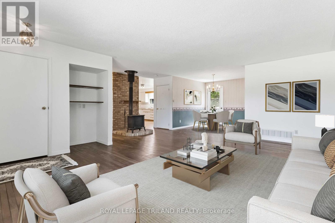
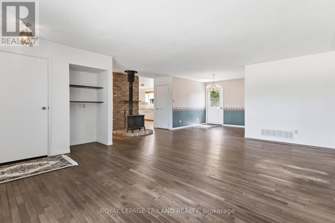
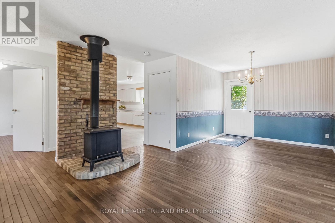
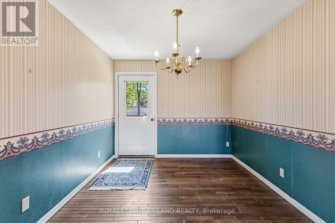
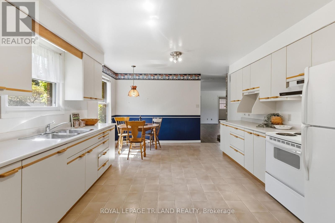
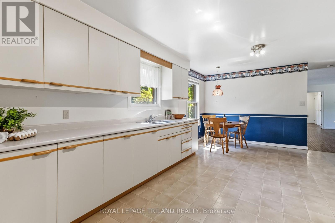
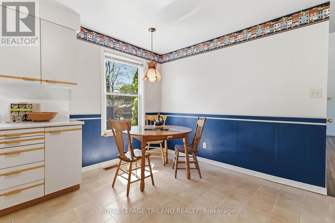
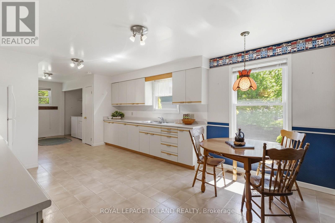
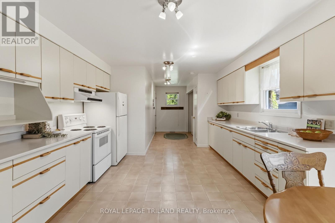
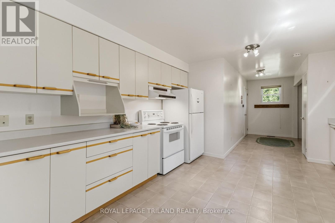
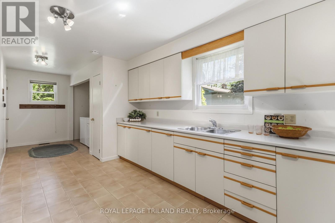
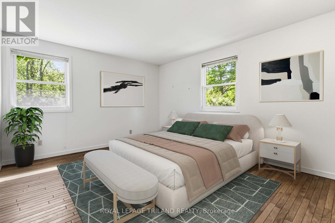
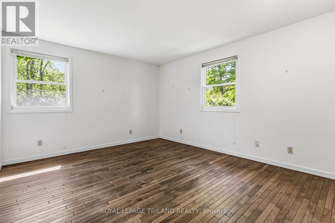
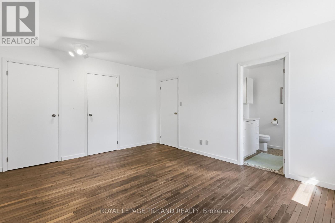
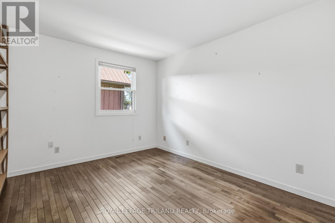
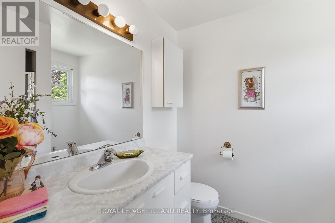
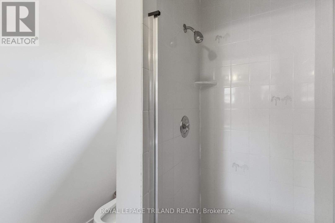
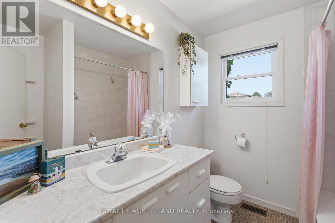
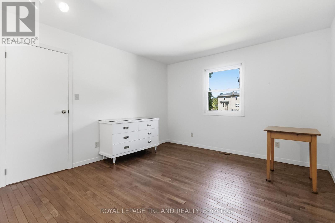
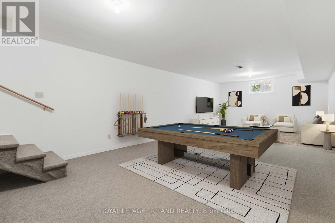
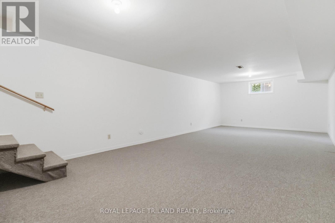
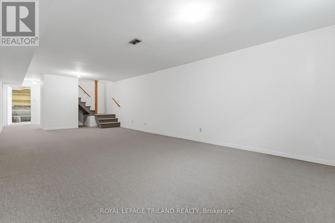
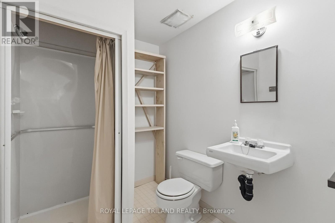
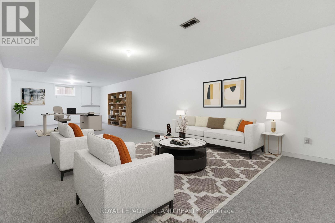
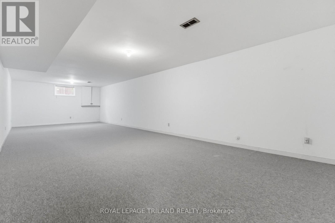
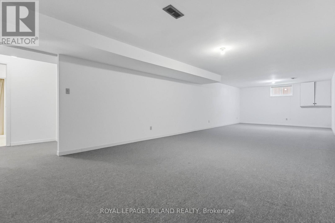
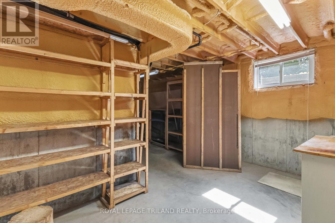
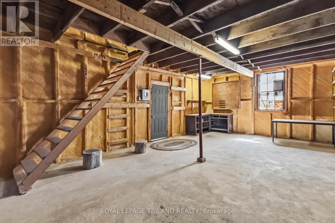
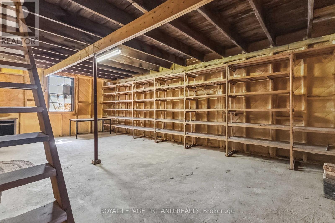
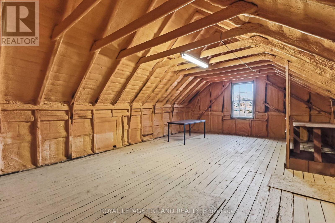
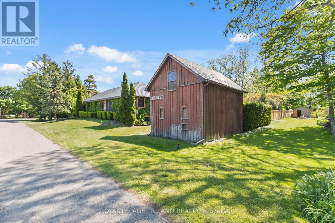
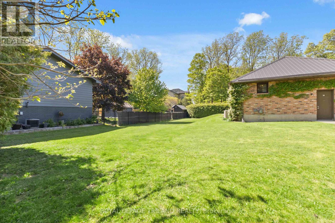
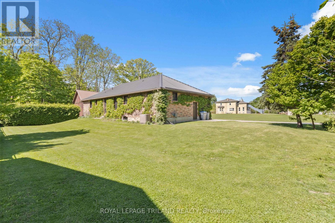
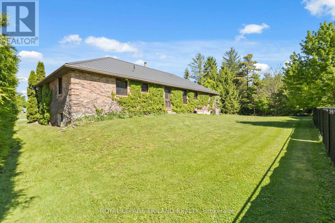
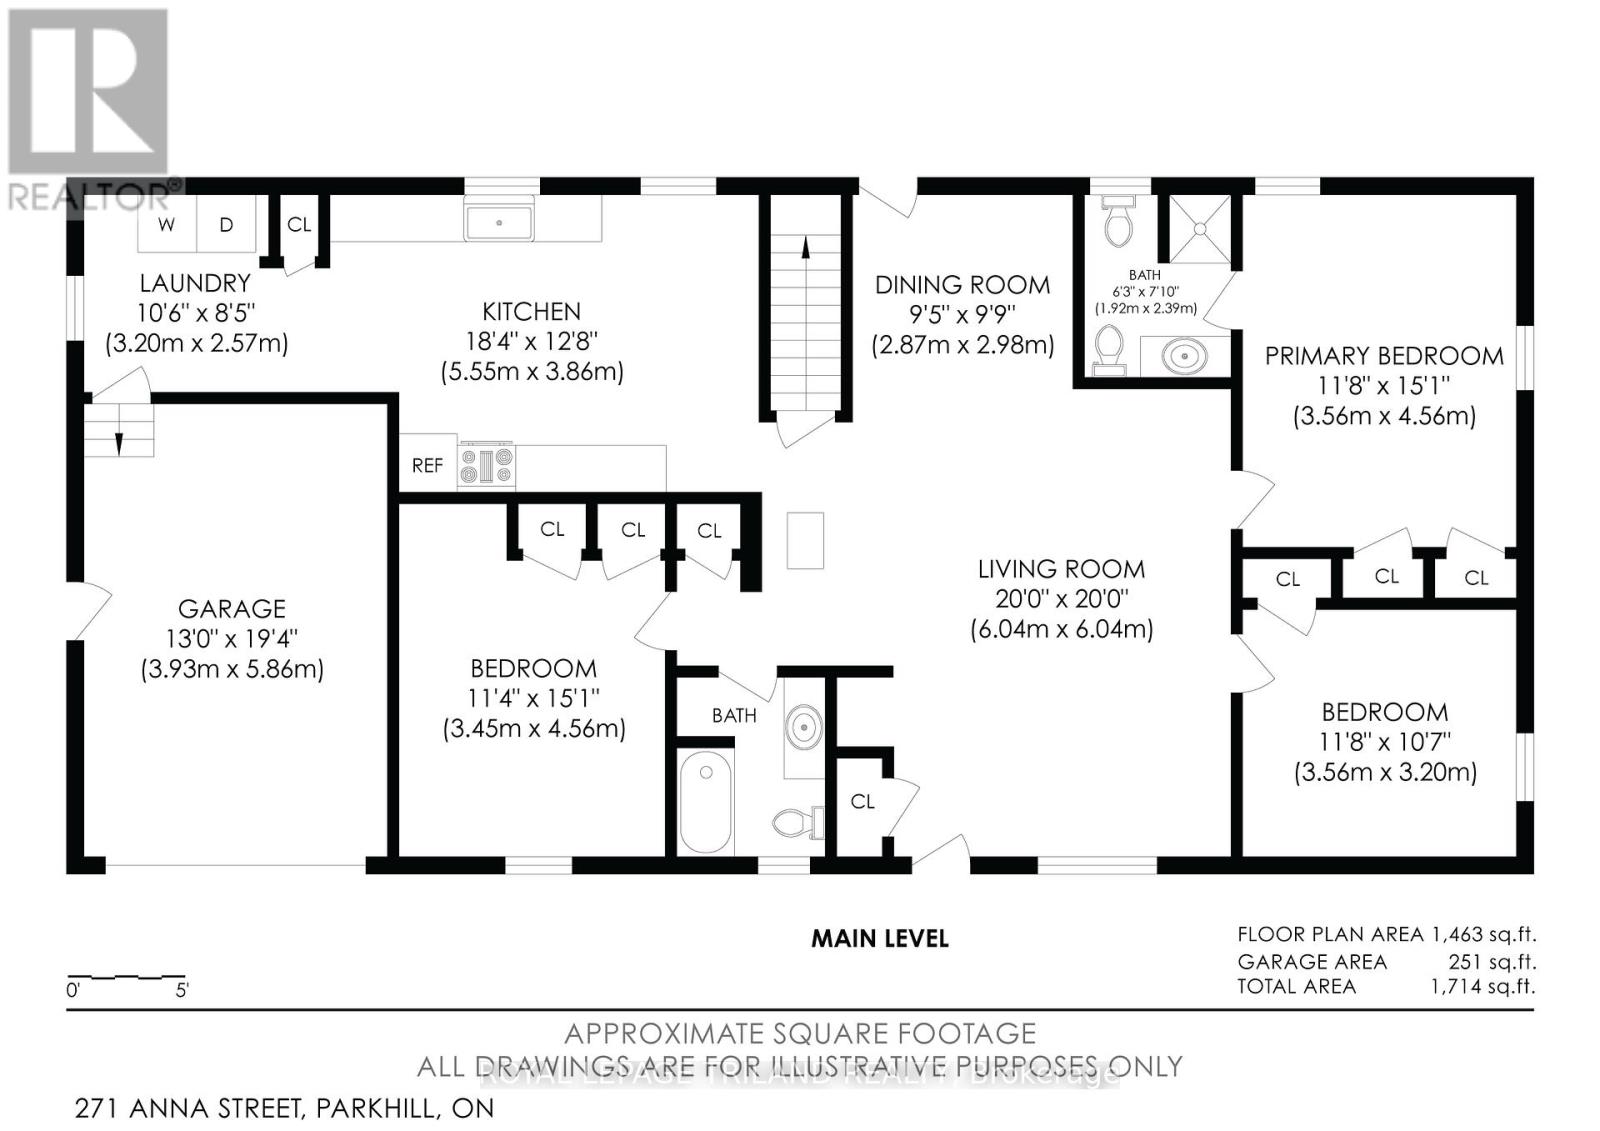
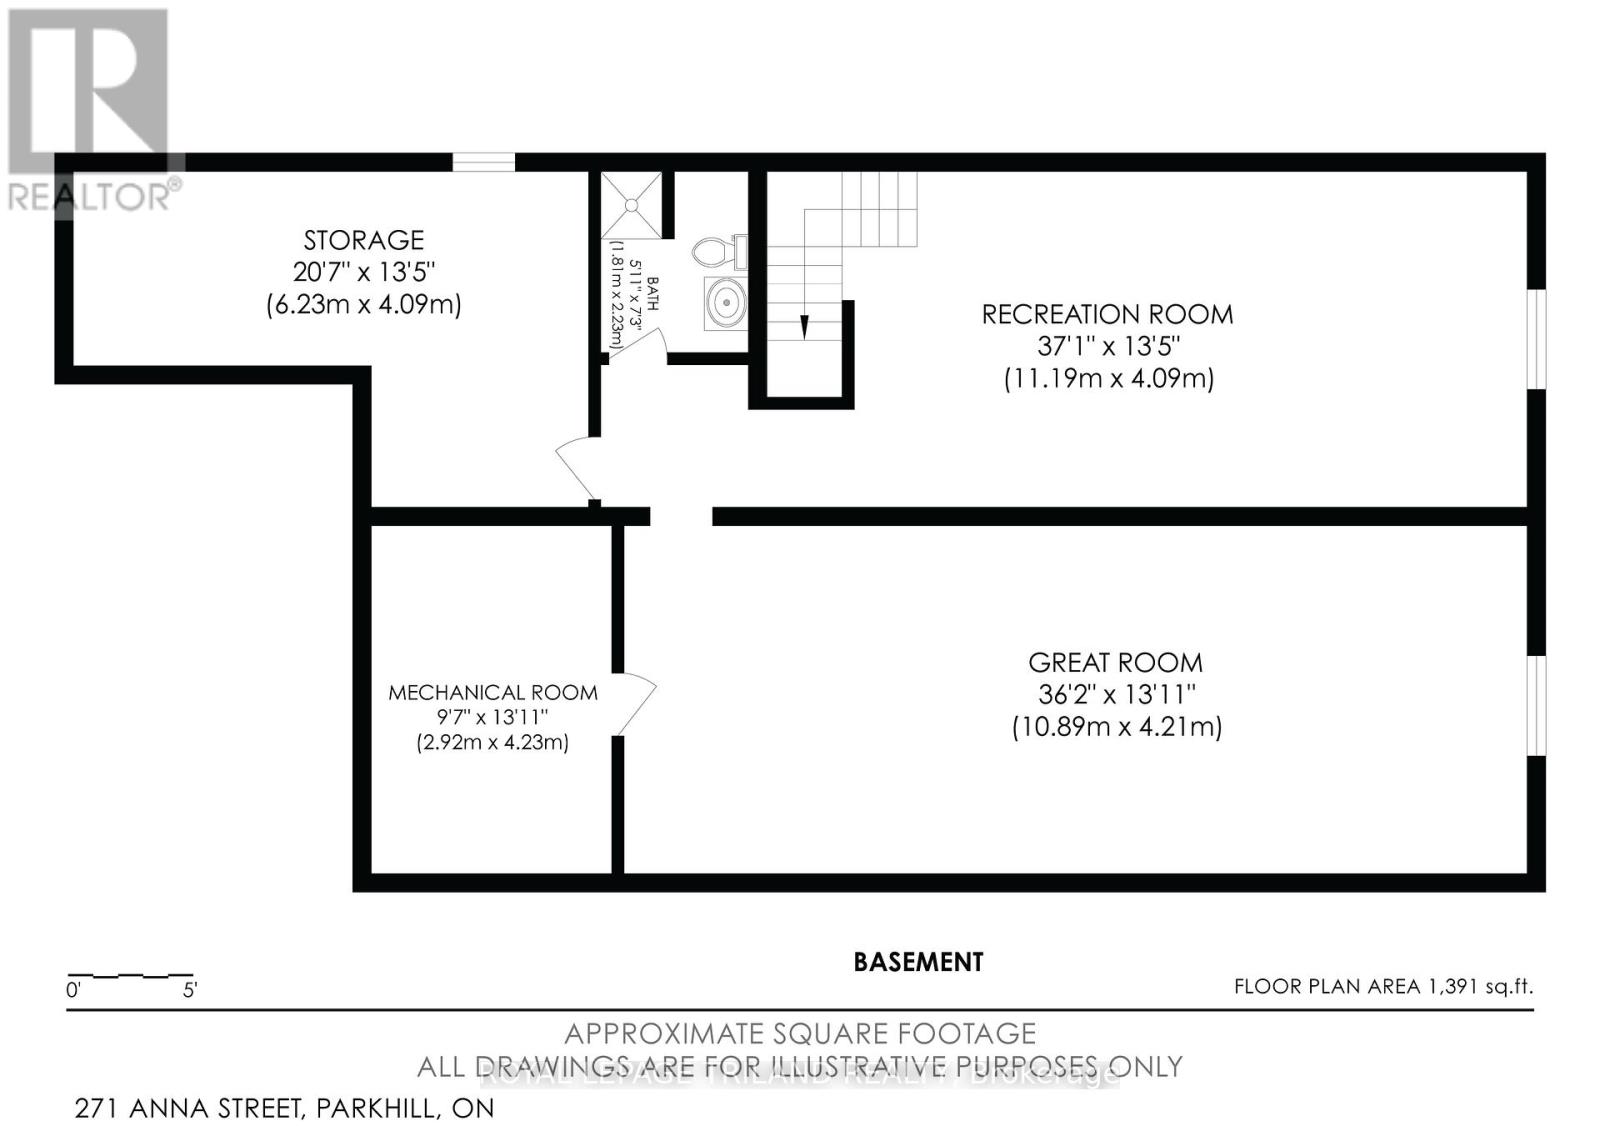
INCREDIBLE VALUE AVAILABLE IN PARKHILL - a sprawling bungalow situated on a large corner lot offering exceptional space, comfort, and functionality for the whole family. The bright and spacious eat-in kitchen flows seamlessly into the open-concept living and dining area featuring beautiful hardwood floors, creating the perfect space for entertaining and everyday living. The main floor offers three generous bedrooms, including a spacious primary suite complete with his-and-hers closets and a private ensuite bath. An additional 4-piece bathroom and cozy woodstove add warmth and convenience to the upper level.The fully finished basement provides incredible additional living space with two large separate family rooms, a 3-piece bathroom, ample storage, and endless possibilities for recreation, hobbies, or multi-generational living. Also because this home is raised it would be easy to add a walkout or egress Additional highlights include a durable metal roof 2017, updated windows in 2020, and a fantastic two-storey insulated workshop with hydro - ideal for hobbyists, entrepreneurs, or extra storage needs. A rare opportunity to own a spacious home with versatile living areas and outstanding bonus features in the heart of Parkhill. (id:38604)
Property Details
| MLS® Number | X13215072 |
| Property Type | Single Family |
| Community Name | Parkhill |
| Amenities Near By | Beach, Place Of Worship, Park |
| Equipment Type | None |
| Features | Sloping |
| Parking Space Total | 4 |
| Rental Equipment Type | None |
| Structure | Barn |
| View Type | View |
Building
| Bathroom Total | 3 |
| Bedrooms Above Ground | 3 |
| Bedrooms Total | 3 |
| Age | 31 To 50 Years |
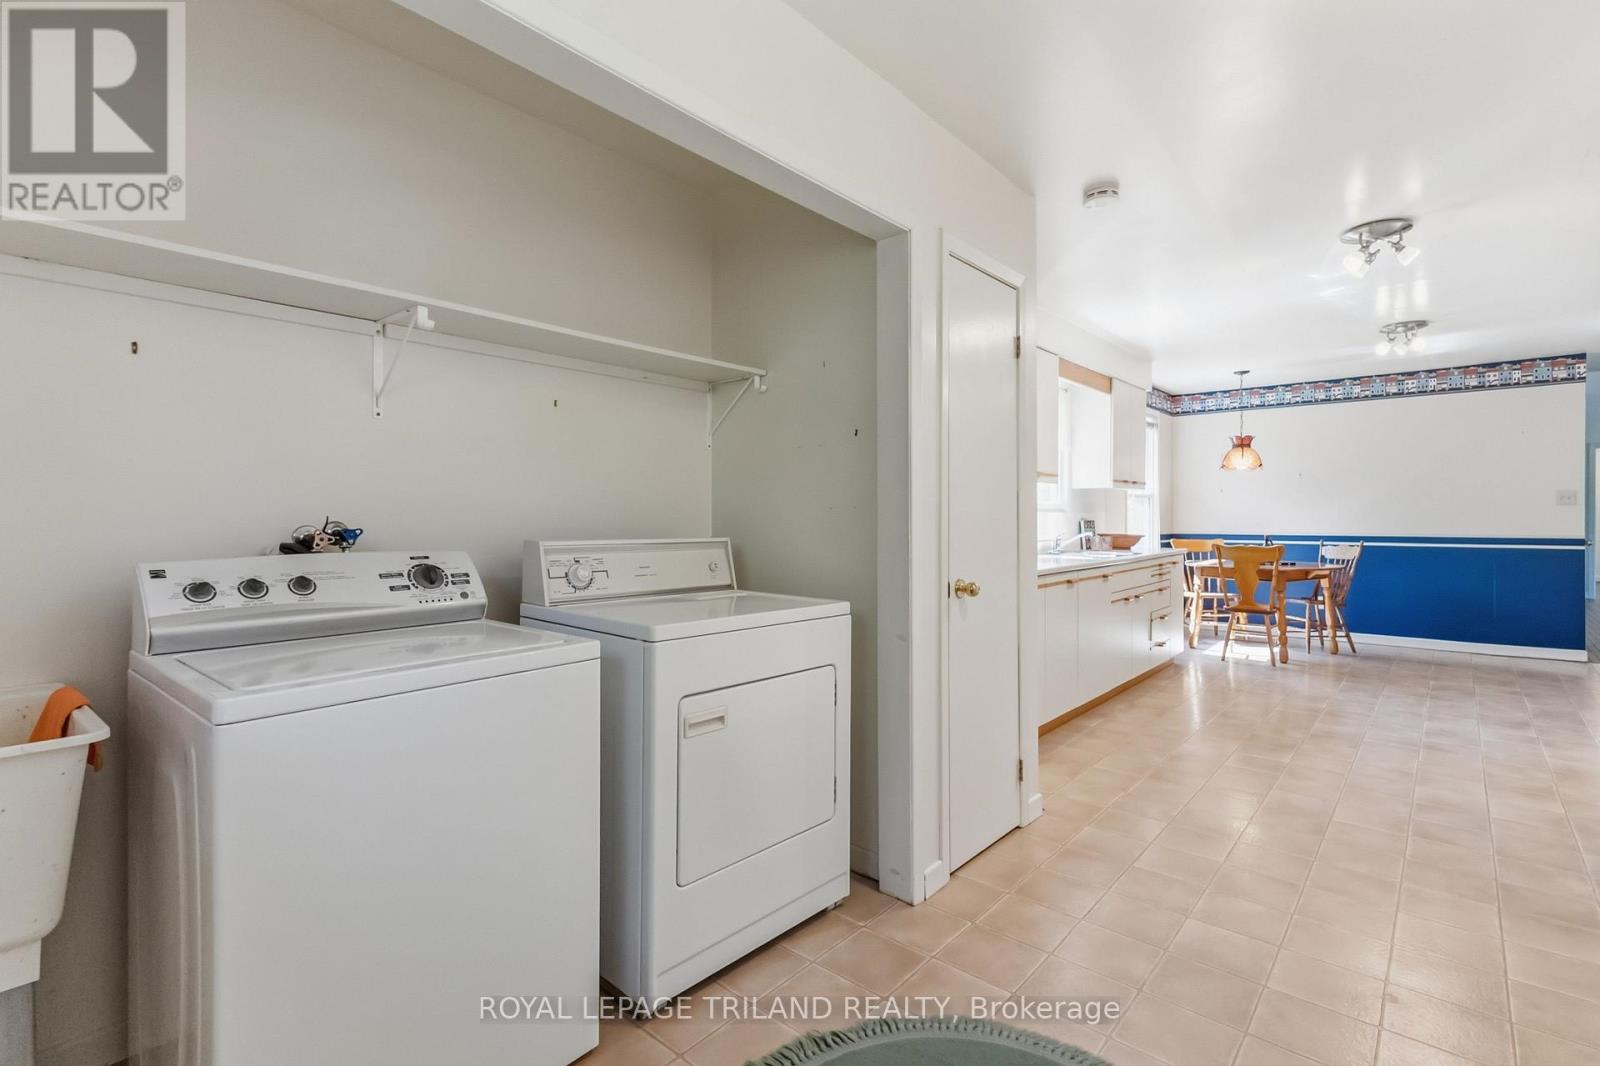
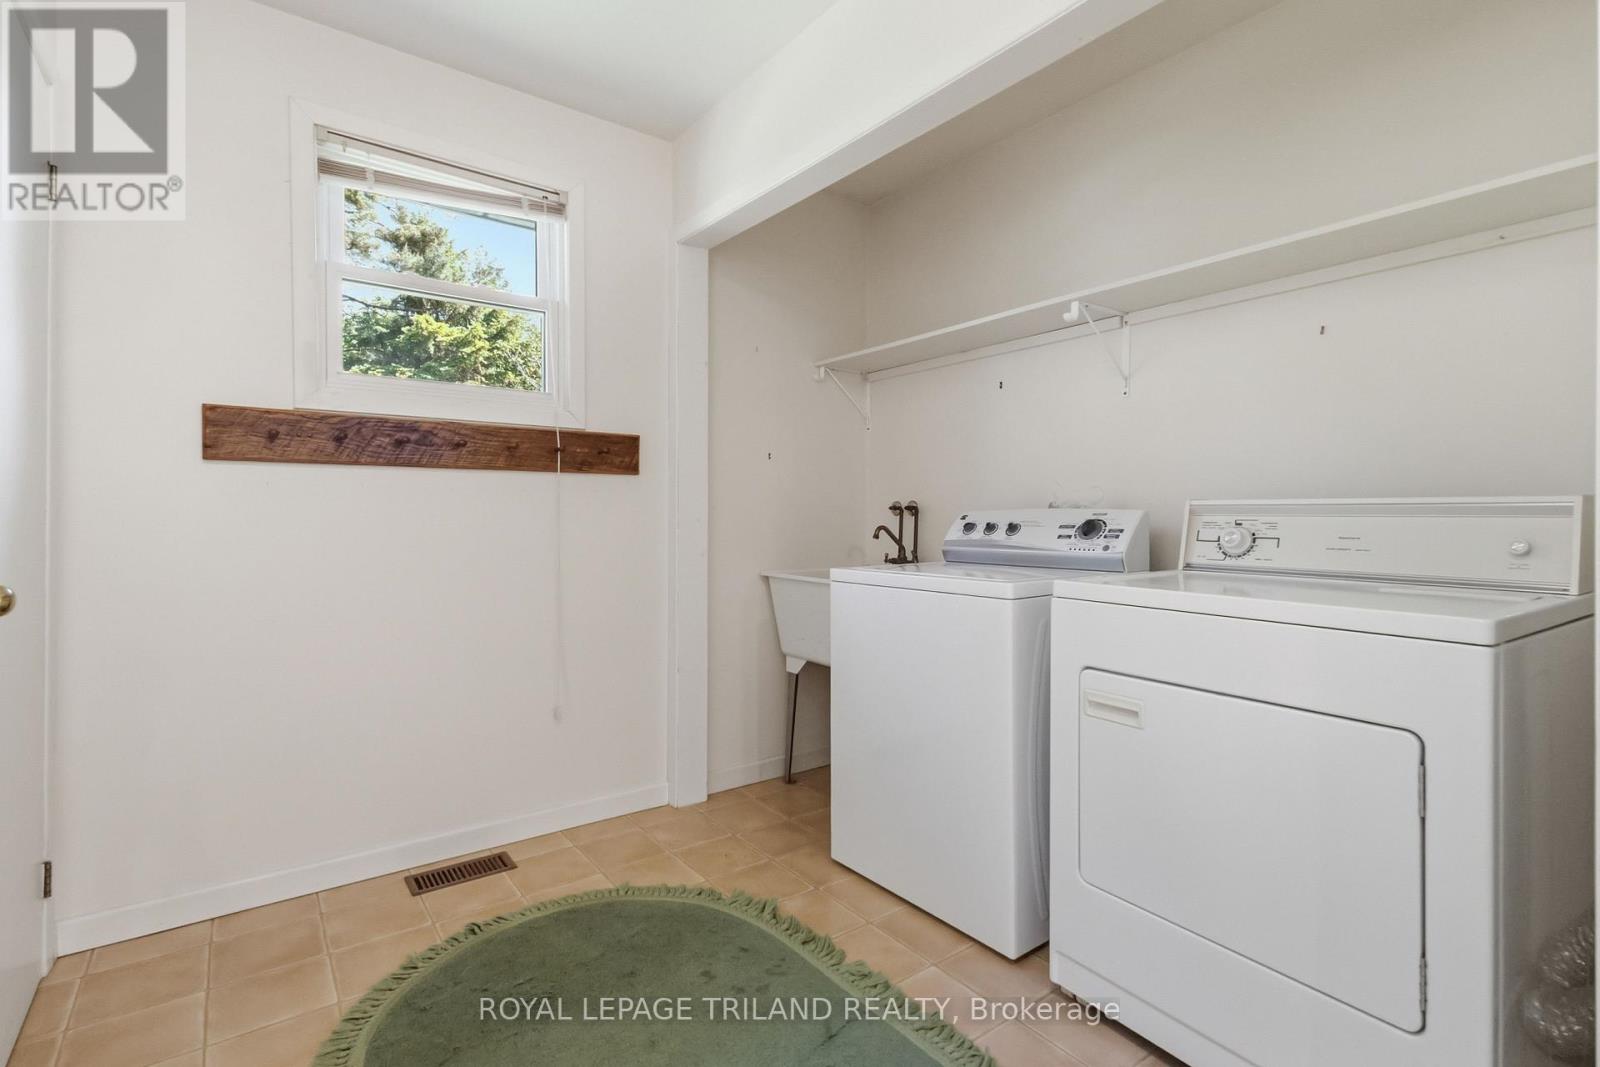
| Appliances | Water Heater, Dryer, Stove, Washer, Refrigerator |
| Architectural Style | Bungalow |
| Basement Development | Finished |
| Basement Type | N/a (finished) |
| Construction Style Attachment | Detached |
| Cooling Type | Central Air Conditioning |
| Exterior Finish | Brick |
| Fireplace Present | Yes |
| Fireplace Type | Woodstove |
| Flooring Type | Hardwood |
| Foundation Type | Concrete |
| Heating Fuel | Natural Gas |
| Heating Type | Forced Air |
| Stories Total | 1 |
| Size Interior | 1,100 - 1,500 Sqft |
| Type | House |
| Utility Water | Municipal Water |
Parking
| Attached Garage | |
| Garage |
Land
| Acreage | No |
| Land Amenities | Beach, Place Of Worship, Park |
| Landscape Features | Landscaped |
| Sewer | Sanitary Sewer |
| Size Depth | 75 Ft |
| Size Frontage | 176 Ft |
| Size Irregular | 176 X 75 Ft |
| Size Total Text | 176 X 75 Ft |
| Surface Water | Lake/pond |
| Zoning Description | R1 |
Rooms
| Level | Type | Length | Width | Dimensions |
|---|---|---|---|---|
| Basement | Other | 6.23 m | 4.09 m | 6.23 m x 4.09 m |
| Basement | Recreational, Games Room | 11.19 m | 4.09 m | 11.19 m x 4.09 m |
| Basement | Great Room | 10.98 m | 4.21 m | 10.98 m x 4.21 m |
| Basement | Utility Room | 2.92 m | 4.23 m | 2.92 m x 4.23 m |
| Main Level | Living Room | 6.04 m | 6.04 m | 6.04 m x 6.04 m |
| Main Level | Dining Room | 2.87 m | 2.98 m | 2.87 m x 2.98 m |
| Main Level | Kitchen | 5.55 m | 3.86 m | 5.55 m x 3.86 m |
| Main Level | Laundry Room | 3.2 m | 2.57 m | 3.2 m x 2.57 m |
| Main Level | Primary Bedroom | 3.56 m | 4.56 m | 3.56 m x 4.56 m |
| Main Level | Bedroom 2 | 3.56 m | 3.2 m | 3.56 m x 3.2 m |
| Main Level | Bedroom 3 | 3.45 m | 4.56 m | 3.45 m x 4.56 m |
Utilities
| Cable | Available |
| Electricity | Installed |
| Sewer | Installed |
https://www.realtor.ca/real-estate/29825762/271-anna-street-north-middlesex-parkhill-parkhill
Contact Us
Contact us for more information
Tracy Baltessen
Salesperson
103-240 Waterloo Street
London, Ontario N6B 2N4
(519) 672-9880

The trademarks REALTOR®, REALTORS®, and the REALTOR® logo are controlled by The Canadian Real Estate Association (CREA) and identify real estate professionals who are members of CREA. The trademarks MLS®, Multiple Listing Service® and the associated logos are owned by The Canadian Real Estate Association (CREA) and identify the quality of services provided by real estate professionals who are members of CREA. The trademark DDF® is owned by The Canadian Real Estate Association (CREA) and identifies CREA's Data Distribution Facility (DDF®)
May 29 2026 06:22:21
London and St. Thomas Association of REALTORS®
Royal LePage Triland Realty