

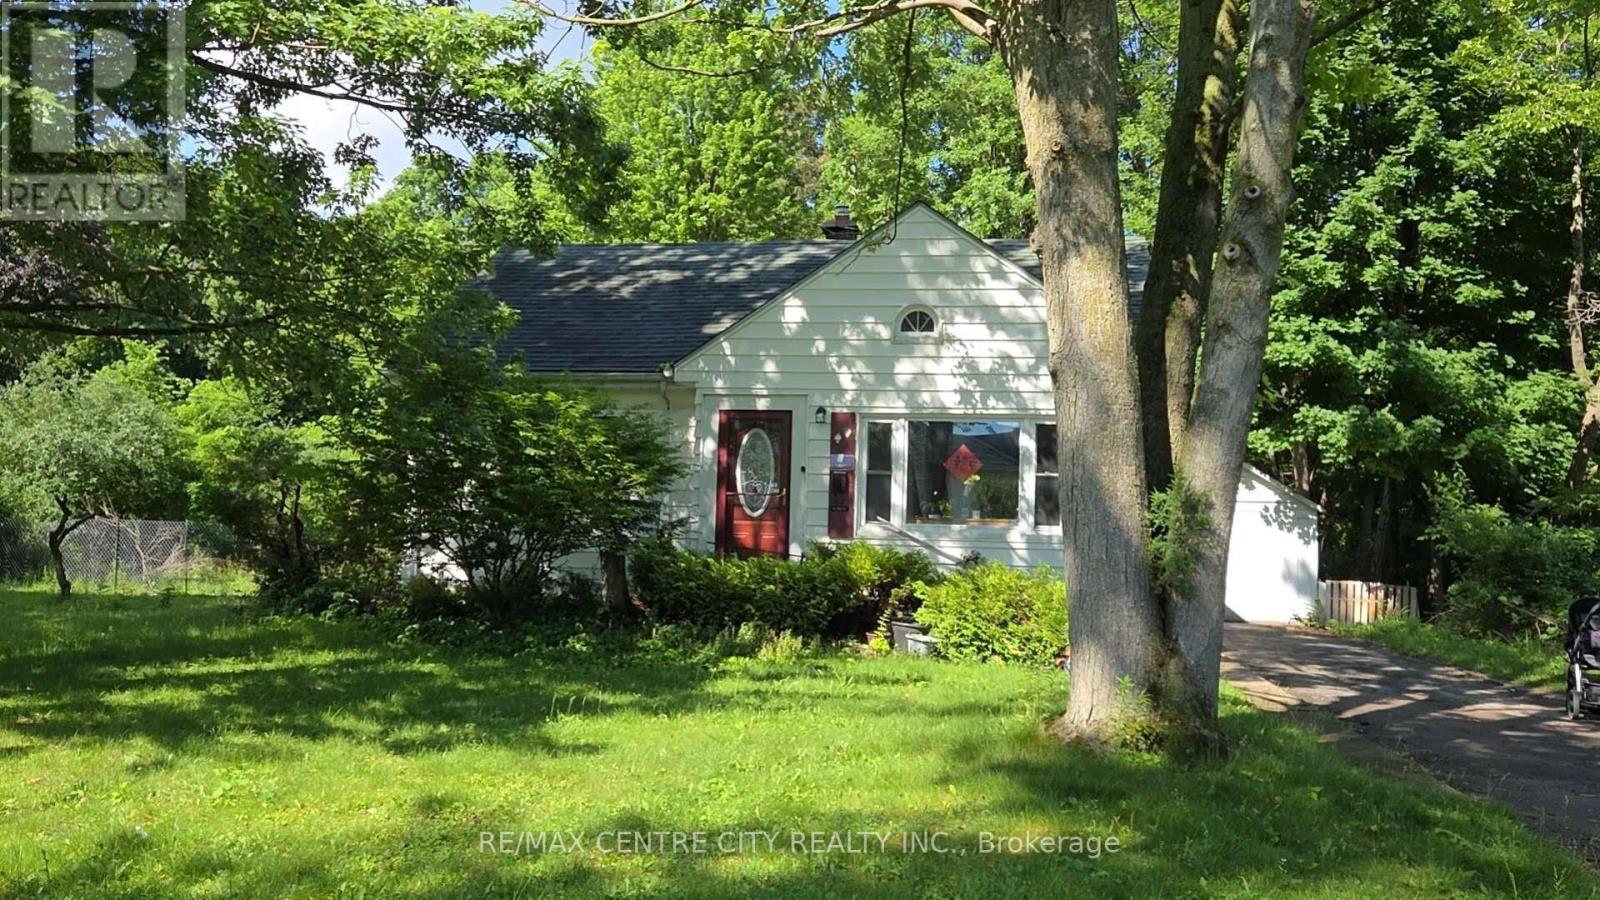
1473 Oakdale Street London North, Ontario N5X 1J8

$2,690 Monthly
Welcome to this exception executive home located in one of London's most sought- after family-oriented neighbourhoods. Prime Location. This unique property is surrounded by mature trees and offers everything for an active lifestyle but preserves a natural environment backing onto a protected forested ravine. Very few homes turn over in this area. Offering approximately 1540 square feet of thoughtfully designed living space above the ground. It features 4 bedrooms & 2 bathrooms. Close to Masonville shopping, UWO, AB Lucas SS, Stoneybrook PS, St. John & Louise Arbour French Immersion schools. Don't wait , very few homes turn over in this area. Move-in Condition. Its available after August 1st, 2026. (id:38604)
Property Details
| MLS® Number | X13460752 |
| Property Type | Single Family |
| Community Name | North G |
| Amenities Near By | Public Transit |
| Community Features | School Bus |
| Equipment Type | Water Heater |
| Features | Flat Site, Carpet Free |
| Parking Space Total | 3 |
| Rental Equipment Type | Water Heater |
| Structure | Deck |
| View Type | City View |
Building
| Bathroom Total | 2 |
| Bedrooms Above Ground | 4 |
| Bedrooms Total | 4 |
| Age | 51 To 99 Years |
| Appliances | Dishwasher, Dryer, Stove, Washer, Refrigerator |
| Basement Development | Partially Finished |
| Basement Features | Walk-up |
| Basement Type | N/a (partially Finished), N/a |
| Construction Style Attachment | Detached |
| Cooling Type | Central Air Conditioning |
| Exterior Finish | Aluminum Siding |
| Fire Protection | Smoke Detectors |
| Foundation Type | Concrete |
| Heating Fuel | Natural Gas |
| Heating Type | Forced Air |
| Stories Total | 2 |
| Size Interior | 1,500 - 2,000 Sqft |
| Type | House |
| Utility Water | Municipal Water |
Parking
| Detached Garage | |
| Garage |
Land
| Acreage | No |
| Fence Type | Partially Fenced, Fenced Yard |
| Land Amenities | Public Transit |
| Sewer | Sanitary Sewer |
| Size Depth | 174 Ft |
| Size Frontage | 100 Ft |
| Size Irregular | 100 X 174 Ft |
| Size Total Text | 100 X 174 Ft|under 1/2 Acre |
Rooms
| Level | Type | Length | Width | Dimensions |
|---|---|---|---|---|
| Main Level | Kitchen | 5.08 m | 3.05 m | 5.08 m x 3.05 m |
| Main Level | Living Room | 4.65 m | 3.81 m | 4.65 m x 3.81 m |
| Main Level | Dining Room | 4.17 m | 2.69 m | 4.17 m x 2.69 m |
| Main Level | Bedroom | 2.69 m | 2.23 m | 2.69 m x 2.23 m |
| Main Level | Bedroom 2 | 2.69 m | 2.23 m | 2.69 m x 2.23 m |
| Upper Level | Bedroom 3 | 3.51 m | 3.3 m | 3.51 m x 3.3 m |
| Upper Level | Bedroom 4 | 3.35 m | 3.05 m | 3.35 m x 3.05 m |
Utilities
| Cable | Installed |
| Electricity | Installed |
| Sewer | Installed |
https://www.realtor.ca/real-estate/29921150/1473-oakdale-street-london-north-north-g-north-g
Contact Us
Contact us for more information

Wan Li Wang
Salesperson
685 Adelaide Street North
London, Ontario N5Y 2L4
(519) 667-1800

The trademarks REALTOR®, REALTORS®, and the REALTOR® logo are controlled by The Canadian Real Estate Association (CREA) and identify real estate professionals who are members of CREA. The trademarks MLS®, Multiple Listing Service® and the associated logos are owned by The Canadian Real Estate Association (CREA) and identify the quality of services provided by real estate professionals who are members of CREA. The trademark DDF® is owned by The Canadian Real Estate Association (CREA) and identifies CREA's Data Distribution Facility (DDF®)
June 18 2026 02:34:20
London and St. Thomas Association of REALTORS®
RE/MAX Centre City Realty Inc.