

Basement Bedroom - 270 Sarnia Road London North, Ontario N6G 1M9

$800 Monthly
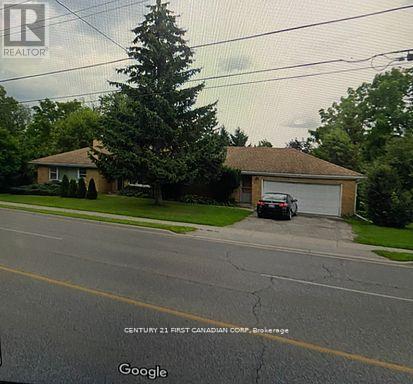
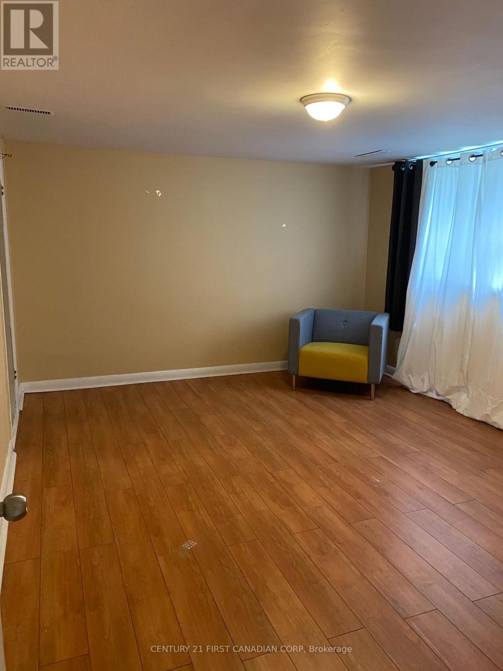
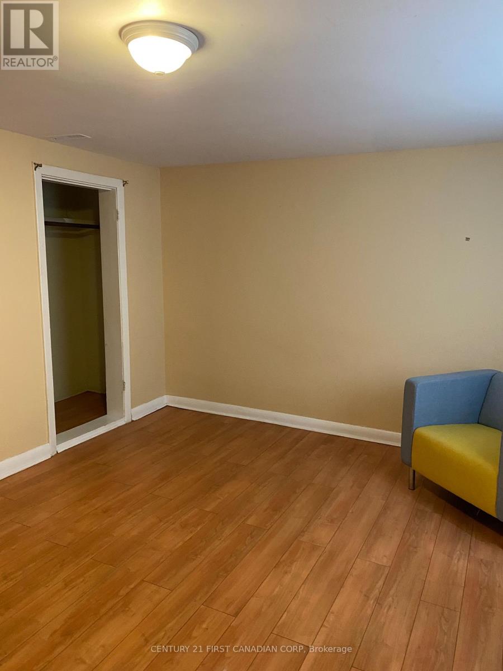
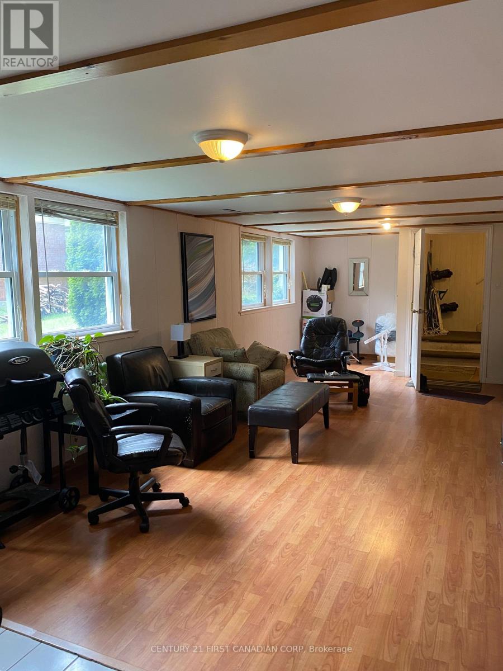
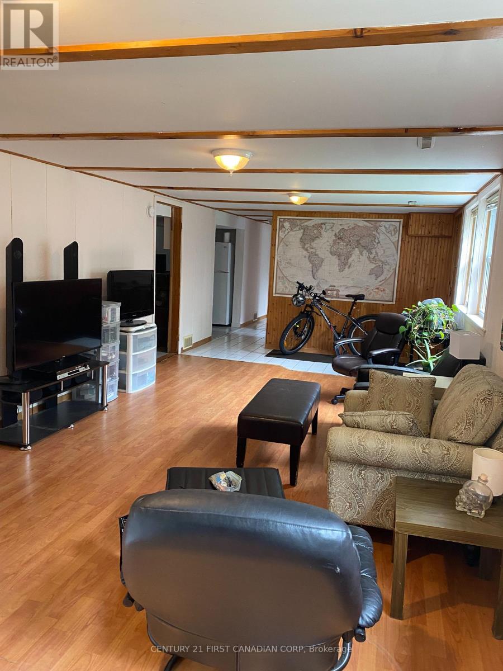
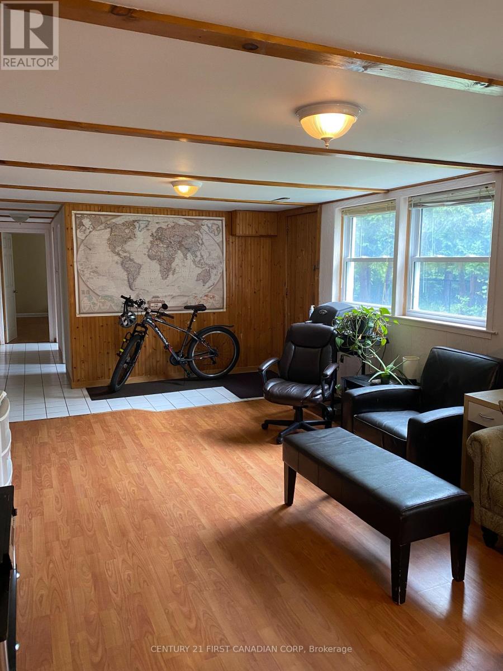
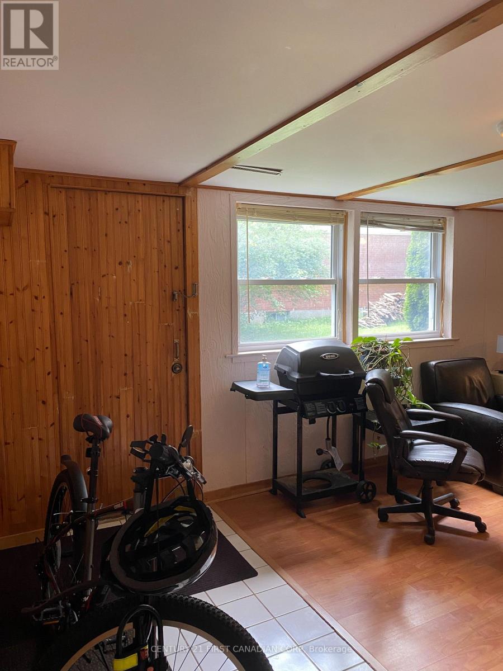
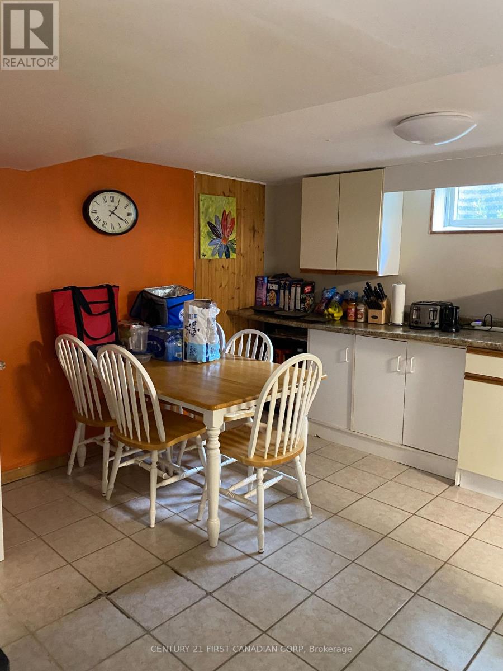
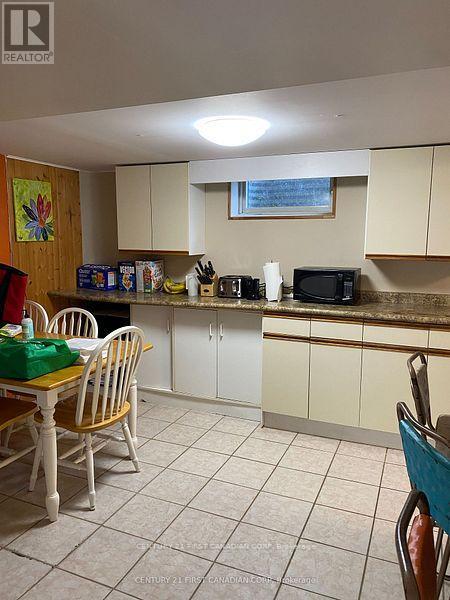
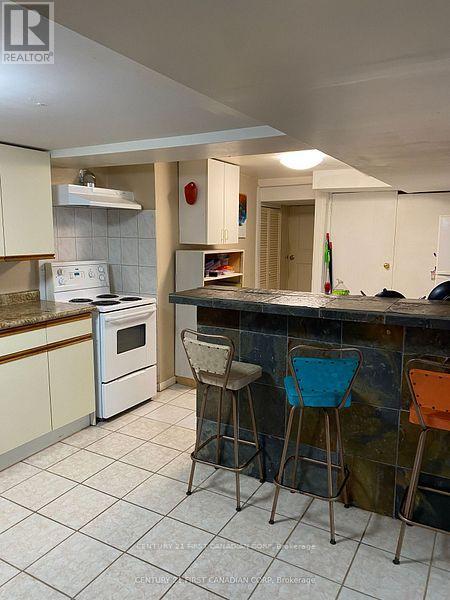
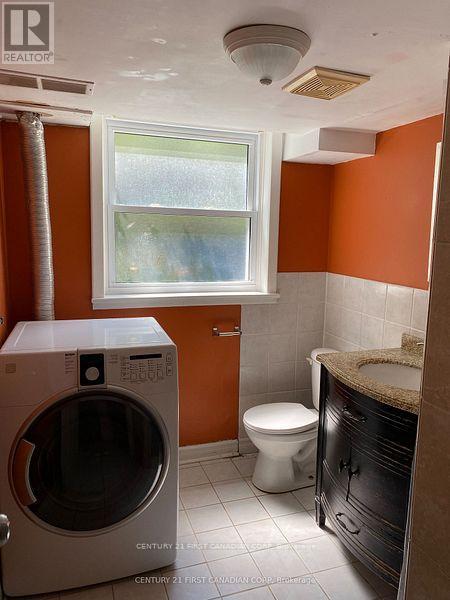
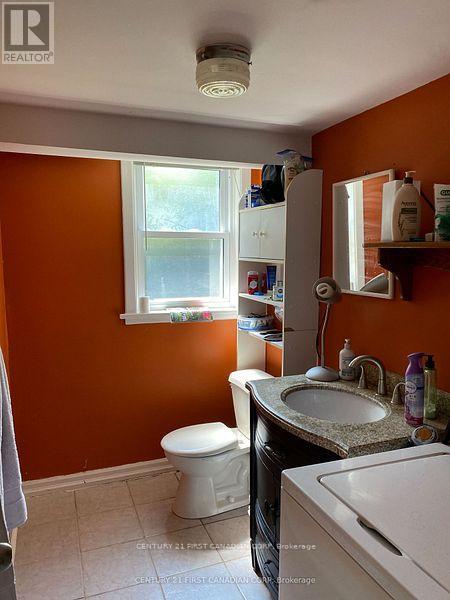
Bright and cozy basement bedroom with share kitchen, laundry, living room, bathroom. Ideal for a mature student. Conveniently located close to Western University, with easy access to public transit, shopping, and amenities. Features a separate entrance and access to a private, tree-lined backyard. No parking included. Tenant pays 20% a proportionate share of utilities. Tenant insurance is mandatory. References, credit check, and proof of income/employment may be required. Non-smoking rules. (id:38604)
Property Details
| MLS® Number | X13466352 |
| Property Type | Single Family |
| Community Name | North K |
| Features | In Suite Laundry, In-law Suite |
Building
| Bathroom Total | 2 |
| Bedrooms Below Ground | 2 |
| Bedrooms Total | 2 |
| Age | 51 To 99 Years |
| Appliances | Dryer, Stove, Washer, Refrigerator |
| Architectural Style | Bungalow |
| Basement Development | Finished |
| Basement Features | Separate Entrance |
| Basement Type | N/a, N/a (finished) |
| Construction Style Attachment | Detached |
| Cooling Type | None |
| Exterior Finish | Brick Veneer, Vinyl Siding |
| Flooring Type | Laminate |
| Foundation Type | Poured Concrete |
| Half Bath Total | 1 |
| Heating Fuel | Natural Gas |
| Heating Type | Forced Air |
| Stories Total | 1 |
| Size Interior | 1,500 - 2,000 Sqft |
| Type | House |
| Utility Water | Municipal Water |
Parking
| No Garage |
Land
| Acreage | No |
| Sewer | Sanitary Sewer |
| Size Frontage | 182 Ft ,8 In |
| Size Irregular | 182.7 Ft |
| Size Total Text | 182.7 Ft |
Rooms
| Level | Type | Length | Width | Dimensions |
|---|---|---|---|---|
| Basement | Bedroom | 4.29 m | 3.62 m | 4.29 m x 3.62 m |
| Basement | Family Room | 12 m | 5 m | 12 m x 5 m |
| Basement | Kitchen | 8 m | 4 m | 8 m x 4 m |
Contact Us
Contact us for more information

Olha Frankiv
Broker
(519) 673-3390

The trademarks REALTOR®, REALTORS®, and the REALTOR® logo are controlled by The Canadian Real Estate Association (CREA) and identify real estate professionals who are members of CREA. The trademarks MLS®, Multiple Listing Service® and the associated logos are owned by The Canadian Real Estate Association (CREA) and identify the quality of services provided by real estate professionals who are members of CREA. The trademark DDF® is owned by The Canadian Real Estate Association (CREA) and identifies CREA's Data Distribution Facility (DDF®)
July 30 2026 04:50:39
London and St. Thomas Association of REALTORS®
Century 21 First Canadian Corp