

532 Highview Drive St. Thomas, Ontario N5R 6G3

$535,000
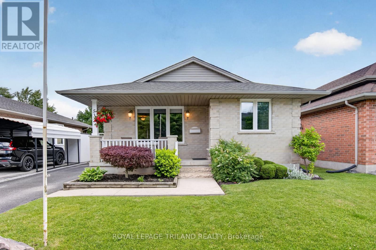
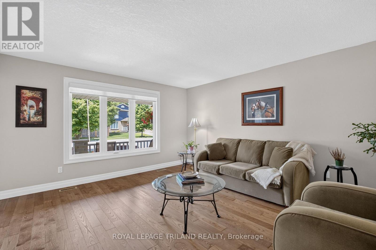
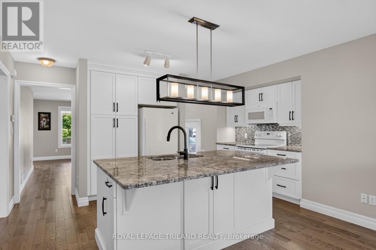
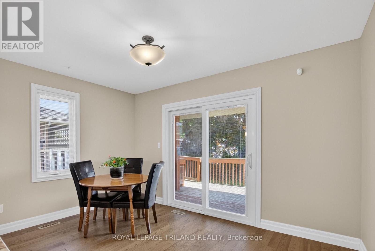
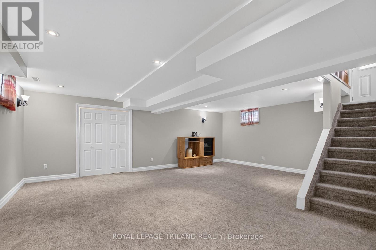
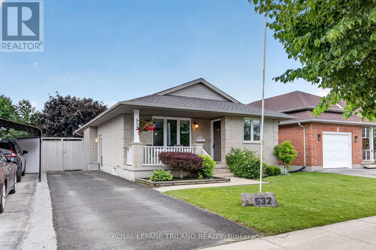
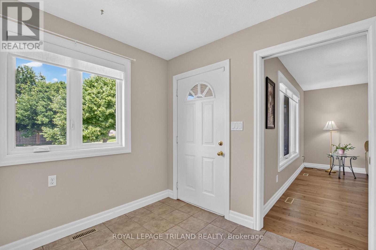
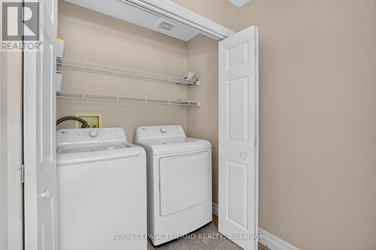
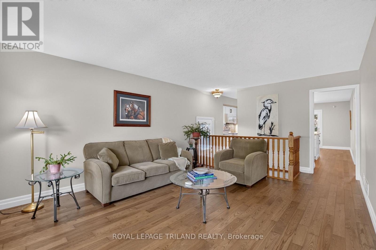
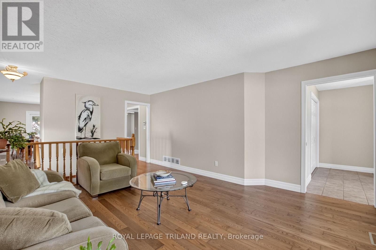
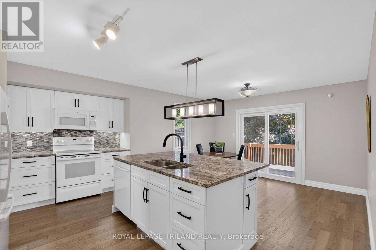
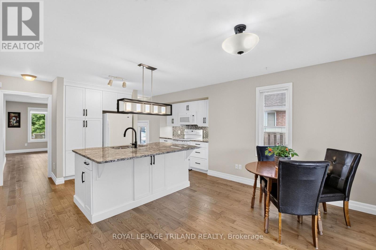
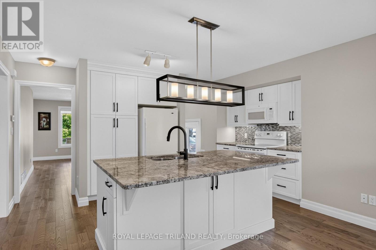
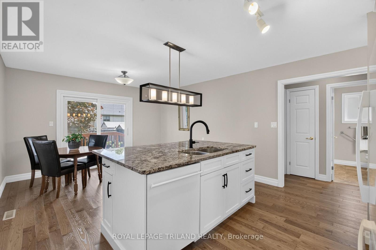
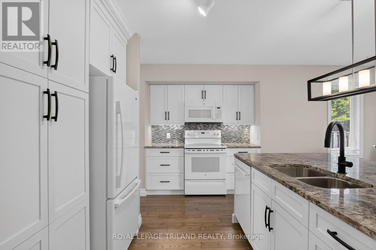
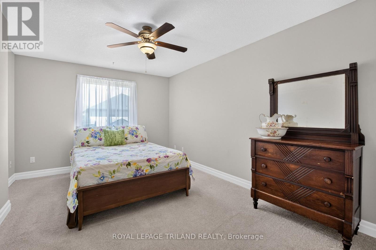
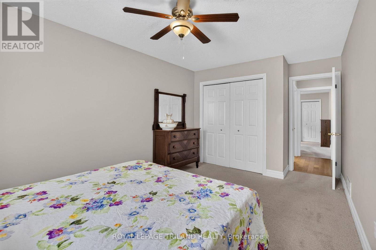
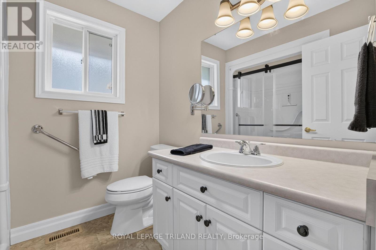
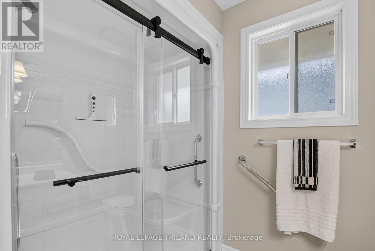
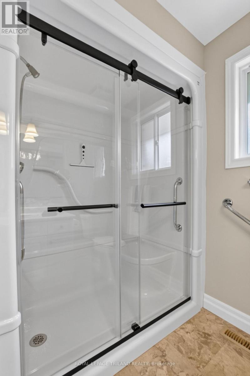
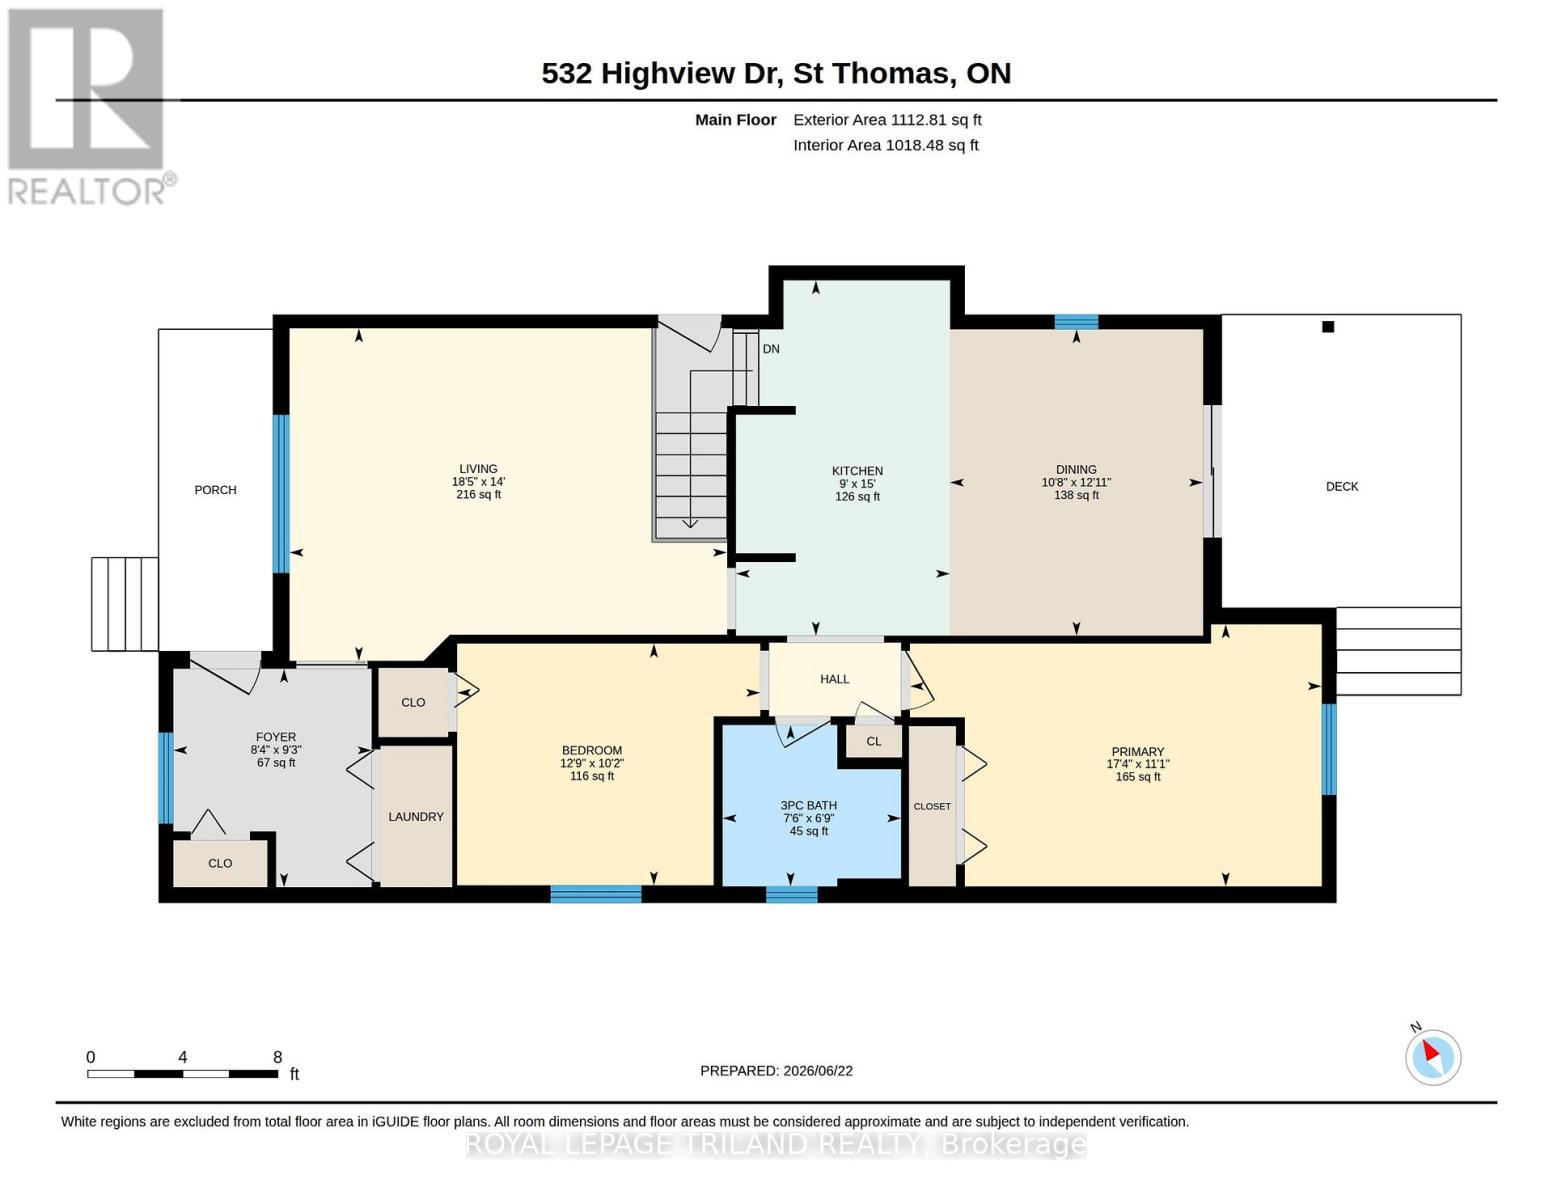
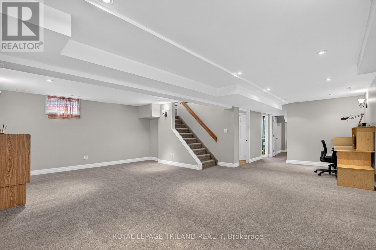
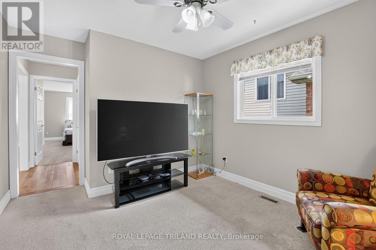
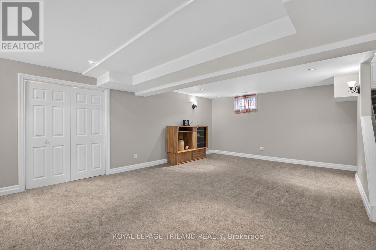
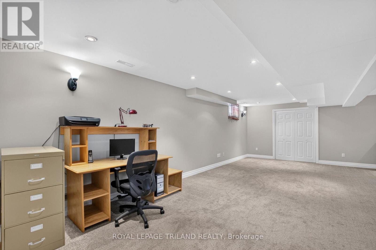
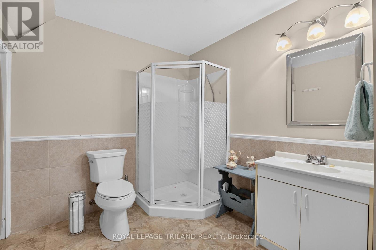
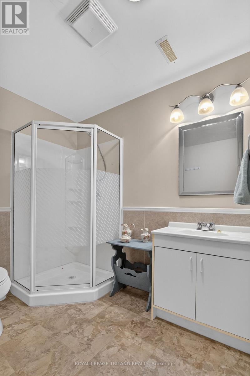
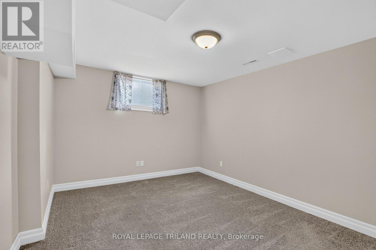
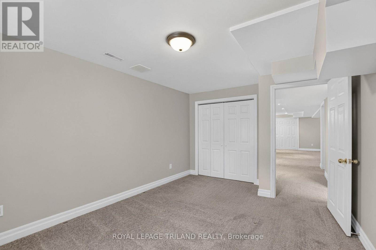
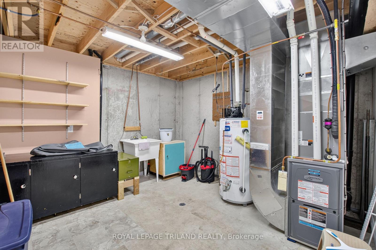
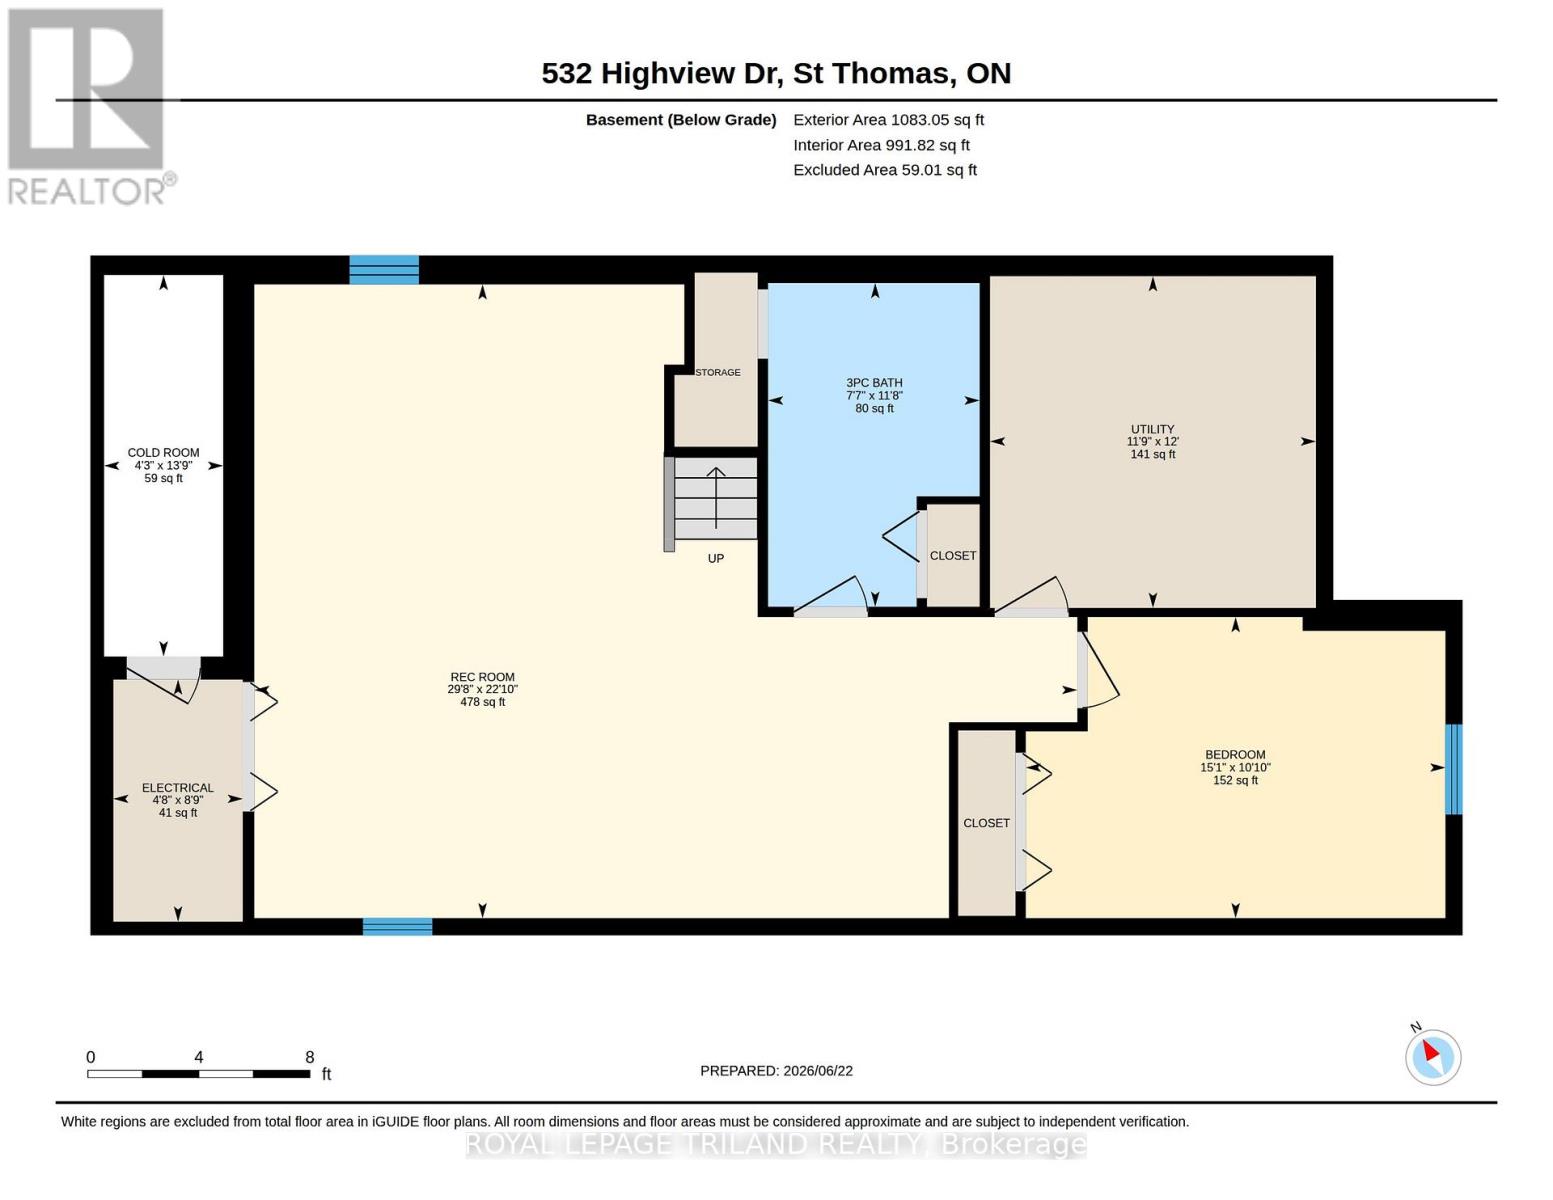
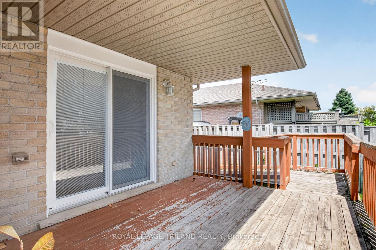
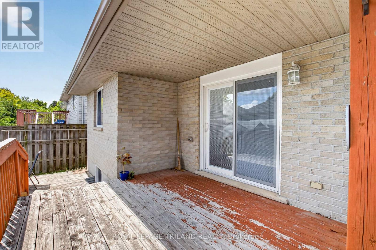
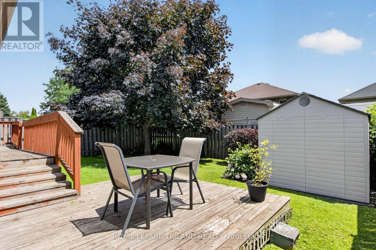
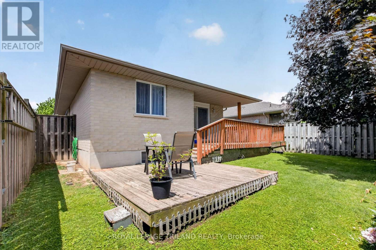
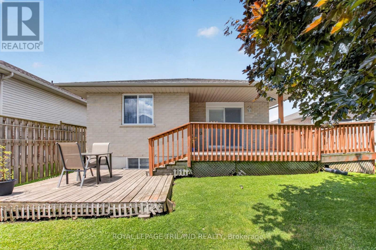
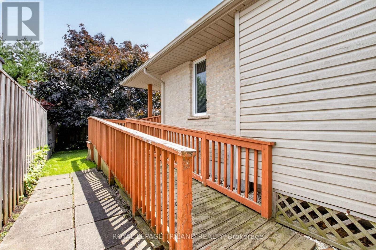
Welcome to 532 Highview Drive, a charming detached home nestled in the highly desirable and peaceful south-east of St. Thomas, Ontario. This beautifully maintained property offers the perfect blend of comfort, style, and functional living, making it an ideal choice for families, first-time buyers, or those looking to downsize. Stepping inside, you are greeted by a bright and welcoming main floor boasting gorgeous modern flooring and an abundance of natural light. The heart of the home features a tastefully designed kitchen complete with premium granite countertops, a contemporary tiled backsplash, and elegant under-cabinet lighting-perfect for the home chef (2018). The main floor also features spacious bedrooms and a fully updated three-piece bathroom equipped with a practical walk in shower. Added convenience comes in the form of main-floor laundry access.The impressive living space continues into the fully finished lower level. This expansive basement includes a massive recreation room ideal for movie nights or a play area, a third bedroom perfect for guests or a quiet home office, a dedicated cold room, and substantial storage space to keep your home organized and clutter-free. Mechanical updates offer total peace of mind, with updated roof (2018), forced-air furnace (2022), and central air conditioning system (2022) ensuring year-round efficiency and comfort. Outside, the property shines with great curb appeal and a wonderful, fully fenced backyard that provides a safe and private oasis for pets, children, or summer entertaining. Situated in a quiet, family-friendly neighbourhood, you are just steps away from local parks, scenic walking trails, and everyday amenities. Don't miss your chance to own this move-in-ready gem in a fantastic St. Thomas location! (id:38604)
Property Details
| MLS® Number | X13492746 |
| Property Type | Single Family |
| Community Name | St. Thomas |
| Equipment Type | Water Heater |
| Features | Level |
| Parking Space Total | 2 |
| Rental Equipment Type | Water Heater |
Building
| Bathroom Total | 2 |
| Bedrooms Above Ground | 2 |
| Bedrooms Below Ground | 1 |
| Bedrooms Total | 3 |
| Age | 16 To 30 Years |
| Appliances | Water Meter, Dishwasher, Dryer, Hood Fan, Stove, Washer, Refrigerator |
| Architectural Style | Bungalow |
| Basement Development | Partially Finished |
| Basement Type | Full (partially Finished) |
| Construction Style Attachment | Detached |
| Cooling Type | Central Air Conditioning |
| Exterior Finish | Brick |
| Foundation Type | Concrete |
| Heating Fuel | Natural Gas |
| Heating Type | Forced Air |
| Stories Total | 1 |
| Size Interior | 700 - 1,100 Sqft |
| Type | House |
| Utility Water | Municipal Water |
Parking
| No Garage |
Land
| Acreage | No |
| Fence Type | Fenced Yard |
| Sewer | Sanitary Sewer |
| Size Depth | 100 Ft ,2 In |
| Size Frontage | 40 Ft |
| Size Irregular | 40 X 100.2 Ft ; 27.90ftx99.25ftx39.50ftx99.15ftx11.59ft |
| Size Total Text | 40 X 100.2 Ft ; 27.90ftx99.25ftx39.50ftx99.15ftx11.59ft|under 1/2 Acre |
| Zoning Description | R3-43 |
Rooms
| Level | Type | Length | Width | Dimensions |
|---|---|---|---|---|
| Lower Level | Other | 2.66 m | 1.42 m | 2.66 m x 1.42 m |
| Lower Level | Recreational, Games Room | 9.04 m | 6.97 m | 9.04 m x 6.97 m |
| Lower Level | Bedroom 3 | 4.61 m | 3.31 m | 4.61 m x 3.31 m |
| Lower Level | Utility Room | 3.65 m | 3.58 m | 3.65 m x 3.58 m |
| Lower Level | Cold Room | 4.19 m | 1.31 m | 4.19 m x 1.31 m |
| Main Level | Foyer | 2.81 m | 2.55 m | 2.81 m x 2.55 m |
| Main Level | Living Room | 5.62 m | 4.27 m | 5.62 m x 4.27 m |
| Main Level | Kitchen | 4.57 m | 2.75 m | 4.57 m x 2.75 m |
| Main Level | Dining Room | 3.94 m | 3.25 m | 3.94 m x 3.25 m |
| Main Level | Primary Bedroom | 5.29 m | 3.37 m | 5.29 m x 3.37 m |
| Main Level | Bedroom 2 | 3.89 m | 3.11 m | 3.89 m x 3.11 m |
Utilities
| Cable | Available |
| Electricity | Installed |
| Sewer | Installed |
https://www.realtor.ca/real-estate/29957021/532-highview-drive-st-thomas-st-thomas
Contact Us
Contact us for more information

Ainslee Tracey
Broker
www.isellstthomas.com/
www.facebook.com/ISellStThomas
twitter.com/ISELLStThomas
www.linkedin.com/in/isellstthomas/
(519) 633-0600

The trademarks REALTOR®, REALTORS®, and the REALTOR® logo are controlled by The Canadian Real Estate Association (CREA) and identify real estate professionals who are members of CREA. The trademarks MLS®, Multiple Listing Service® and the associated logos are owned by The Canadian Real Estate Association (CREA) and identify the quality of services provided by real estate professionals who are members of CREA. The trademark DDF® is owned by The Canadian Real Estate Association (CREA) and identifies CREA's Data Distribution Facility (DDF®)
June 26 2026 01:51:43
London and St. Thomas Association of REALTORS®
Royal LePage Triland Realty