

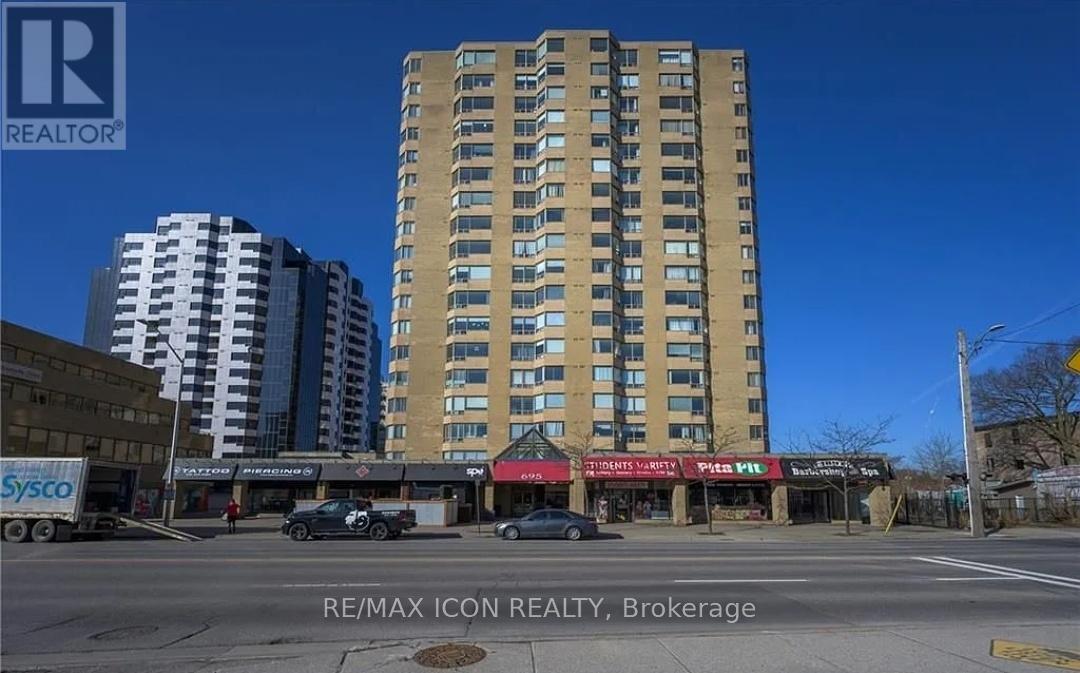
1211 - 695 Richmond Street London East, Ontario N6A 5M8

$2,200 Monthly
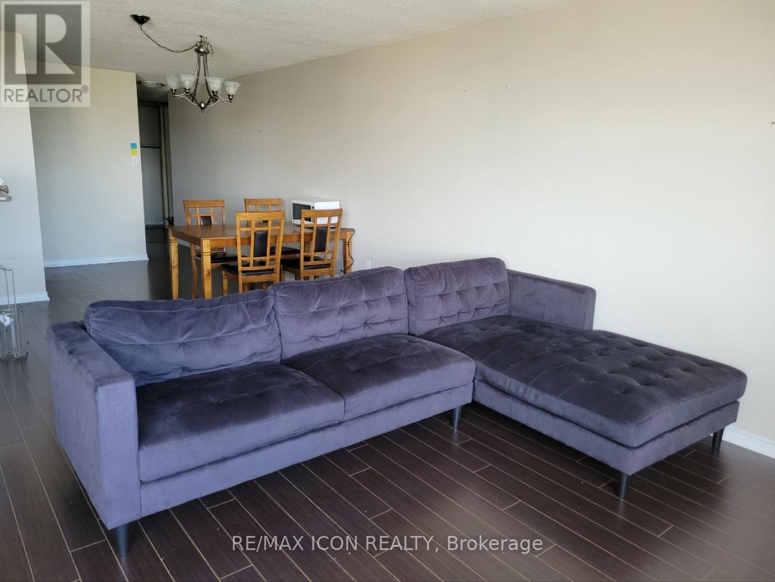
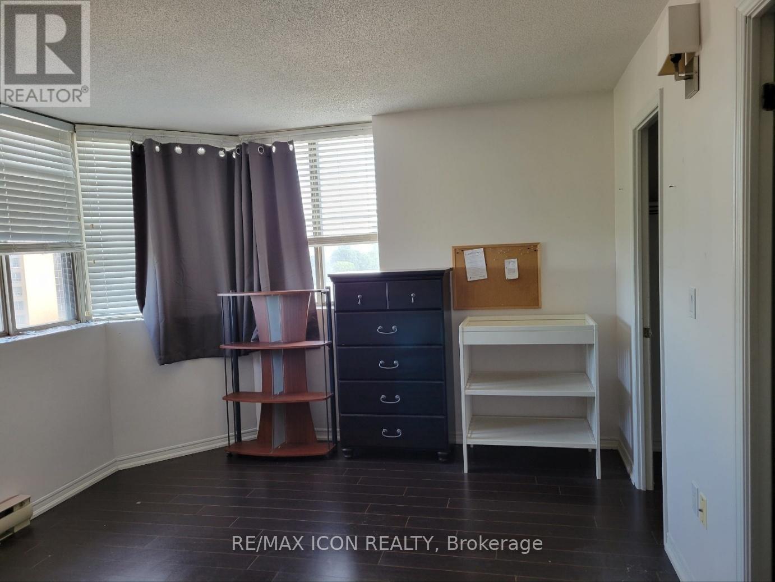
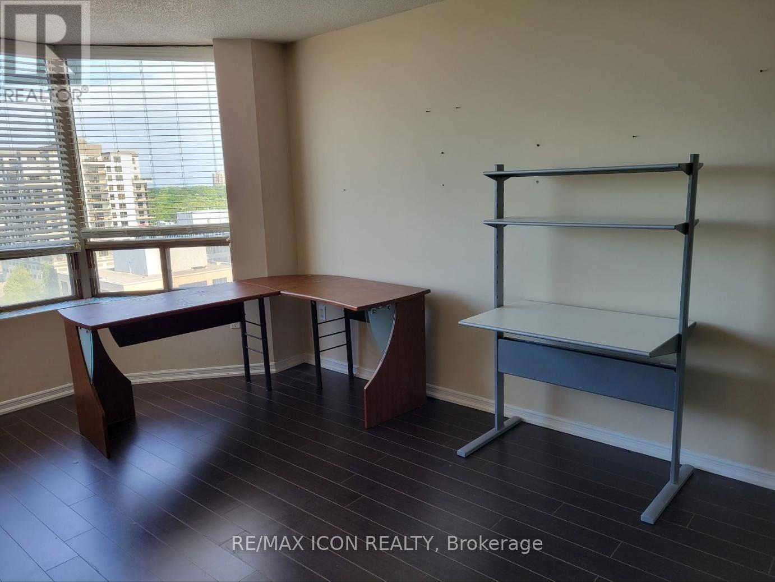
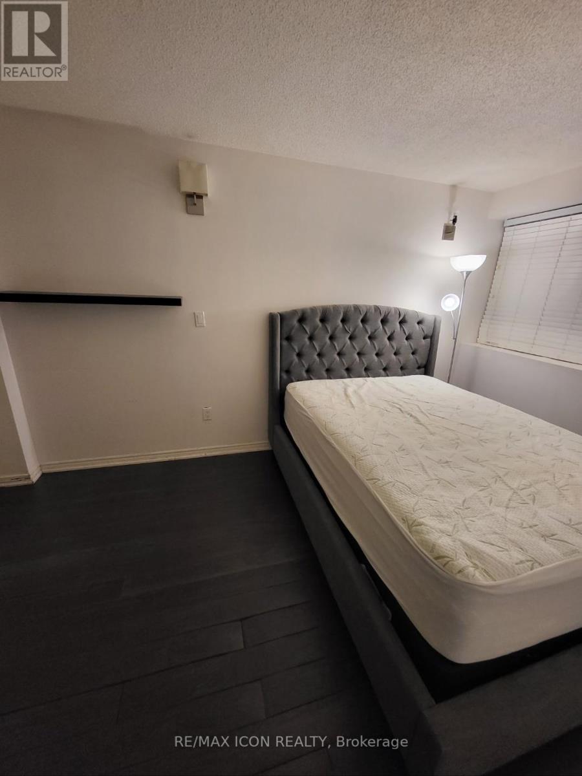
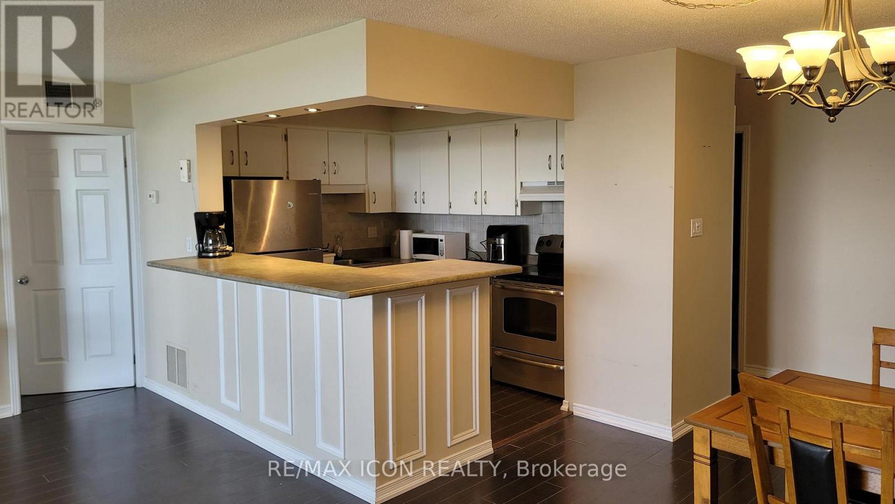
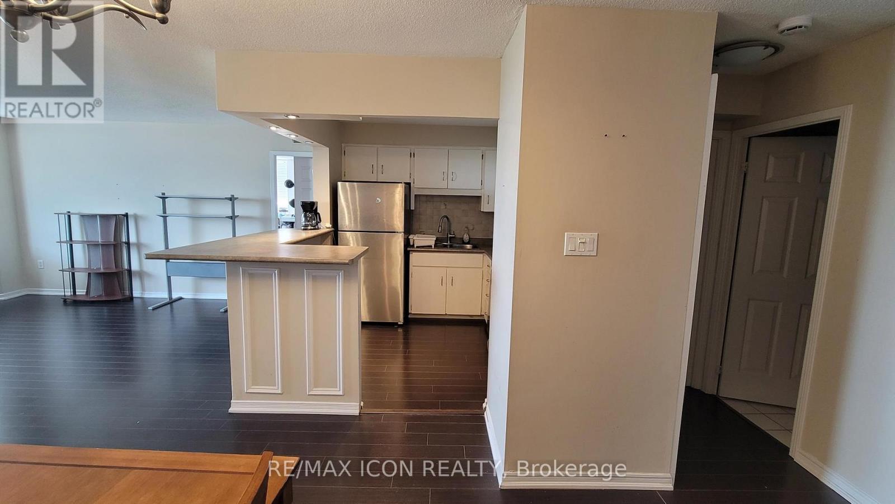
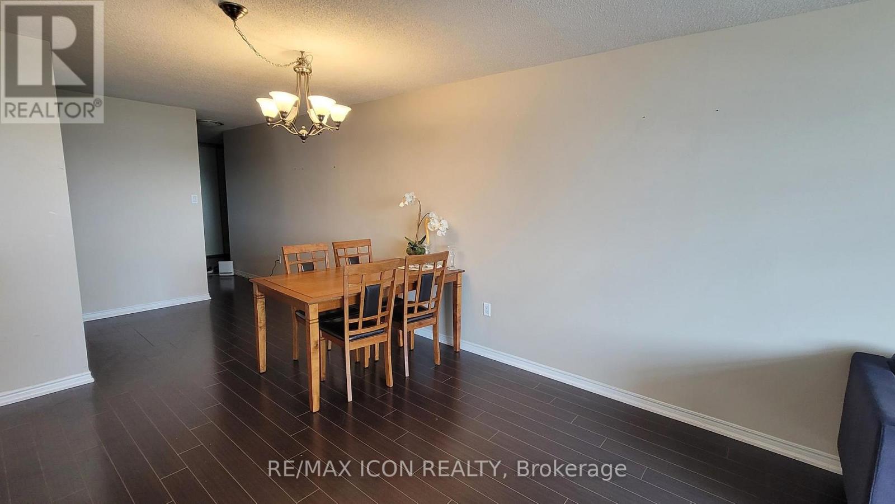
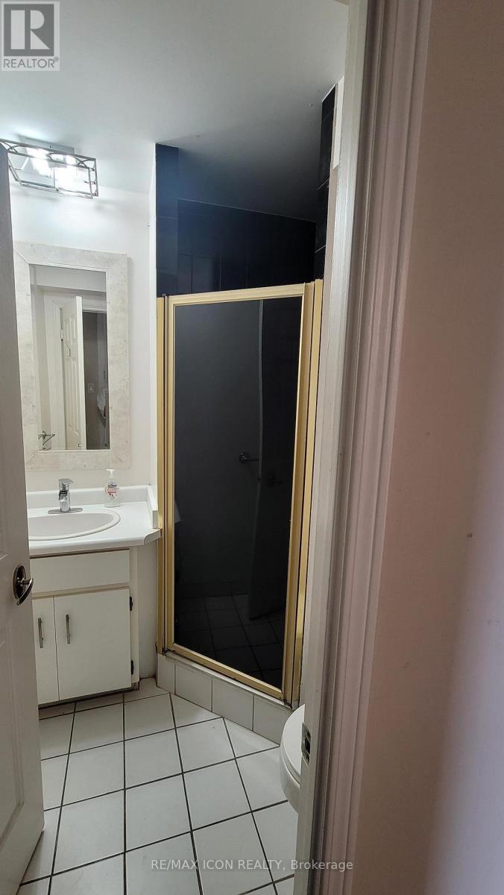
Fabulous Castlefield corner unit at 695 Richmond-perfect for Western students seeking space, convenience, and comfort. This bright open-concept suite offers over 1,300 sq. ft. with large living/dining areas, an eat-in kitchen, and two spacious bedrooms ideal for roommates.Furnished with a dining table, sofa, desk and dresser in the large bedroom, and a queen-size bed in the second bedroom. In-suite laundry, faux plank flooring, plenty of storage, and one underground parking spot included.Located directly on Richmond Row-steps to restaurants, cafés, grocery stores, and downtown amenities. Transit to Western is right at the door, making commuting effortless. Building features 24-hour concierge/security, indoor pool, whirlpool, sauna, and gym.A convenient, move-in ready option in one of London's most desirable student locations. Hot water tank rental and Water included. Professional cleaning will be provided before move-in. (id:38604)
Property Details
| MLS® Number | X13499556 |
| Property Type | Single Family |
| Community Name | East F |
| Community Features | Pets Not Allowed |
| Features | Carpet Free, In Suite Laundry |
| Parking Space Total | 1 |
Building
| Bathroom Total | 2 |
| Bedrooms Above Ground | 2 |
| Bedrooms Total | 2 |
| Appliances | Water Heater |
| Basement Type | None |
| Cooling Type | Central Air Conditioning |
| Exterior Finish | Brick |
| Foundation Type | Poured Concrete |
| Heating Fuel | Geo Thermal |
| Heating Type | Heat Pump |
| Size Interior | 1,200 - 1,399 Sqft |
| Type | Apartment |
Parking
| Underground | |
| Garage |
Land
| Acreage | No |
Rooms
| Level | Type | Length | Width | Dimensions |
|---|---|---|---|---|
| Main Level | Primary Bedroom | 5.15 m | 3.59 m | 5.15 m x 3.59 m |
| Main Level | Bedroom | 4.45 m | 2.98 m | 4.45 m x 2.98 m |
| Main Level | Dining Room | 2.77 m | 3.32 m | 2.77 m x 3.32 m |
| Main Level | Kitchen | 3.26 m | 2.71 m | 3.26 m x 2.71 m |
| Main Level | Pantry | 1.06 m | 1.06 m | 1.06 m x 1.06 m |
| Main Level | Living Room | 5.82 m | 5.6 m | 5.82 m x 5.6 m |
https://www.realtor.ca/real-estate/29964784/1211-695-richmond-street-london-east-east-f-east-f
Contact Us
Contact us for more information
Jenna Chung
Broker
201 - 379 Southdale Road West
London, Ontario N6J 4G8
(226) 777-5833

The trademarks REALTOR®, REALTORS®, and the REALTOR® logo are controlled by The Canadian Real Estate Association (CREA) and identify real estate professionals who are members of CREA. The trademarks MLS®, Multiple Listing Service® and the associated logos are owned by The Canadian Real Estate Association (CREA) and identify the quality of services provided by real estate professionals who are members of CREA. The trademark DDF® is owned by The Canadian Real Estate Association (CREA) and identifies CREA's Data Distribution Facility (DDF®)
June 29 2026 12:52:24
London and St. Thomas Association of REALTORS®
RE/MAX Icon Realty