

86 Victoria Street N Woodstock, Ontario N4S 6V3

$2,500 Monthly
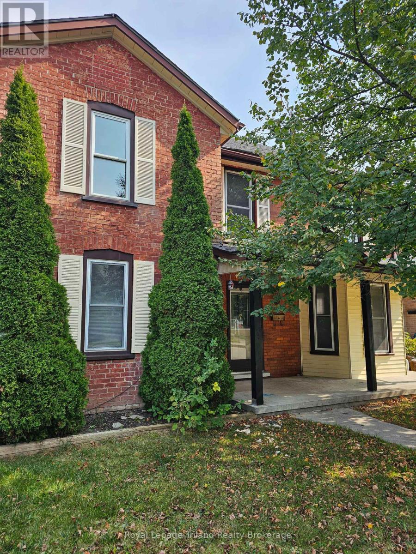
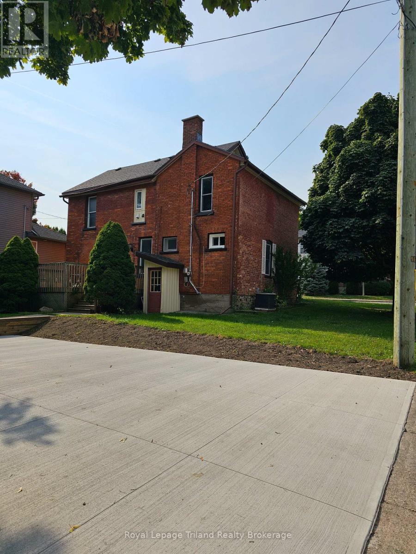
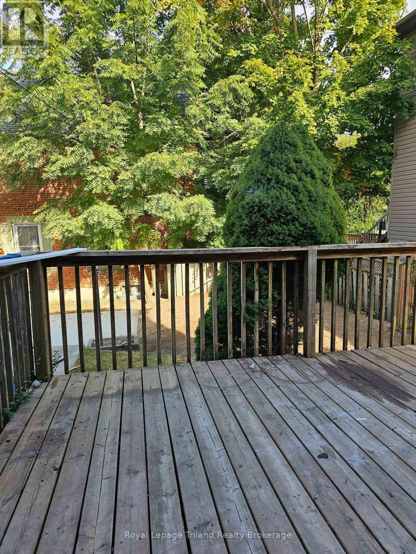
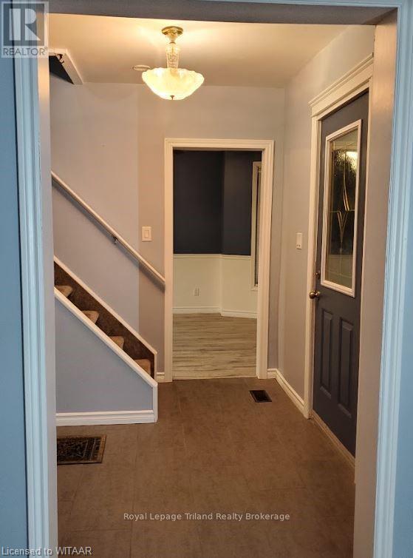
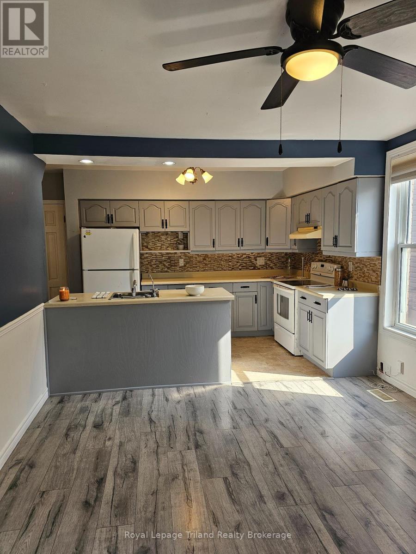
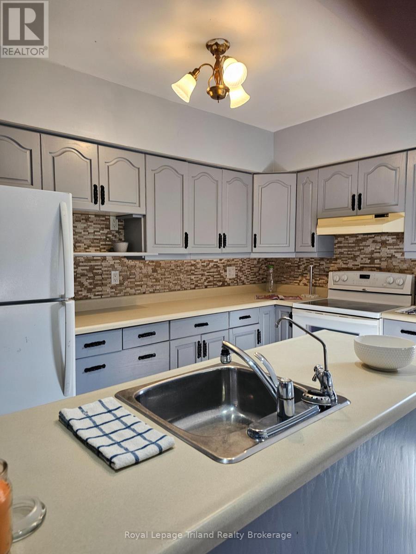
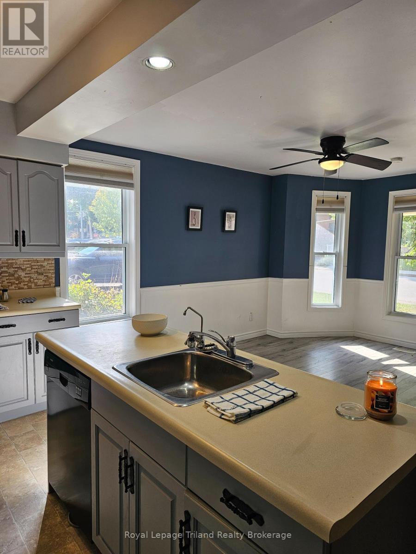
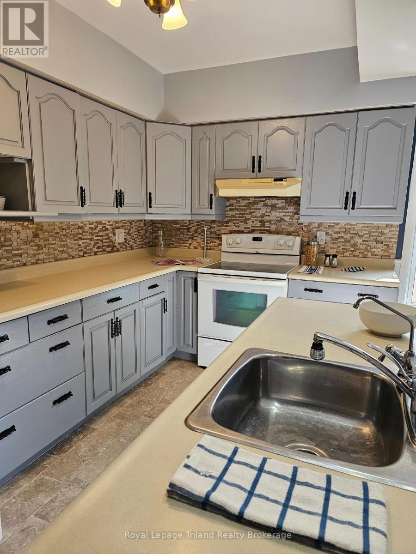
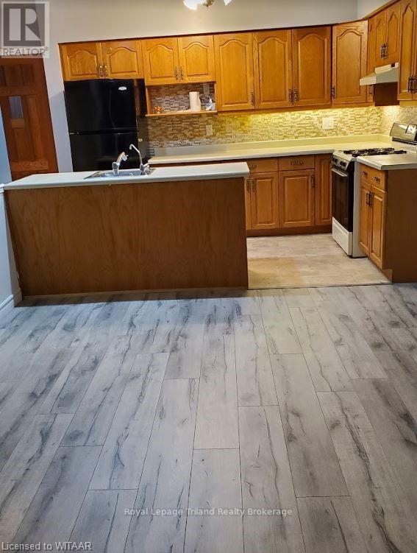
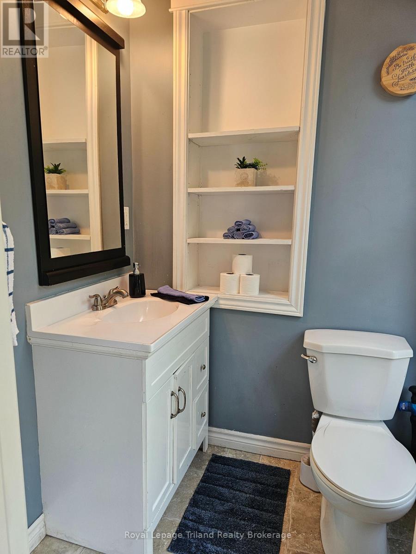
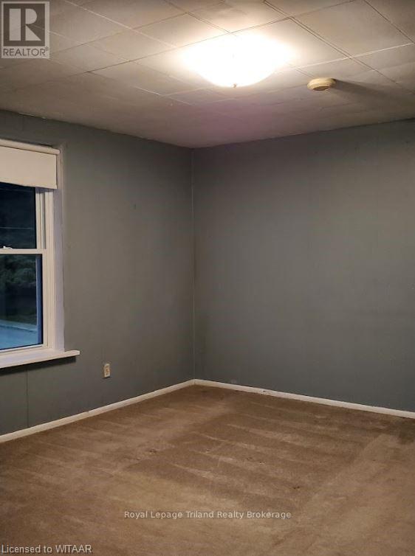
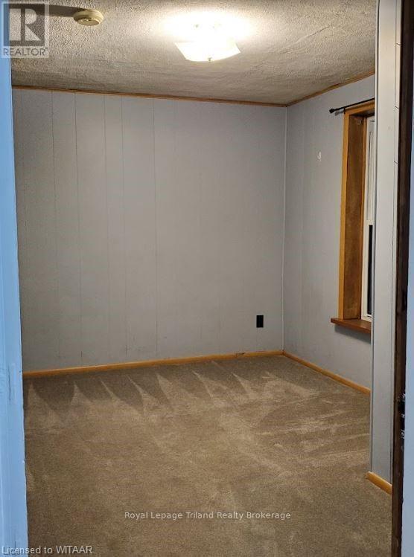
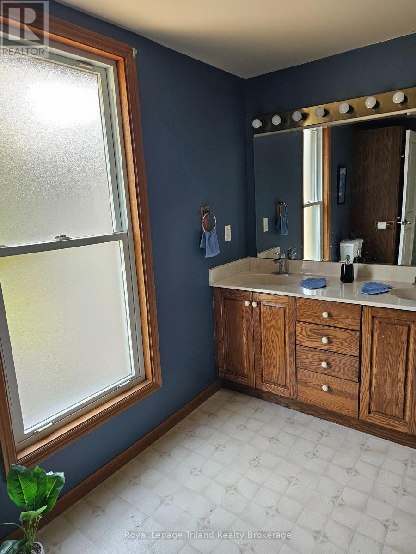
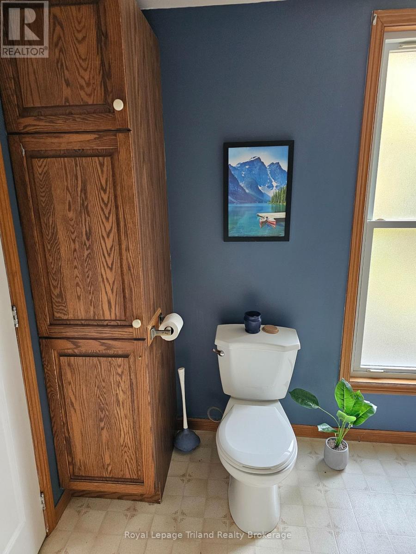
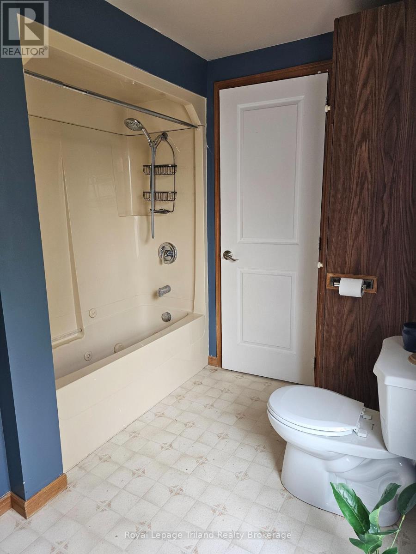
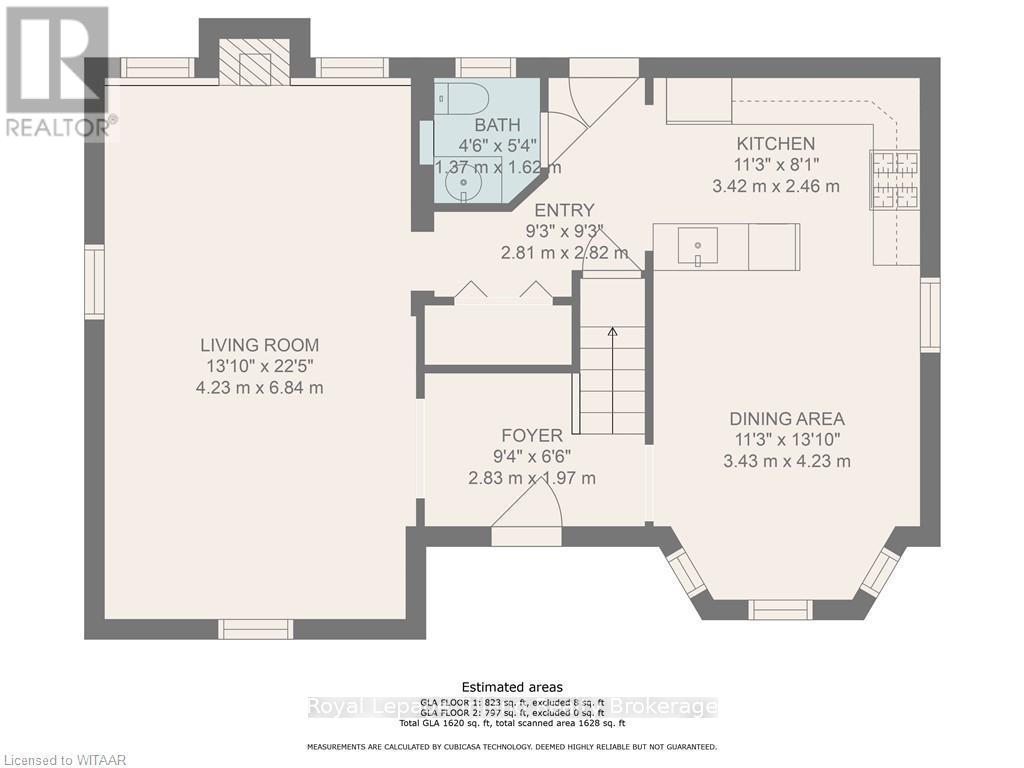
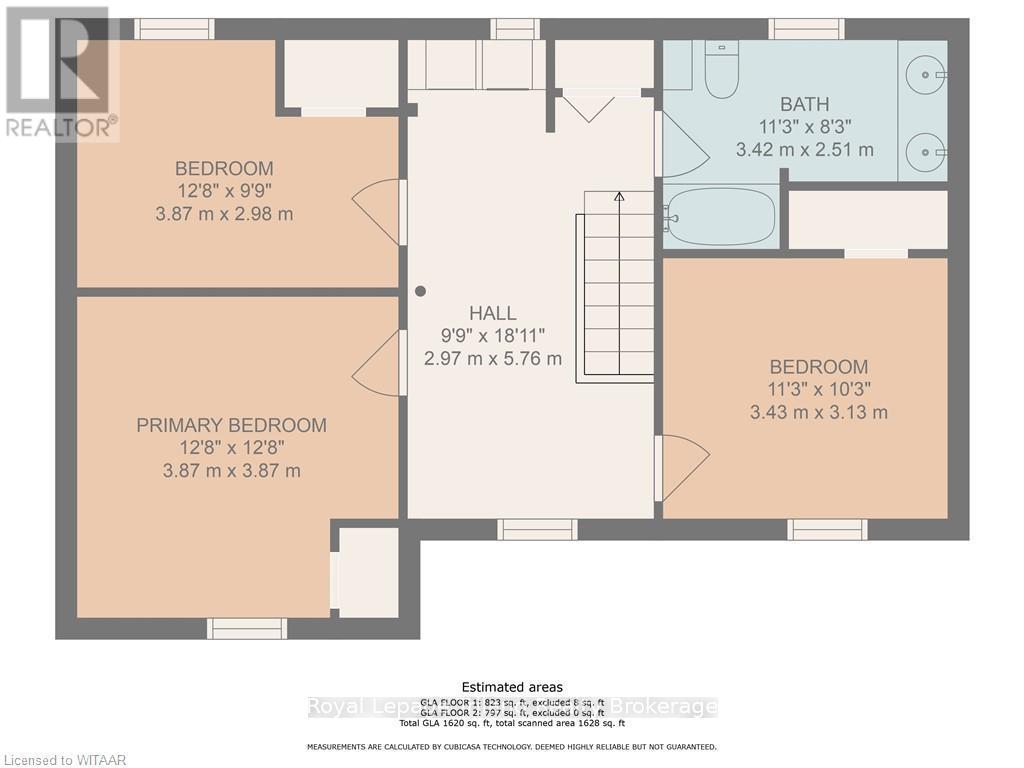
All Brick, Beautiful Family home on a sprawling corner lot with a new deck and parking for 2 vehicles on a concrete pad. Enter into a tiled foyer that leads to a large family room adorned with new laminate flooring, a stunning stone mantel with a gas fireplace, perfect for your cozy family gatherings. The large dining room is completed with laminate flooring overlooking the kitchen. The main floor also includes a half bath. Head upstairs to 3 large bedrooms a spacious laundry closet with front load washer and dryer along with your main 4 piece bath. (id:38604)
Property Details
| MLS® Number | X13516810 |
| Property Type | Single Family |
| Community Name | Woodstock - North |
| Amenities Near By | Hospital, Place Of Worship, Public Transit, Schools |
| Community Features | School Bus |
| Equipment Type | Water Heater |
| Features | Flat Site |
| Parking Space Total | 2 |
| Rental Equipment Type | Water Heater |
Building
| Bathroom Total | 2 |
| Bedrooms Above Ground | 3 |
| Bedrooms Total | 3 |
| Age | 100+ Years |
| Amenities | Fireplace(s) |
| Appliances | Water Heater - Tankless, Water Meter, Dishwasher, Dryer, Stove, Washer, Refrigerator |
| Basement Type | Partial |
| Construction Style Attachment | Detached |
| Cooling Type | Central Air Conditioning |
| Exterior Finish | Brick |
| Fireplace Present | Yes |
| Fireplace Total | 1 |
| Flooring Type | Laminate, Vinyl |
| Foundation Type | Stone |
| Half Bath Total | 1 |
| Heating Fuel | Natural Gas |
| Heating Type | Forced Air |
| Stories Total | 2 |
| Size Interior | 1,500 - 2,000 Sqft |
| Type | House |
| Utility Water | Municipal Water, Unknown |
Parking
| No Garage |
Land
| Acreage | No |
| Land Amenities | Hospital, Place Of Worship, Public Transit, Schools |
| Sewer | Sanitary Sewer |
| Size Depth | 77 Ft ,6 In |
| Size Frontage | 50 Ft |
| Size Irregular | 50 X 77.5 Ft |
| Size Total Text | 50 X 77.5 Ft |
Rooms
| Level | Type | Length | Width | Dimensions |
|---|---|---|---|---|
| Second Level | Primary Bedroom | 3.86 m | 3.86 m | 3.86 m x 3.86 m |
| Second Level | Bedroom | 3.8 m | 3.97 m | 3.8 m x 3.97 m |
| Second Level | Bedroom | 3.43 m | 3.12 m | 3.43 m x 3.12 m |
| Second Level | Bathroom | 3.43 m | 3.12 m | 3.43 m x 3.12 m |
| Main Level | Family Room | 6.83 m | 4.22 m | 6.83 m x 4.22 m |
| Main Level | Dining Room | 4.22 m | 3.43 m | 4.22 m x 3.43 m |
| Main Level | Kitchen | 2.46 m | 3.43 m | 2.46 m x 3.43 m |
| Main Level | Bathroom | 1.37 m | 1.63 m | 1.37 m x 1.63 m |
Utilities
| Cable | Installed |
| Electricity | Installed |
| Sewer | Installed |
Contact Us
Contact us for more information

William Cattle
Salesperson
757 Dundas Street
Woodstock, Ontario N4S 1E8
(519) 539-2070
Yasodra Lepera
Salesperson
757 Dundas Street
Woodstock, Ontario N4S 1E8
(519) 539-2070

The trademarks REALTOR®, REALTORS®, and the REALTOR® logo are controlled by The Canadian Real Estate Association (CREA) and identify real estate professionals who are members of CREA. The trademarks MLS®, Multiple Listing Service® and the associated logos are owned by The Canadian Real Estate Association (CREA) and identify the quality of services provided by real estate professionals who are members of CREA. The trademark DDF® is owned by The Canadian Real Estate Association (CREA) and identifies CREA's Data Distribution Facility (DDF®)
July 03 2026 03:27:05
Woodstock Ingersoll Tillsonburg and Area Association of REALTORS® (WITAAR)
Royal LePage Triland Realty Brokerage