

23 Pine Street Tillsonburg, Ontario N4G 1L5

$429,000
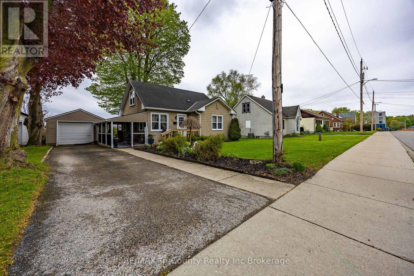
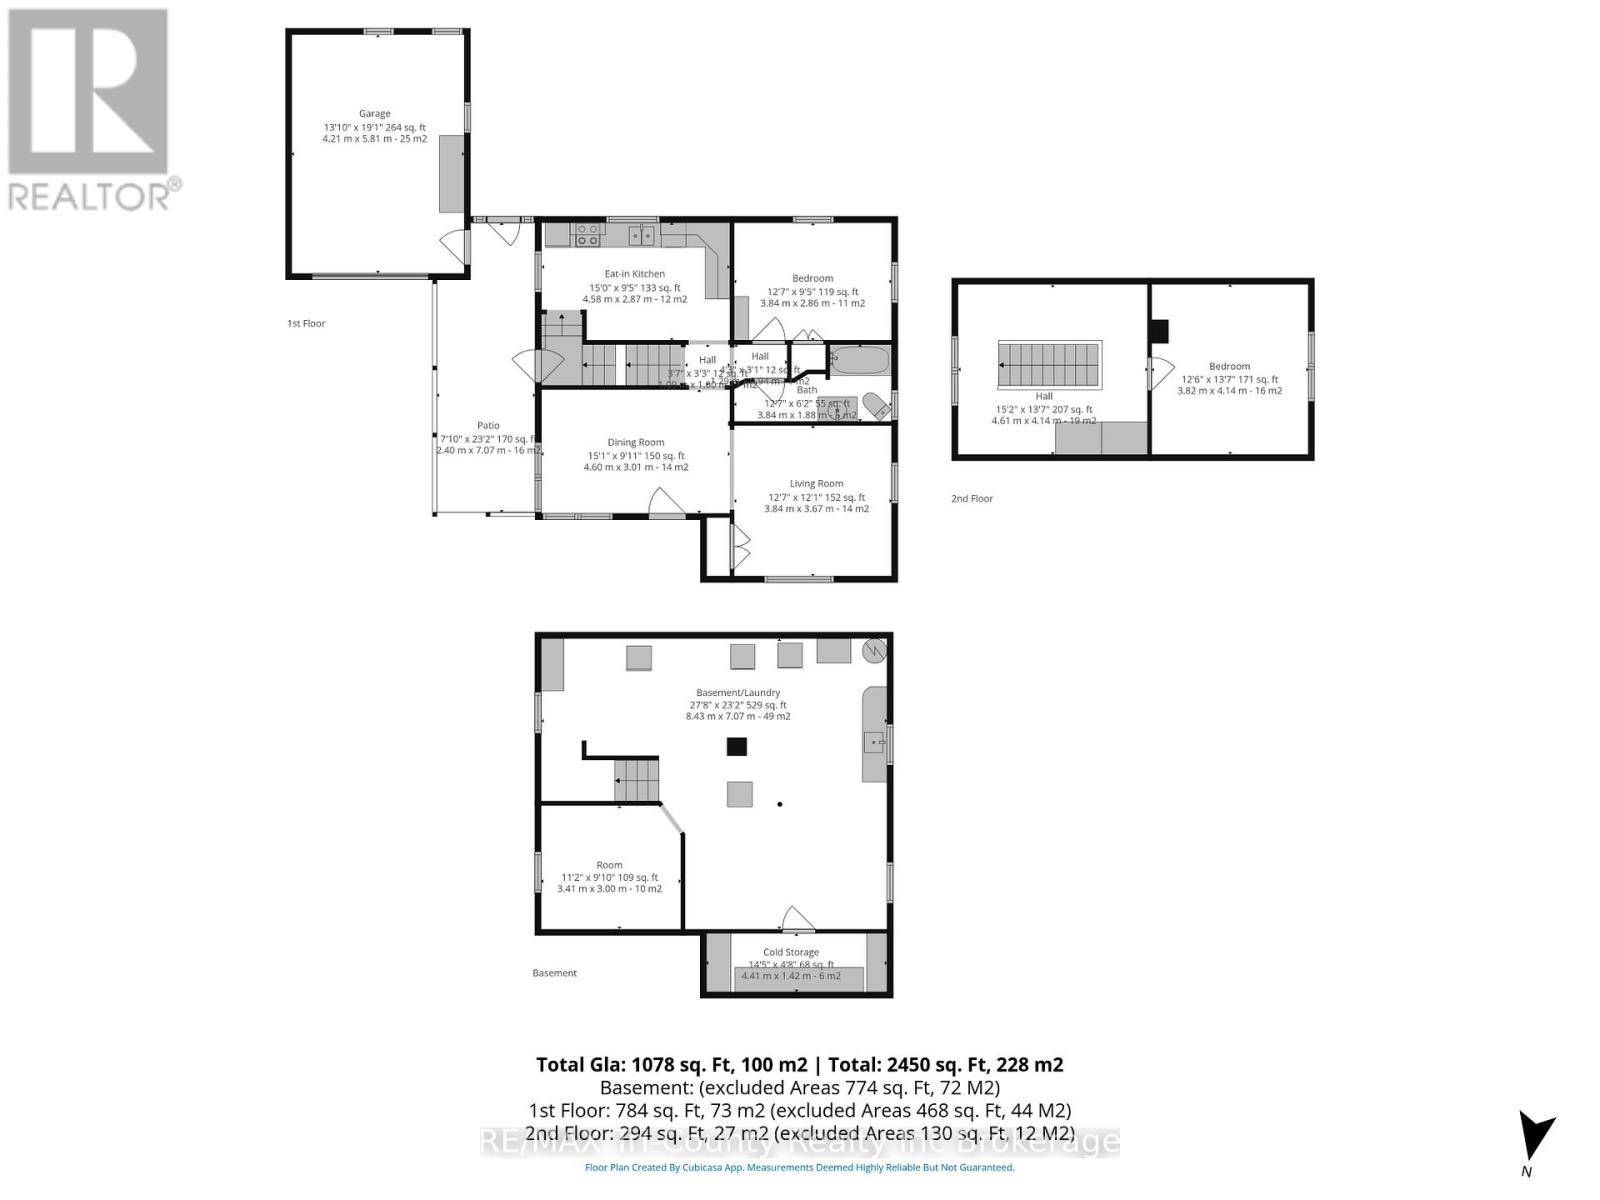
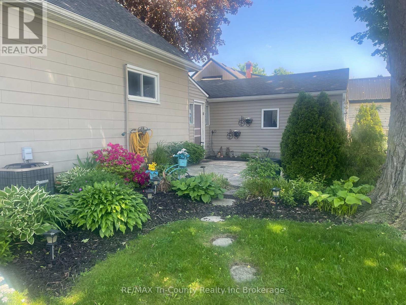
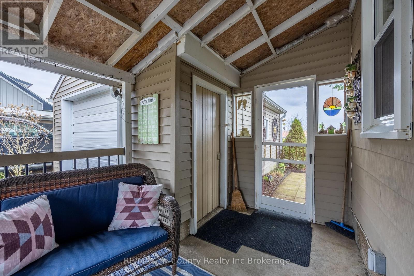
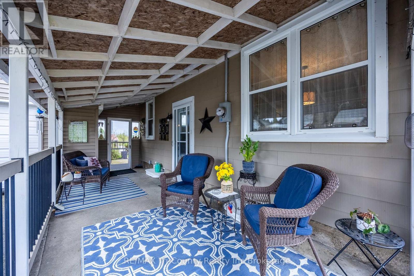
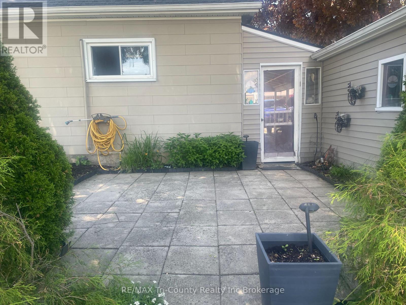
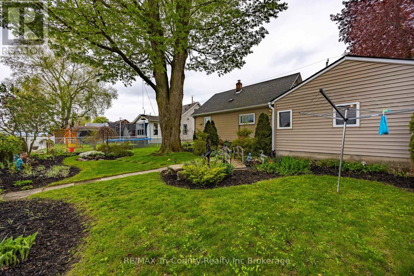
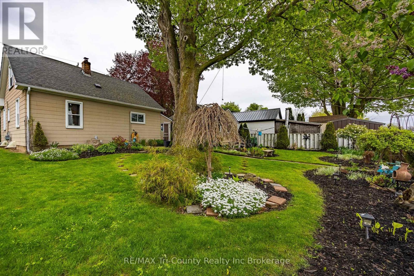
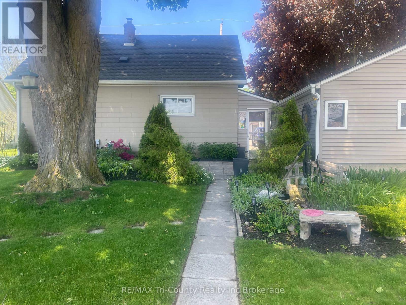
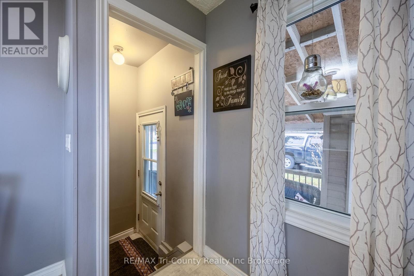
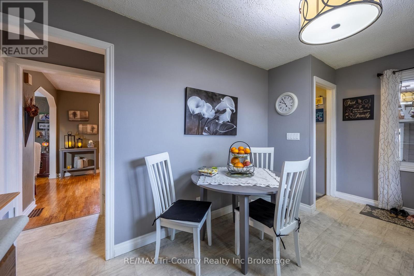
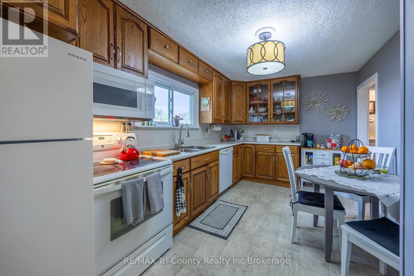
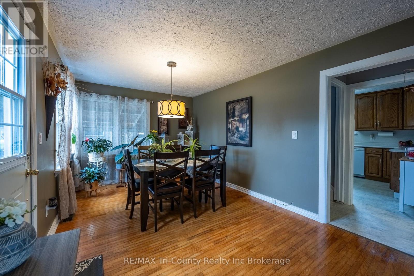
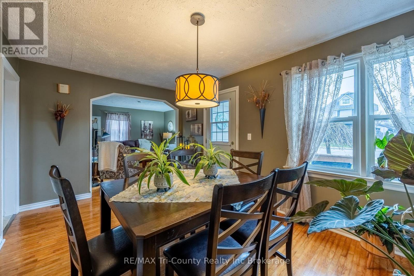
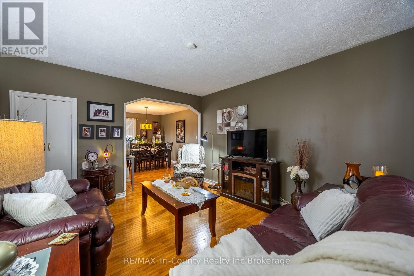
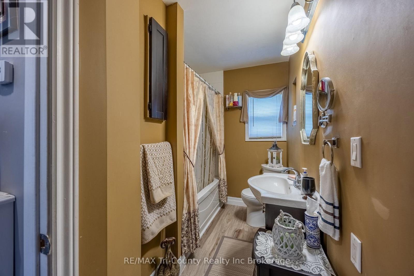
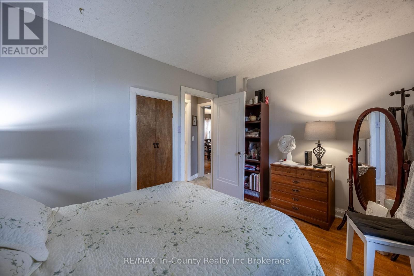
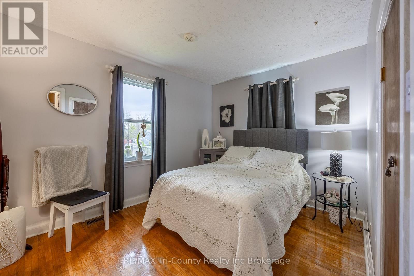
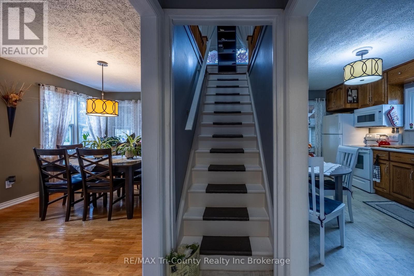
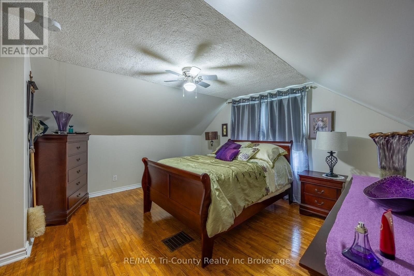
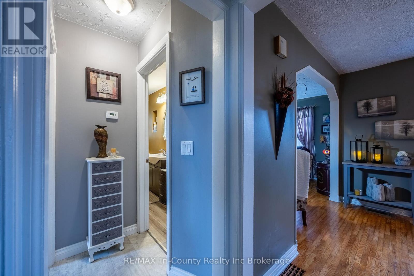
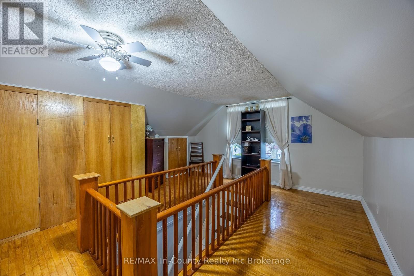
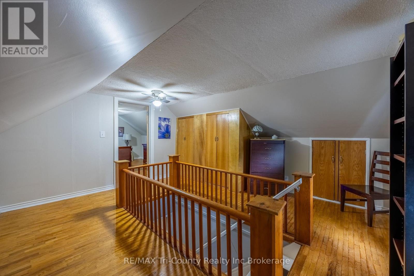
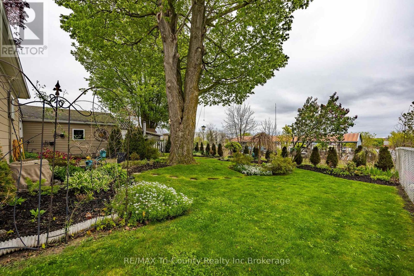
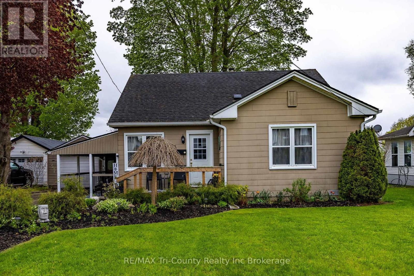
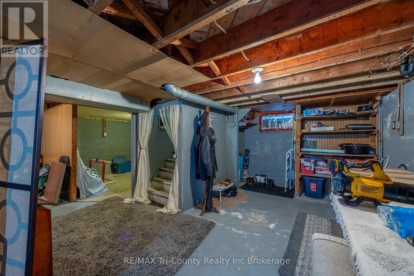
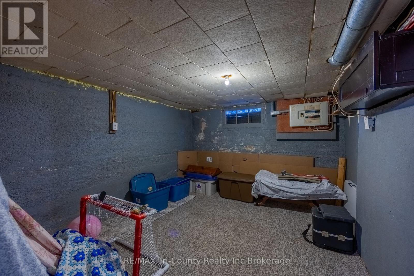
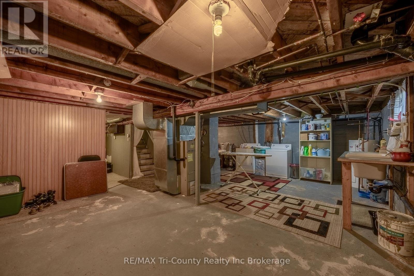
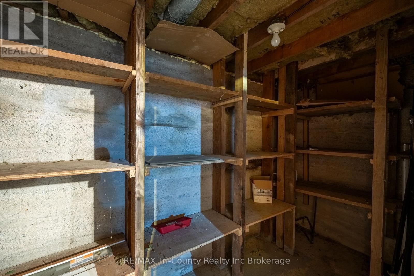
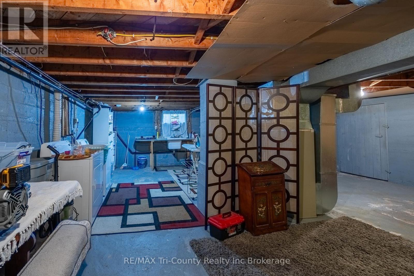
Picturesque 2 bedroom home with attached single car garage. Enjoy mature trees, landscaping, a full sun back patio with cement patio stones or rest in the shaded with a covered front patio sitting area. Kitchen has a breakfast dining area or enjoy a larger gathering in the dining room which is open to the living room area, making it ideal for entertaining family and friends. A 4-piece bathroom is conveniently located on the main floor. The primary bedroom overlooks the private backyard, offering a peaceful retreat. Upstairs, the second bedroom is accompanied by an additional versatile room perfect for a sitting area, dressing room, or extra closet space. The basement includes the utilities, laundry area, and ample storage space. The attached single-car garage is conveniently connected through the covered patio area. Shingles updated in 2019. (id:38604)
Property Details
| MLS® Number | X13535056 |
| Property Type | Single Family |
| Community Name | Tillsonburg |
| Equipment Type | Water Heater |
| Parking Space Total | 3 |
| Rental Equipment Type | Water Heater |
Building
| Bathroom Total | 1 |
| Bedrooms Above Ground | 2 |
| Bedrooms Total | 2 |
| Appliances | Water Meter, Dishwasher, Dryer, Microwave, Stove, Washer, Refrigerator |
| Basement Development | Unfinished |
| Basement Type | Full (unfinished) |
| Construction Style Attachment | Detached |
| Cooling Type | Central Air Conditioning |
| Exterior Finish | Asbestos, Vinyl Siding |
| Foundation Type | Block |
| Heating Fuel | Natural Gas |
| Heating Type | Forced Air |
| Stories Total | 2 |
| Size Interior | 1,100 - 1,500 Sqft |
| Type | House |
| Utility Water | Municipal Water |
Parking
| Attached Garage | |
| Garage |
Land
| Acreage | No |
| Sewer | Sanitary Sewer |
| Size Depth | 91 Ft ,6 In |
| Size Frontage | 60 Ft |
| Size Irregular | 60 X 91.5 Ft |
| Size Total Text | 60 X 91.5 Ft |
| Zoning Description | R2 |
Rooms
| Level | Type | Length | Width | Dimensions |
|---|---|---|---|---|
| Second Level | Bedroom 2 | 3.82 m | 4.14 m | 3.82 m x 4.14 m |
| Second Level | Other | 4.61 m | 4.14 m | 4.61 m x 4.14 m |
| Basement | Other | 3.41 m | 3 m | 3.41 m x 3 m |
| Basement | Laundry Room | 8.43 m | 7.07 m | 8.43 m x 7.07 m |
| Basement | Cold Room | 4.41 m | 1.42 m | 4.41 m x 1.42 m |
| Main Level | Kitchen | 4.58 m | 2.87 m | 4.58 m x 2.87 m |
| Main Level | Dining Room | 4.6 m | 3.01 m | 4.6 m x 3.01 m |
| Main Level | Living Room | 3.84 m | 3.67 m | 3.84 m x 3.67 m |
| Main Level | Bedroom | 3.84 m | 2.86 m | 3.84 m x 2.86 m |
| Main Level | Bathroom | 3.84 m | 1.88 m | 3.84 m x 1.88 m |
https://www.realtor.ca/real-estate/30002006/23-pine-street-tillsonburg-tillsonburg
Contact Us
Contact us for more information

Lisa Stockmans
Salesperson
565 Broadway
Tillsonburg, Ontario N4G 3S8
(519) 842-7351

The trademarks REALTOR®, REALTORS®, and the REALTOR® logo are controlled by The Canadian Real Estate Association (CREA) and identify real estate professionals who are members of CREA. The trademarks MLS®, Multiple Listing Service® and the associated logos are owned by The Canadian Real Estate Association (CREA) and identify the quality of services provided by real estate professionals who are members of CREA. The trademark DDF® is owned by The Canadian Real Estate Association (CREA) and identifies CREA's Data Distribution Facility (DDF®)
July 07 2026 09:25:30
Woodstock Ingersoll Tillsonburg and Area Association of REALTORS® (WITAAR)
RE/MAX Tri-County Realty Inc Brokerage