

294 Nancy Street Dutton/dunwich, Ontario N0L 1J0

$979,900
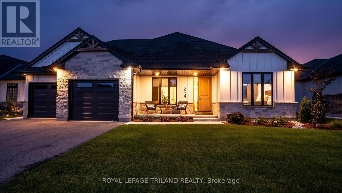
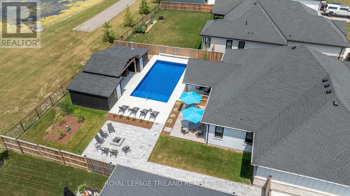
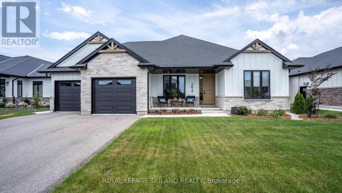
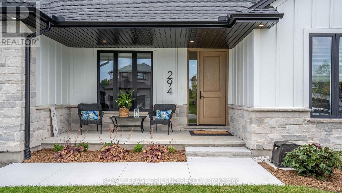
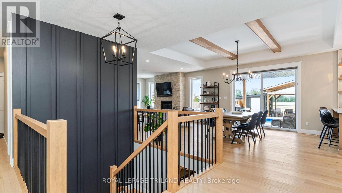
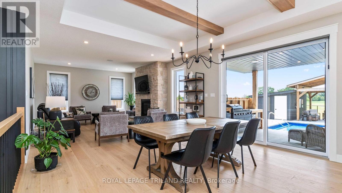
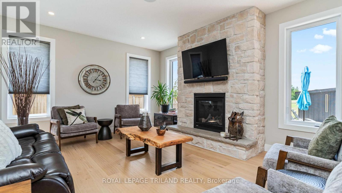
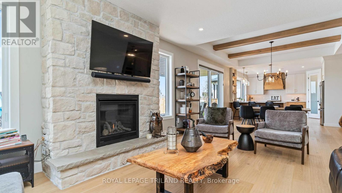
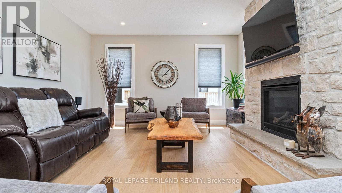
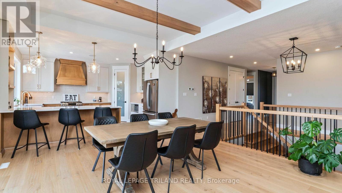
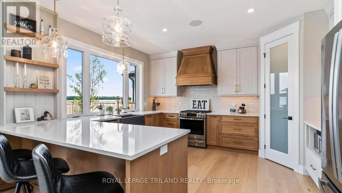
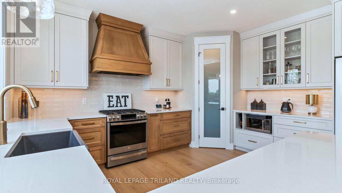
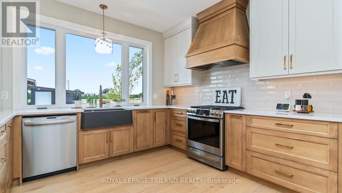
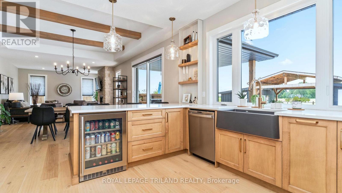
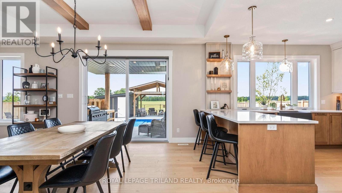
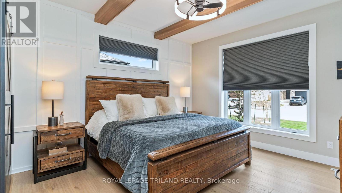
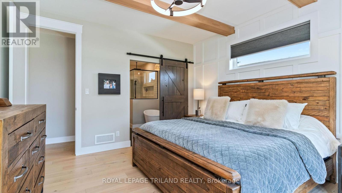
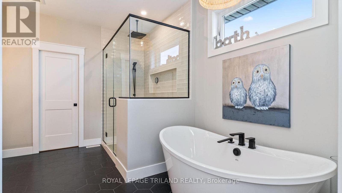
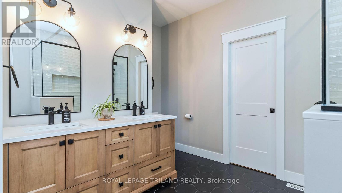
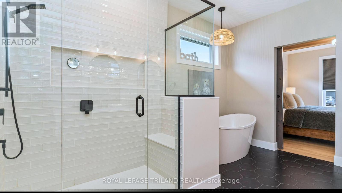
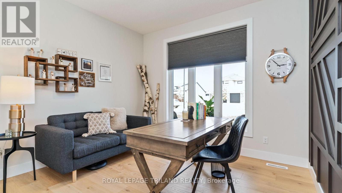
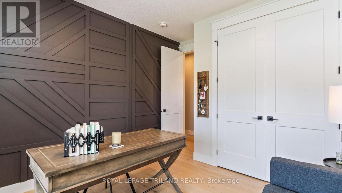
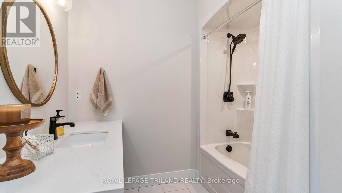
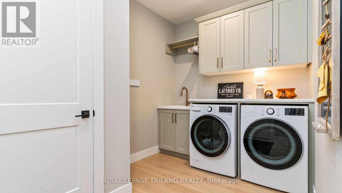
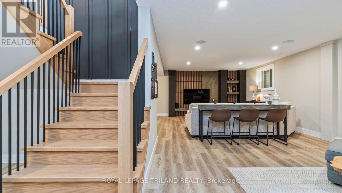
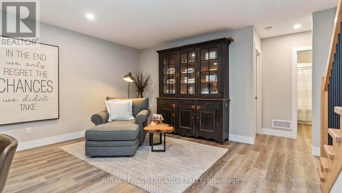
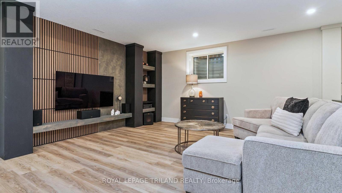
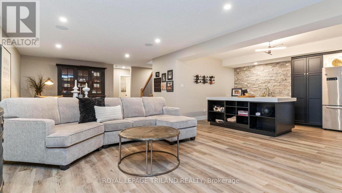
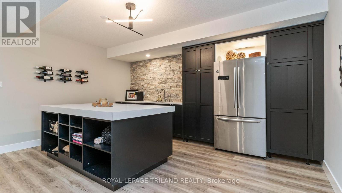
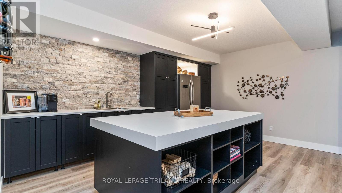
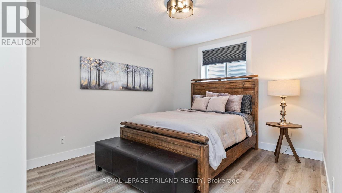
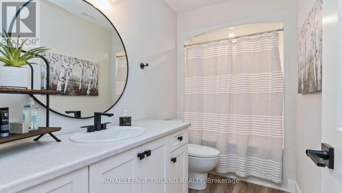
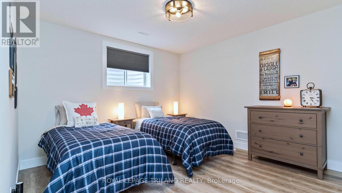
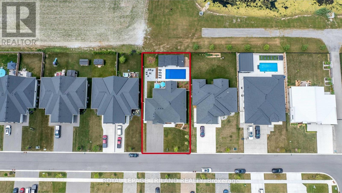
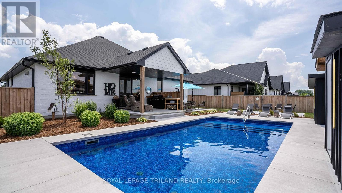
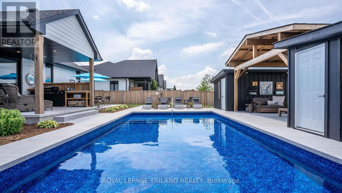
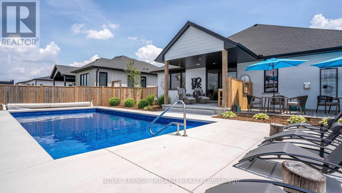
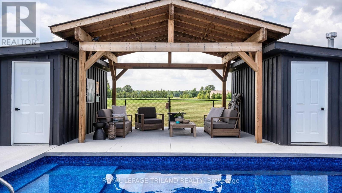
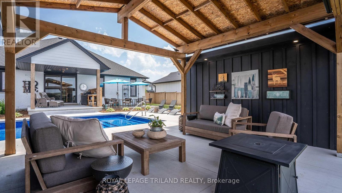
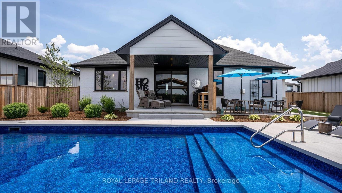
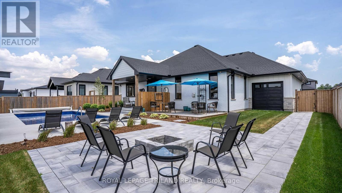
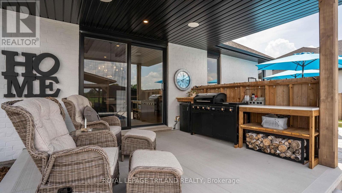
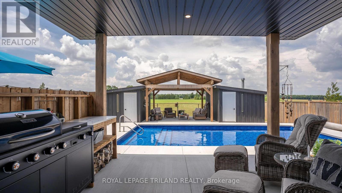
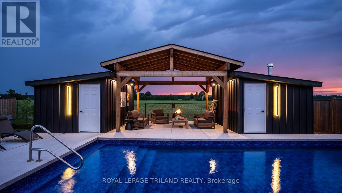
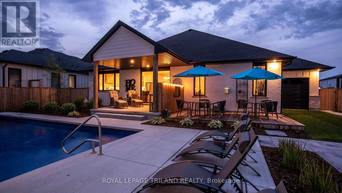
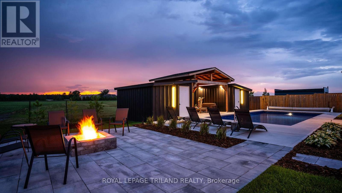
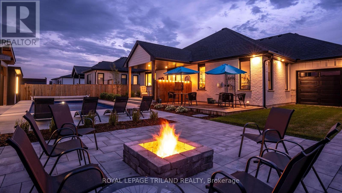
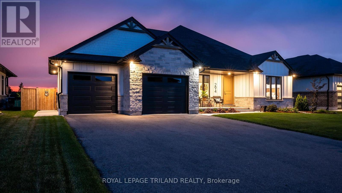
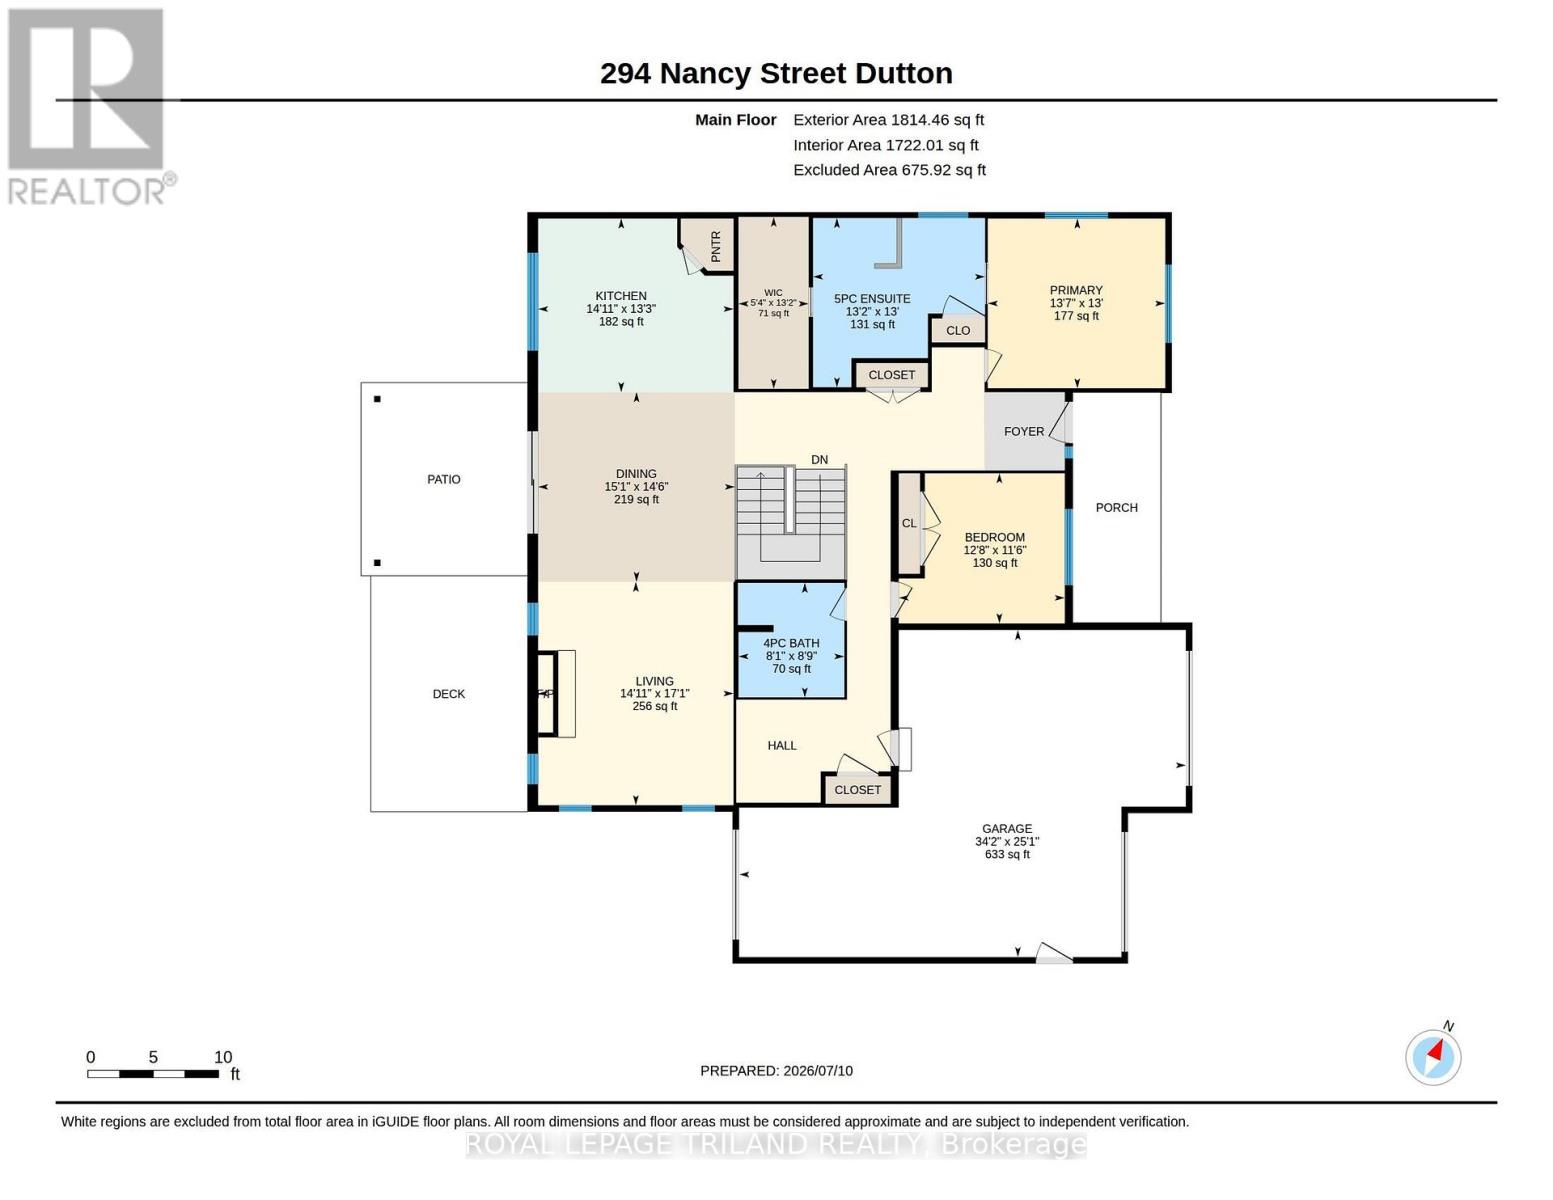
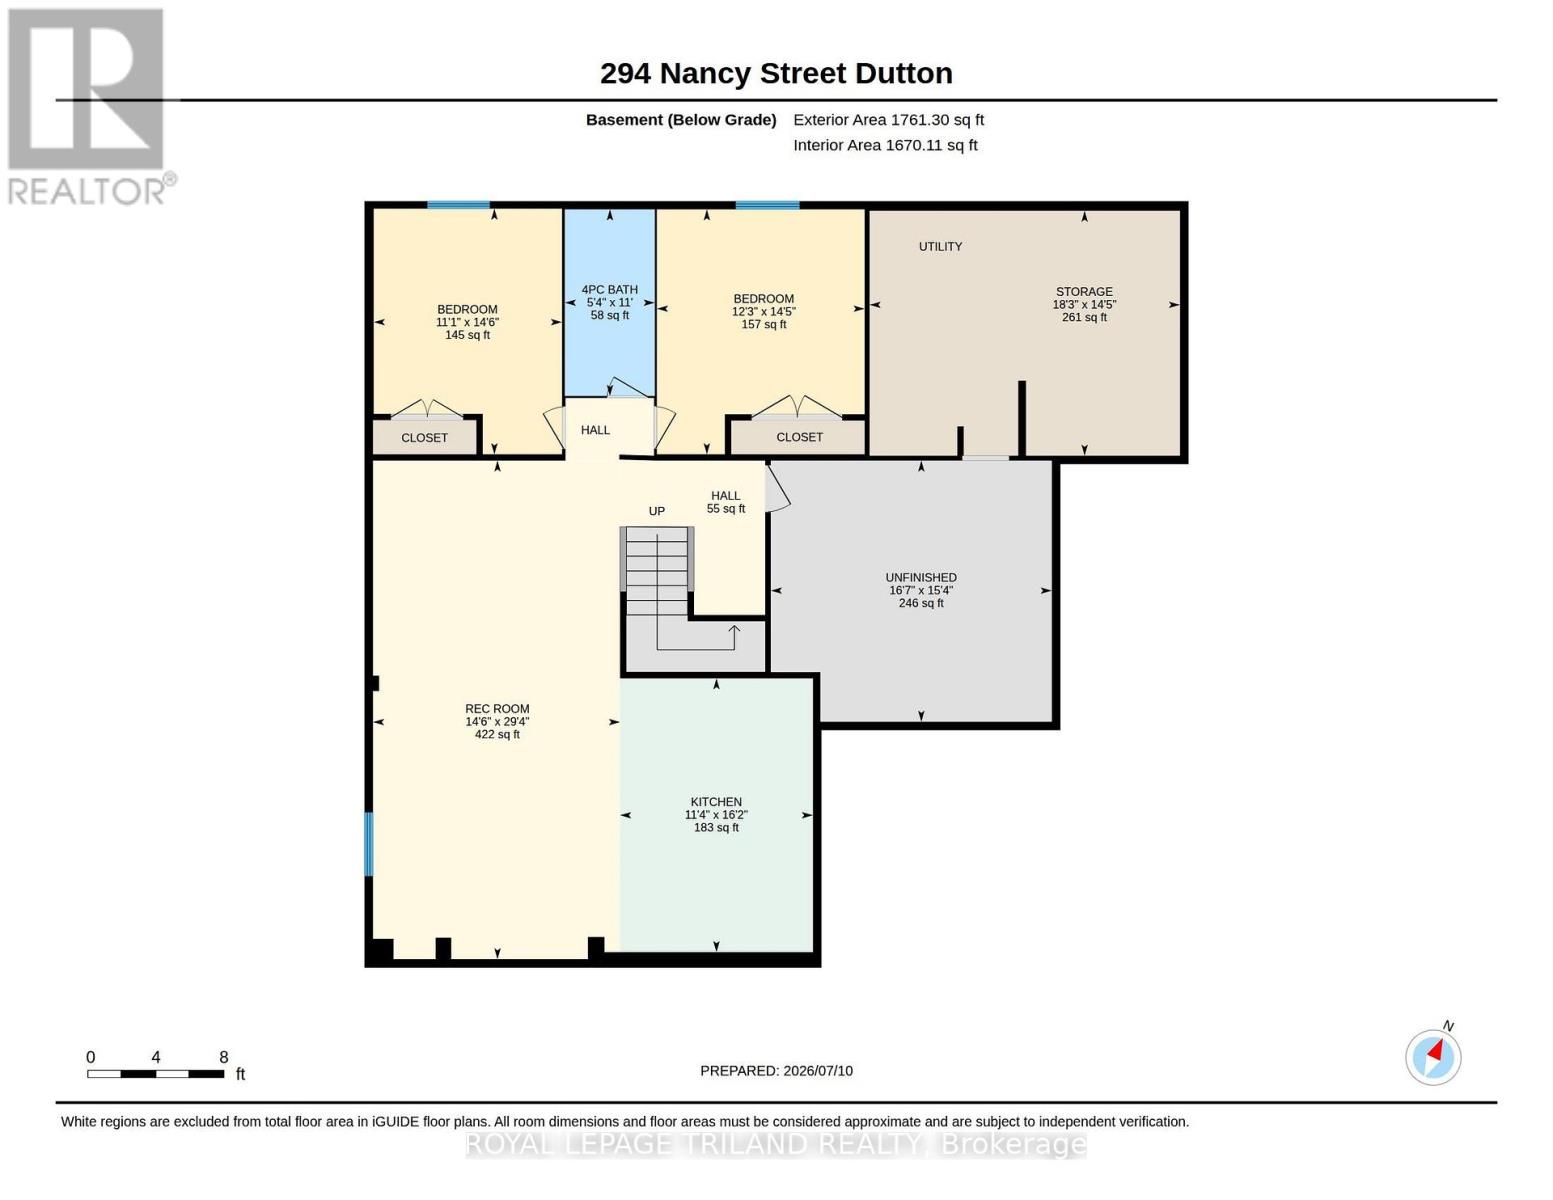
Looking for an escape from the big city without sacrificing the comforts of a newer home? Welcome to the perfect balance of peaceful country living and modern luxury. This stunning, model-quality bungalow is designed for both everyday living and entertaining, highlighted by a spectacular one-year-old heated, saltwater, inground pool and breathtaking sunset views. Offering 2+2 bedrooms and 3 full bathrooms, the thoughtfully designed layout features a spacious primary suite with a custom feature wall, spa-inspired 5pc ensuite, and generous walk-in closet. A second main floor bedroom, accented with its own feature wall, is conveniently located across from a beautiful 4-piece bath. The bright open-concept living space showcases a gorgeous great room with gas fireplace, while the chef-inspired kitchen boasts quartz countertops, tile backsplash, a walk-in pantry, and an inviting dining area with decorative beams and patio doors leading to the covered rear patio with outdoor kitchen. A functional laundry/mudroom with built-in cabinetry and sink provides access to the oversized 2.5-car garage, complete with a third overhead door to the backyard.The fully finished lower level expands your living space with a massive rec room featuring another custom feature wall, a convenient kitchenette, two spacious bedrooms, a 4-piece bath, plus a workout room, utility area, and abundant storage.Step outside to your private backyard retreat featuring multiple seating areas, a covered pergola, change room, storage shed, and the beautiful heated, saltwater pool-all perfectly positioned to take in spectacular country sunsets. This exceptional property truly feels like a year-round vacation. With quick access to schools, park, splash pad, grocery store, restaurants and the 401. Welcome home! (id:38604)
Open House
This property has open houses!
1:00 pm
Ends at:3:00 pm
Property Details
| MLS® Number | X13548954 |
| Property Type | Single Family |
| Community Name | Dutton |
| Equipment Type | None |
| Features | Backs On Greenbelt, Flat Site, Sump Pump |
| Parking Space Total | 6 |
| Pool Features | Salt Water Pool |
| Pool Type | Inground Pool |
| Rental Equipment Type | None |
| Structure | Deck, Patio(s), Porch, Shed |
Building
| Bathroom Total | 3 |
| Bedrooms Above Ground | 2 |
| Bedrooms Below Ground | 2 |
| Bedrooms Total | 4 |
| Age | 0 To 5 Years |
| Amenities | Fireplace(s) |
| Appliances | Garage Door Opener Remote(s), Water Heater, Blinds, Dishwasher, Dryer, Gas Stove(s), Washer, Window Coverings, Two Refrigerators |
| Architectural Style | Bungalow |
| Basement Development | Finished |
| Basement Type | Full (finished) |
| Construction Style Attachment | Detached |
| Cooling Type | Central Air Conditioning |
| Exterior Finish | Hardboard, Brick |
| Fire Protection | Smoke Detectors |
| Fireplace Present | Yes |
| Fireplace Total | 1 |
| Foundation Type | Poured Concrete |
| Heating Fuel | Natural Gas |
| Heating Type | Forced Air |
| Stories Total | 1 |
| Size Interior | 1,500 - 2,000 Sqft |
| Type | House |
| Utility Water | Municipal Water |
Parking
| Attached Garage | |
| Garage |
Land
| Acreage | No |
| Fence Type | Fully Fenced, Fenced Yard |
| Landscape Features | Landscaped |
| Sewer | Sanitary Sewer |
| Size Depth | 136 Ft ,7 In |
| Size Frontage | 73 Ft ,10 In |
| Size Irregular | 73.9 X 136.6 Ft |
| Size Total Text | 73.9 X 136.6 Ft|under 1/2 Acre |
| Surface Water | Lake/pond |
| Zoning Description | R1 |
Rooms
| Level | Type | Length | Width | Dimensions |
|---|---|---|---|---|
| Basement | Bedroom 4 | 3.73 m | 4.39 m | 3.73 m x 4.39 m |
| Basement | Other | 4.04 m | 4.69 m | 4.04 m x 4.69 m |
| Basement | Utility Room | 5.57 m | 4.39 m | 5.57 m x 4.39 m |
| Basement | Recreational, Games Room | 4.43 m | 8.95 m | 4.43 m x 8.95 m |
| Basement | Other | 3.46 m | 4.92 m | 3.46 m x 4.92 m |
| Basement | Bedroom 3 | 3.38 m | 4.41 m | 3.38 m x 4.41 m |
| Main Level | Great Room | 4.56 m | 5.21 m | 4.56 m x 5.21 m |
| Main Level | Kitchen | 4.56 m | 4.05 m | 4.56 m x 4.05 m |
| Main Level | Dining Room | 4.59 m | 4.43 m | 4.59 m x 4.43 m |
| Main Level | Primary Bedroom | 4.14 m | 3.96 m | 4.14 m x 3.96 m |
| Main Level | Bedroom 2 | 3.87 m | 3.51 m | 3.87 m x 3.51 m |
| Main Level | Laundry Room | Measurements not available |
Utilities
| Cable | Installed |
| Electricity | Installed |
| Sewer | Installed |
https://www.realtor.ca/real-estate/30017493/294-nancy-street-duttondunwich-dutton-dutton
Contact Us
Contact us for more information

Marian Waterhouse
Salesperson
www.wewelcomeyouhome.ca/
(519) 633-0600

Michael Ferencz
Salesperson
www.wewelcomeyouhome.ca/
@waterhouse_ferencz_realestate/
(519) 633-0600

The trademarks REALTOR®, REALTORS®, and the REALTOR® logo are controlled by The Canadian Real Estate Association (CREA) and identify real estate professionals who are members of CREA. The trademarks MLS®, Multiple Listing Service® and the associated logos are owned by The Canadian Real Estate Association (CREA) and identify the quality of services provided by real estate professionals who are members of CREA. The trademark DDF® is owned by The Canadian Real Estate Association (CREA) and identifies CREA's Data Distribution Facility (DDF®)
July 10 2026 05:50:52
London and St. Thomas Association of REALTORS®
Royal LePage Triland Realty