

102 Honeysuckle Crescent London East, Ontario N5Y 4P4

$449,900
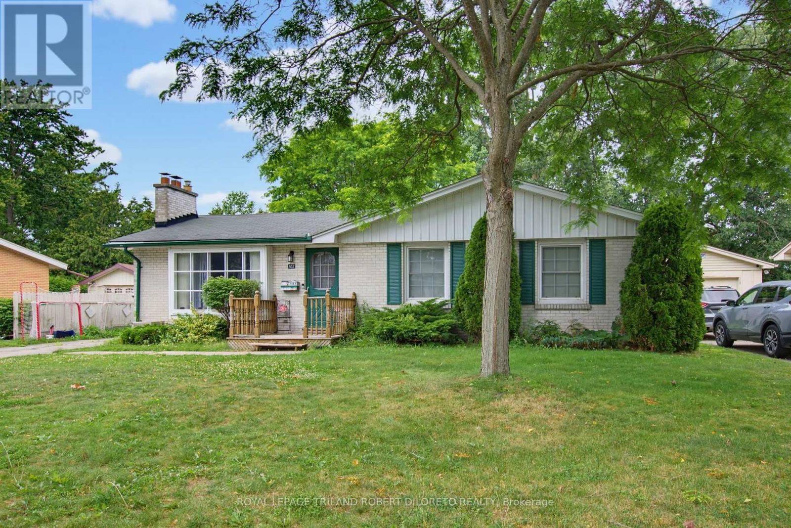
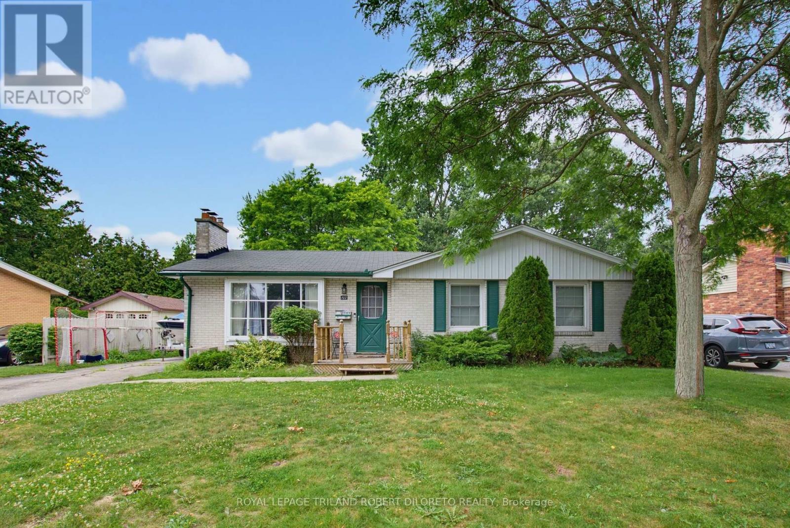
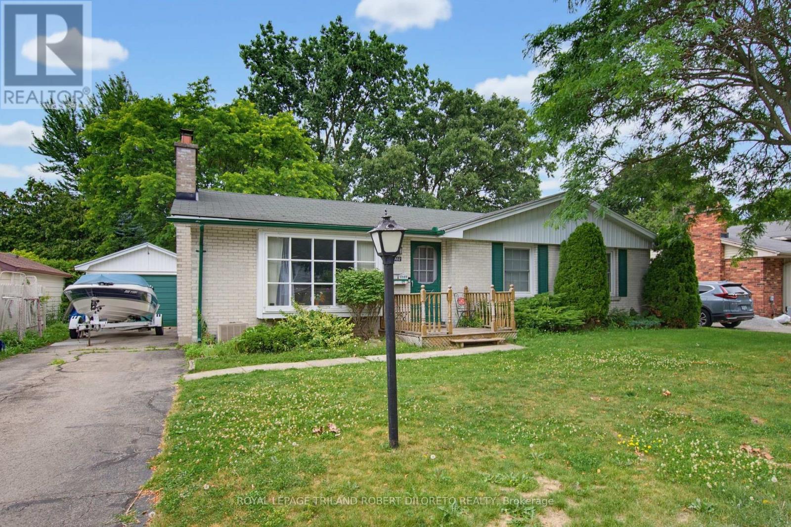
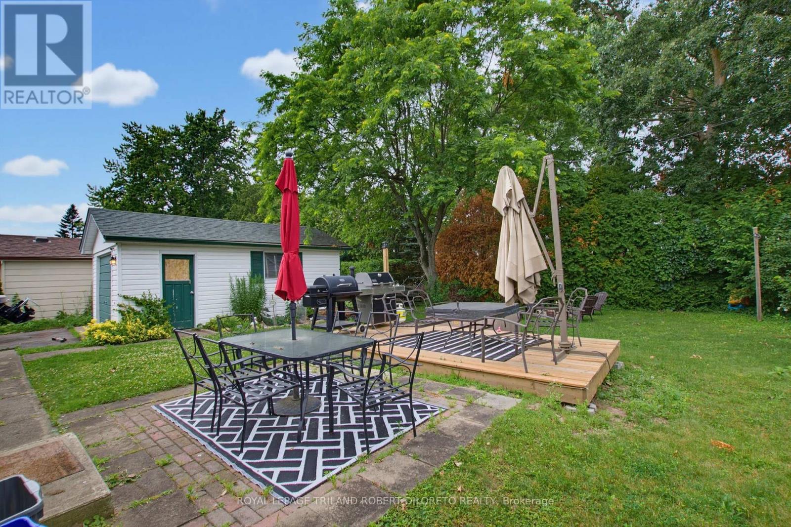
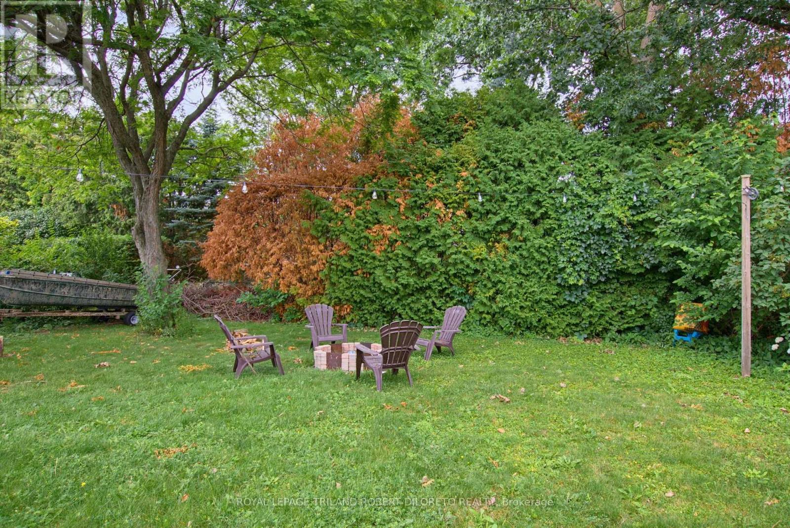
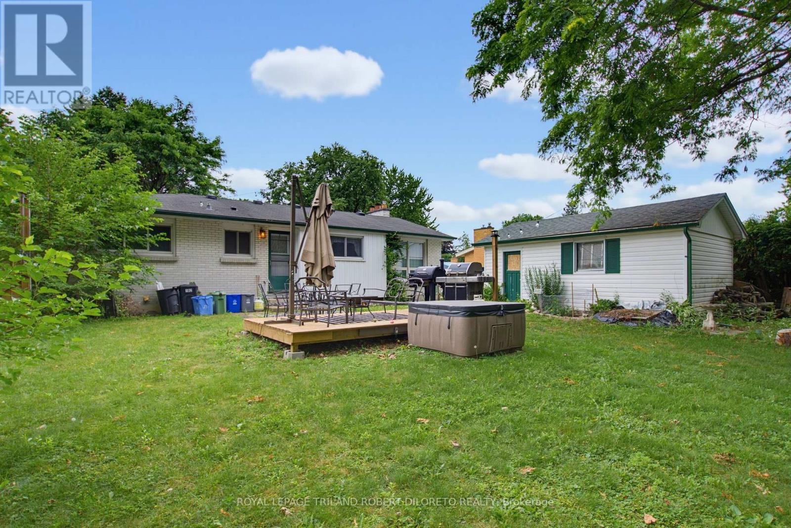
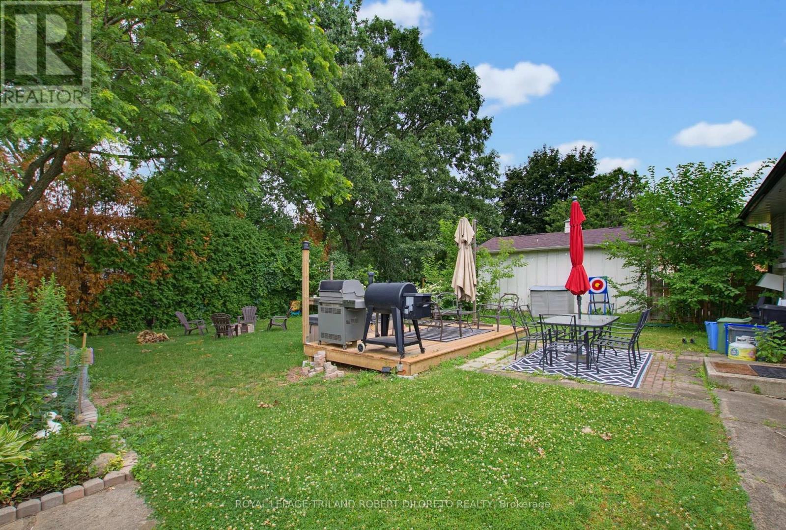
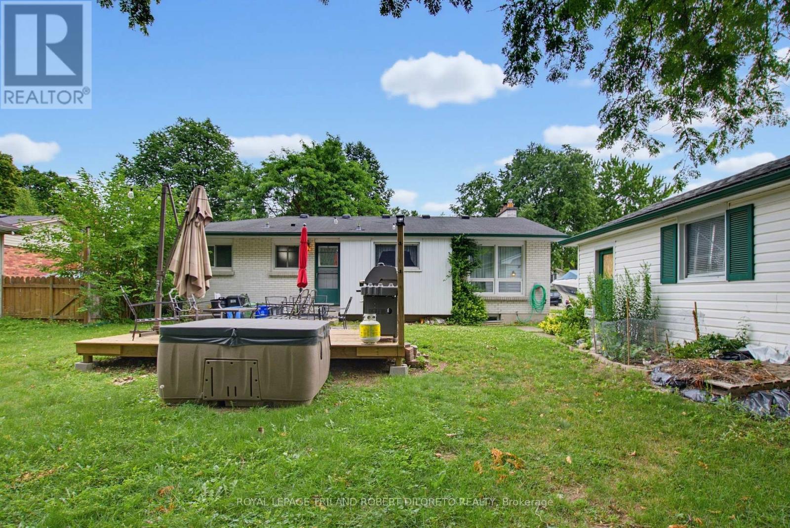
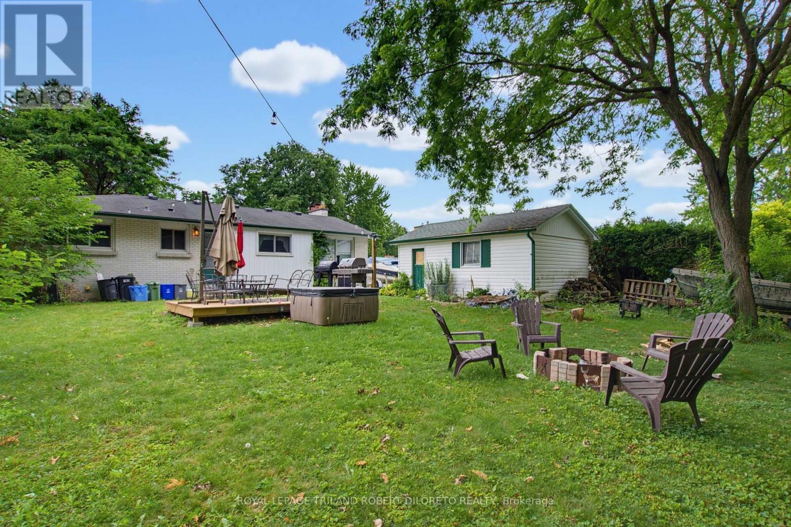
Great opportunity for first time buyers in this charming 3 bedroom, 2 bath one floor home with detached garage on large mature lot in north east London! Situated on a quiet tree-lined street, this property features finished lower level for extra living space and a great exterior with ample space to relax and entertain. Great proximity within walking distance to public elementary and secondary schools and near shopping and public transit. Imagine the possibilities. More details available. (id:38604)
Property Details
| MLS® Number | X13547616 |
| Property Type | Single Family |
| Community Name | East A |
| Amenities Near By | Public Transit, Schools |
| Features | Wooded Area |
| Parking Space Total | 3 |
Building
| Bathroom Total | 2 |
| Bedrooms Above Ground | 3 |
| Bedrooms Total | 3 |
| Age | 51 To 99 Years |
| Amenities | Fireplace(s) |
| Architectural Style | Bungalow |
| Basement Development | Finished |
| Basement Type | N/a (finished) |
| Construction Style Attachment | Detached |
| Cooling Type | Central Air Conditioning |
| Exterior Finish | Brick |
| Fireplace Present | Yes |
| Foundation Type | Unknown |
| Heating Fuel | Natural Gas |
| Heating Type | Forced Air |
| Stories Total | 1 |
| Size Interior | 1,100 - 1,500 Sqft |
| Type | House |
| Utility Water | Municipal Water |
Parking
| Detached Garage | |
| Garage |
Land
| Acreage | No |
| Land Amenities | Public Transit, Schools |
| Sewer | Sanitary Sewer |
| Size Depth | 120 Ft |
| Size Frontage | 65 Ft |
| Size Irregular | 65 X 120 Ft |
| Size Total Text | 65 X 120 Ft |
| Zoning Description | R1-6 |
Rooms
| Level | Type | Length | Width | Dimensions |
|---|---|---|---|---|
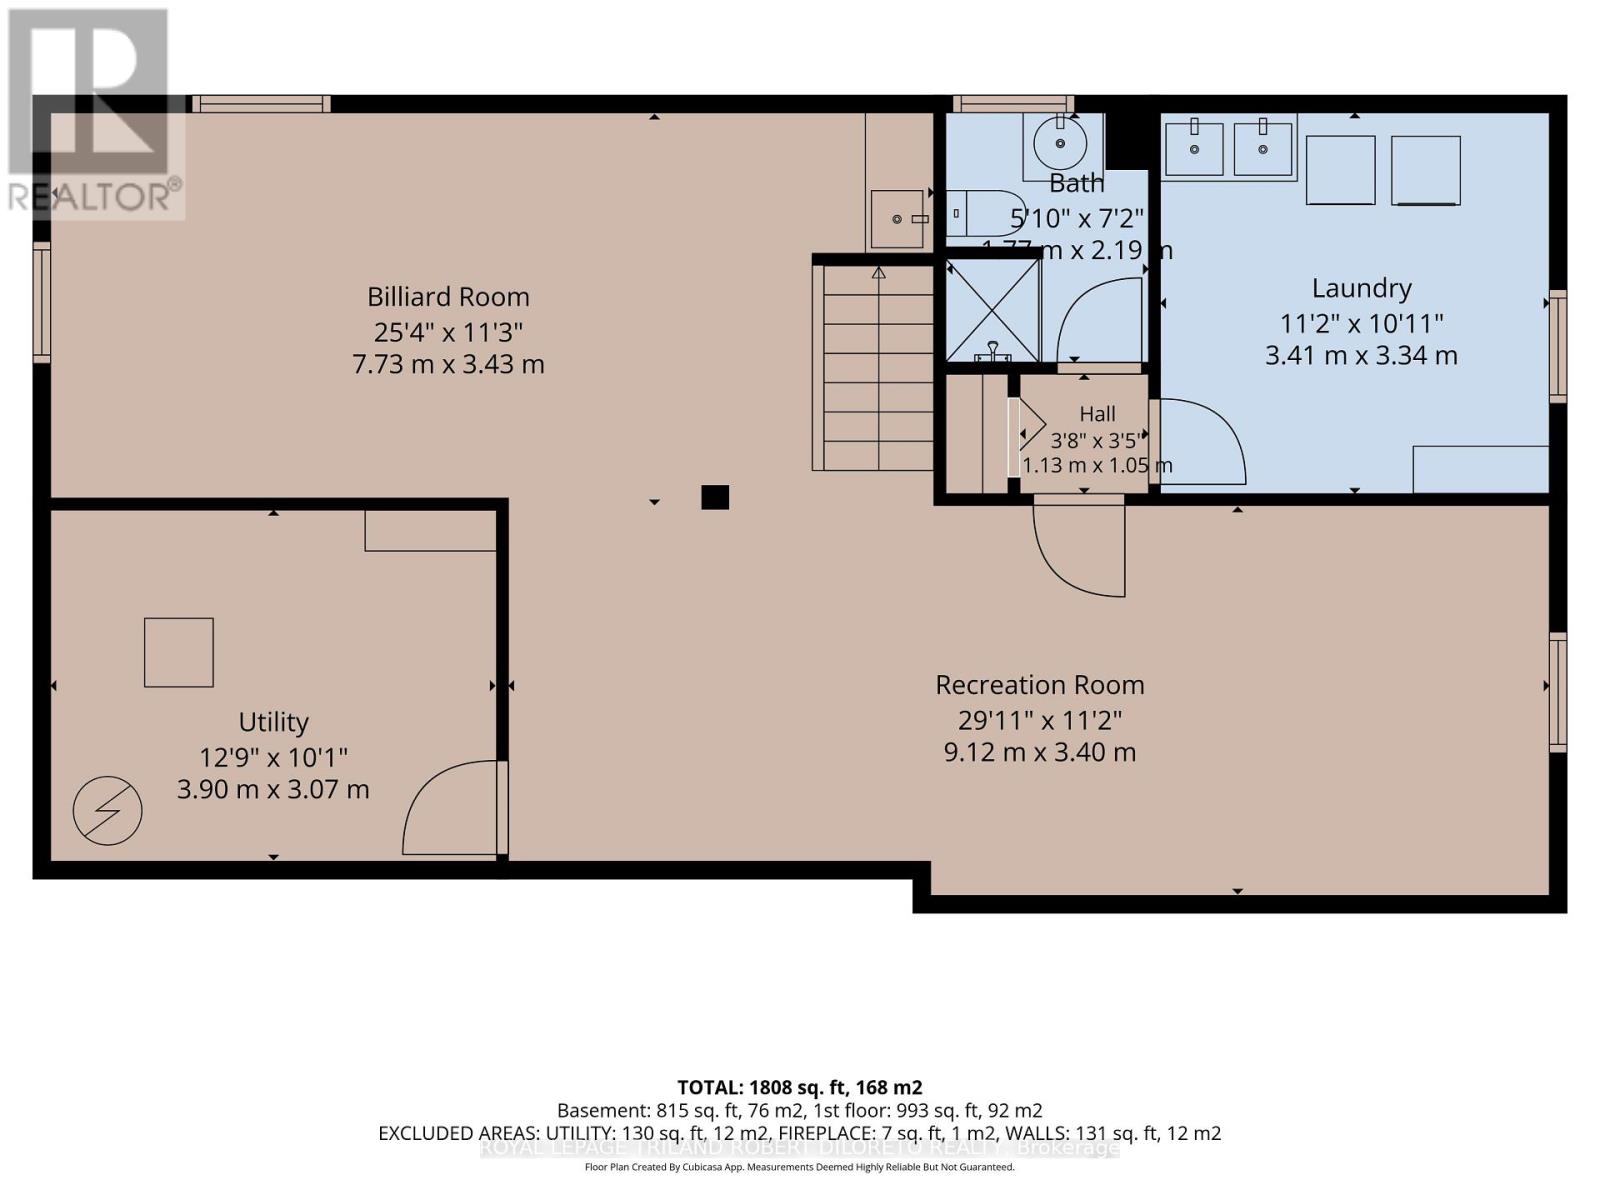
| Lower Level | Utility Room | 3.9 m | 3.07 m | 3.9 m x 3.07 m |
| Lower Level | Recreational, Games Room | 9.12 m | 3.4 m | 9.12 m x 3.4 m |
| Lower Level | Family Room | 7.73 m | 3.43 m | 7.73 m x 3.43 m |
| Lower Level | Laundry Room | 3.41 m | 3.34 m | 3.41 m x 3.34 m |
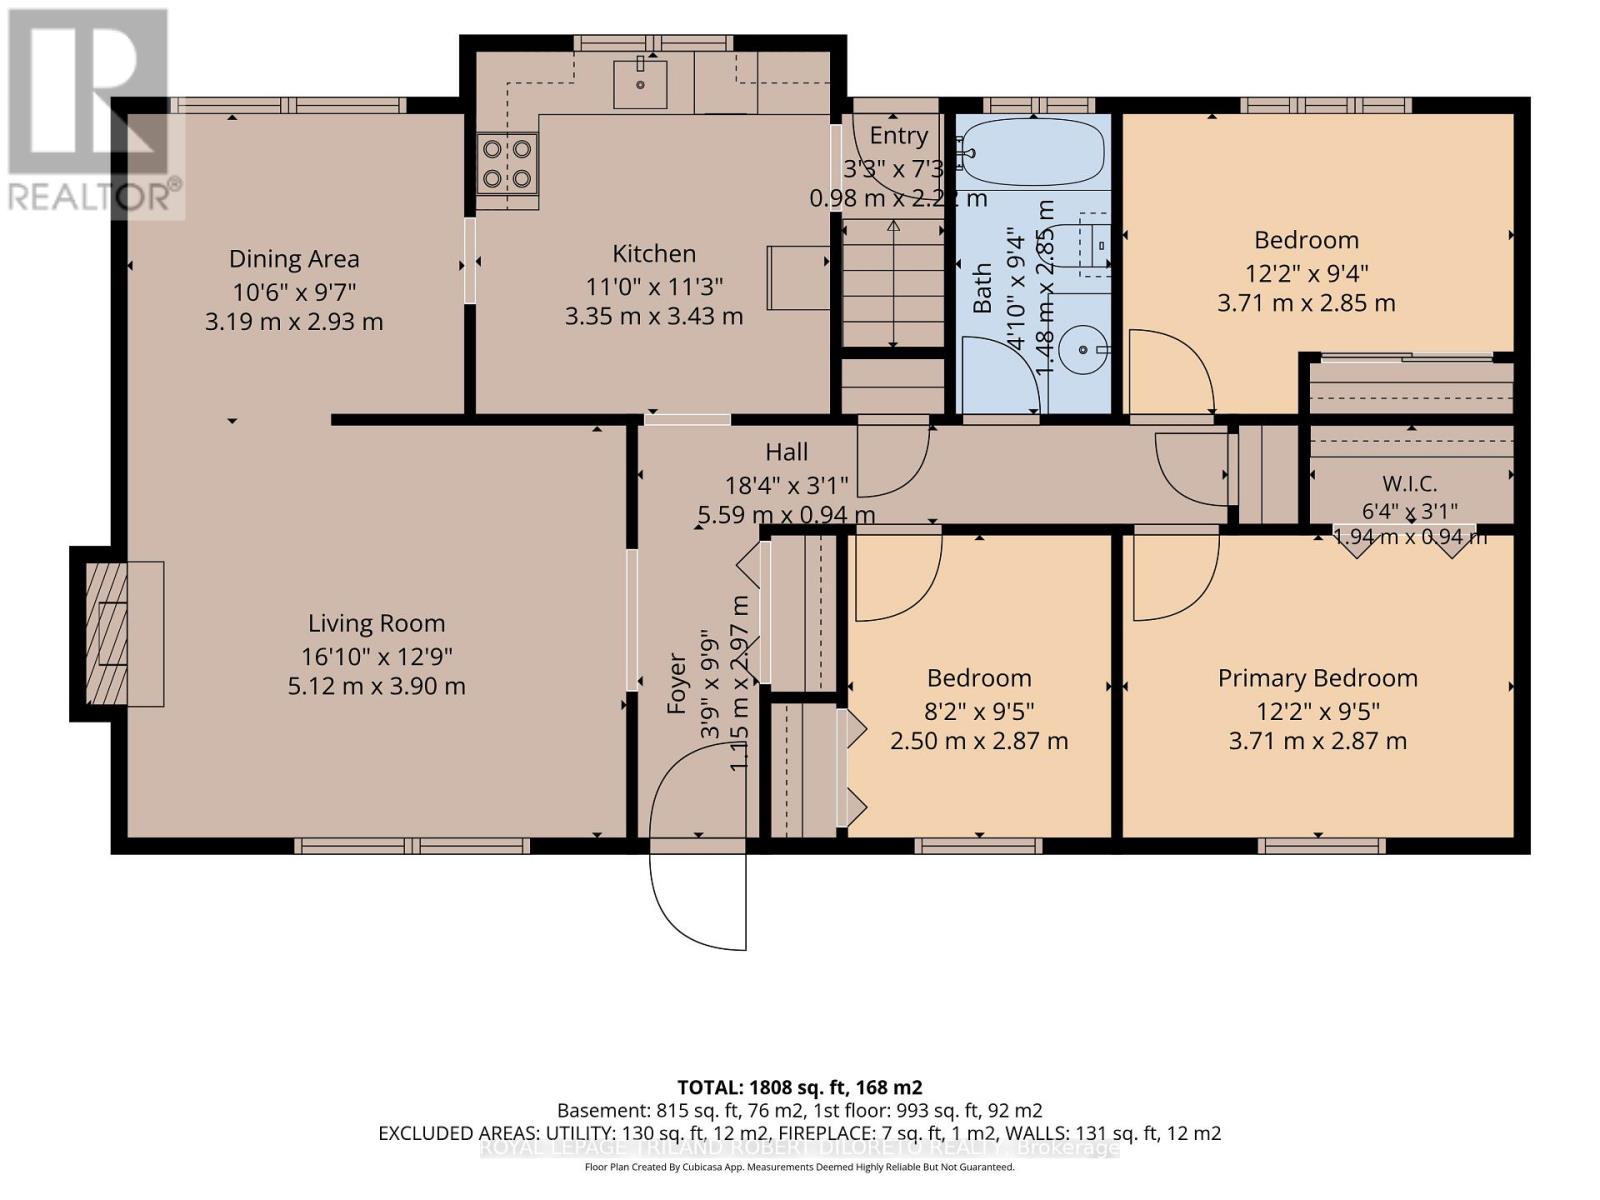
| Main Level | Living Room | 5.12 m | 3.9 m | 5.12 m x 3.9 m |
| Main Level | Dining Room | 3.19 m | 2.93 m | 3.19 m x 2.93 m |
| Main Level | Kitchen | 3.43 m | 3.35 m | 3.43 m x 3.35 m |
| Main Level | Primary Bedroom | 3.71 m | 2.87 m | 3.71 m x 2.87 m |
| Main Level | Bedroom 2 | 2.87 m | 2.5 m | 2.87 m x 2.5 m |
| Main Level | Bedroom 3 | 3.71 m | 2.85 m | 3.71 m x 2.85 m |
https://www.realtor.ca/real-estate/30016230/102-honeysuckle-crescent-london-east-east-a-east-a
Contact Us
Contact us for more information

Victoria Di Loreto
Broker
victoriadiloreto.royallepage.ca/
www.facebook.com/vicdiloretorealtor
(519) 657-9970

Robert Di Loreto
Broker of Record
www.wannabuyahouse.com/
(519) 657-9970

The trademarks REALTOR®, REALTORS®, and the REALTOR® logo are controlled by The Canadian Real Estate Association (CREA) and identify real estate professionals who are members of CREA. The trademarks MLS®, Multiple Listing Service® and the associated logos are owned by The Canadian Real Estate Association (CREA) and identify the quality of services provided by real estate professionals who are members of CREA. The trademark DDF® is owned by The Canadian Real Estate Association (CREA) and identifies CREA's Data Distribution Facility (DDF®)
July 10 2026 01:50:48
London and St. Thomas Association of REALTORS®
Royal LePage Triland Robert Diloreto Realty