

134 Aspen Parkway W Aylmer, Ontario N5H 3H7

$758,000
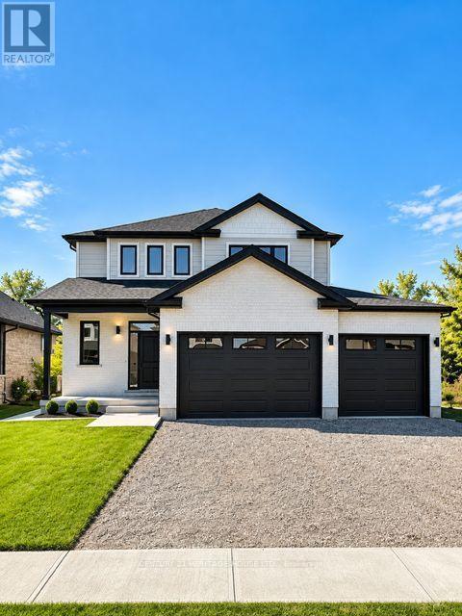
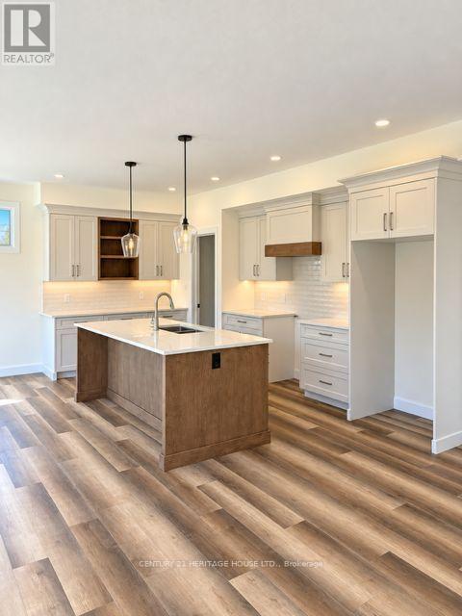
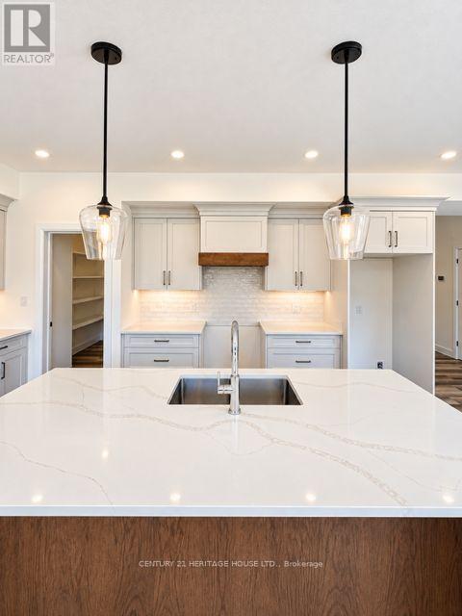
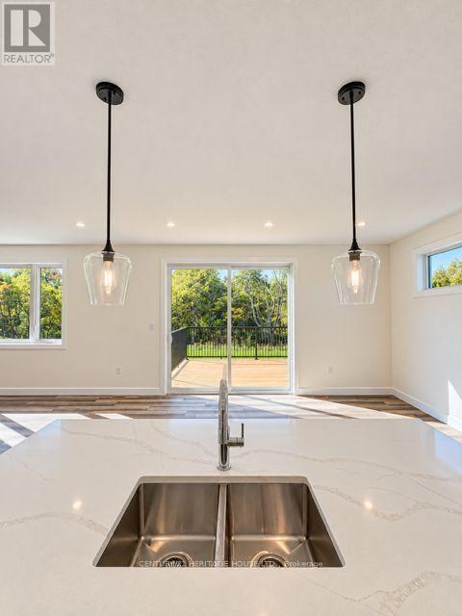
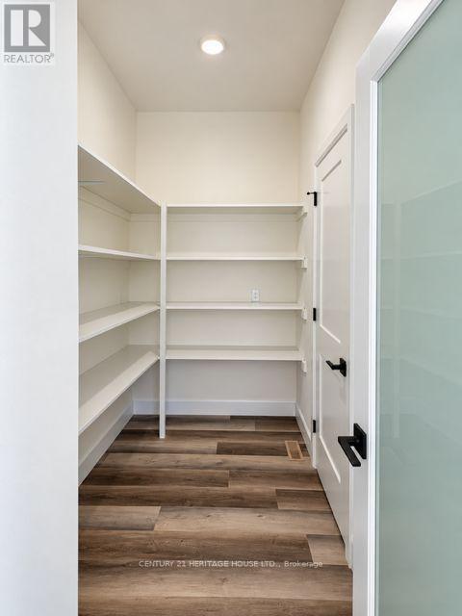
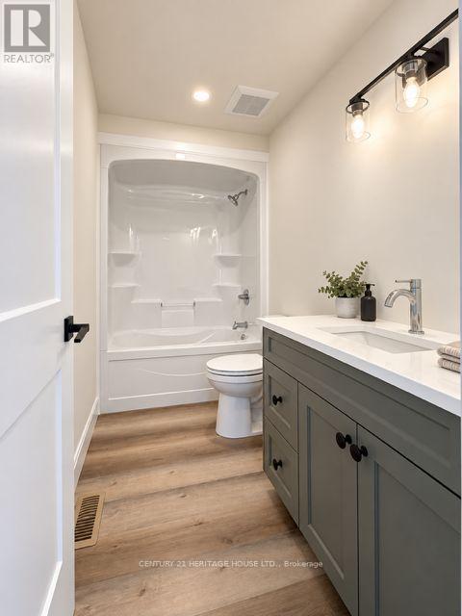
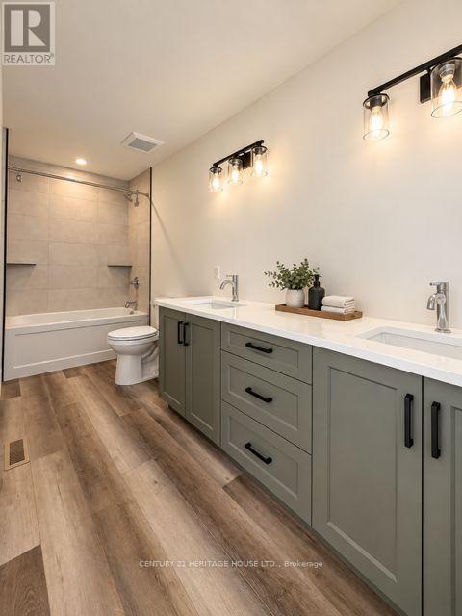
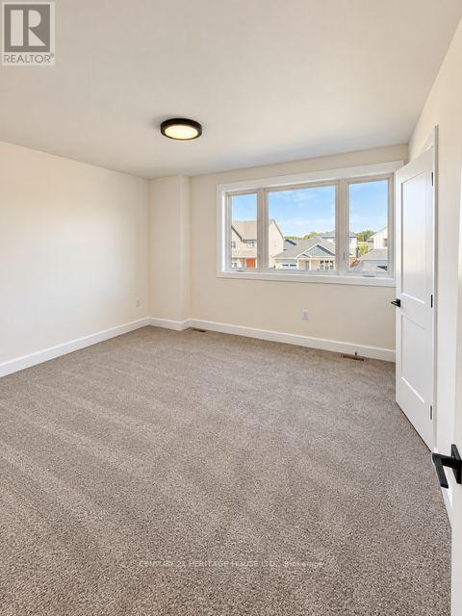
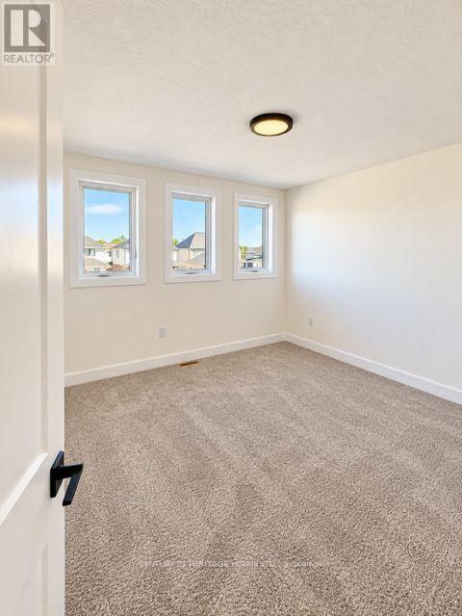
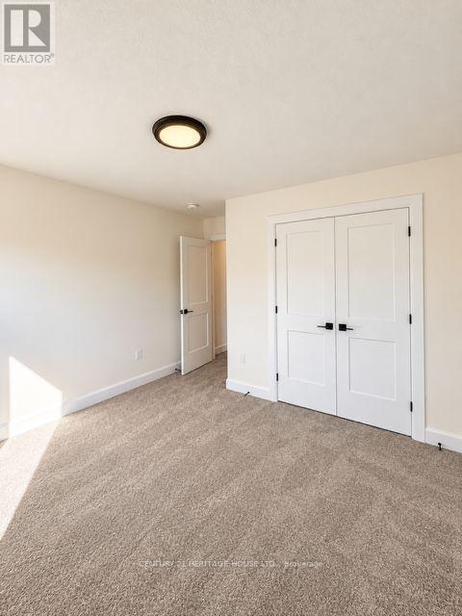
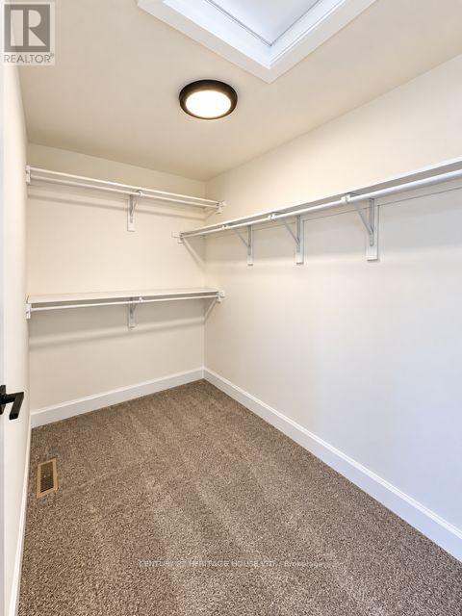
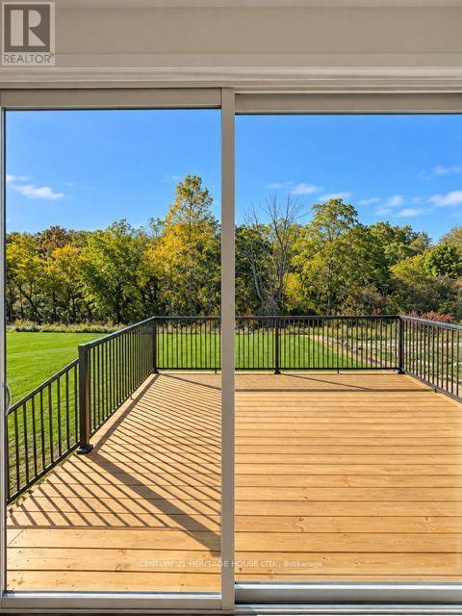
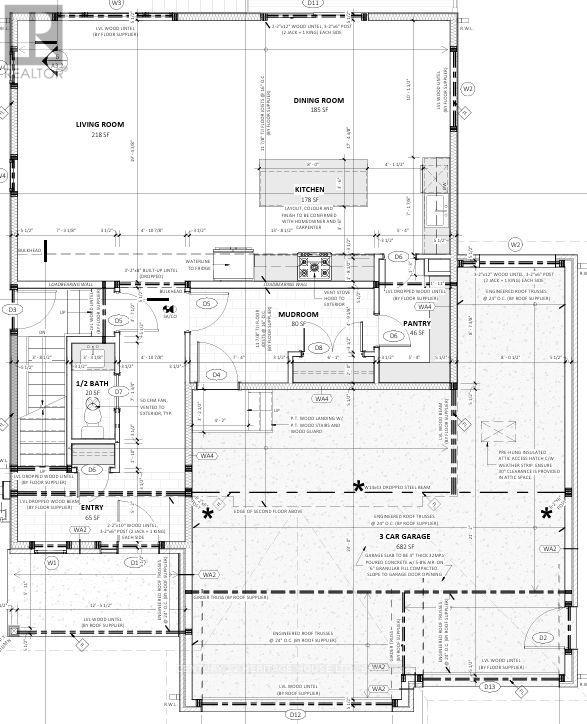
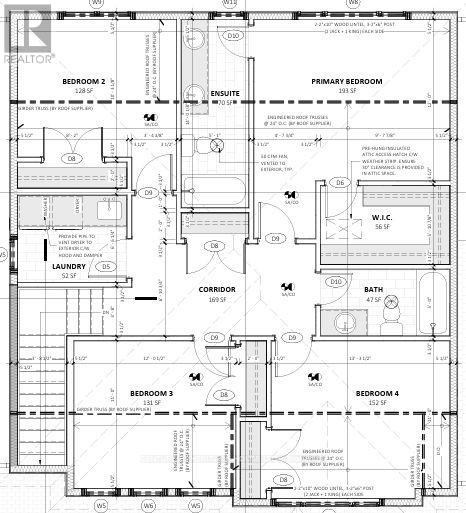
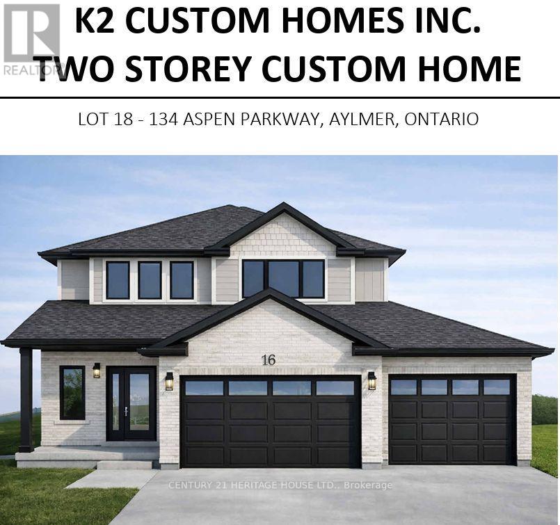
**Welcome to Cottonwood Subdivision - Aylmer's Premier New Home Community. Be the first to own this beautifully crafted custom home by **K2 Custom Homes**, located in the highly desirable Cottonwood Subdivision in the welcoming community of Aylmer, Ontario. Designed with modern family living in mind, this stunning two-storey home features a bright, open-concept main floor highlighted by large windows that flood the home with natural light and a spacious patio door leading to a backyard that backs onto a ravine, offering exceptional privacy and a peaceful natural setting. The thoughtfully designed kitchen provides abundant workspace and storage, complemented by a generous walk-in pantry with convenient access from both the kitchen and mudroom-perfect for everyday living and entertaining. The second level offers four spacious bedrooms, providing plenty of room for the growing family. The private primary suite features a well-appointed ensuite bathroom and a generous walk-in closet, while the additional bedrooms are serviced by a large main bathroom. A conveniently located second-floor laundry room adds everyday functionality and convenience. Situated in the family-friendly Cottonwood Subdivision, this home offers the perfect balance of peaceful small-town living and modern convenience. Aylmer is known for its welcoming atmosphere, excellent schools, parks, recreation facilities, and local amenities. With a population of fewer than 8,000 residents, you'll enjoy the charm of a close-knit community while remaining within an easy commute to St. Thomas, London, Woodstock, Ingersoll, and Tillsonburg, this is an exceptional opportunity to own a brand-new home in one of Aylmer's most sought-after neighbourhoods. (id:38604)
Property Details
| MLS® Number | X13557410 |
| Property Type | Single Family |
| Community Name | Aylmer |
| Community Features | School Bus |
| Features | Ravine, Sump Pump |
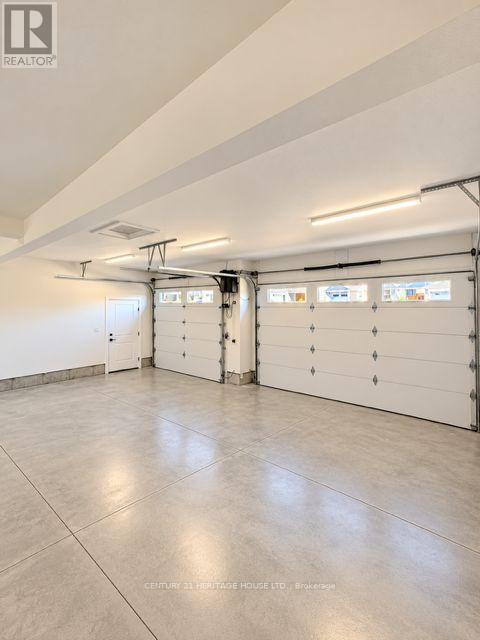
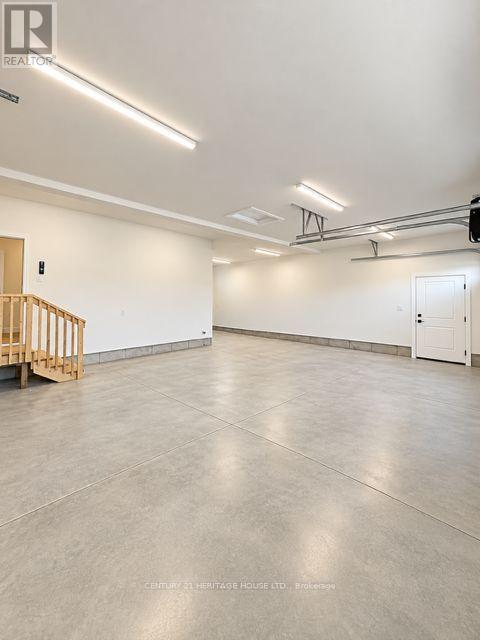
| Parking Space Total | 7 |
Building
| Bathroom Total | 3 |
| Bedrooms Above Ground | 4 |
| Bedrooms Total | 4 |
| Age | New Building |
| Appliances | Water Heater, Water Meter |
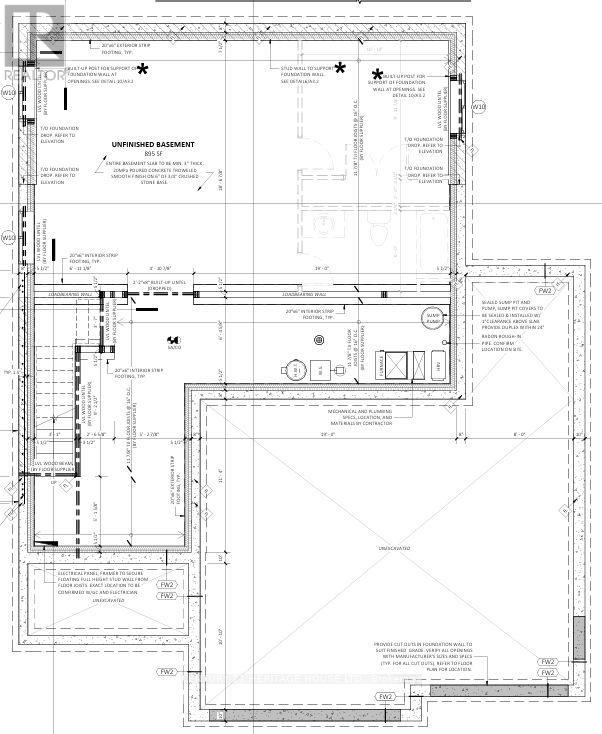
| Basement Development | Unfinished |
| Basement Type | N/a (unfinished) |
| Construction Style Attachment | Detached |
| Cooling Type | Central Air Conditioning |
| Exterior Finish | Brick, Hardboard |
| Flooring Type | Vinyl, Cushion/lino/vinyl |
| Foundation Type | Concrete |
| Half Bath Total | 1 |
| Heating Fuel | Natural Gas |
| Heating Type | Forced Air |
| Stories Total | 2 |
| Size Interior | 2,000 - 2,500 Sqft |
| Type | House |
| Utility Water | Municipal Water |
Parking
| Attached Garage | |
| Garage |
Land
| Acreage | No |
| Sewer | Sanitary Sewer |
| Size Depth | 135 Ft |
| Size Frontage | 50 Ft |
| Size Irregular | 50 X 135 Ft |
| Size Total Text | 50 X 135 Ft |
| Surface Water | Lake/pond |
| Zoning Description | R1a-3 |
Rooms
| Level | Type | Length | Width | Dimensions |
|---|---|---|---|---|
| Second Level | Bathroom | 2.64 m | 1.52 m | 2.64 m x 1.52 m |
| Second Level | Laundry Room | 2.49 m | 1.99 m | 2.49 m x 1.99 m |
| Second Level | Bathroom | 1.55 m | 4.27 m | 1.55 m x 4.27 m |
| Second Level | Primary Bedroom | 4.81 m | 3.66 m | 4.81 m x 3.66 m |
| Second Level | Bedroom 2 | 3.13 m | 3.42 m | 3.13 m x 3.42 m |
| Second Level | Bedroom 3 | 3.67 m | 3.35 m | 3.67 m x 3.35 m |
| Second Level | Bedroom 4 | 4.05 m | 3.5 m | 4.05 m x 3.5 m |
| Main Level | Kitchen | 2.18 m | 4.22 m | 2.18 m x 4.22 m |
| Main Level | Living Room | 5.9 m | 6.7 m | 5.9 m x 6.7 m |
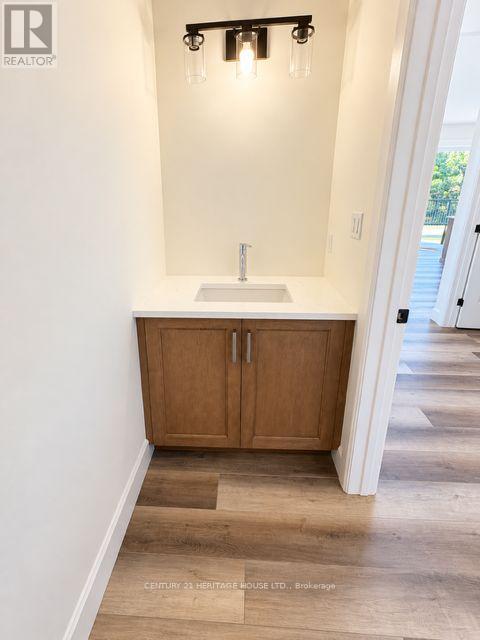
| Main Level | Partial Bathroom | 0.93 m | 2.18 m | 0.93 m x 2.18 m |
| Main Level | Mud Room | 4.18 m | 2.98 m | 4.18 m x 2.98 m |
| Main Level | Pantry | 1.63 m | 2.63 m | 1.63 m x 2.63 m |
| Main Level | Dining Room | 3.09 m | 4.22 m | 3.09 m x 4.22 m |
Utilities
| Cable | Available |
| Electricity | Installed |
https://www.realtor.ca/real-estate/30026115/134-aspen-parkway-w-aylmer-aylmer
Contact Us
Contact us for more information
David Klassen
Salesperson
(519) 617-2587
(519) 633-5900

The trademarks REALTOR®, REALTORS®, and the REALTOR® logo are controlled by The Canadian Real Estate Association (CREA) and identify real estate professionals who are members of CREA. The trademarks MLS®, Multiple Listing Service® and the associated logos are owned by The Canadian Real Estate Association (CREA) and identify the quality of services provided by real estate professionals who are members of CREA. The trademark DDF® is owned by The Canadian Real Estate Association (CREA) and identifies CREA's Data Distribution Facility (DDF®)
October 19 2026 10:50:05
London and St. Thomas Association of REALTORS®
Century 21 Heritage House Ltd.