

1 - 294 Vancouver Street London East, Ontario N5W 4S2

$2,050 Monthly
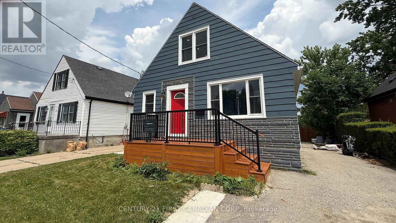
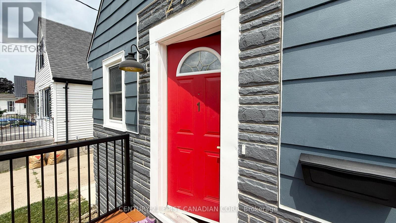
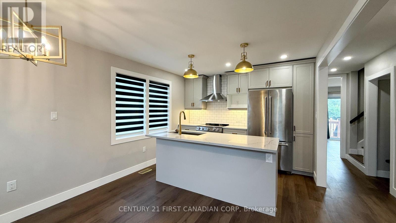
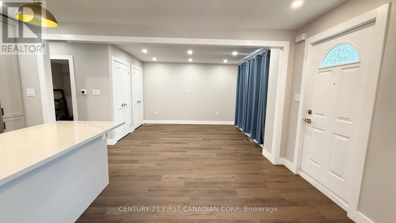
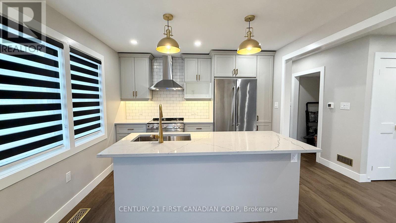
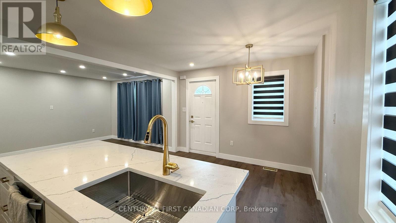
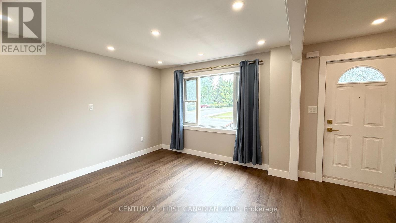
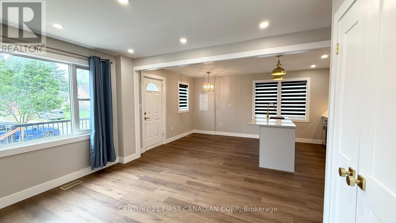
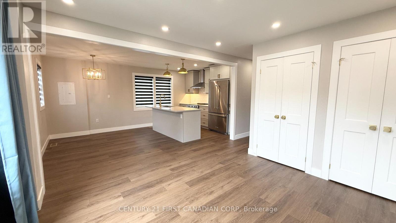
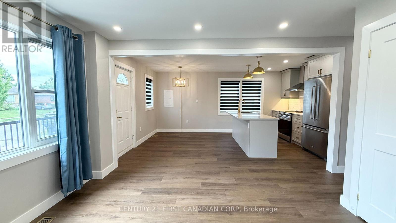
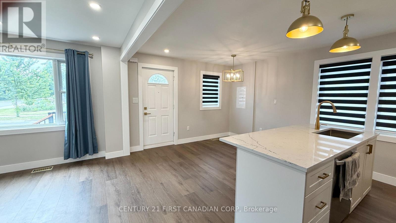
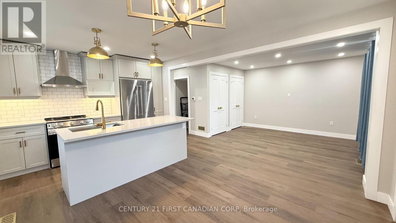
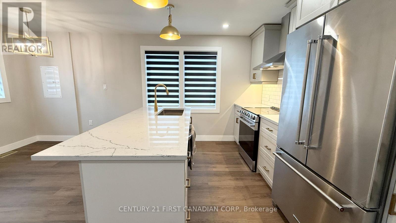
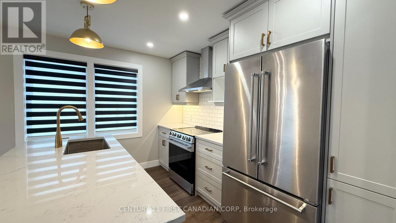
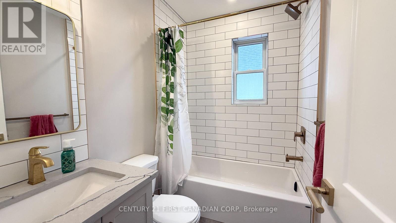
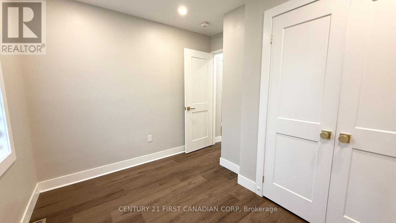
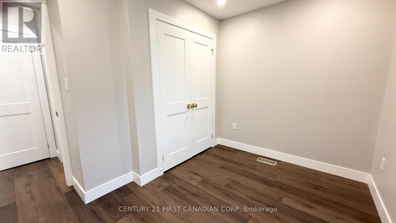
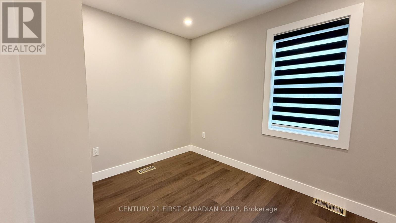
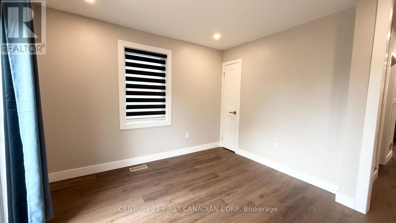
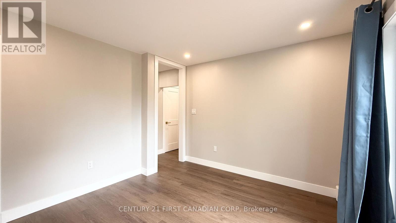
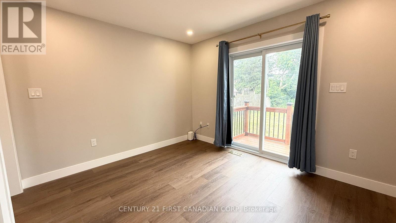
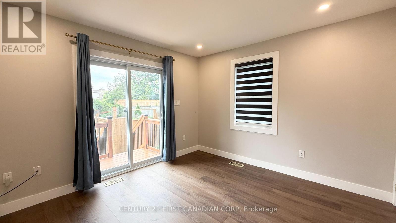
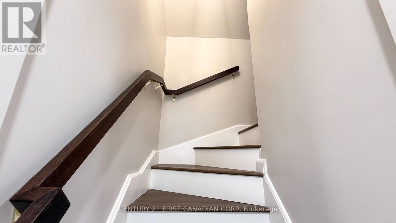
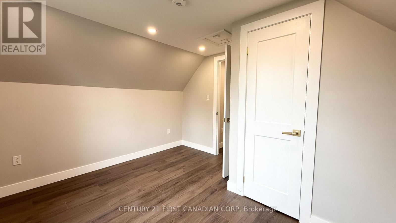
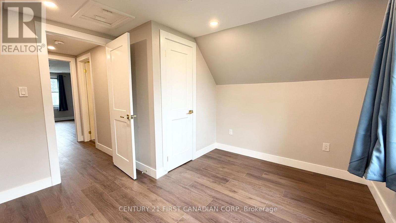
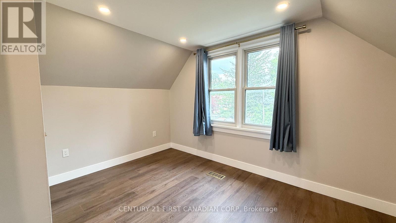
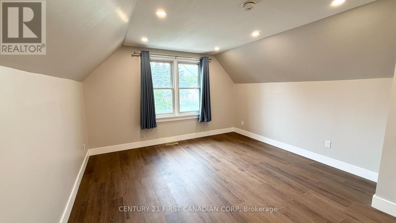
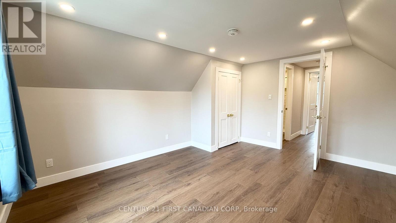
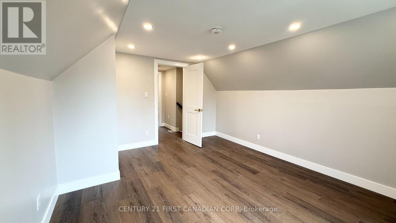
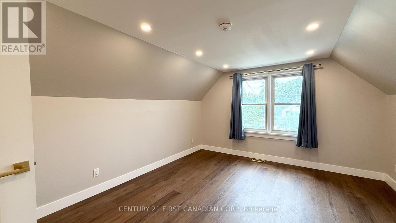
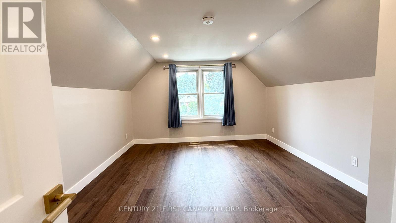
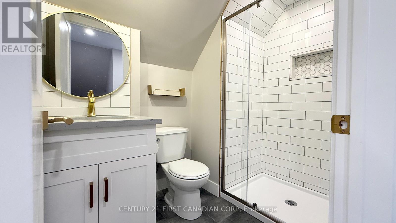
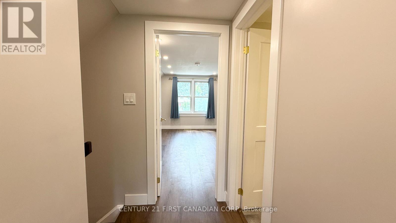
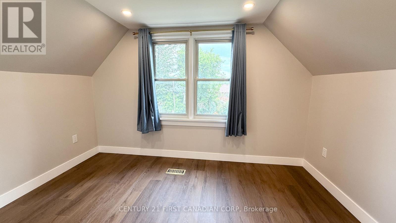
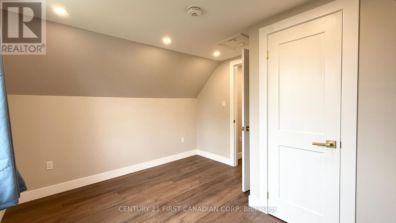
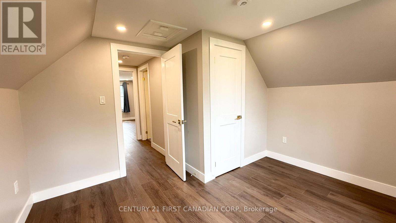
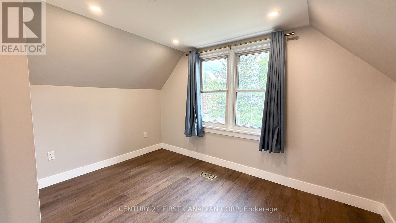
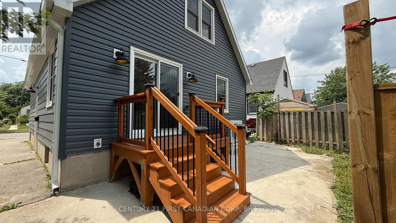
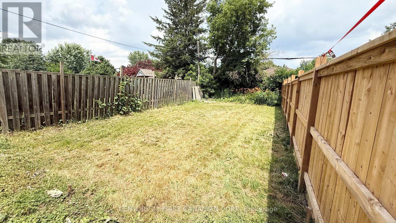
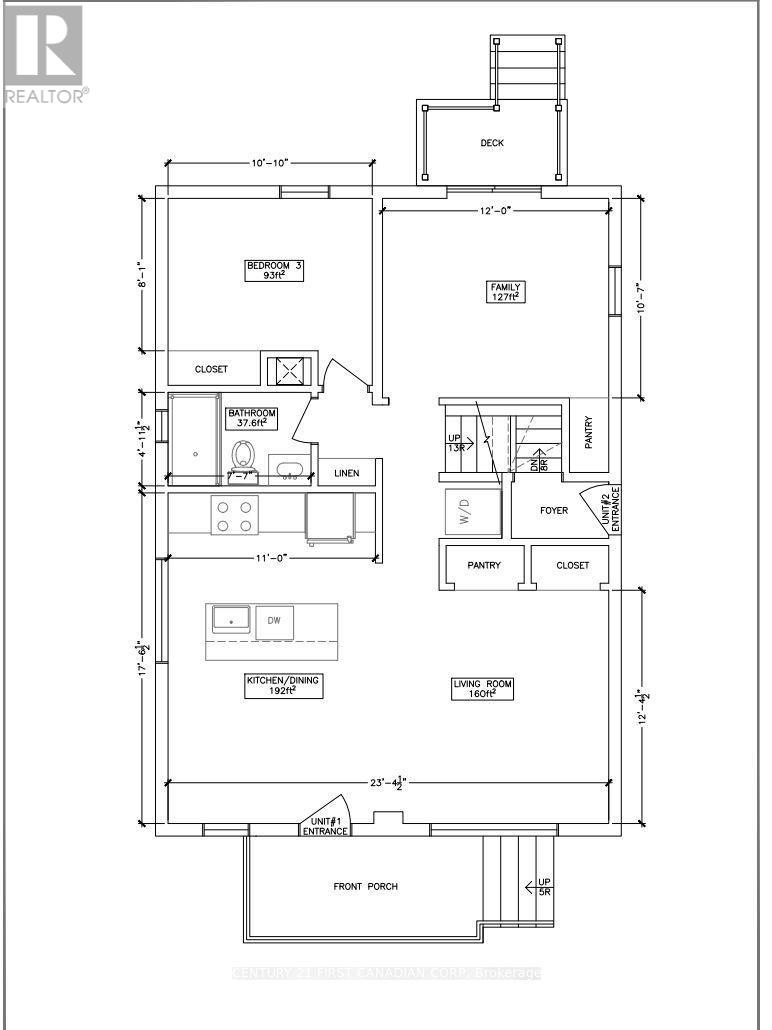
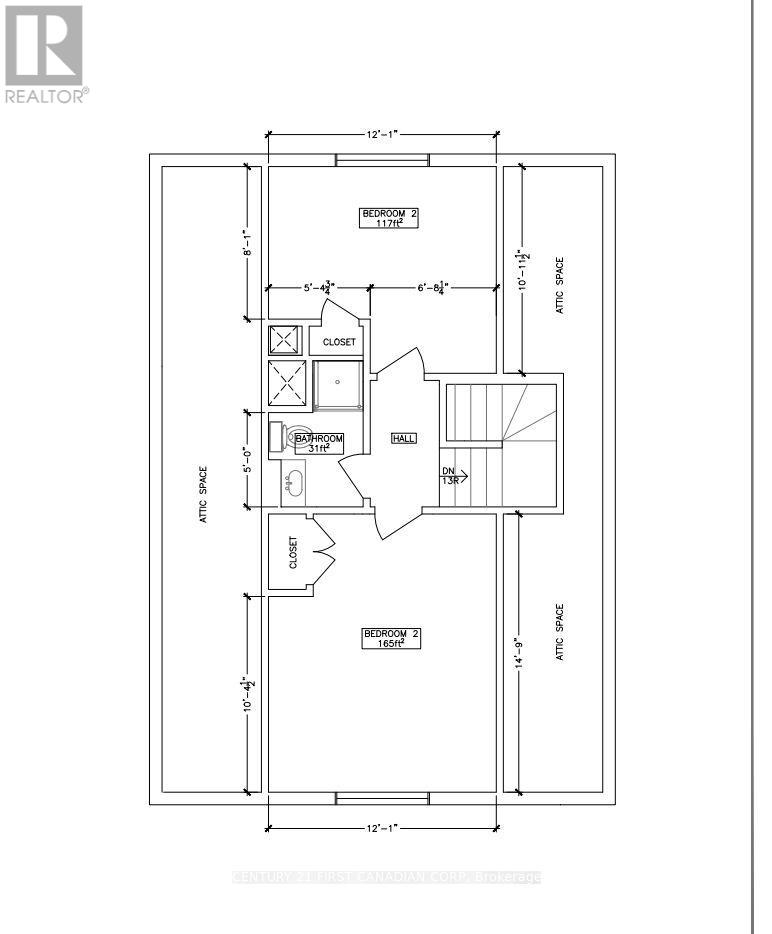
**FOR LEASE!** Welcome to the upper unit at 294 Vancouver Street, offering a beautifully updated living space in a convenient location. This bright and modern home features 3 bedrooms, including a convenient main floor bedroom, 2 full bathrooms, and in-suite laundry, providing a functional layout for families or professionals.The interior has been completely renovated with stylish, contemporary finishes throughout, creating a warm and inviting atmosphere. Enjoy the convenience of two tandem parking spaces and your own private, fully fenced backyard-perfect for relaxing, entertaining, or enjoying outdoor space that's exclusively yours.Located close to schools, parks, shopping, public transit, and other everyday amenities, this move-in-ready home offers comfort, style, and convenience in one exceptional rental opportunity. (id:38604)
Property Details
| MLS® Number | X13556720 |
| Property Type | Single Family |
| Community Name | East H |
| Communication Type | High Speed Internet |
| Features | Carpet Free, In Suite Laundry |
| Parking Space Total | 2 |
Building
| Bathroom Total | 2 |
| Bedrooms Above Ground | 3 |
| Bedrooms Total | 3 |
| Appliances | Dishwasher, Dryer, Stove, Washer, Window Coverings, Refrigerator |
| Basement Type | None |
| Construction Style Attachment | Detached |
| Cooling Type | Central Air Conditioning |
| Exterior Finish | Vinyl Siding, Brick |
| Foundation Type | Concrete |
| Heating Fuel | Natural Gas |
| Heating Type | Forced Air |
| Stories Total | 2 |
| Size Interior | 1,100 - 1,500 Sqft |
| Type | House |
| Utility Water | Municipal Water |
Parking
| No Garage | |
| Tandem |
Land
| Acreage | No |
| Sewer | Sanitary Sewer |
| Size Depth | 115 Ft |
| Size Frontage | 40 Ft |
| Size Irregular | 40 X 115 Ft |
| Size Total Text | 40 X 115 Ft |
Rooms
| Level | Type | Length | Width | Dimensions |
|---|---|---|---|---|
| Second Level | Bedroom | 3.69 m | 3.08 m | 3.69 m x 3.08 m |
| Second Level | Bedroom | 3.69 m | 4.54 m | 3.69 m x 4.54 m |
| Main Level | Kitchen | 7.01 m | 3.78 m | 7.01 m x 3.78 m |
| Main Level | Family Room | 3.66 m | 3.26 m | 3.66 m x 3.26 m |
| Main Level | Bedroom | 3.08 m | 2.47 m | 3.08 m x 2.47 m |
https://www.realtor.ca/real-estate/30025516/1-294-vancouver-street-london-east-east-h-east-h
Contact Us
Contact us for more information

Andrea Newcombe
Broker
(226) 973-3550
andrea-newcombe.c21.ca/
www.facebook.com/andreanewcomberealestate
www.linkedin.com/in/andrea-newcombe-79a47039/
(519) 673-3390

The trademarks REALTOR®, REALTORS®, and the REALTOR® logo are controlled by The Canadian Real Estate Association (CREA) and identify real estate professionals who are members of CREA. The trademarks MLS®, Multiple Listing Service® and the associated logos are owned by The Canadian Real Estate Association (CREA) and identify the quality of services provided by real estate professionals who are members of CREA. The trademark DDF® is owned by The Canadian Real Estate Association (CREA) and identifies CREA's Data Distribution Facility (DDF®)
July 13 2026 07:50:39
London and St. Thomas Association of REALTORS®
Century 21 First Canadian Corp