

85 Stevenson Avenue London East, Ontario N5W 1Y6

$549,900
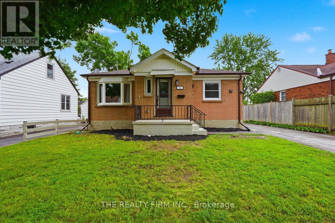
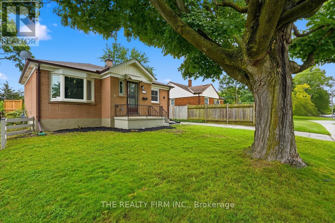
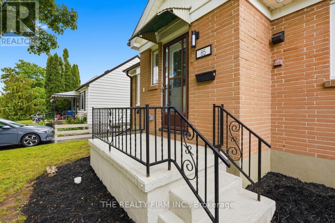
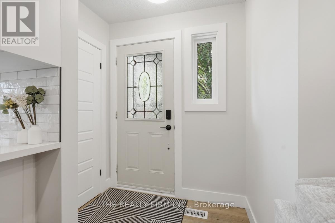
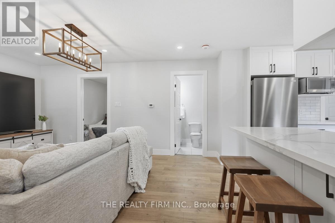
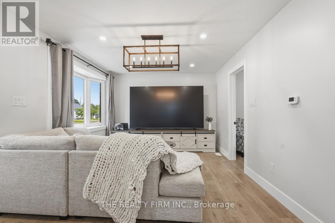
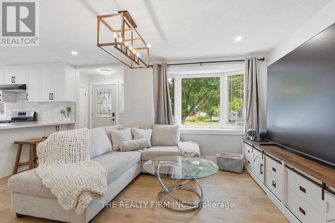
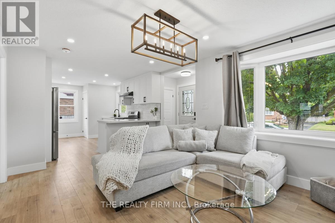
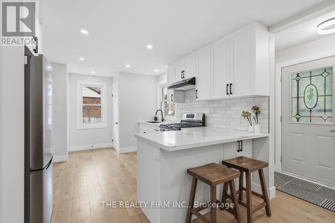
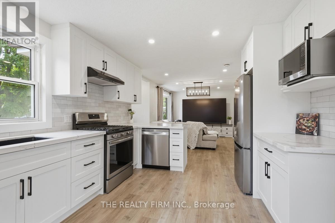
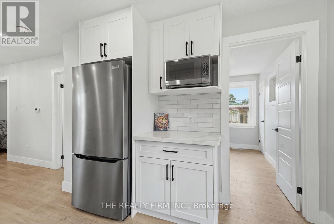
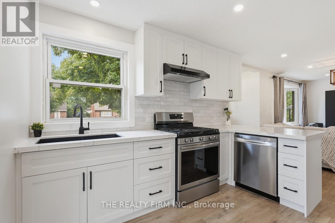
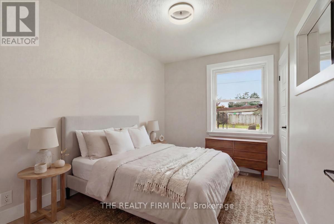
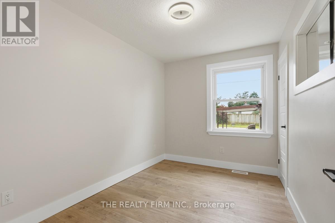
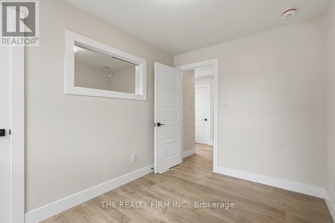
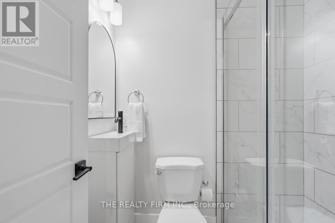
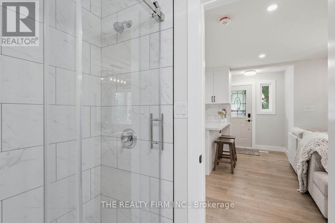
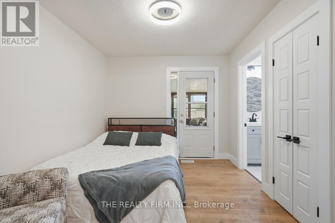
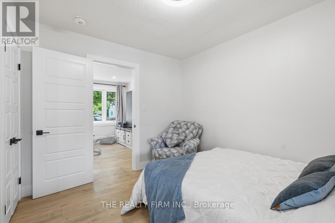
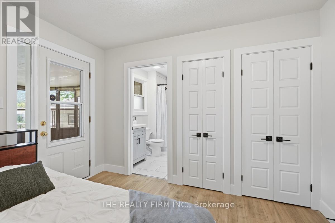
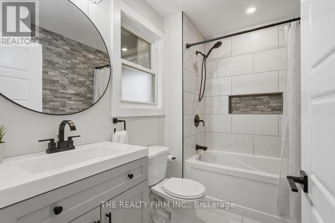
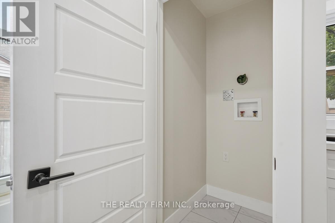
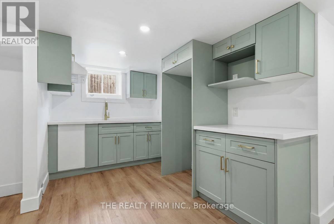
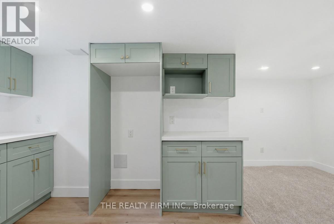
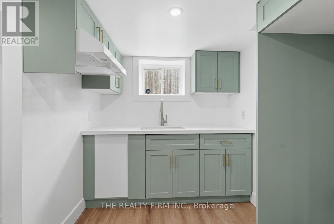
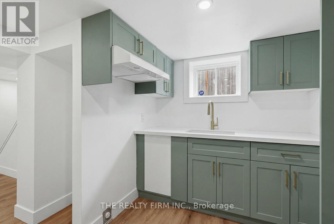
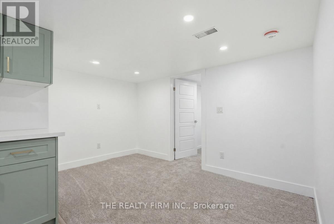
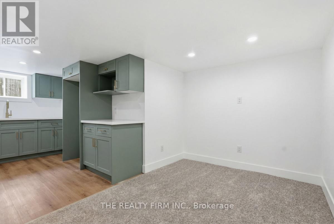
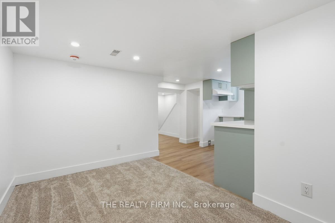
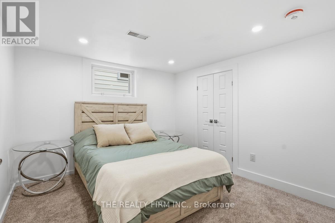
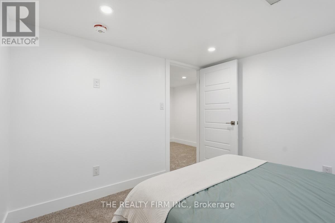
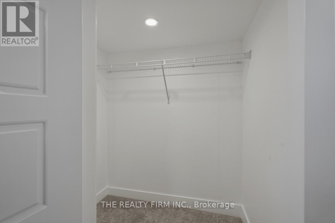
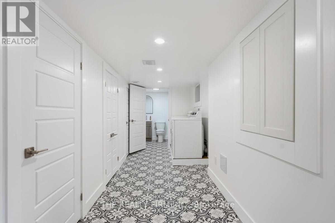
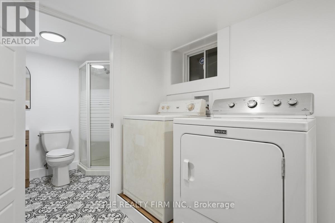
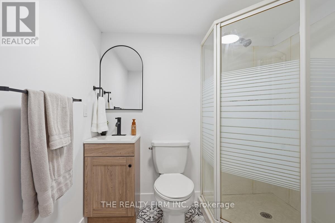
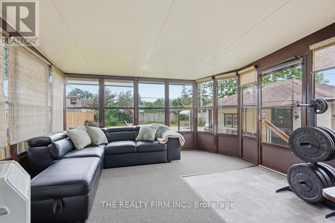
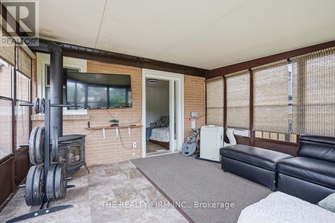
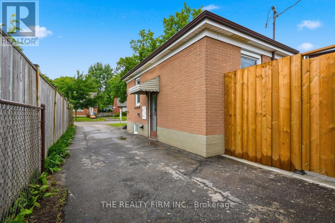
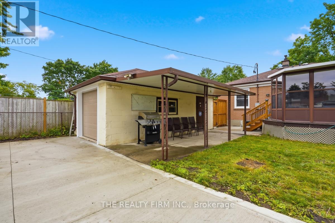
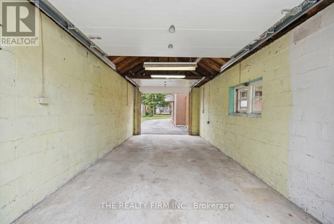
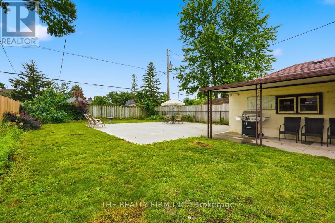
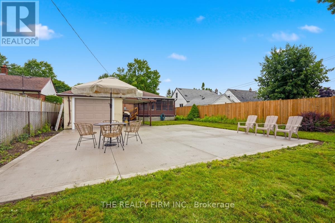
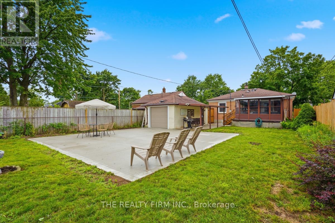
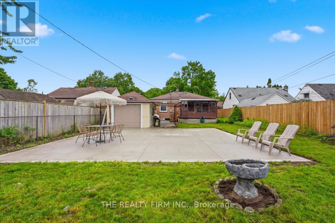
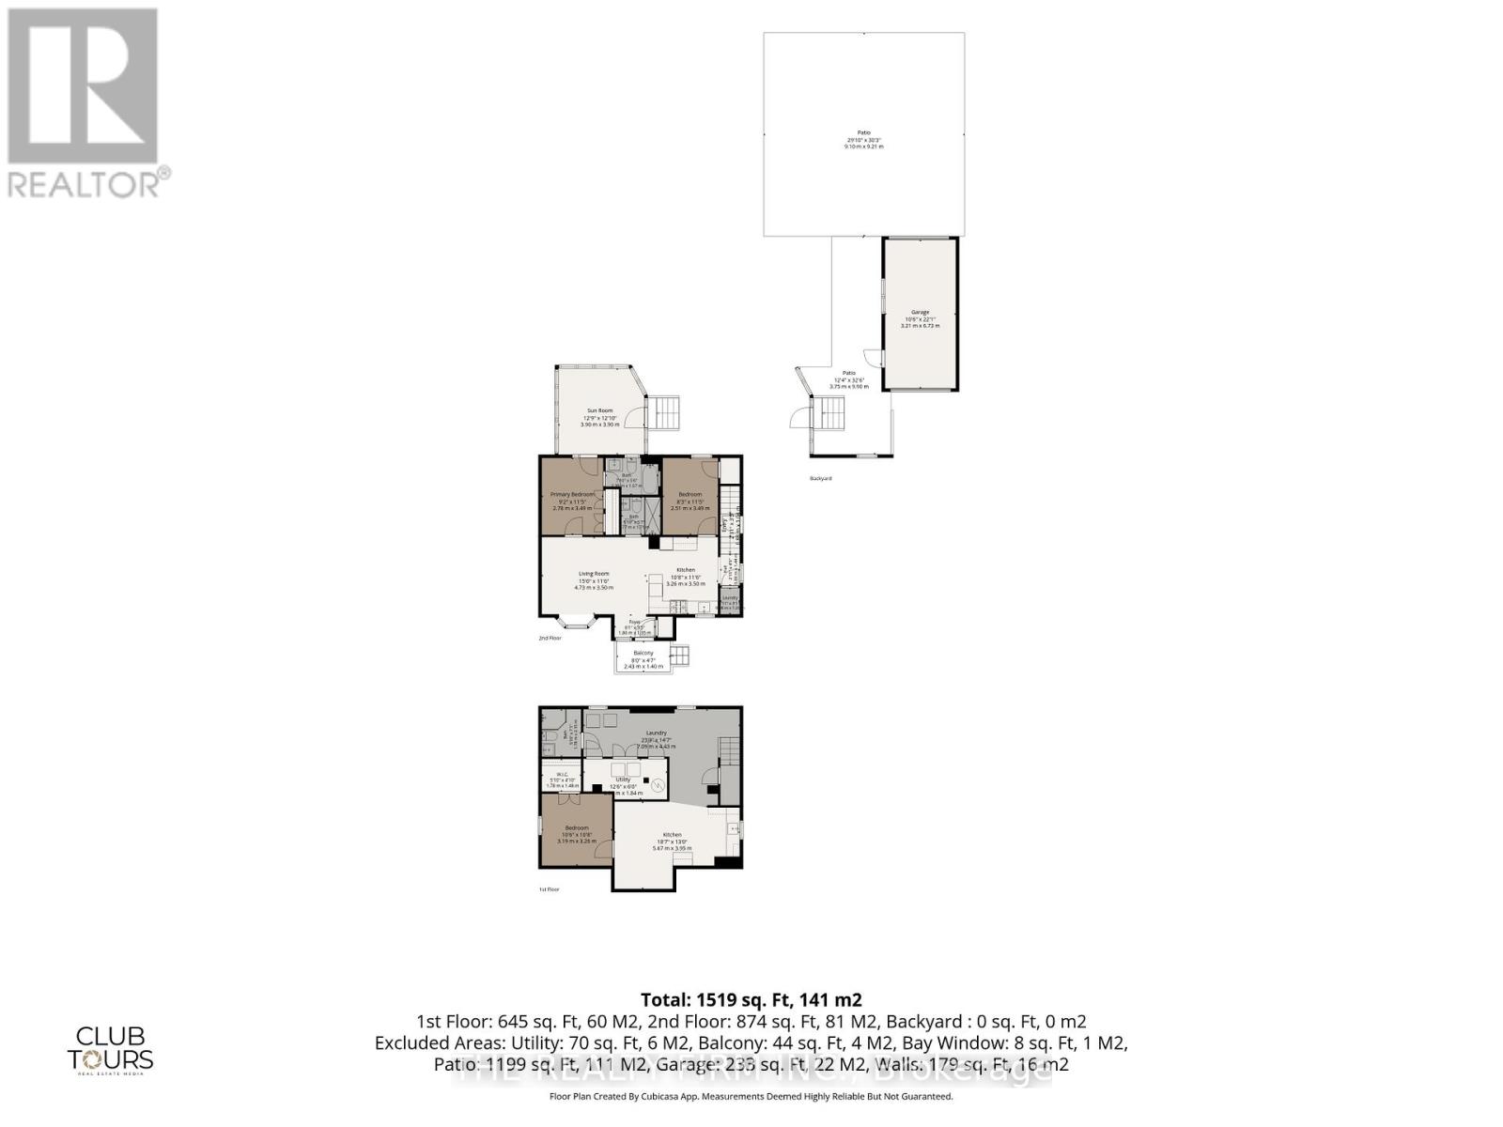
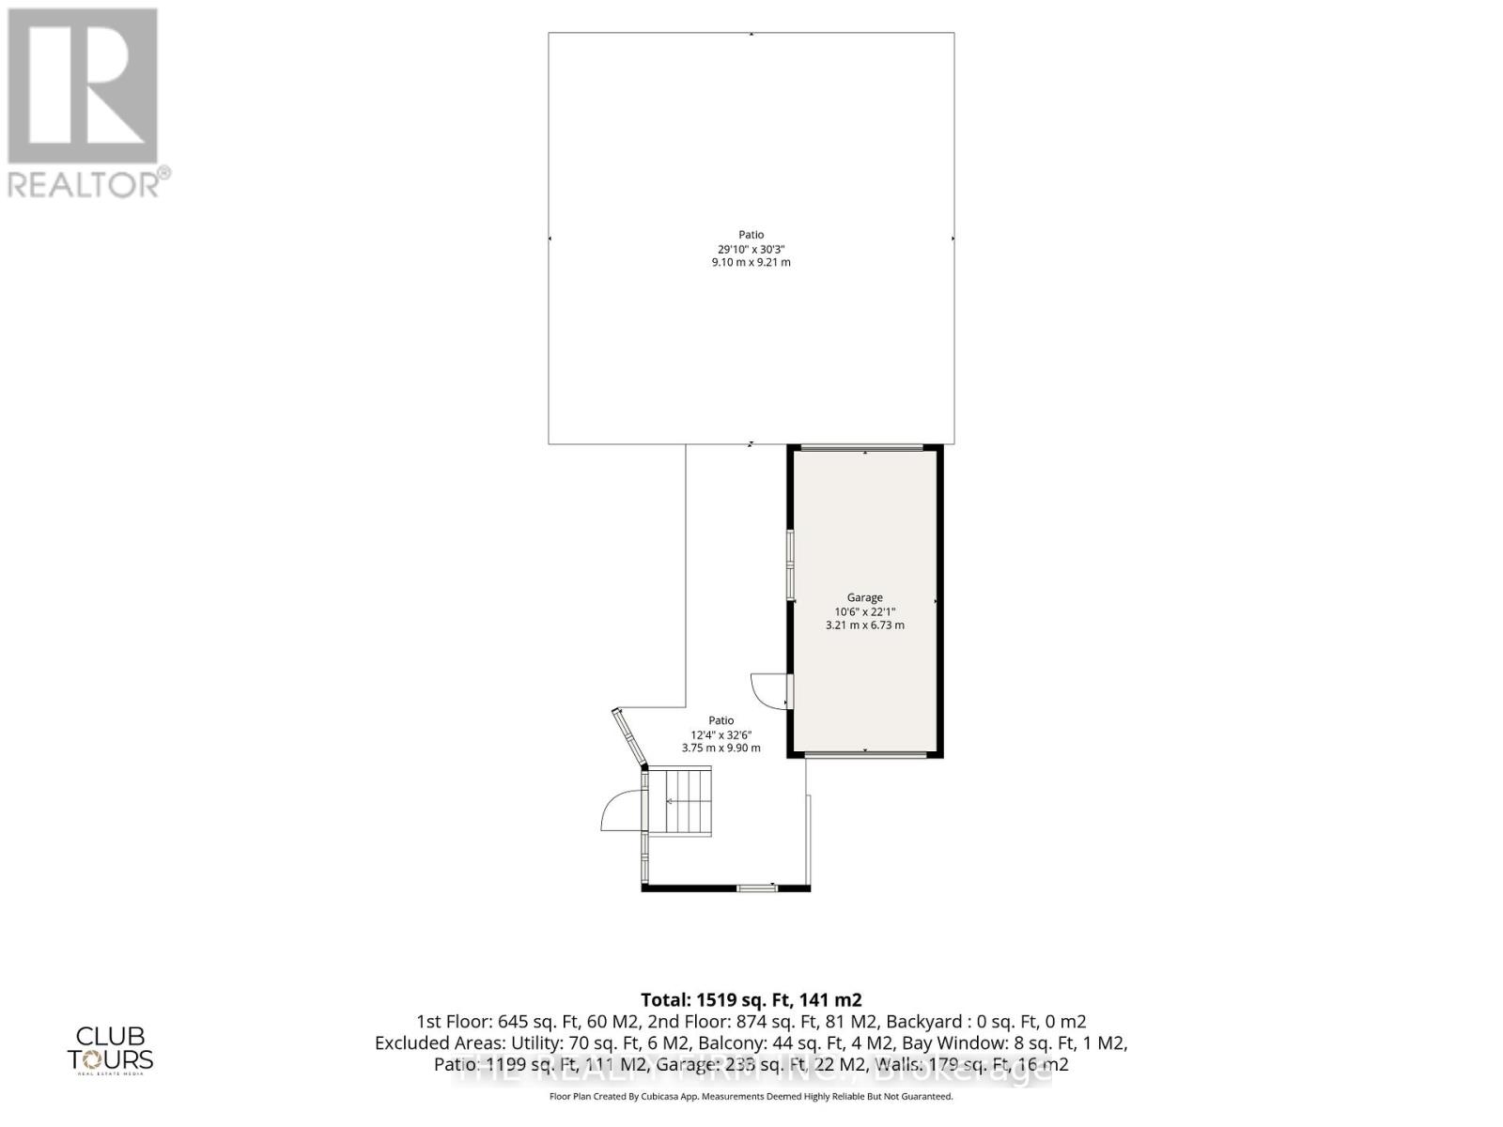
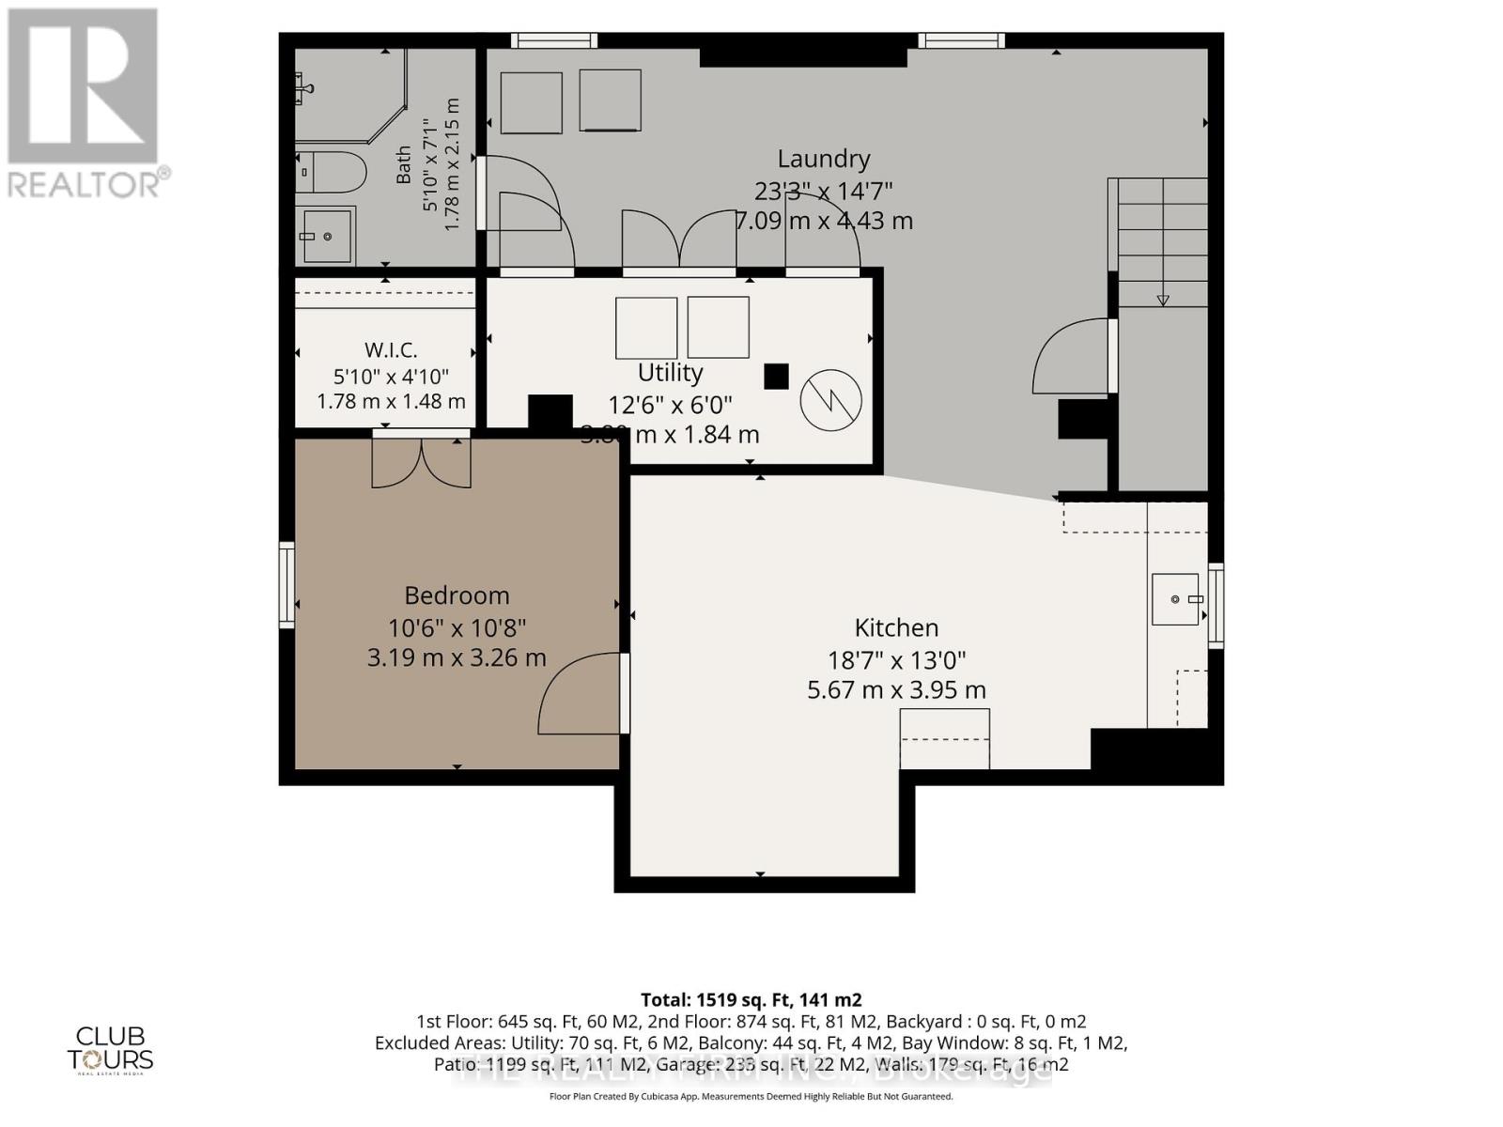
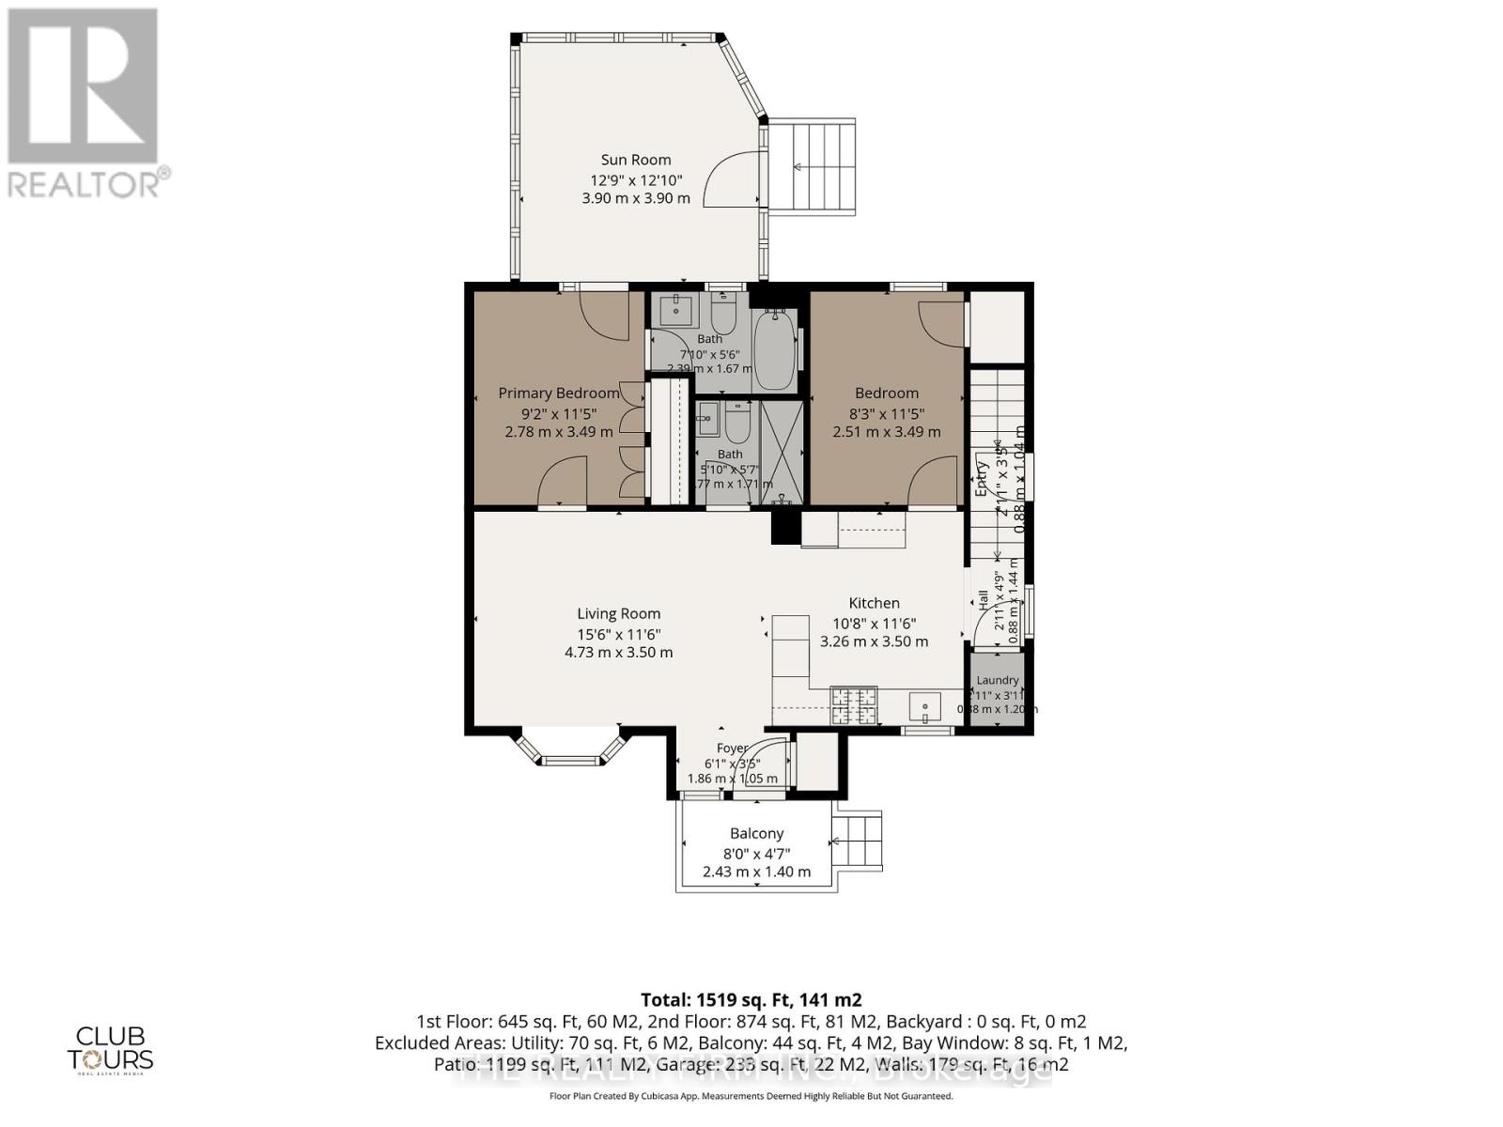
Welcome to this beautifully renovated home offering exceptional value and flexible living options. Thoughtfully updated from top to bottom, this move-in-ready property is perfect for families, multi-generational living, or buyers looking for mortgage helping income potential. The bright and inviting main level features an open-concept layout with elegant quartz countertops, stainless steel appliances including a gas stove, two spacious bedrooms, two full bathrooms, convenient main-floor laundry hookups, new interior doors, and a new 200-amp electrical panel with ESA certification. The fully finished lower level offers a self-contained granny suite with a private side entrance, a modern kitchen with quartz countertops, a generous bedroom with a walk-in closet, a full bathroom, in-suite laundry, and two large egress windows-ideal for extended family, guests, or rental opportunities. Outside, enjoy an oversized lot with parking for four vehicles and a rare drive-through garage featuring two new garage doors, providing excellent space for vehicles, hobbies, or additional storage. With quality renovations, versatile living space, and outstanding value in today's market, this is a home that truly stands out. Don't miss your opportunity to own this turnkey property! Book your private showing today! (id:38604)
Property Details
| MLS® Number | X13564348 |
| Property Type | Single Family |
| Community Name | East N |
| Amenities Near By | Public Transit |
| Parking Space Total | 5 |
Building
| Bathroom Total | 3 |
| Bedrooms Above Ground | 2 |
| Bedrooms Below Ground | 1 |
| Bedrooms Total | 3 |
| Appliances | Dishwasher, Dryer, Water Heater, Stove, Washer, Refrigerator |
| Architectural Style | Bungalow |
| Basement Development | Finished |
| Basement Type | N/a (finished) |
| Construction Style Attachment | Detached |
| Cooling Type | Central Air Conditioning |
| Exterior Finish | Brick |
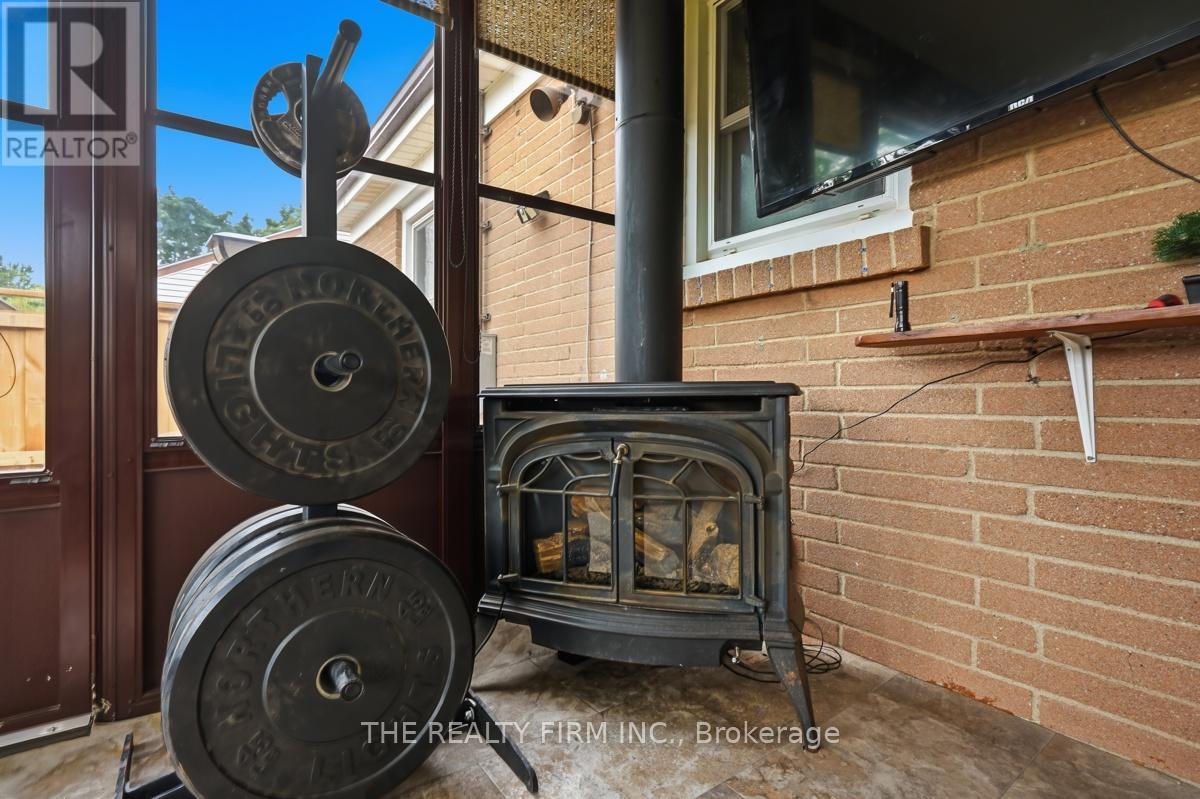
| Fireplace Present | Yes |
| Foundation Type | Block |
| Heating Fuel | Natural Gas |
| Heating Type | Forced Air |
| Stories Total | 1 |
| Size Interior | 700 - 1,100 Sqft |
| Type | House |
| Utility Water | Municipal Water |
Parking
| Detached Garage | |
| Garage |
Land
| Acreage | No |
| Fence Type | Fully Fenced, Fenced Yard |
| Land Amenities | Public Transit |
| Sewer | Sanitary Sewer |
| Size Depth | 136 Ft |
| Size Frontage | 46 Ft |
| Size Irregular | 46 X 136 Ft |
| Size Total Text | 46 X 136 Ft |
Rooms
| Level | Type | Length | Width | Dimensions |
|---|---|---|---|---|
| Basement | Bathroom | 2.15 m | 1.78 m | 2.15 m x 1.78 m |
| Basement | Bedroom | 3.26 m | 3.19 m | 3.26 m x 3.19 m |
| Basement | Kitchen | 5.67 m | 3.95 m | 5.67 m x 3.95 m |
| Ground Level | Bedroom 2 | 3.49 m | 2.51 m | 3.49 m x 2.51 m |
| Ground Level | Kitchen | 3.26 m | 3.5 m | 3.26 m x 3.5 m |
| Ground Level | Bathroom | 2.39 m | 1.67 m | 2.39 m x 1.67 m |
| Ground Level | Living Room | 4.73 m | 3.5 m | 4.73 m x 3.5 m |
| Ground Level | Sunroom | 3.9 m | 3.9 m | 3.9 m x 3.9 m |
| Ground Level | Bathroom | 1.77 m | 1.71 m | 1.77 m x 1.71 m |
| Ground Level | Bedroom | 3.49 m | 2.78 m | 3.49 m x 2.78 m |
Utilities
| Cable | Available |
| Electricity | Installed |
| Sewer | Installed |
https://www.realtor.ca/real-estate/30034115/85-stevenson-avenue-london-east-east-n-east-n
Contact Us
Contact us for more information
Laura Liefso
Salesperson
www.facebook.com/profile.php?id=61574131890465
(519) 601-1160
www.therealtyfirm.ca/

The trademarks REALTOR®, REALTORS®, and the REALTOR® logo are controlled by The Canadian Real Estate Association (CREA) and identify real estate professionals who are members of CREA. The trademarks MLS®, Multiple Listing Service® and the associated logos are owned by The Canadian Real Estate Association (CREA) and identify the quality of services provided by real estate professionals who are members of CREA. The trademark DDF® is owned by The Canadian Real Estate Association (CREA) and identifies CREA's Data Distribution Facility (DDF®)
July 15 2026 01:20:43
London and St. Thomas Association of REALTORS®
The Realty Firm Inc.