

291 Victoria Street N Woodstock, Ontario N4S 6W4

$355,000
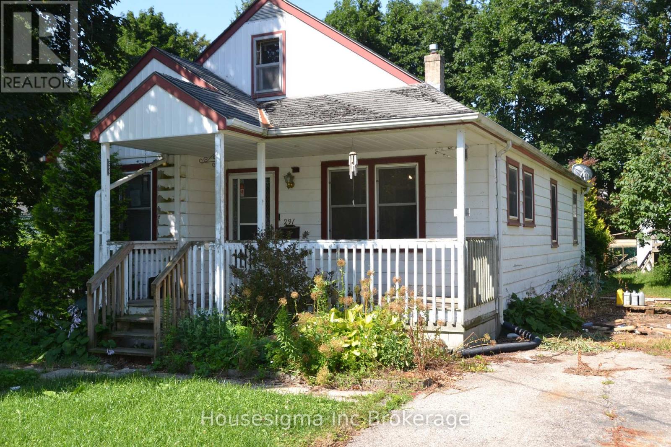
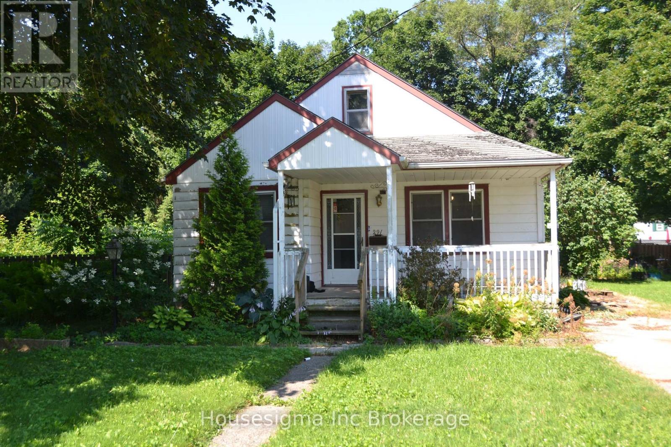
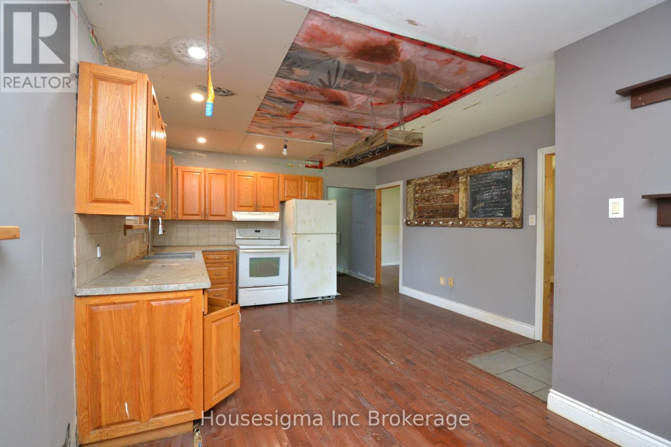
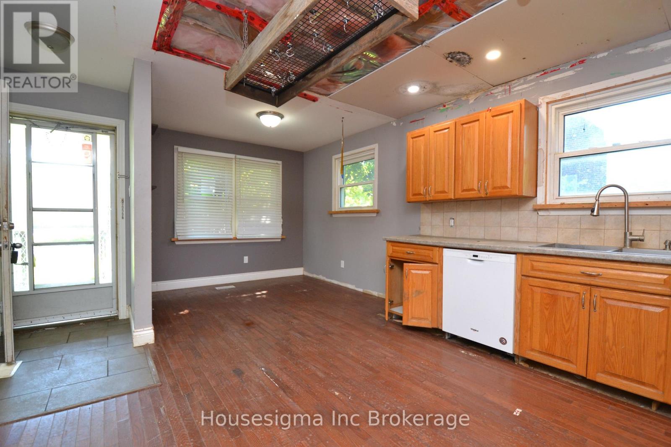
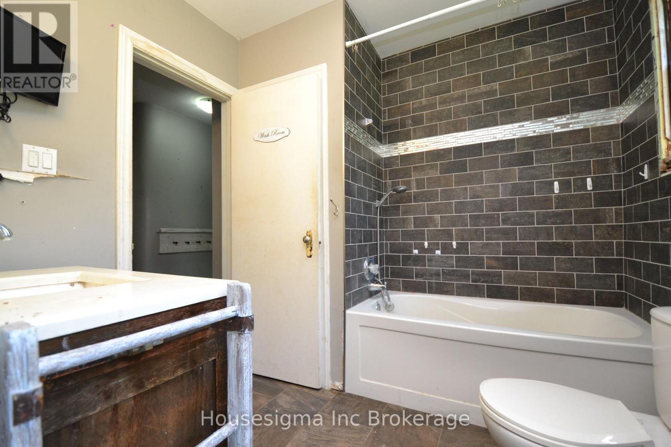
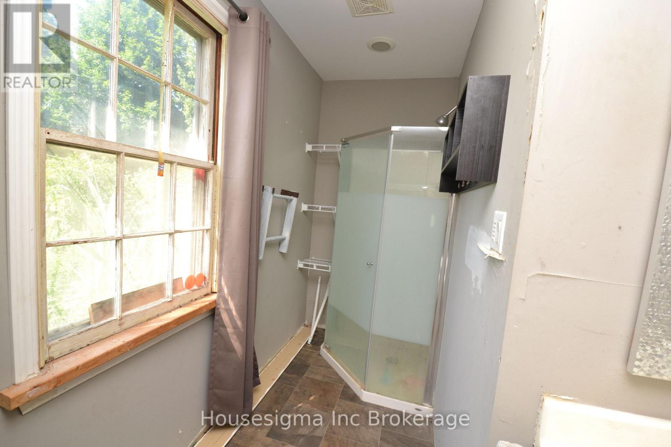
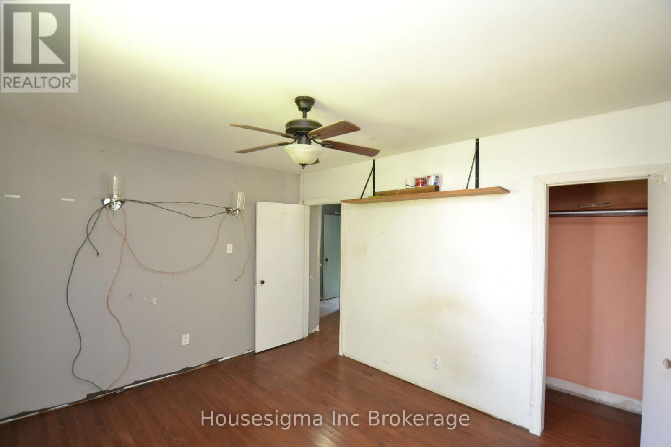
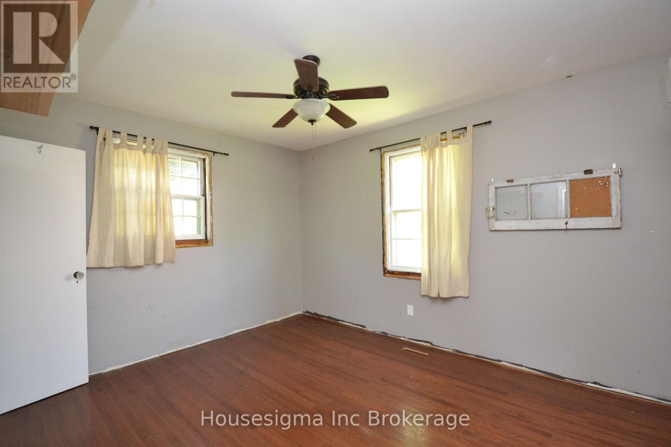
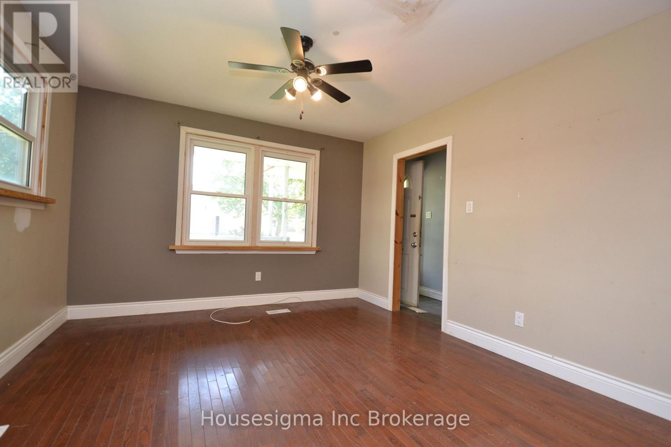
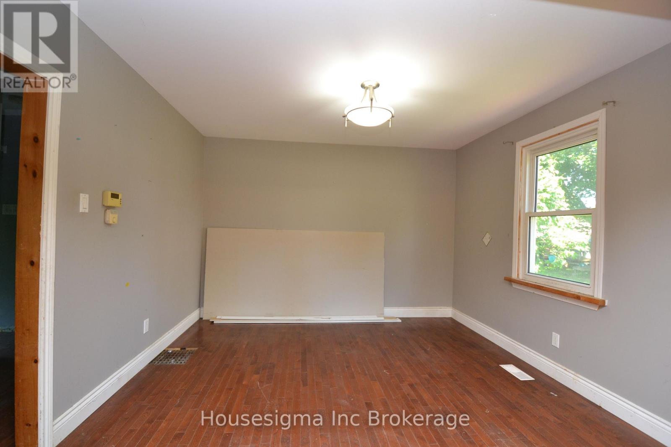
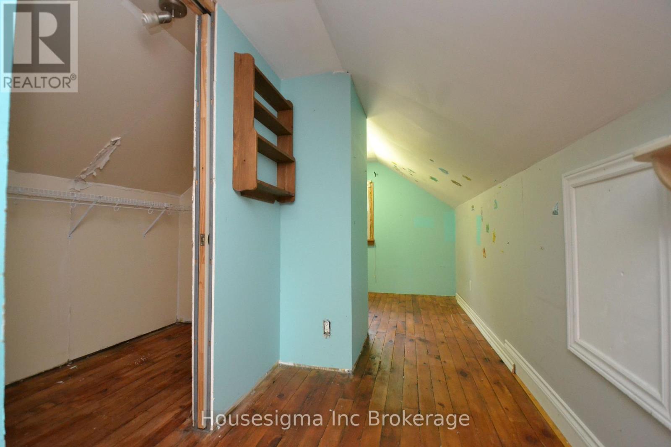
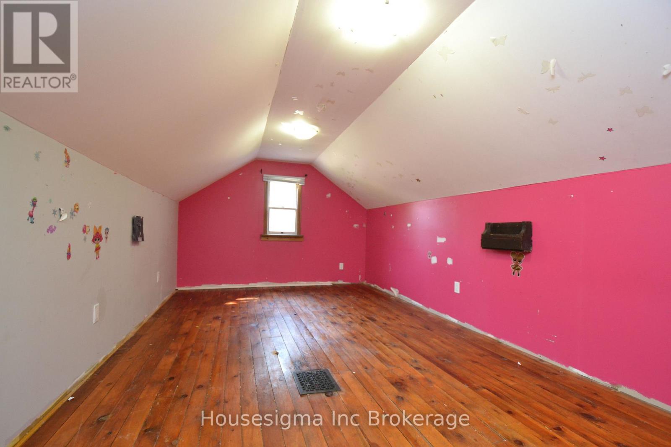
Opportunity awaits in this 3-bedroom home located in Woodstock's highly sought-after north end, with Northdale Public School conveniently located just across the street. Situated on a large lot in a desirable family-friendly neighbourhood, this property is a true diamond in the rough, offering endless potential for renovators, investors, or handy buyers looking to add value. Bring your vision and transform this home into something special. Property is being sold in "as is, where is" condition with no representations or warranties by the Seller. (id:38604)
Property Details
| MLS® Number | X13562406 |
| Property Type | Single Family |
| Community Name | Woodstock - North |
| Amenities Near By | Public Transit, Schools |
| Parking Space Total | 3 |
| Structure | Deck, Porch |
Building
| Bathroom Total | 1 |
| Bedrooms Above Ground | 3 |
| Bedrooms Total | 3 |
| Age | 51 To 99 Years |
| Appliances | Central Vacuum, Water Heater, Water Softener, Water Meter |
| Basement Development | Unfinished |
| Basement Type | N/a (unfinished) |
| Construction Style Attachment | Detached |
| Cooling Type | Central Air Conditioning |
| Exterior Finish | Aluminum Siding |
| Foundation Type | Block |
| Heating Fuel | Natural Gas |
| Heating Type | Forced Air |
| Stories Total | 2 |
| Size Interior | 700 - 1,100 Sqft |
| Type | House |
| Utility Water | Municipal Water |
Parking
| No Garage |
Land
| Acreage | No |
| Land Amenities | Public Transit, Schools |
| Landscape Features | Landscaped |
| Sewer | Sanitary Sewer |
| Size Depth | 132 Ft |
| Size Frontage | 60 Ft |
| Size Irregular | 60 X 132 Ft |
| Size Total Text | 60 X 132 Ft |
Rooms
| Level | Type | Length | Width | Dimensions |
|---|---|---|---|---|
| Second Level | Bedroom 2 | 3.09 m | 3.97 m | 3.09 m x 3.97 m |
| Second Level | Bedroom 3 | 4.83 m | 3.1 m | 4.83 m x 3.1 m |
| Basement | Utility Room | 10.75 m | 7.43 m | 10.75 m x 7.43 m |
| Main Level | Kitchen | 5.79 m | 4 m | 5.79 m x 4 m |
| Main Level | Dining Room | 3.54 m | 3.54 m | 3.54 m x 3.54 m |
| Main Level | Living Room | 3.85 m | 3.54 m | 3.85 m x 3.54 m |
| Main Level | Bathroom | Measurements not available | ||
| Main Level | Primary Bedroom | 3.82 m | 3.18 m | 3.82 m x 3.18 m |
| Main Level | Mud Room | 2.47 m | 2.29 m | 2.47 m x 2.29 m |
Utilities
| Cable | Installed |
Contact Us
Contact us for more information

Joseph Schurink
Salesperson
380 Wellington St Tower B 6th Unit Hsw1
London, Ontario N6A 5B5
(888) 524-7297

Maja Curic
Salesperson
mayacuric.com/
www.facebook.com/mayacuric/
www.instagram.com/maya.therealtor/?hl=en
www.linkedin.com/in/maja-curic-270b04b6/?originalSubdomain=ca
15 Allstate Parkway #629
Markham, Ontario L3R 5B4
(647) 360-2330
housesigma.com/

The trademarks REALTOR®, REALTORS®, and the REALTOR® logo are controlled by The Canadian Real Estate Association (CREA) and identify real estate professionals who are members of CREA. The trademarks MLS®, Multiple Listing Service® and the associated logos are owned by The Canadian Real Estate Association (CREA) and identify the quality of services provided by real estate professionals who are members of CREA. The trademark DDF® is owned by The Canadian Real Estate Association (CREA) and identifies CREA's Data Distribution Facility (DDF®)
July 14 2026 06:54:39
Woodstock Ingersoll Tillsonburg and Area Association of REALTORS® (WITAAR)
Housesigma Inc Brokerage, Housesigma Inc.