

46 Radcliffe Crescent London North, Ontario N6H 3X4

$3,700 Monthly
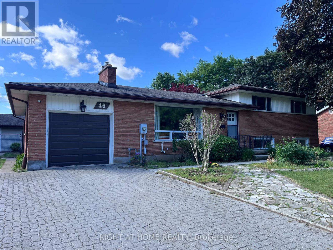
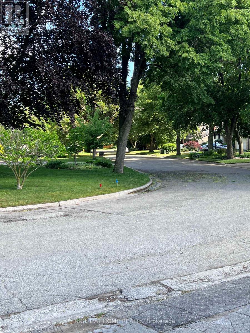
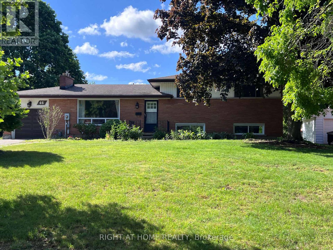
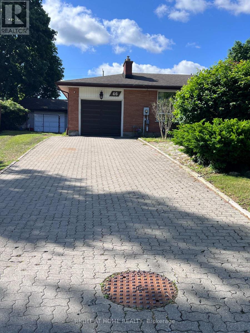
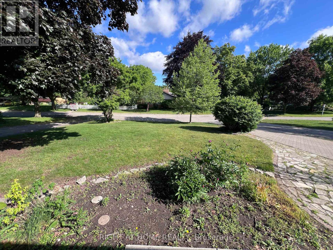
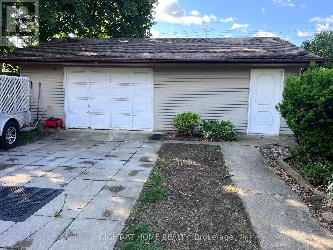
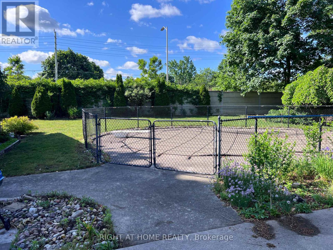
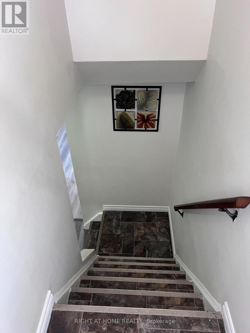
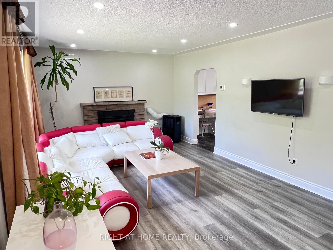
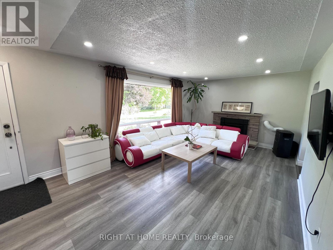
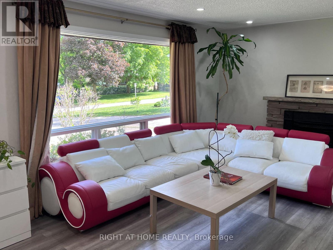
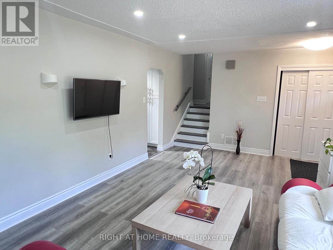
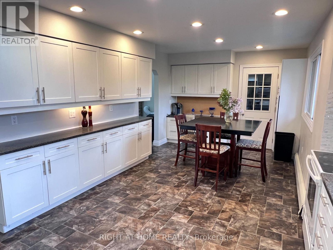
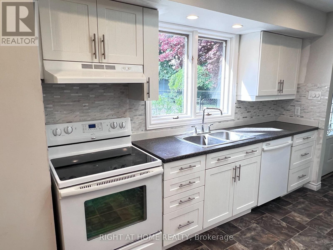
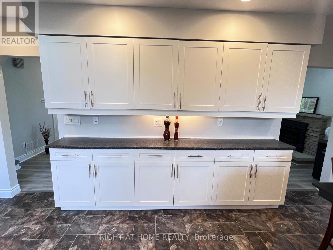
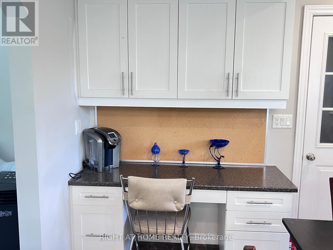
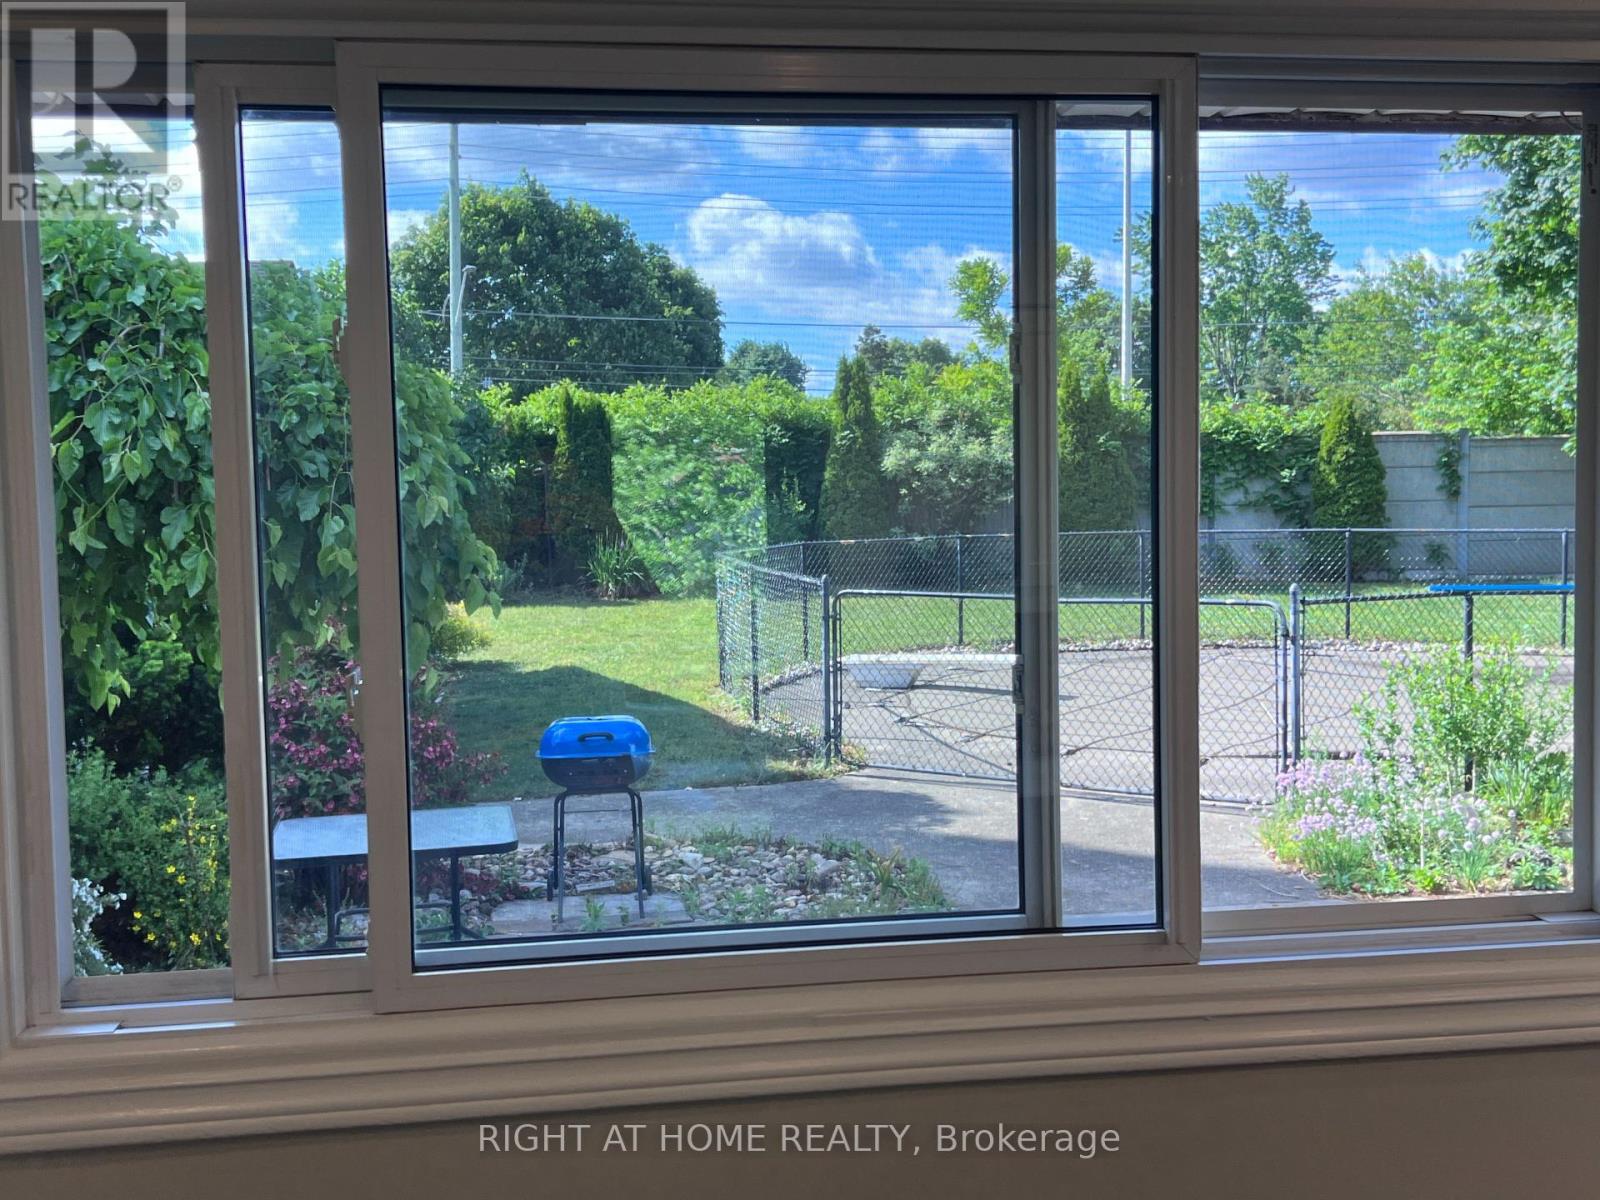
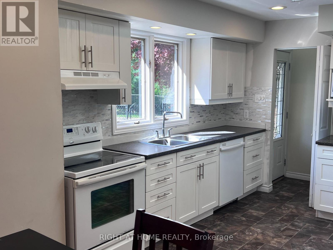
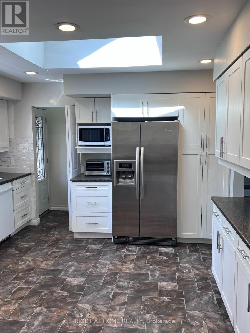
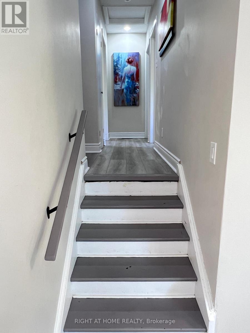
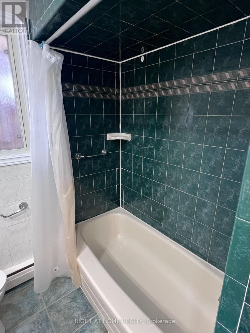
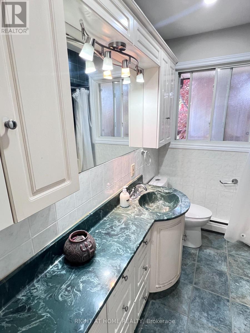
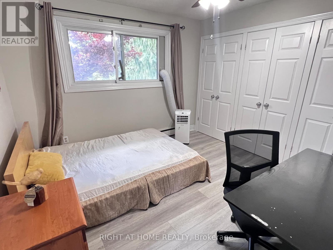
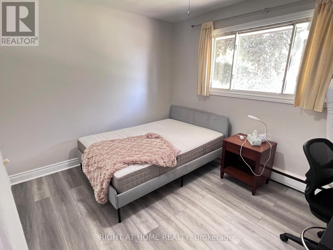
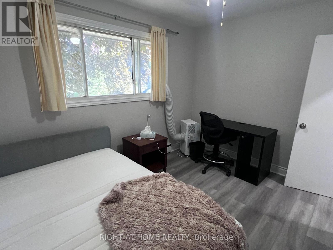
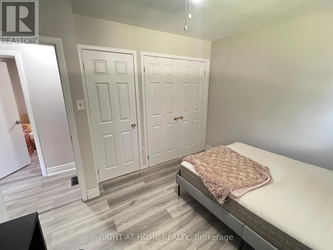
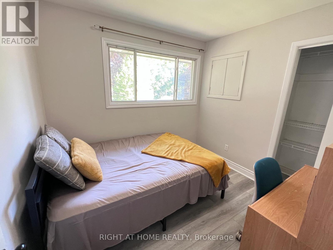
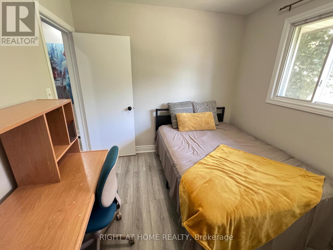
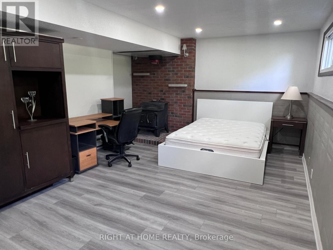
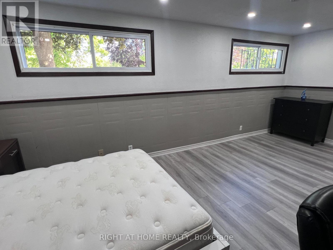
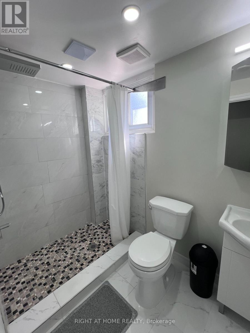
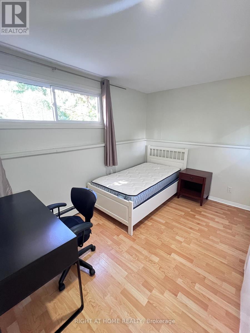
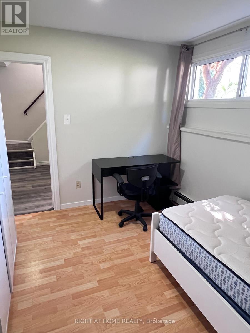
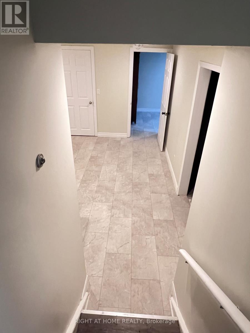
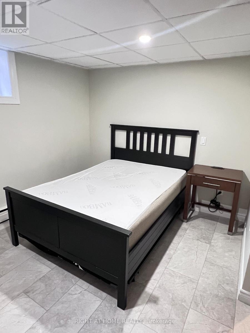
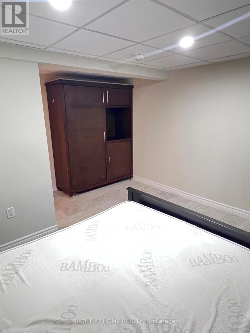
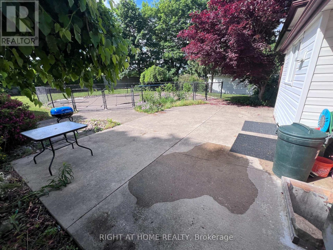
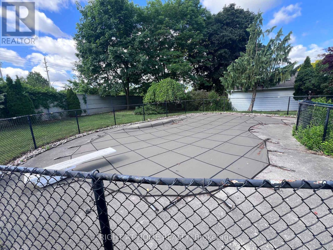
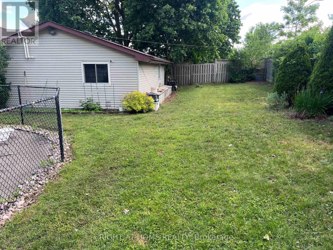
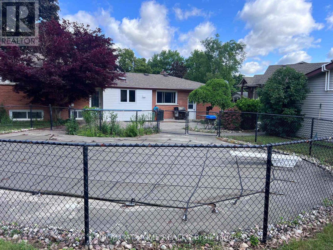
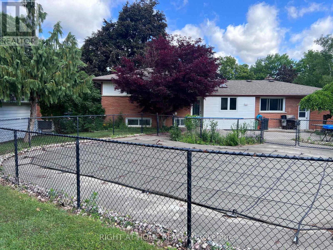
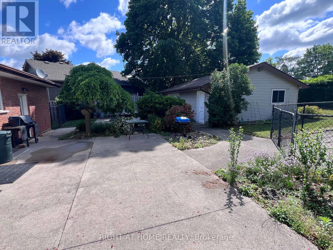
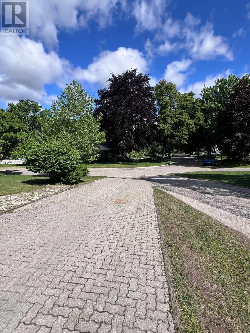
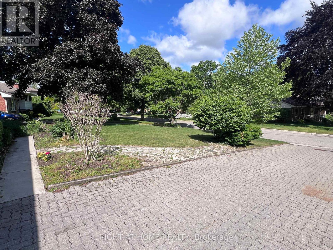
Welcome to 46 Radcliffe Crescent, a bright and spacious home located in a mature, tree lined subdivision in London. This property offers a total of 6 bedrooms-3 on the upper level and 3 on the lower level-with two full bathrooms and a private separate entrance to the basement, making it ideal for large families or multi generational living. The main floor features an inviting living and dining area along with a generous, well appointed kitchen that provides plenty of room for cooking and gathering. The lower level adds additional living flexibility with three bedrooms and its own entrance. The backyard is a standout feature, offering an in ground pool surrounded by mature trees; the landlord will open the pool upon request, while tenants are responsible for ongoing maintenance and winter closing. With parking for up to five vehicles on the driveway plus one in the garage, this home delivers exceptional convenience. Located close to schools, parks, shopping, Western University, and major amenities, 46 Radcliffe Crescent offers comfort, space, and a highly desirable neighbourhood setting. (id:38604)
Property Details
| MLS® Number | X13536848 |
| Property Type | Single Family |
| Community Name | North E |
| Amenities Near By | Place Of Worship, Schools |
| Communication Type | High Speed Internet |
| Community Features | Community Centre |
| Equipment Type | Water Heater, Water Heater - Tankless |
| Features | Wooded Area, Irregular Lot Size, Sloping, Dry, Carpet Free |
| Parking Space Total | 6 |
| Pool Type | Inground Pool |
| Rental Equipment Type | Water Heater, Water Heater - Tankless |
| View Type | View |
Building
| Bathroom Total | 2 |
| Bedrooms Above Ground | 3 |
| Bedrooms Below Ground | 3 |
| Bedrooms Total | 6 |
| Age | 51 To 99 Years |
| Appliances | Water Heater - Tankless, Furniture |
| Basement Development | Finished |
| Basement Features | Walk Out, Separate Entrance, Walk-up |
| Basement Type | N/a (finished), N/a, Full, N/a |
| Construction Style Attachment | Detached |
| Construction Style Split Level | Sidesplit |
| Cooling Type | Window Air Conditioner |
| Exterior Finish | Vinyl Siding, Brick Veneer |
| Fire Protection | Smoke Detectors |
| Fireplace Present | Yes |
| Flooring Type | Laminate, Tile, Concrete |
| Foundation Type | Poured Concrete |
| Heating Fuel | Natural Gas |
| Heating Type | Radiant Heat |
| Size Interior | 1,100 - 1,500 Sqft |
| Type | House |
| Utility Water | Municipal Water |
Parking
| Attached Garage | |
| Garage |
Land
| Acreage | No |
| Fence Type | Fully Fenced, Fenced Yard |
| Land Amenities | Place Of Worship, Schools |
| Sewer | Sanitary Sewer |
| Size Depth | 143 Ft ,4 In |
| Size Frontage | 65 Ft ,7 In |
| Size Irregular | 65.6 X 143.4 Ft |
| Size Total Text | 65.6 X 143.4 Ft |
Rooms
| Level | Type | Length | Width | Dimensions |
|---|---|---|---|---|
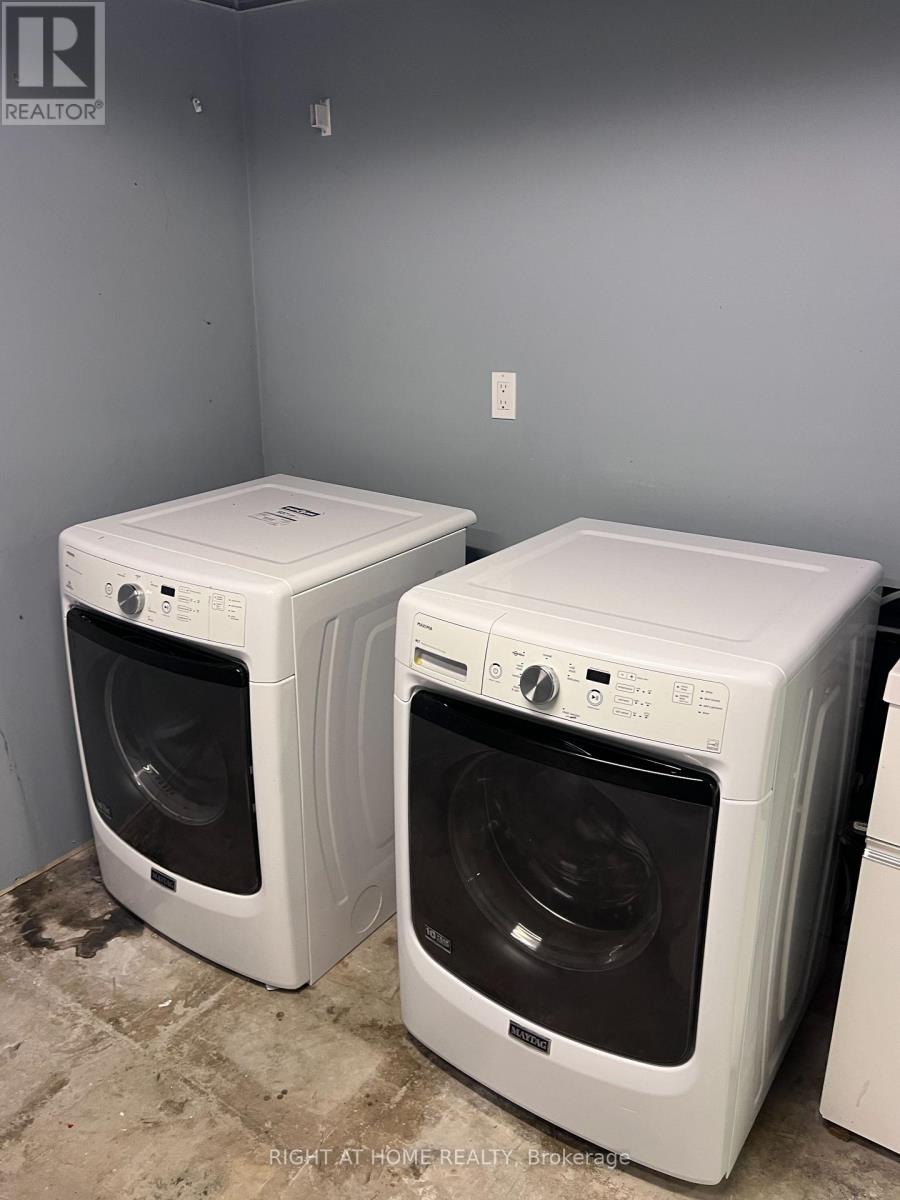
| Basement | Laundry Room | 2.74 m | 2.74 m | 2.74 m x 2.74 m |
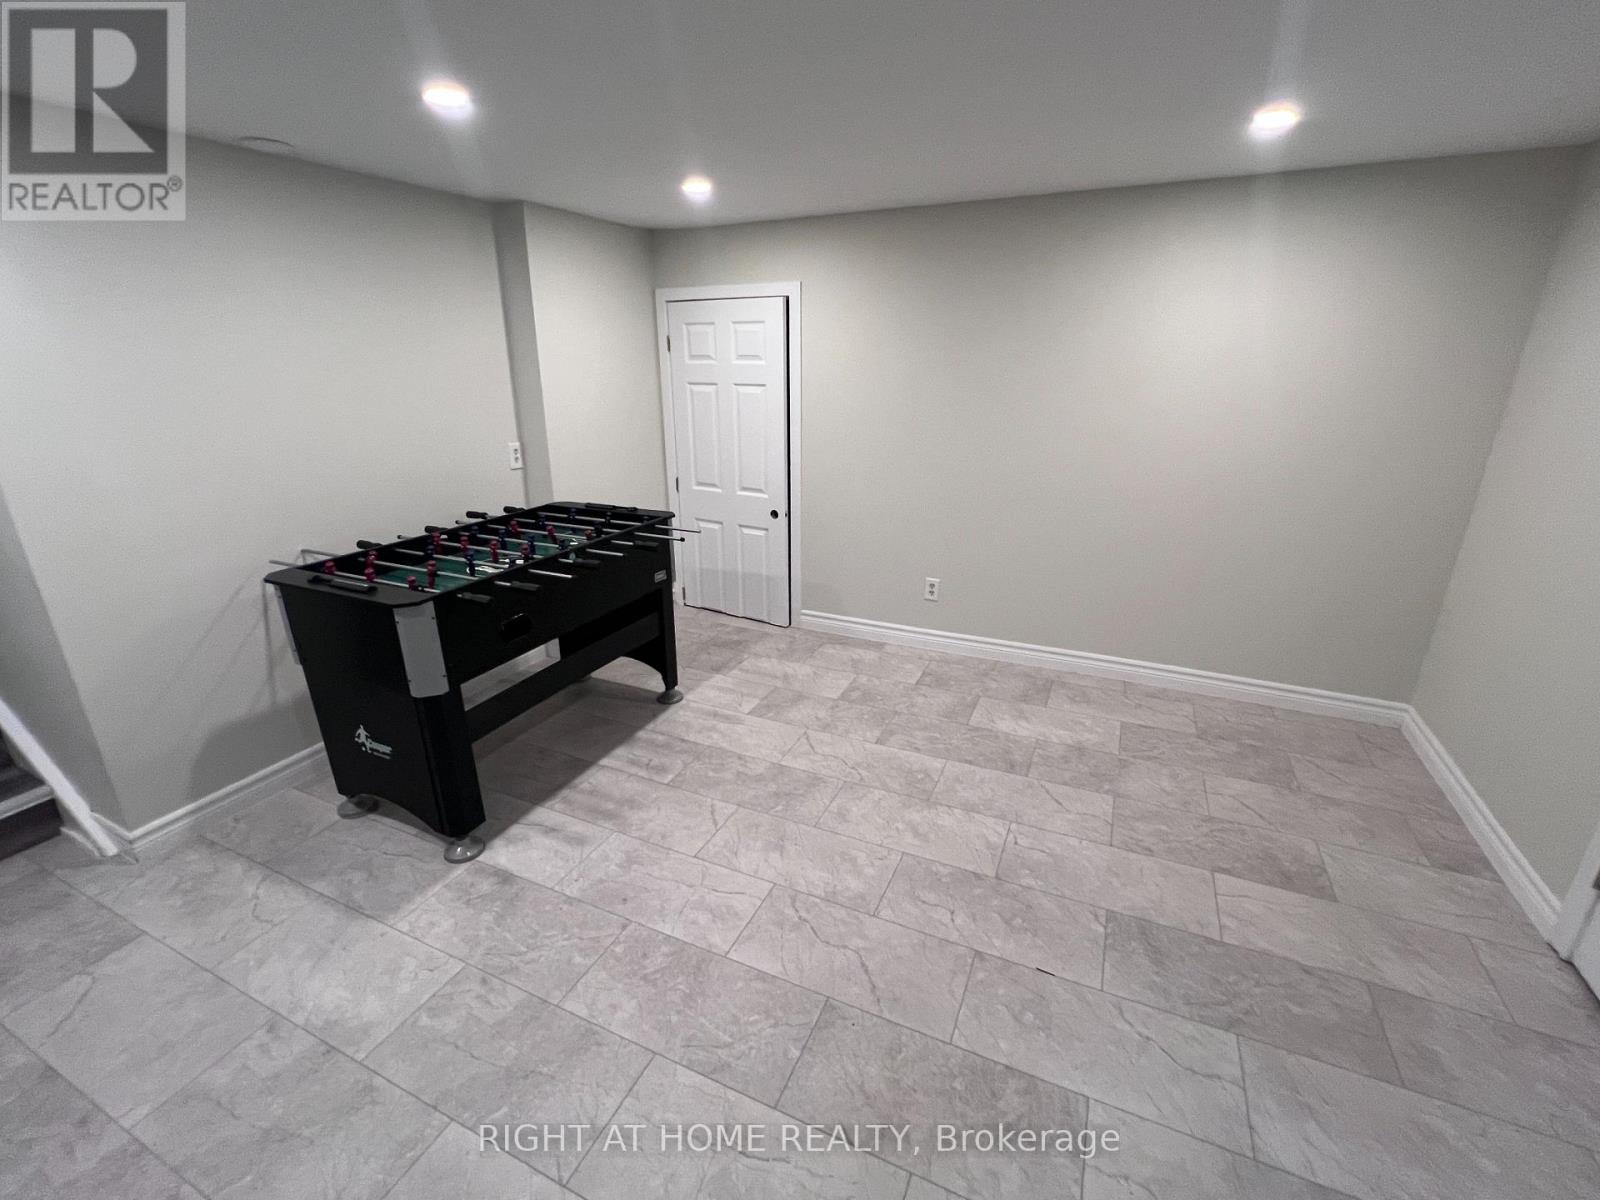
| Basement | Recreational, Games Room | 3.96 m | 3.69 m | 3.96 m x 3.69 m |
| Basement | Bedroom | 4.15 m | 3.57 m | 4.15 m x 3.57 m |
| Lower Level | Bedroom 4 | 3.83 m | 2.68 m | 3.83 m x 2.68 m |
| Lower Level | Bedroom 5 | 6.55 m | 3.9 m | 6.55 m x 3.9 m |
| Main Level | Living Room | 6.77 m | 3.78 m | 6.77 m x 3.78 m |
| Main Level | Kitchen | 6.77 m | 3.79 m | 6.77 m x 3.79 m |
| Upper Level | Bedroom | 3.2 m | 3.38 m | 3.2 m x 3.38 m |
| Upper Level | Bedroom 2 | 3.63 m | 3.38 m | 3.63 m x 3.38 m |
| Upper Level | Bedroom 3 | 2.86 m | 2.44 m | 2.86 m x 2.44 m |
Utilities
| Cable | Available |
| Electricity | Available |
| Sewer | Available |
https://www.realtor.ca/real-estate/30004432/46-radcliffe-crescent-london-north-north-e-north-e
Contact Us
Contact us for more information

Sapana Mehta
Salesperson
(519) 649-6900

The trademarks REALTOR®, REALTORS®, and the REALTOR® logo are controlled by The Canadian Real Estate Association (CREA) and identify real estate professionals who are members of CREA. The trademarks MLS®, Multiple Listing Service® and the associated logos are owned by The Canadian Real Estate Association (CREA) and identify the quality of services provided by real estate professionals who are members of CREA. The trademark DDF® is owned by The Canadian Real Estate Association (CREA) and identifies CREA's Data Distribution Facility (DDF®)
July 08 2026 02:32:01
London and St. Thomas Association of REALTORS®
Right At Home Realty