

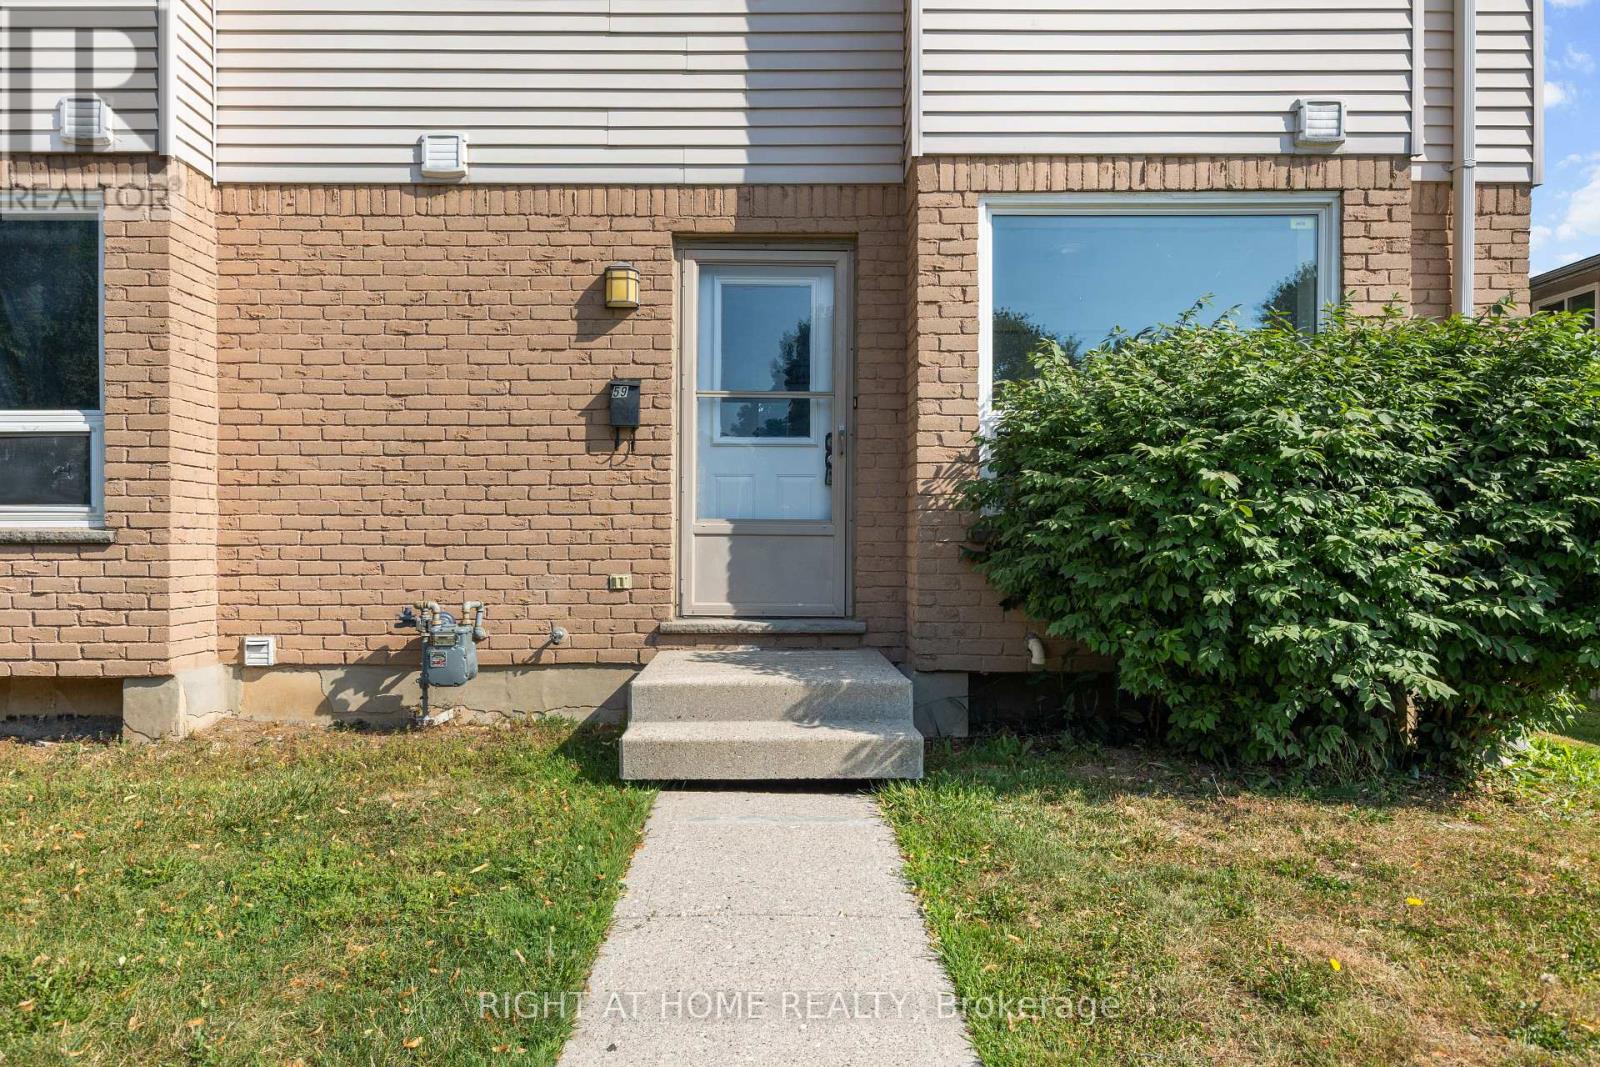
59 - 550 Second Street London East, Ontario N5V 3S3

$339,000Maintenance, Insurance, Common Area Maintenance, Parking
$376 Monthly
Maintenance, Insurance, Common Area Maintenance, Parking
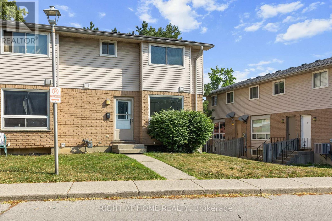
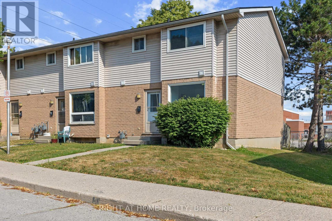
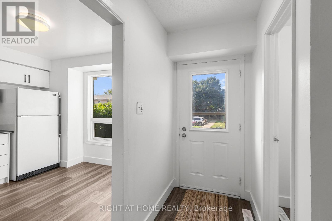
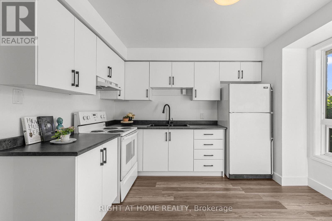
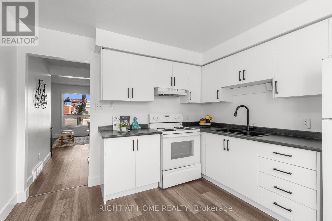
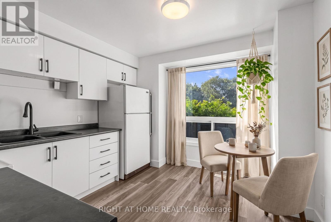
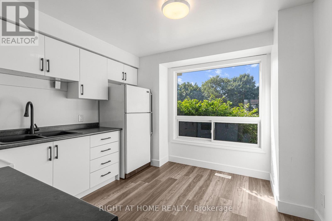
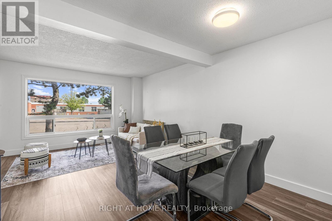
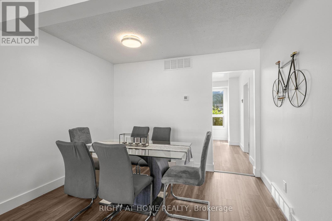
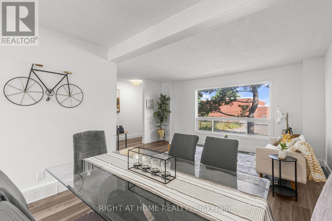
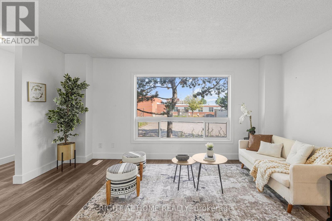
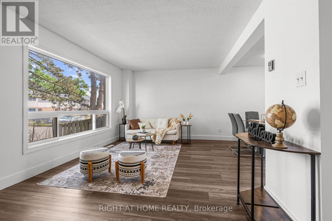
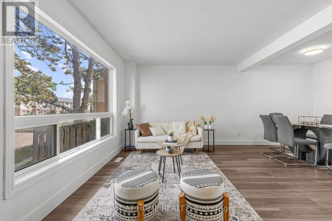
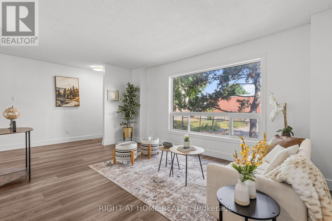
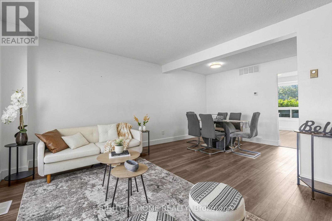
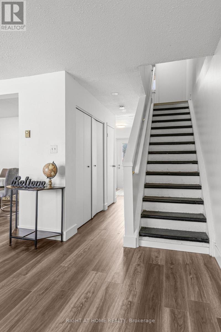
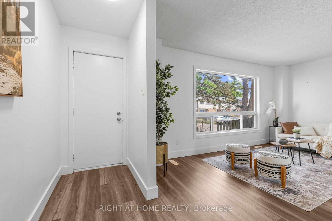
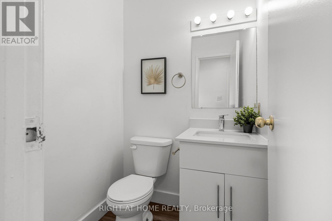
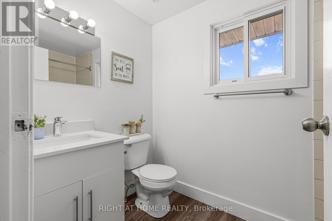
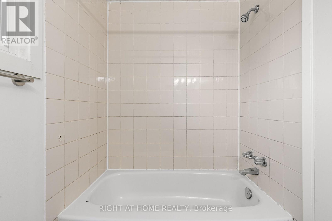
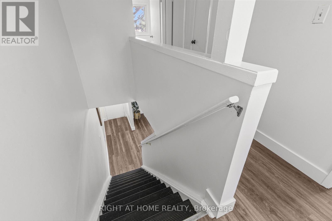
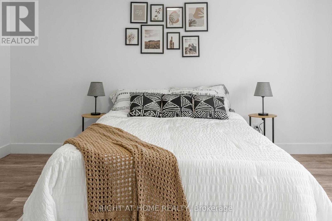
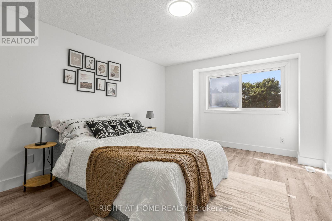
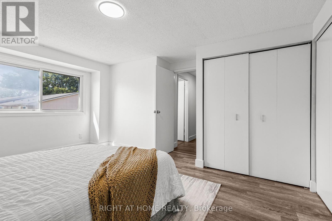
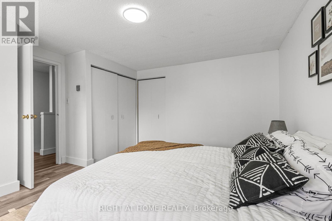
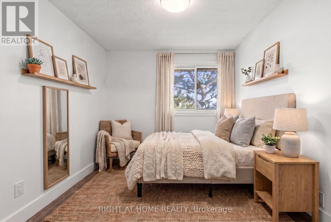
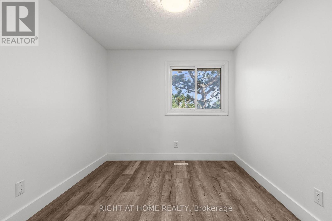
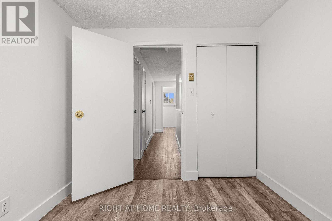
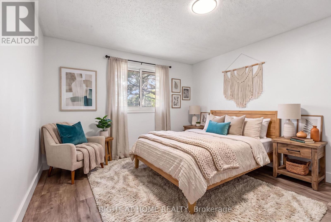
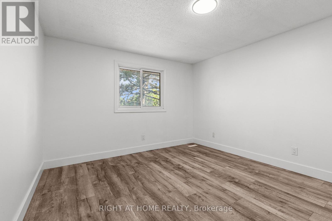
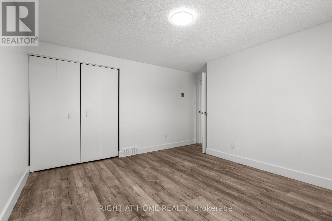
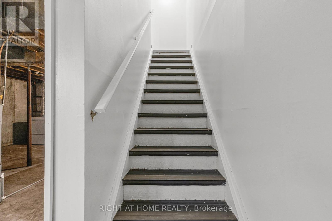
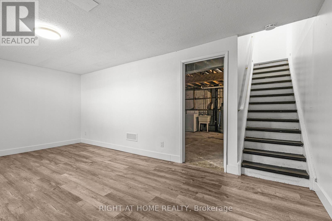
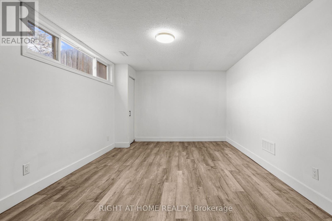
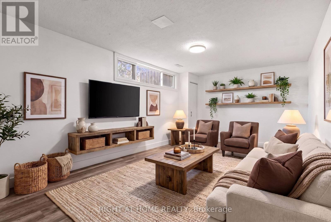
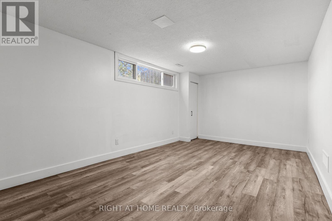
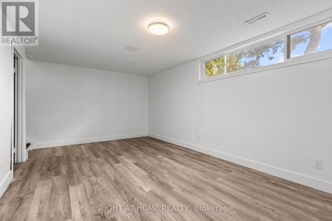
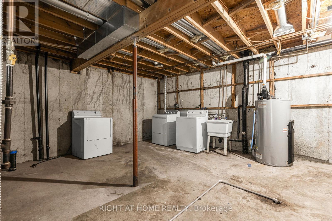
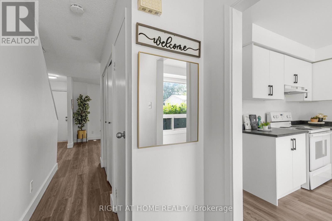
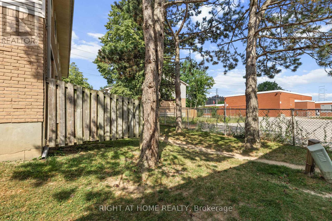
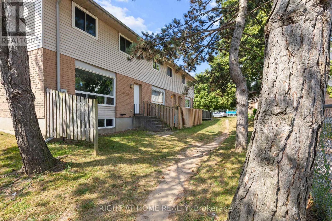
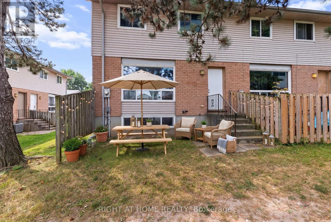
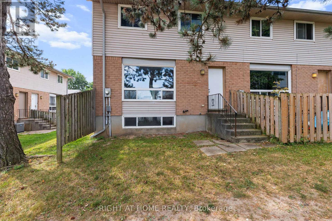
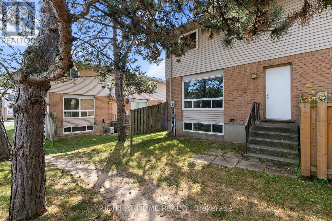
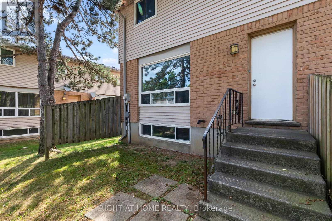
$376 MonthlyRecently renovated & updated 3 Bedroom + Condo Townhouse. Spacious Large living area with a big Bay Window. Newer 4 pc washroom upstairs. The updated Kitchen is bright & appealing. The Lower level boasts of a large family room , can be easily used as additional bedroom. Rough in for additional full washroom . Washer / Dryer in the Laundry Room. This unit is steps away from FANSHAWE COLLEGE. Appealing to First Time Buyers , Investors. Very close to Shopping centres, Transit routes. Quick closing available. (id:38604)
Property Details
| MLS® Number | X13550350 |
| Property Type | Single Family |
| Community Name | East H |
| Amenities Near By | Hospital, Park, Public Transit, Schools |
| Community Features | Pets Allowed With Restrictions |
| Equipment Type | Water Heater |
| Features | Carpet Free |
| Parking Space Total | 1 |
| Rental Equipment Type | Water Heater |
| View Type | City View |
Building
| Bathroom Total | 2 |
| Bedrooms Above Ground | 3 |
| Bedrooms Below Ground | 1 |
| Bedrooms Total | 4 |
| Age | 31 To 50 Years |
| Appliances | Dryer, Stove, Washer, Refrigerator |
| Basement Development | Partially Finished |
| Basement Type | Full (partially Finished) |
| Cooling Type | None |
| Exterior Finish | Brick, Vinyl Siding |
| Fire Protection | Smoke Detectors |
| Flooring Type | Vinyl |
| Foundation Type | Concrete |
| Half Bath Total | 1 |
| Heating Fuel | Natural Gas |
| Heating Type | Forced Air |
| Stories Total | 2 |
| Size Interior | 1,200 - 1,399 Sqft |
| Type | Row / Townhouse |
Parking
| No Garage |
Land
| Acreage | No |
| Land Amenities | Hospital, Park, Public Transit, Schools |
Rooms
| Level | Type | Length | Width | Dimensions |
|---|---|---|---|---|
| Second Level | Primary Bedroom | 4.29 m | 3.42 m | 4.29 m x 3.42 m |
| Second Level | Bedroom | 4.19 m | 3.42 m | 4.19 m x 3.42 m |
| Second Level | Bedroom 2 | 2.99 m | 2.64 m | 2.99 m x 2.64 m |
| Basement | Family Room | 4.9 m | 3.6 m | 4.9 m x 3.6 m |
| Main Level | Kitchen | 3.47 m | 3.3 m | 3.47 m x 3.3 m |
| Main Level | Dining Room | 3.3 m | 2.28 m | 3.3 m x 2.28 m |
| Main Level | Living Room | 4.87 m | 3.35 m | 4.87 m x 3.35 m |
https://www.realtor.ca/real-estate/30019113/59-550-second-street-london-east-east-h-east-h
Contact Us
Contact us for more information

Randy Goela
Salesperson
(519) 649-6900

John Tsiropoulos
Salesperson
(519) 649-6900

Nidhi Pandey
Salesperson
(519) 649-6900

The trademarks REALTOR®, REALTORS®, and the REALTOR® logo are controlled by The Canadian Real Estate Association (CREA) and identify real estate professionals who are members of CREA. The trademarks MLS®, Multiple Listing Service® and the associated logos are owned by The Canadian Real Estate Association (CREA) and identify the quality of services provided by real estate professionals who are members of CREA. The trademark DDF® is owned by The Canadian Real Estate Association (CREA) and identifies CREA's Data Distribution Facility (DDF®)
August 26 2026 04:20:27
London and St. Thomas Association of REALTORS®
Right At Home Realty