

Lot 40 County 50 Road W Windsor, Ontario N0R 1G0

$479,000
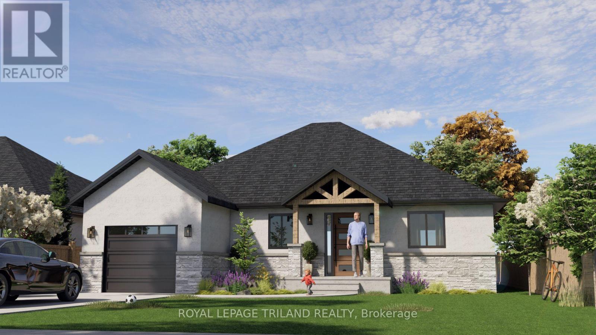
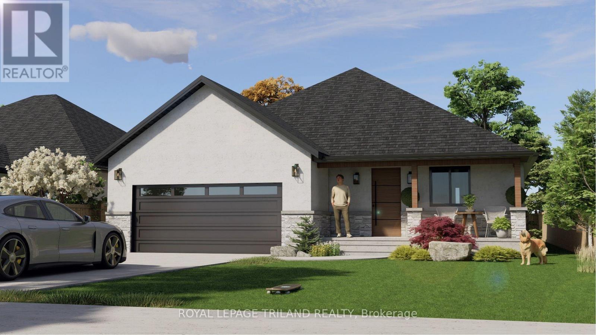
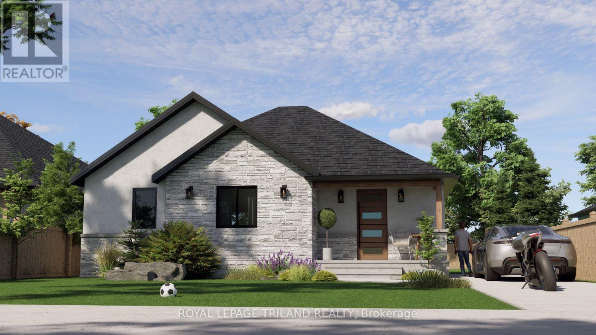
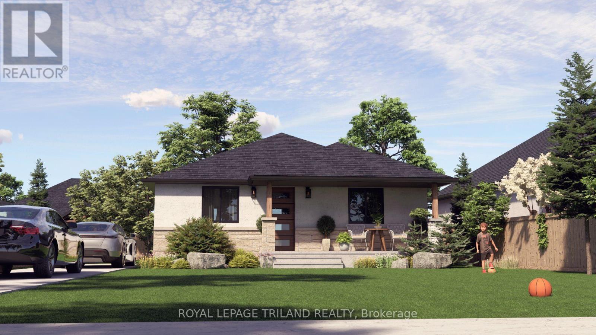
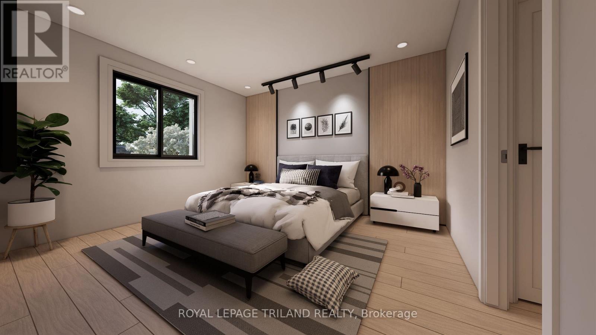
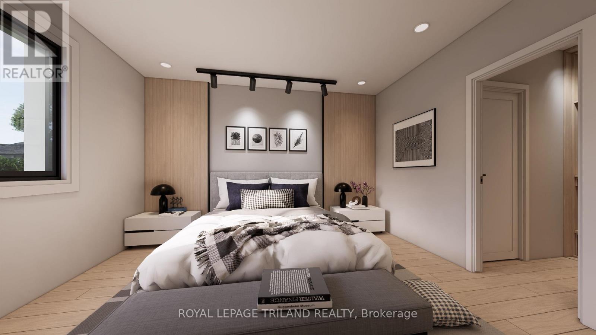
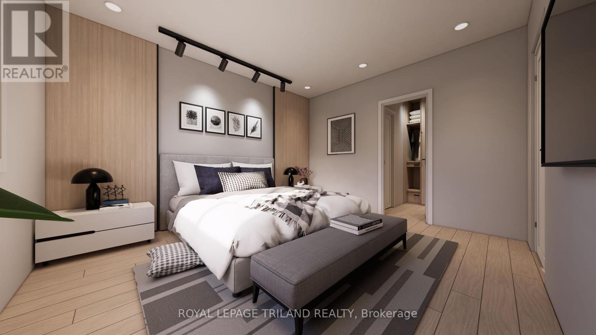
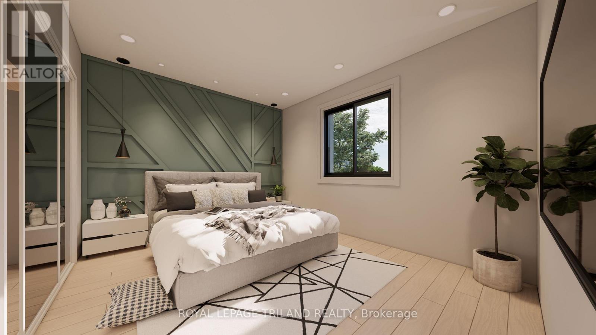
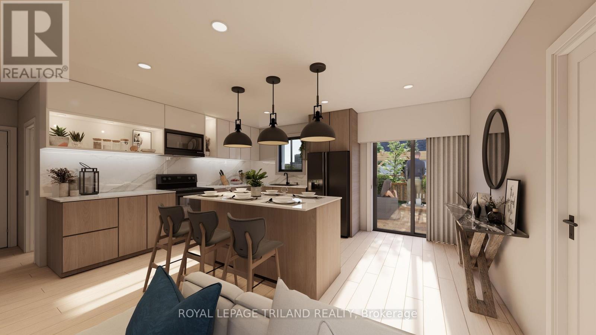
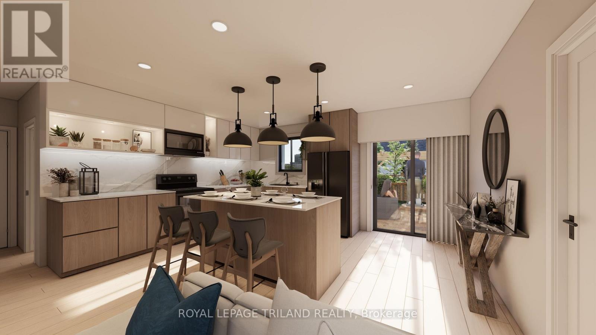
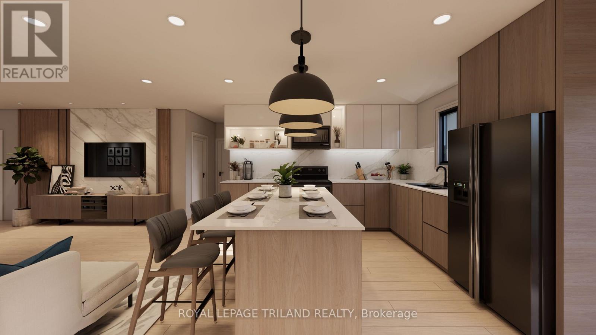
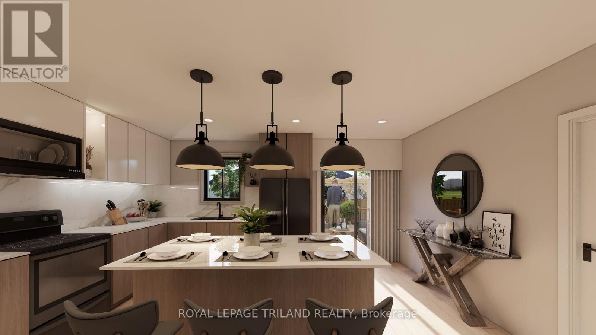
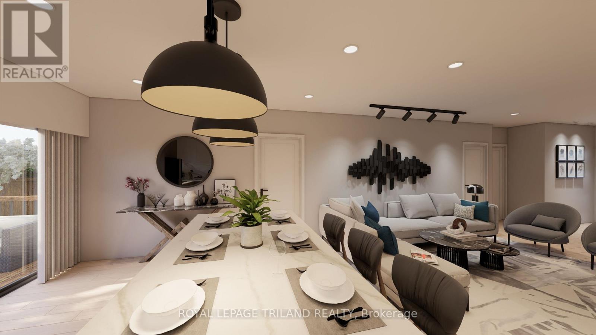
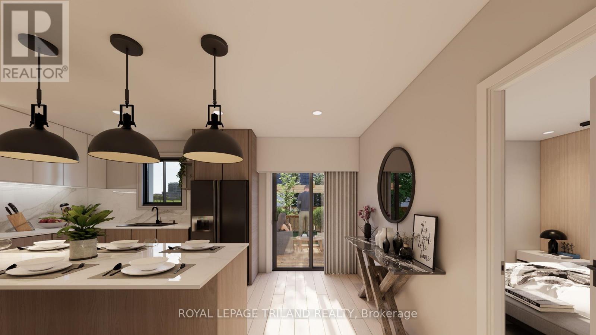
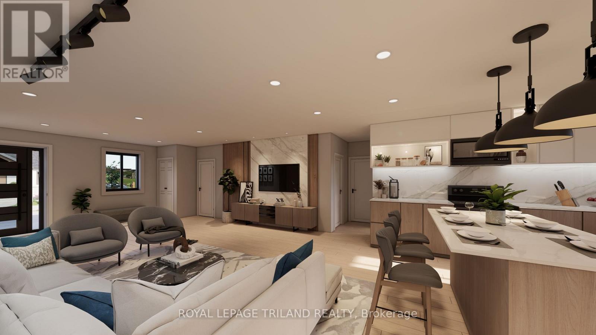
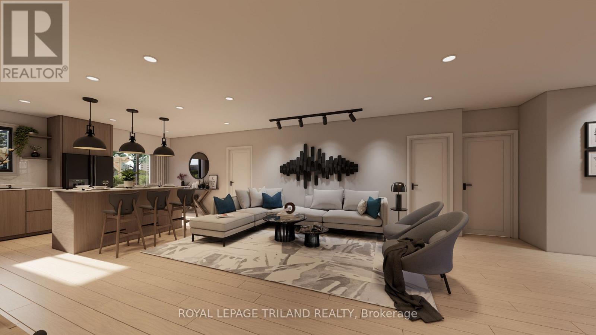
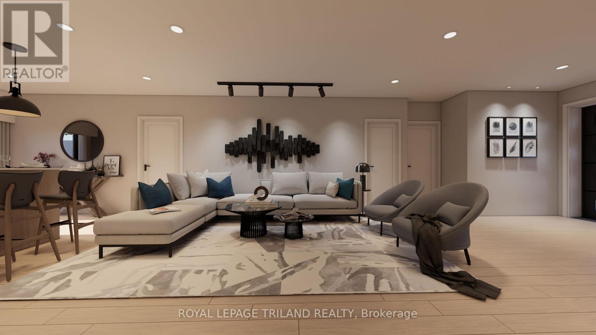
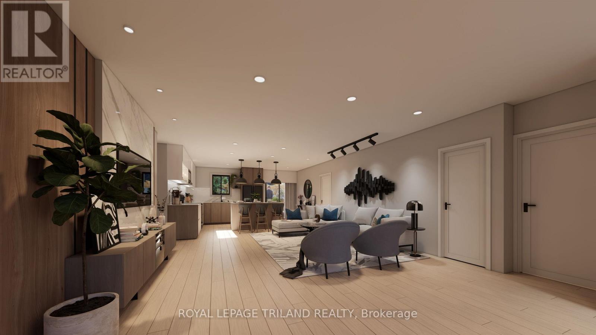
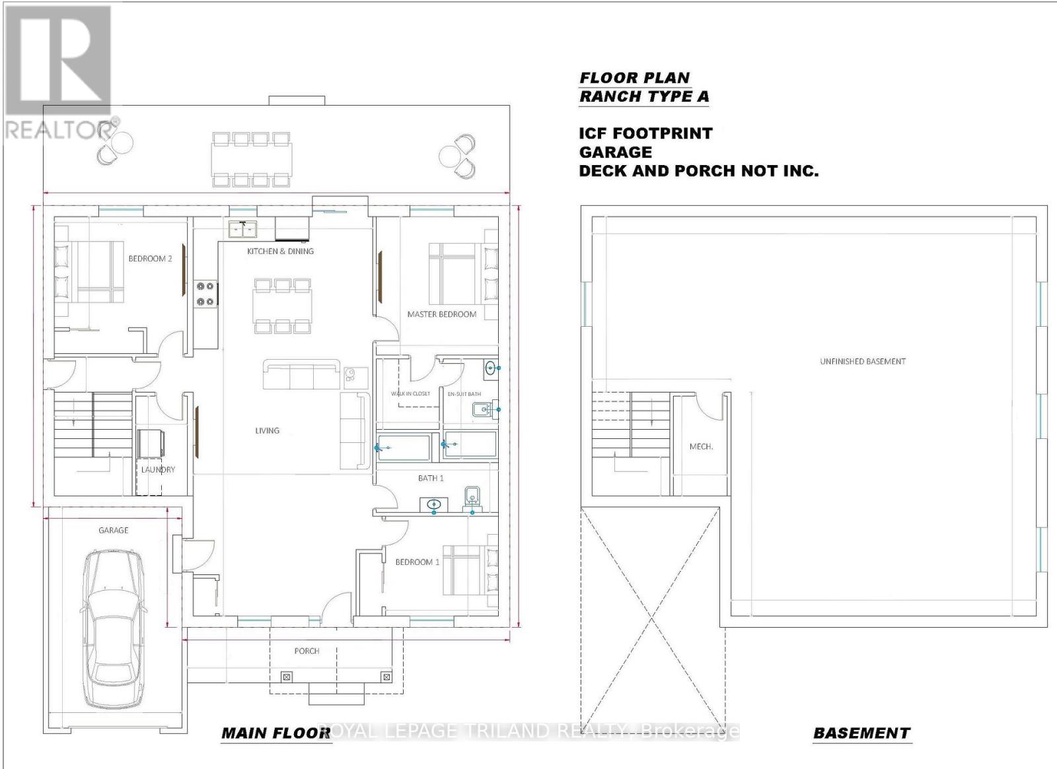
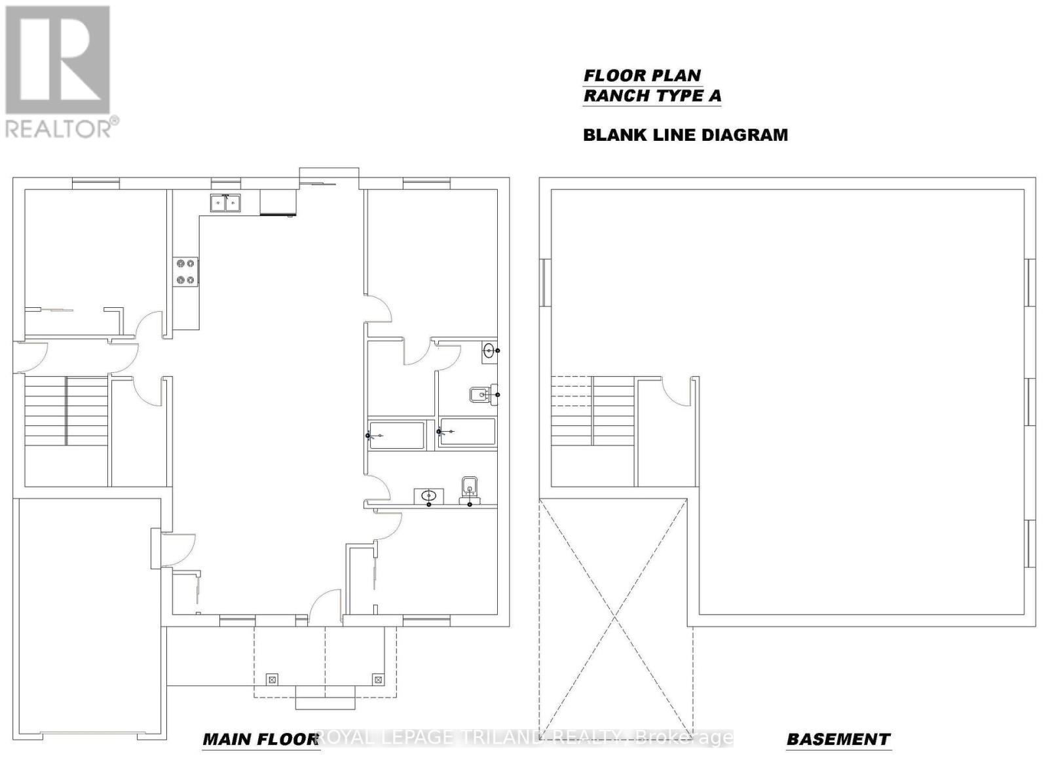
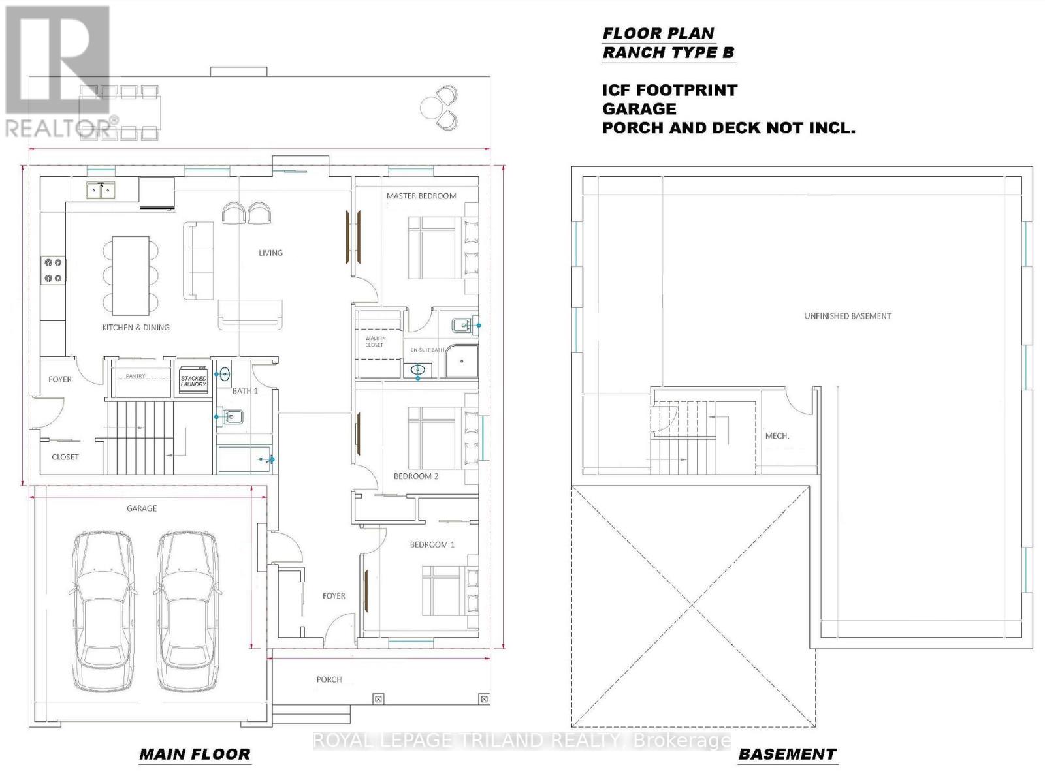
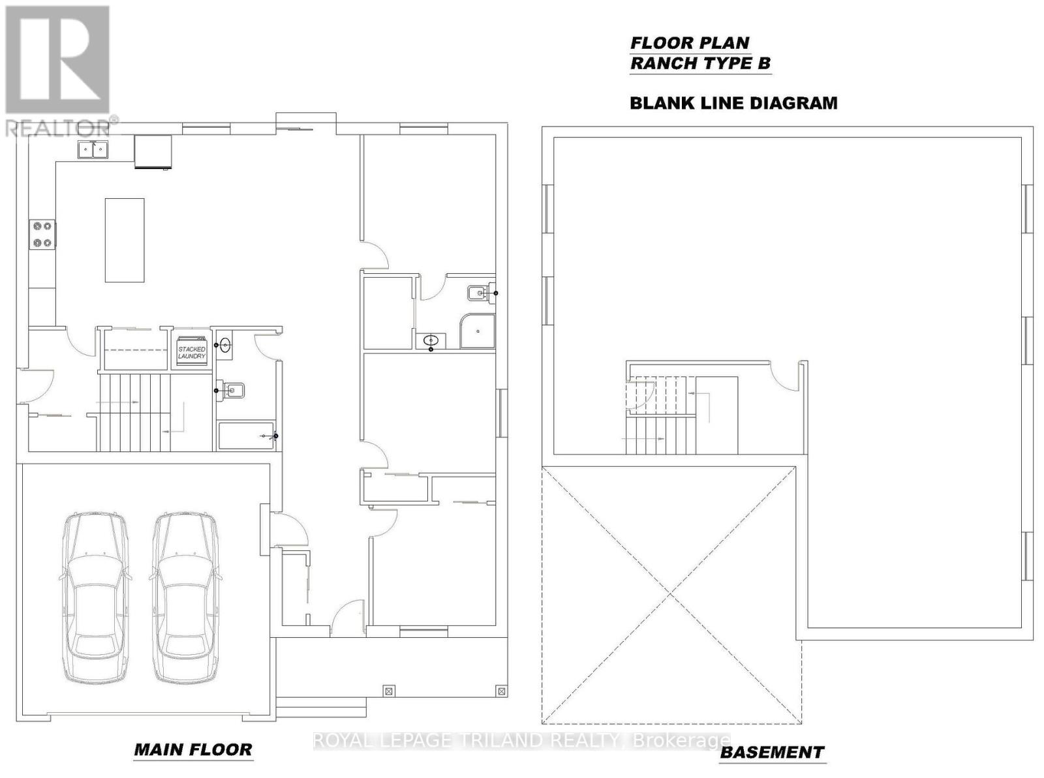
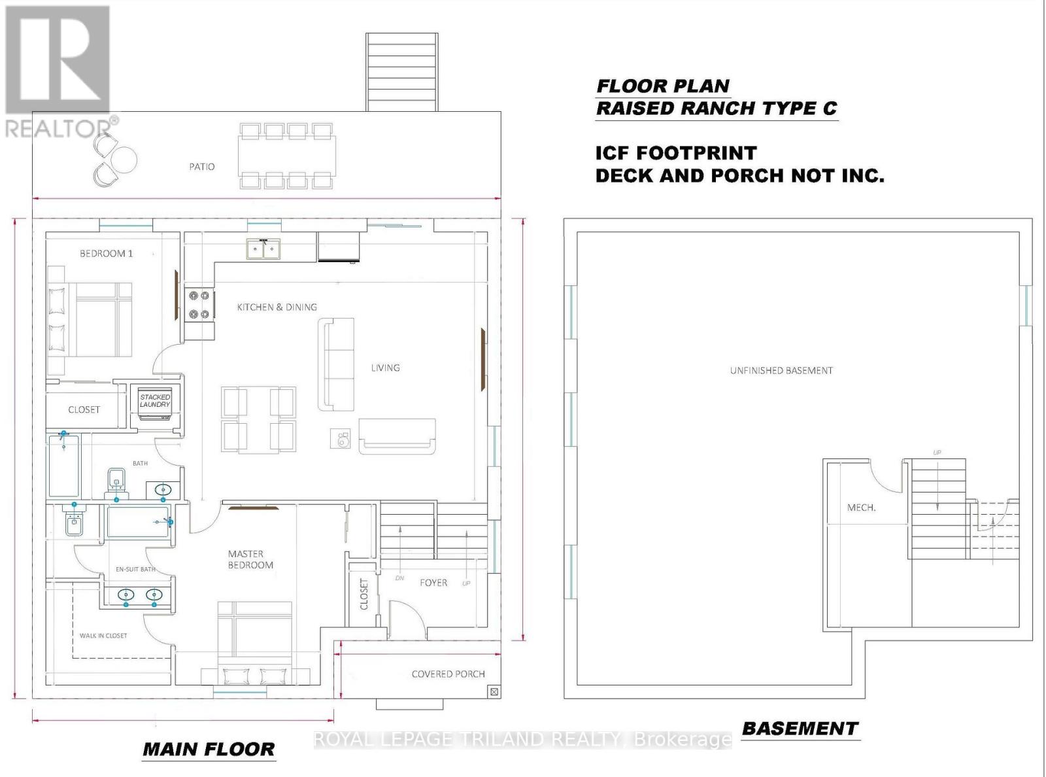
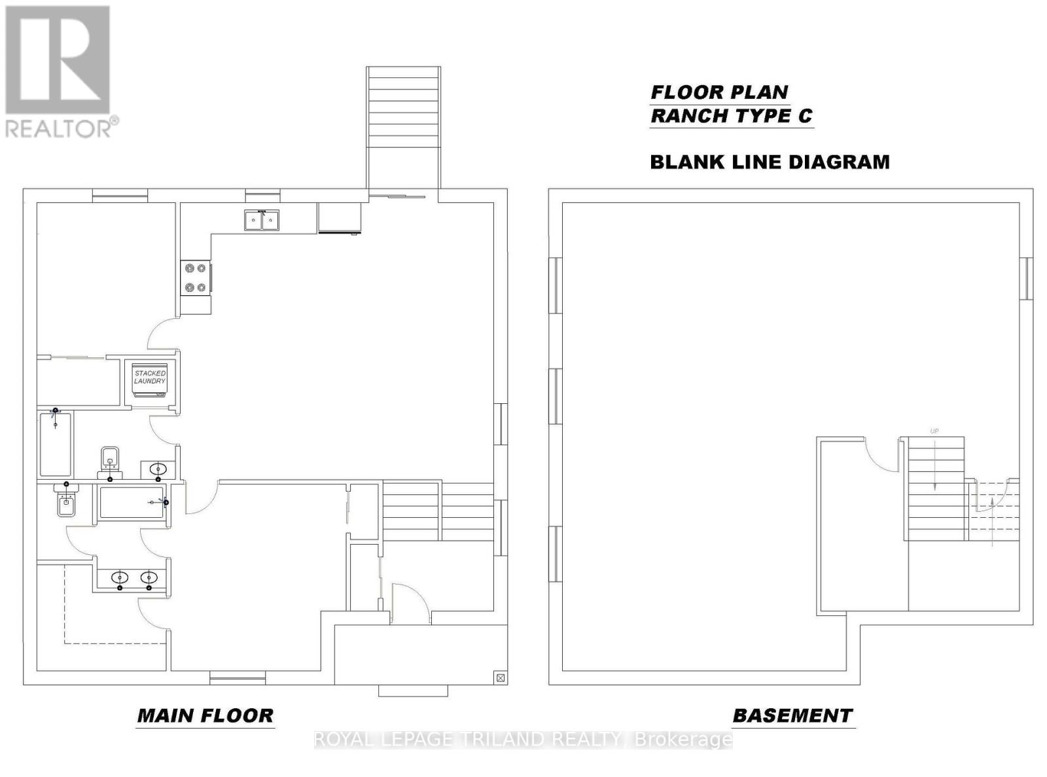
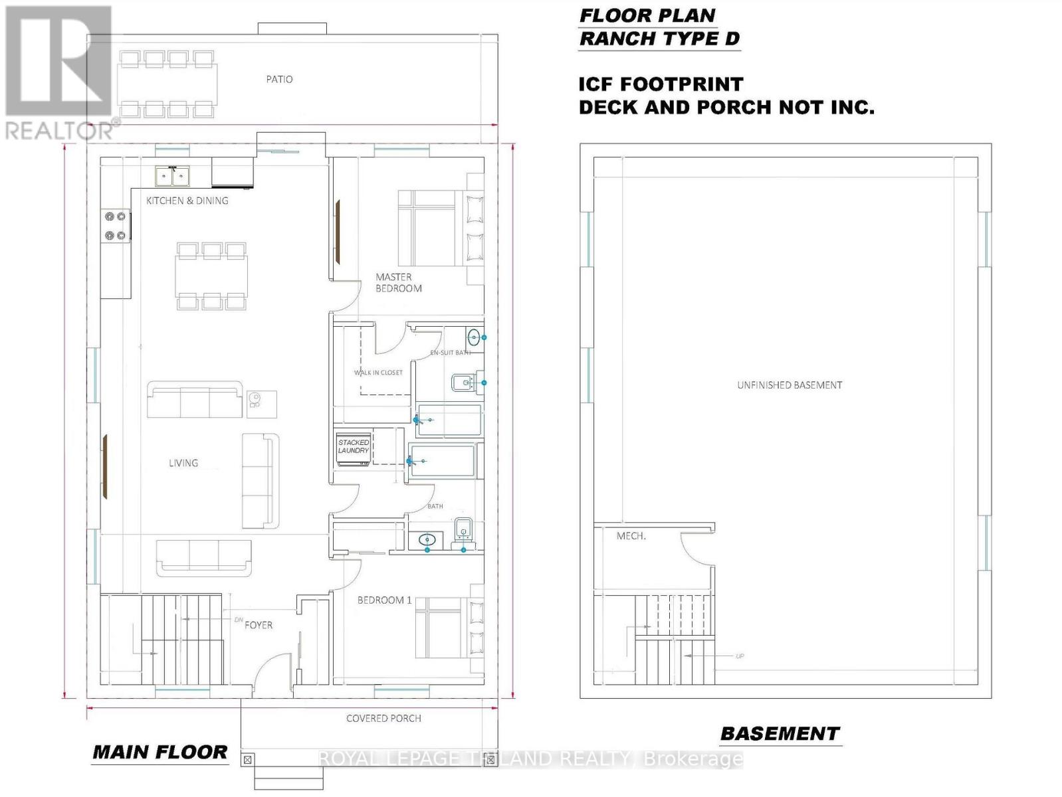
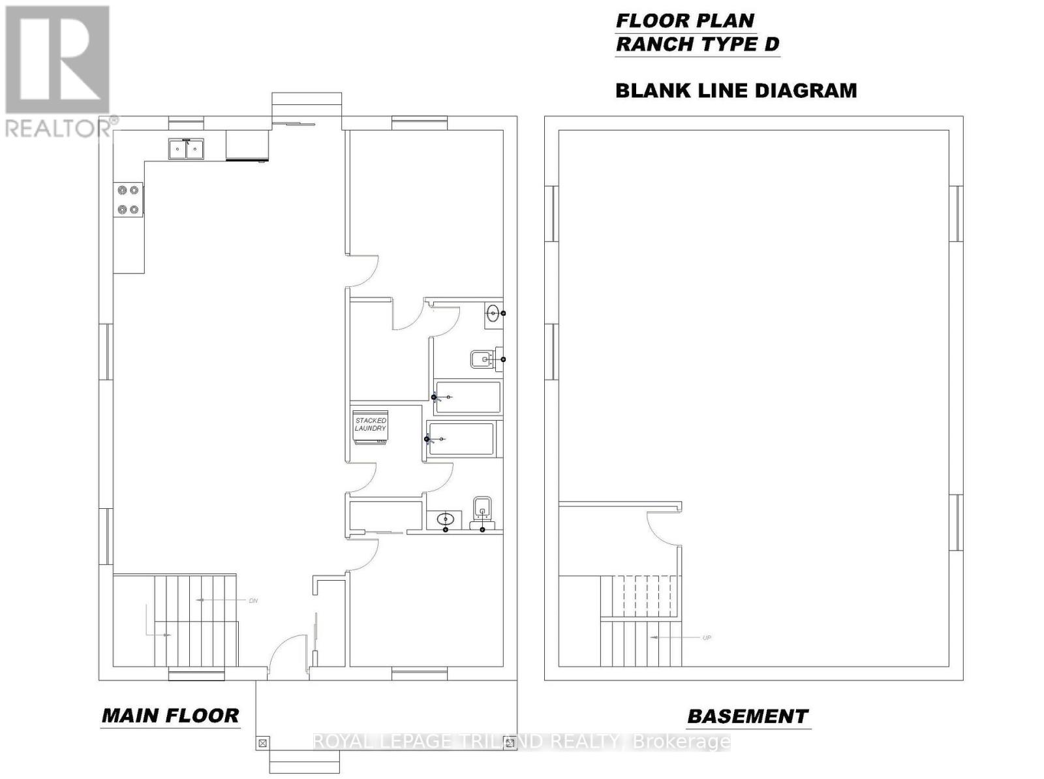
From $469,000, Raised Ranches, Approx. 1,200 Sq. Ft. , 2 Bedrooms. Discover exceptional value at Colchester Heights, an exciting new home community in the heart of Essex County's renowned wine country, just minutes from the shores of Lake Erie. This thoughtfully designed raised ranch offers approximately 1,200 sq. ft. of modern living space, featuring 2 bedrooms, an open-concept layout, and quality finishes throughout. These homes are designed for year-round comfort, durability, and low-maintenance living. Looking for additional flexibility? Finish the lower level as a legal Additional Dwelling Unit (ADU) for an additional $50,000, creating an excellent opportunity for multi-generational living or future rental income. Four unique home designs ranging from approximately 1,200 to 1,460 sq. ft., offering options for first-time buyers, families, retirees, and investors alike. Occupancy anticipated in early 2027. Contact us today for available floor plans, pricing, premium lot availability, and upgrade options. Renderings and images are for illustrative purposes only. (id:38604)
Property Details
| MLS® Number | X13584192 |
| Property Type | Single Family |
| Amenities Near By | Beach, Golf Nearby, Marina, Park |
| Features | Cul-de-sac |
| Parking Space Total | 2 |
Building
| Bathroom Total | 2 |
| Bedrooms Above Ground | 2 |
| Bedrooms Total | 2 |
| Appliances | Water Meter |
| Architectural Style | Raised Bungalow |
| Basement Features | Separate Entrance |
| Basement Type | Full, N/a |
| Construction Style Attachment | Detached |
| Cooling Type | Central Air Conditioning |
| Exterior Finish | Concrete, Stucco |
| Foundation Type | Concrete |
| Heating Fuel | Other |
| Heating Type | Heat Pump |
| Stories Total | 1 |
| Size Interior | 1,100 - 1,500 Sqft |
| Type | House |
| Utility Water | Municipal Water |
Parking
| No Garage |
Land
| Acreage | No |
| Land Amenities | Beach, Golf Nearby, Marina, Park |
| Sewer | Sanitary Sewer |
| Size Depth | 112 Ft |
| Size Frontage | 50 Ft |
| Size Irregular | 50 X 112 Ft |
| Size Total Text | 50 X 112 Ft |
| Surface Water | Lake/pond |
Rooms
| Level | Type | Length | Width | Dimensions |
|---|---|---|---|---|
| Main Level | Living Room | 7.03 m | 6.23 m | 7.03 m x 6.23 m |
| Main Level | Kitchen | 7.03 m | 6.23 m | 7.03 m x 6.23 m |
| Main Level | Primary Bedroom | 4.24 m | 3.43 m | 4.24 m x 3.43 m |
| Main Level | Bedroom 2 | 3.48 m | 3.18 m | 3.48 m x 3.18 m |
| Main Level | Foyer | 2.44 m | 1.42 m | 2.44 m x 1.42 m |
https://www.realtor.ca/real-estate/30055746/lot-40-county-50-road-w-windsor
Contact Us
Contact us for more information

Stewart Blair
Broker
www.elevatelondon.ca/
www.facebook.com/ElevateRLP/
www.linkedin.com/in/stewartblair/
103-240 Waterloo Street
London, Ontario N6B 2N4
(519) 672-9880

Jeremy Odland
Broker
103-240 Waterloo Street
London, Ontario N6B 2N4
(519) 672-9880

Brittany Wurfel
Salesperson
(519) 672-9880
www.elevatelondon.ca/
www.facebook.com/ElevateRLP
103-240 Waterloo Street
London, Ontario N6B 2N4
(519) 672-9880

The trademarks REALTOR®, REALTORS®, and the REALTOR® logo are controlled by The Canadian Real Estate Association (CREA) and identify real estate professionals who are members of CREA. The trademarks MLS®, Multiple Listing Service® and the associated logos are owned by The Canadian Real Estate Association (CREA) and identify the quality of services provided by real estate professionals who are members of CREA. The trademark DDF® is owned by The Canadian Real Estate Association (CREA) and identifies CREA's Data Distribution Facility (DDF®)
August 24 2026 04:50:15
London and St. Thomas Association of REALTORS®
Royal LePage Triland Realty