

5267 Cliff Road Lambton Shores, Ontario N0N 1J7

$799,999
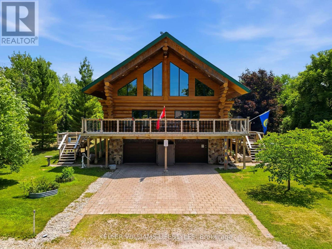
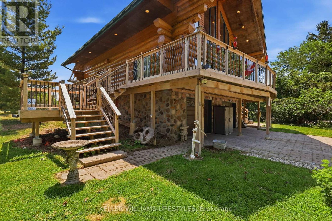
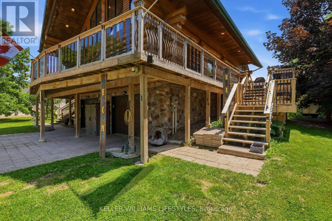
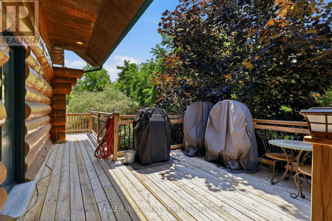
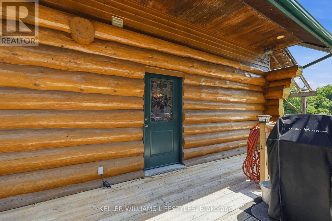
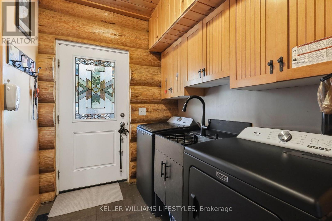
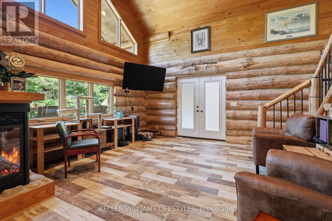
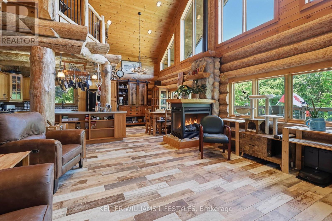
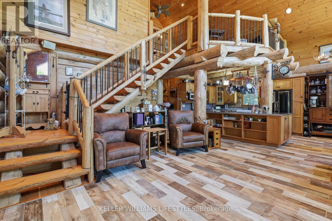
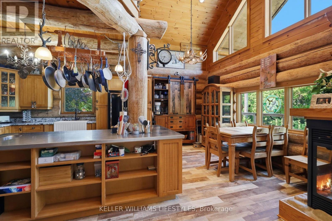
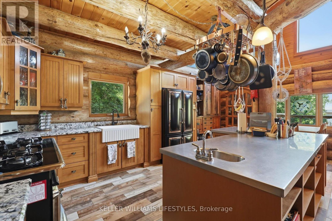
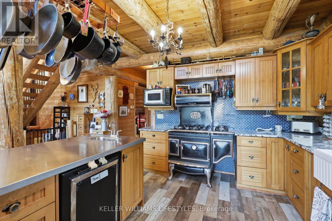
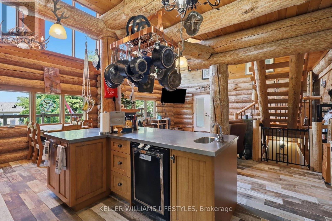
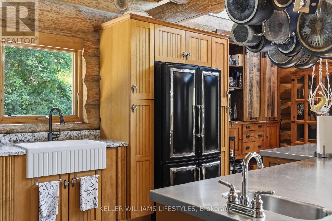
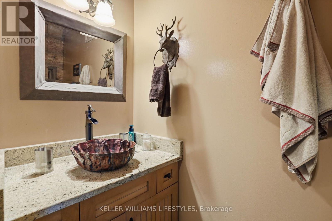
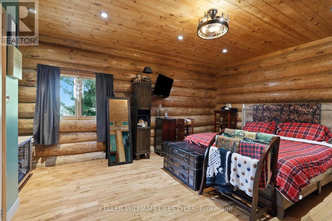
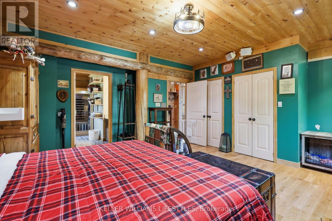
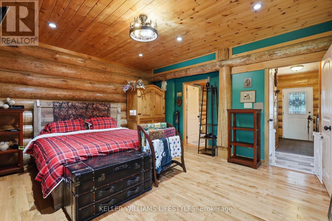
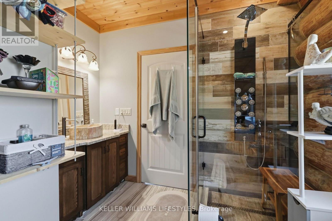
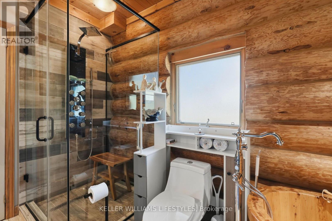
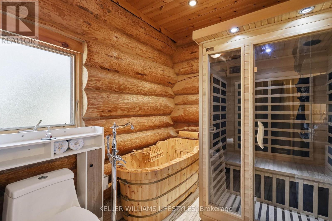
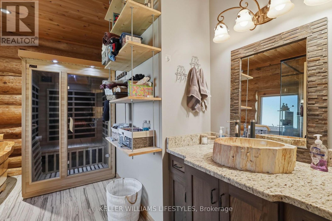
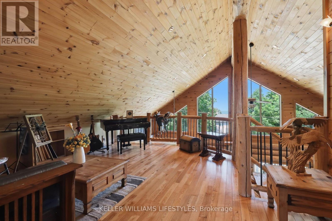
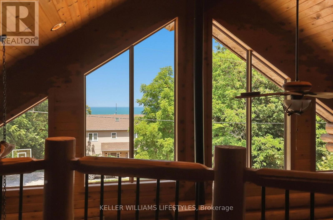
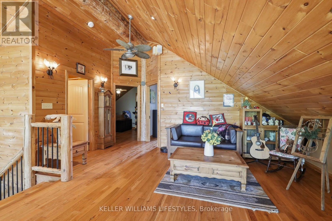
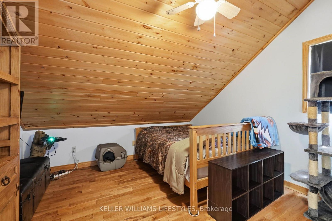
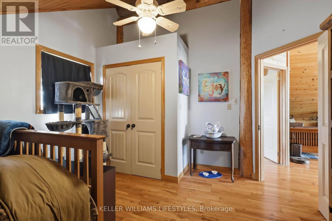
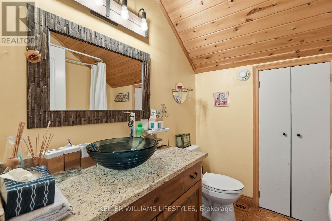
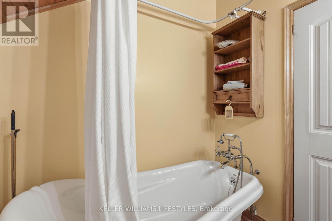
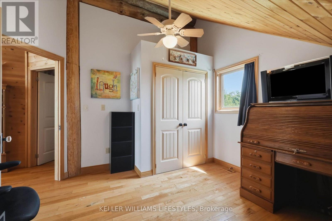
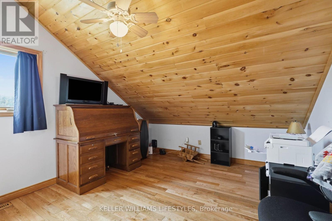
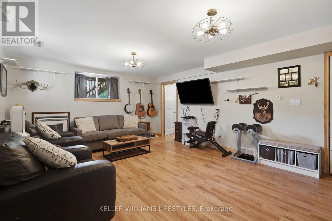
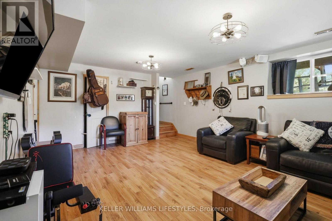
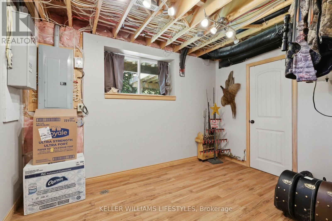
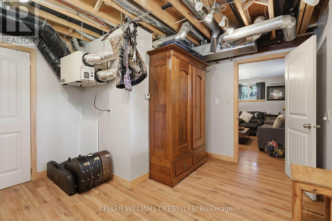
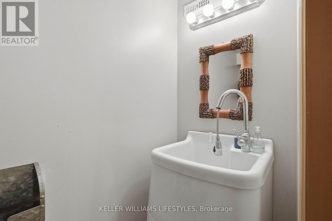
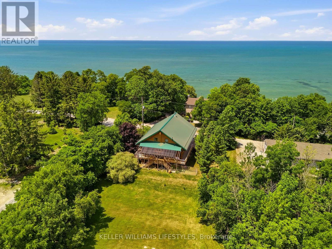
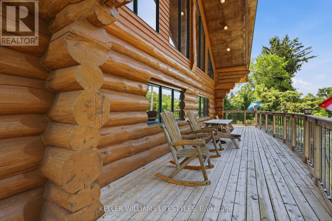
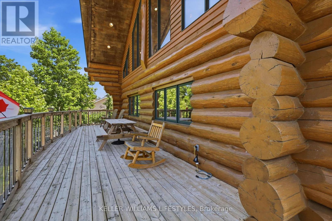
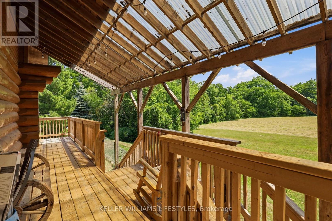
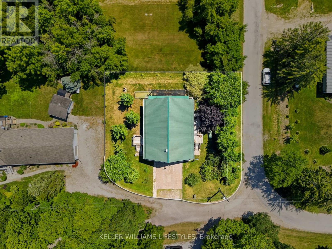
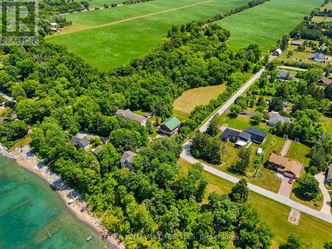
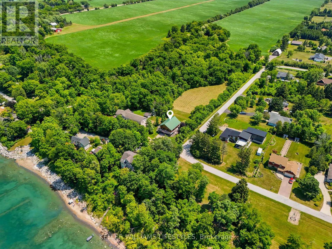
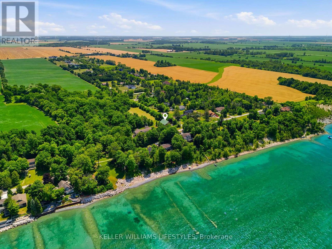
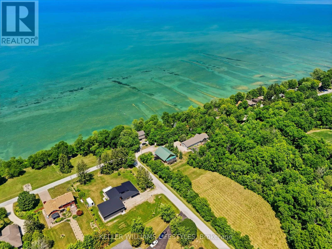
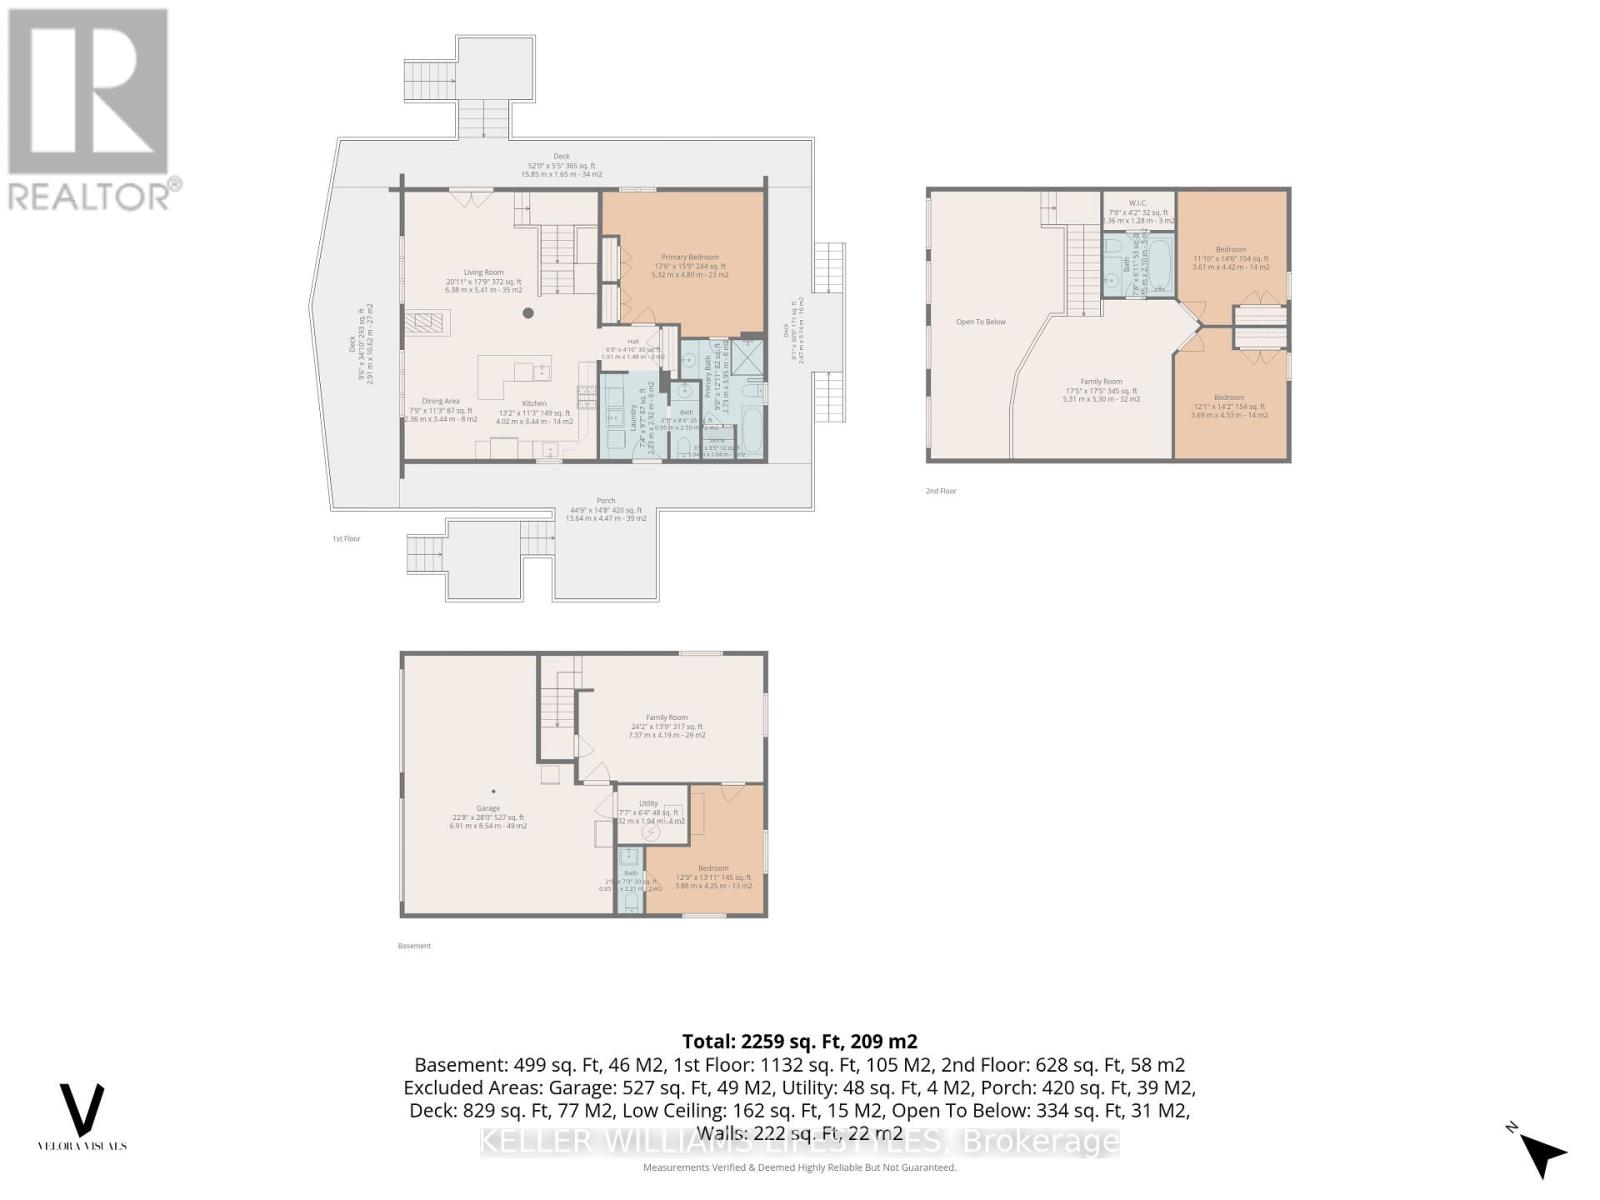
Welcome to 5267 Cliff Road, a truly one-of-a-kind custom log home in peaceful Lambton Shores. Set in a quiet natural setting with beautiful lake views, this exceptional property offers the perfect escape from city while being just minutes from the beach. The striking A-frame design & timeless log exterior create an unforgettable first impression. Inside, you'll find a bright open-concept main floor with soaring ceilings & a dramatic wall of windows showcasing breathtaking views of the lake & nature. Spacious living room features cozy 3-way gas fireplace & porcelain tile floors. Beautifully updated kitchen combines character & functionality w/ granite counters, Elmira Heritage appliances, farmhouse sink, steel-top island w/ bar sink & garburator & dining area. Patio doors lead to the expansive wraparound deck, the perfect place to enjoy morning coffee or take in the sunset over the lake.The main floor also offers a spacious primary w/ double closets & beautifully updated 4-piece ensuite. Enjoy a glass walk-in shower w/ waterfall feature, wood soaking tub, 2 person infrared sauna & quality finishes. Main floor laundry w/ sink & 2 piece bathroom complete the level. Upstairs, a loft overlooks the main living area & leads to 2 spacious bedrooms & a 3-piece bathroom w/ walk-in closet. Finished lower level offers a large rec room, ample storage, an additional room easily could be used as a 4th bedroom & 2-piece bathroom. Plus, walkout access to attached double car garage w/ in-floor radiant heating. Thoughtfully maintained & extensively updated, this home features an energy-efficient geothermal heating & cooling system, offering year-round comfort & low operating costs without the significant installation expense. Additional highlights: Generac generator 2023, 200-amp service, metal roof, recoated log exterior 2025 & numerous updates completed through the years. 5267 Cliff Road offers a rare opportunity to enjoy exceptional craftsmanship & peaceful lakeside living. (id:38604)
Property Details
| MLS® Number | X13583748 |
| Property Type | Single Family |
| Community Name | Lambton Shores |
| Equipment Type | Propane Tank |
| Features | Carpet Free, Sump Pump, Sauna |
| Parking Space Total | 6 |
| Rental Equipment Type | Propane Tank |
| View Type | Lake View |
Building
| Bathroom Total | 4 |
| Bedrooms Above Ground | 3 |
| Bedrooms Total | 3 |
| Amenities | Fireplace(s) |
| Appliances | Garage Door Opener Remote(s), Water Meter, Dishwasher, Furniture, Sauna, Stove, Refrigerator |
| Basement Development | Finished |
| Basement Features | Walk Out |
| Basement Type | N/a (finished) |
| Construction Style Attachment | Detached |
| Cooling Type | Central Air Conditioning |
| Exterior Finish | Log |
| Fireplace Present | Yes |
| Fireplace Total | 1 |
| Foundation Type | Concrete |
| Half Bath Total | 2 |
| Heating Fuel | Geo Thermal |
| Heating Type | Heat Pump, Other |
| Stories Total | 2 |
| Size Interior | 2,000 - 2,500 Sqft |
| Type | House |
| Utility Power | Generator |
| Utility Water | Municipal Water |
Parking
| Attached Garage | |
| Garage |
Land
| Acreage | No |
| Sewer | Septic System |
| Size Depth | 95 Ft |
| Size Frontage | 97 Ft ,3 In |
| Size Irregular | 97.3 X 95 Ft |
| Size Total Text | 97.3 X 95 Ft |
| Surface Water | Lake/pond |
https://www.realtor.ca/real-estate/30055179/5267-cliff-road-lambton-shores-lambton-shores
Contact Us
Contact us for more information

Kennedy Guindon
Salesperson
B100-509 Commissioners Road W.
London, Ontario N6J 1Y5
(519) 438-8000

Dan Guindon
Salesperson
B100-509 Commissioners Road W.
London, Ontario N6J 1Y5
(519) 438-8000

The trademarks REALTOR®, REALTORS®, and the REALTOR® logo are controlled by The Canadian Real Estate Association (CREA) and identify real estate professionals who are members of CREA. The trademarks MLS®, Multiple Listing Service® and the associated logos are owned by The Canadian Real Estate Association (CREA) and identify the quality of services provided by real estate professionals who are members of CREA. The trademark DDF® is owned by The Canadian Real Estate Association (CREA) and identifies CREA's Data Distribution Facility (DDF®)
July 21 2026 11:50:50
London and St. Thomas Association of REALTORS®
Keller Williams Lifestyles