

86 Hawkesbury Avenue London East, Ontario N5V 2K1

$469,900
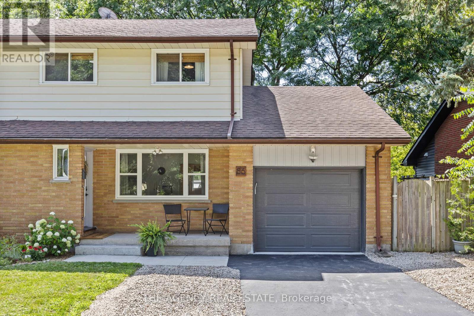
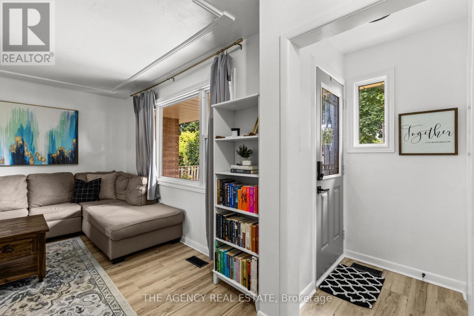
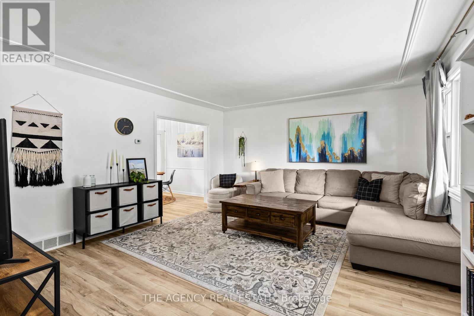
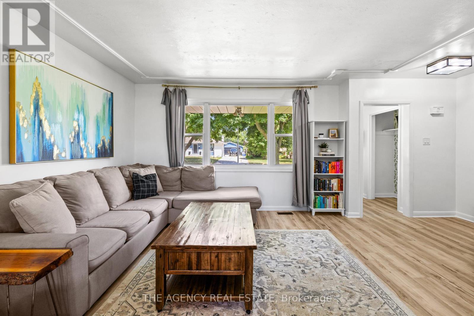
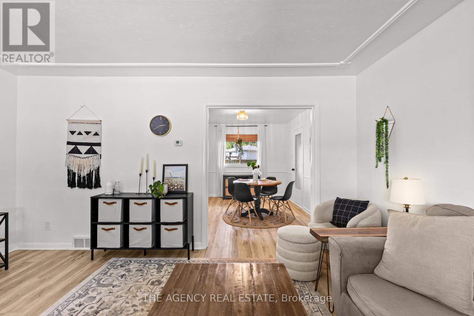
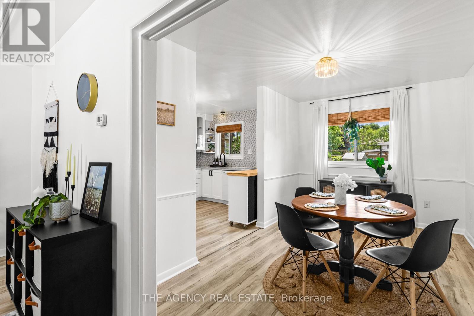
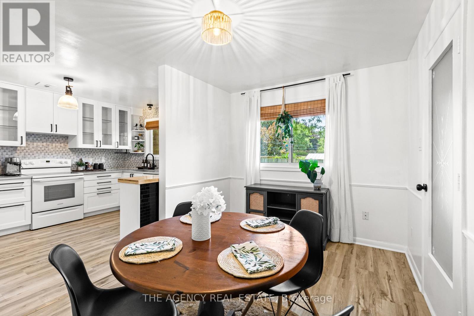
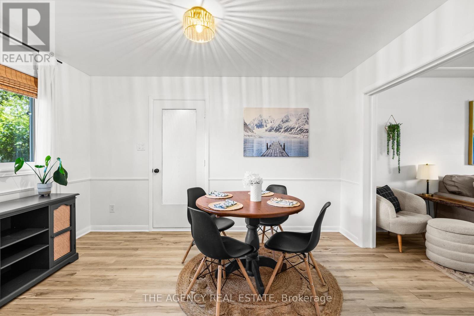
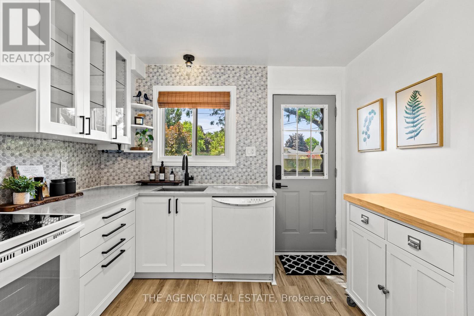
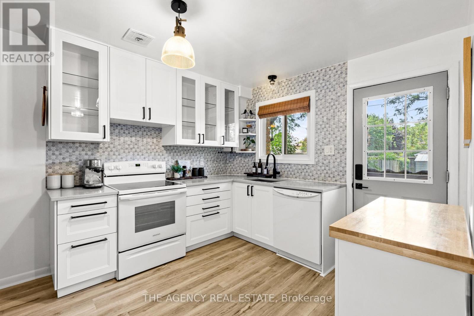
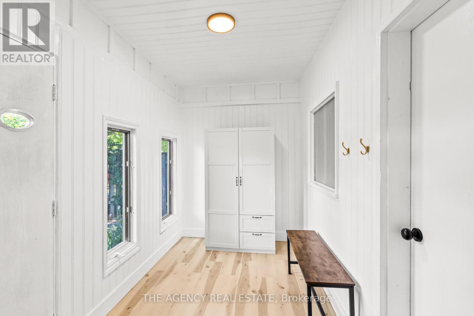
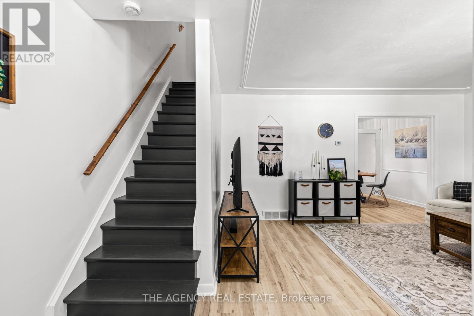
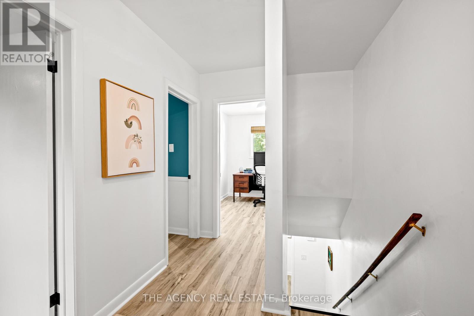
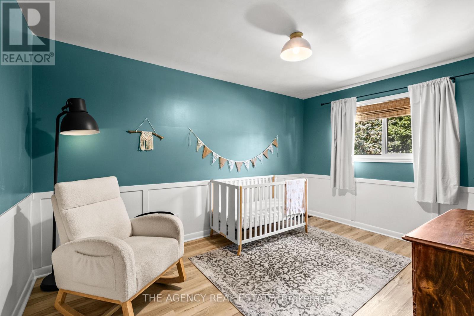
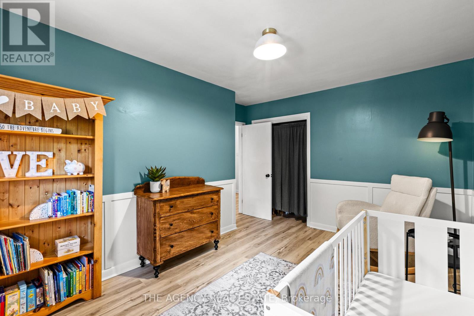
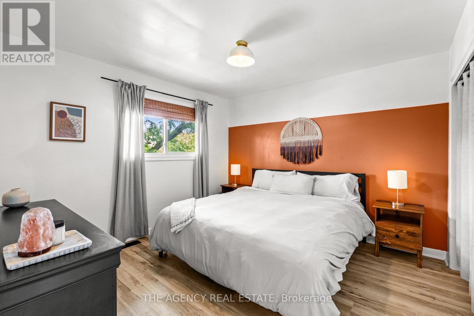
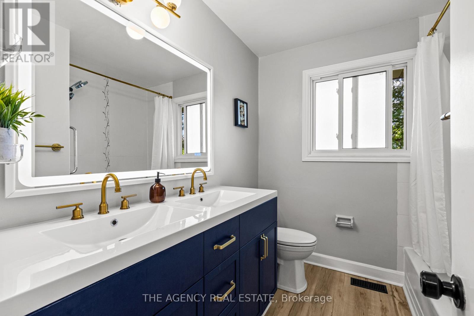
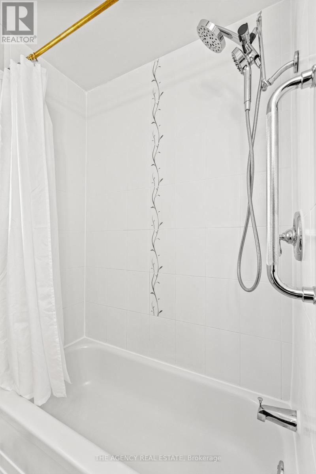
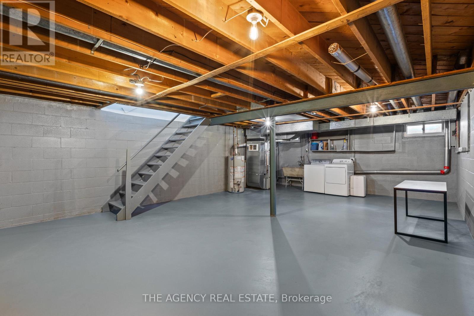
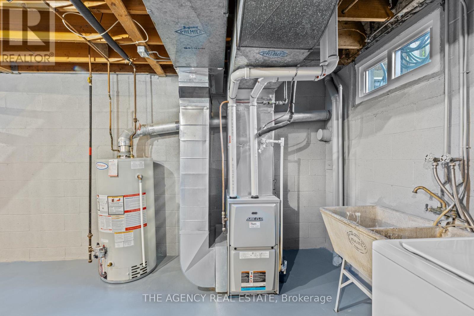
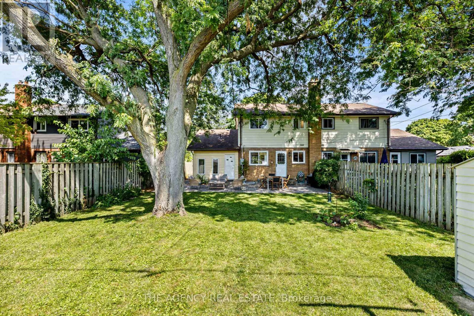
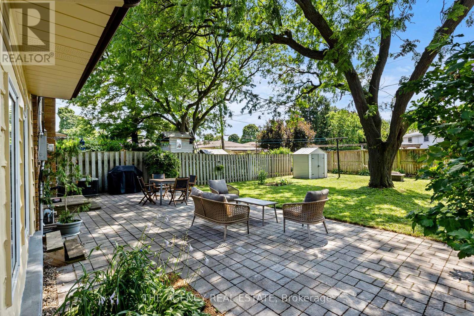
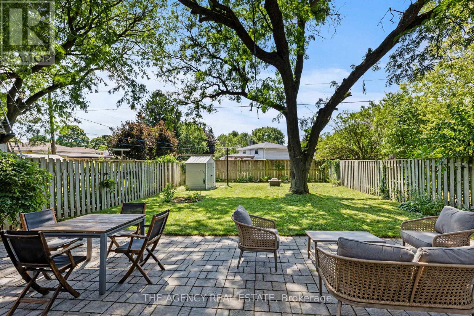
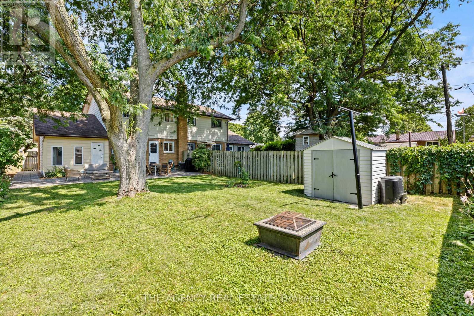
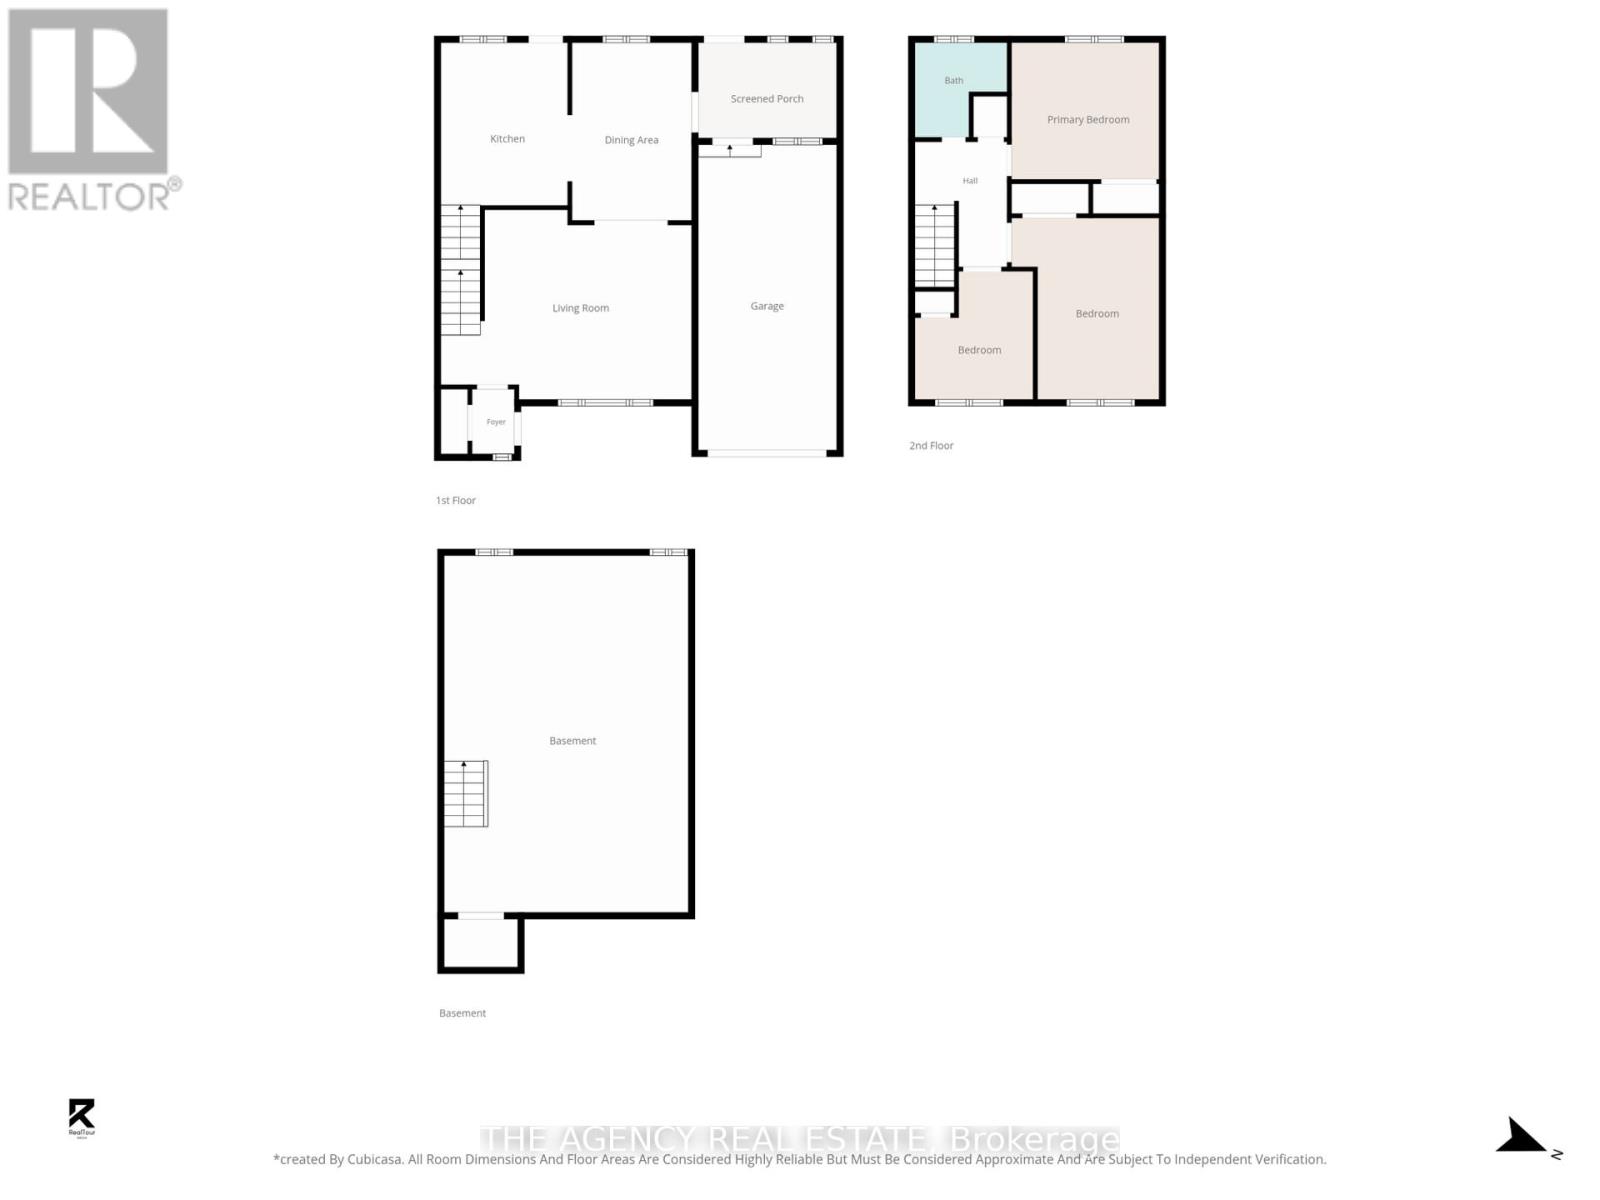
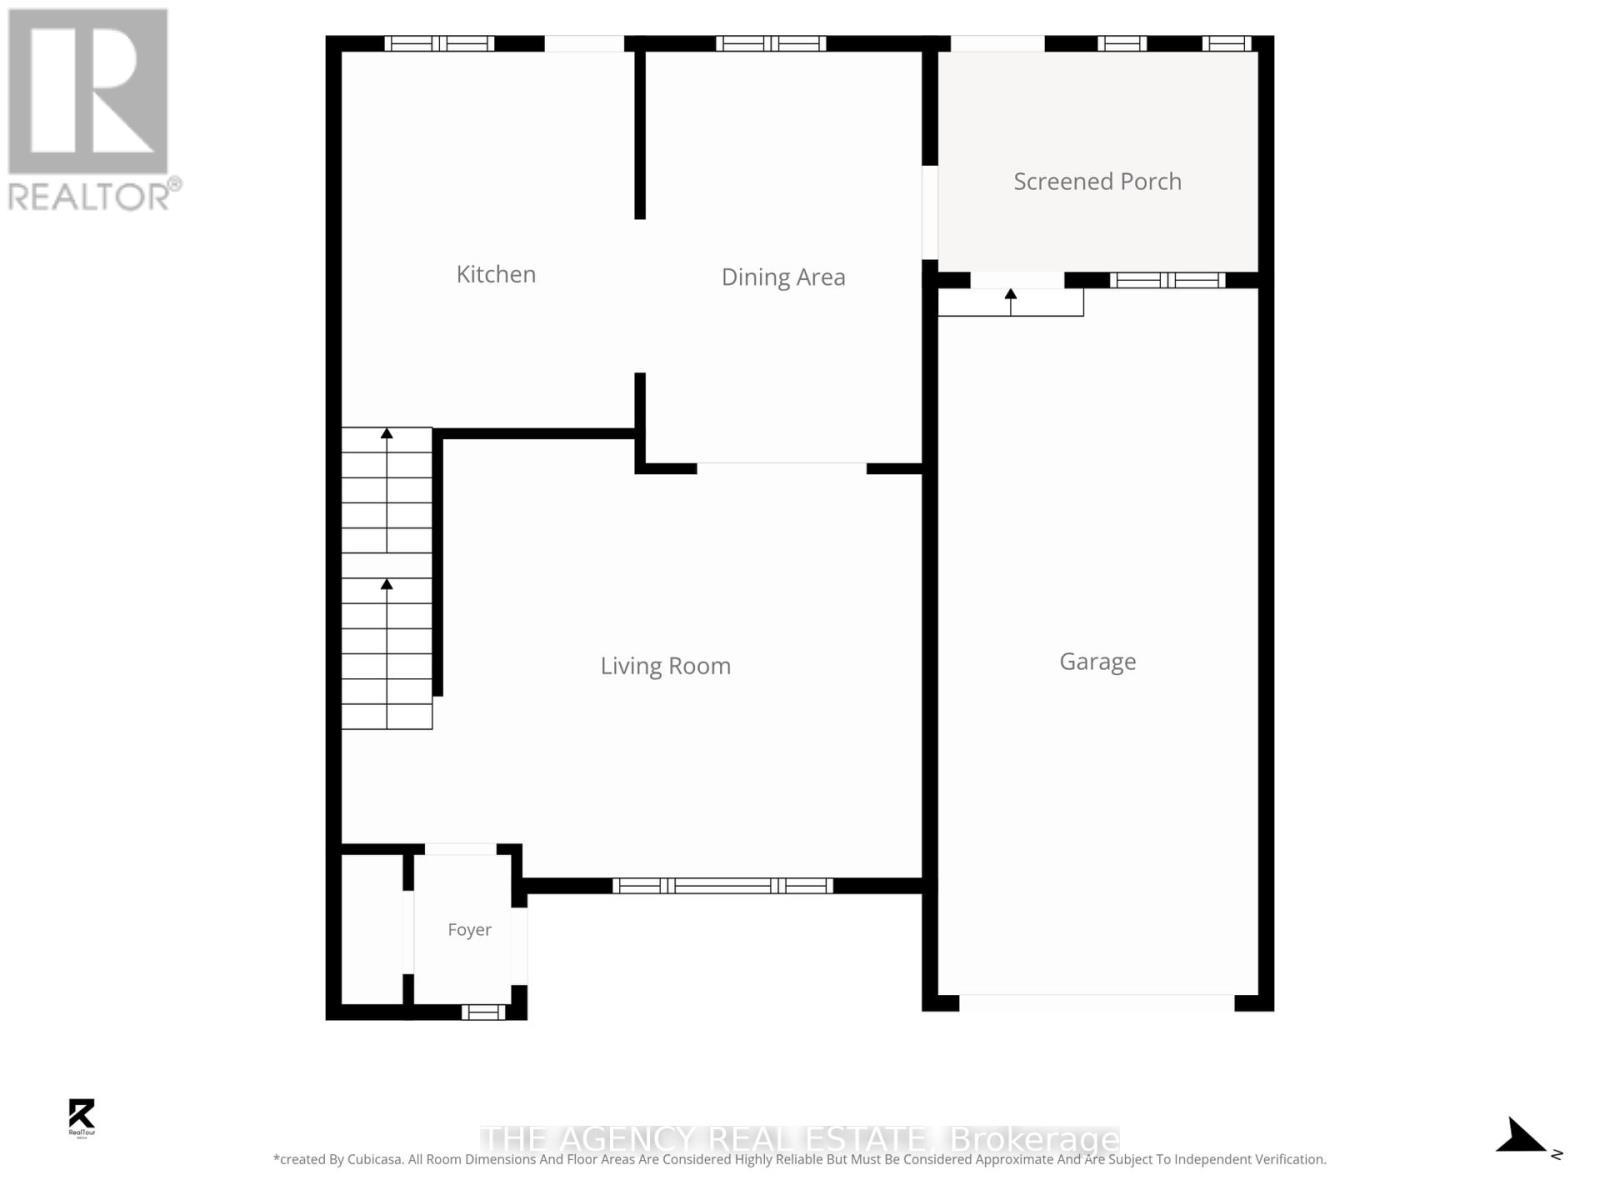
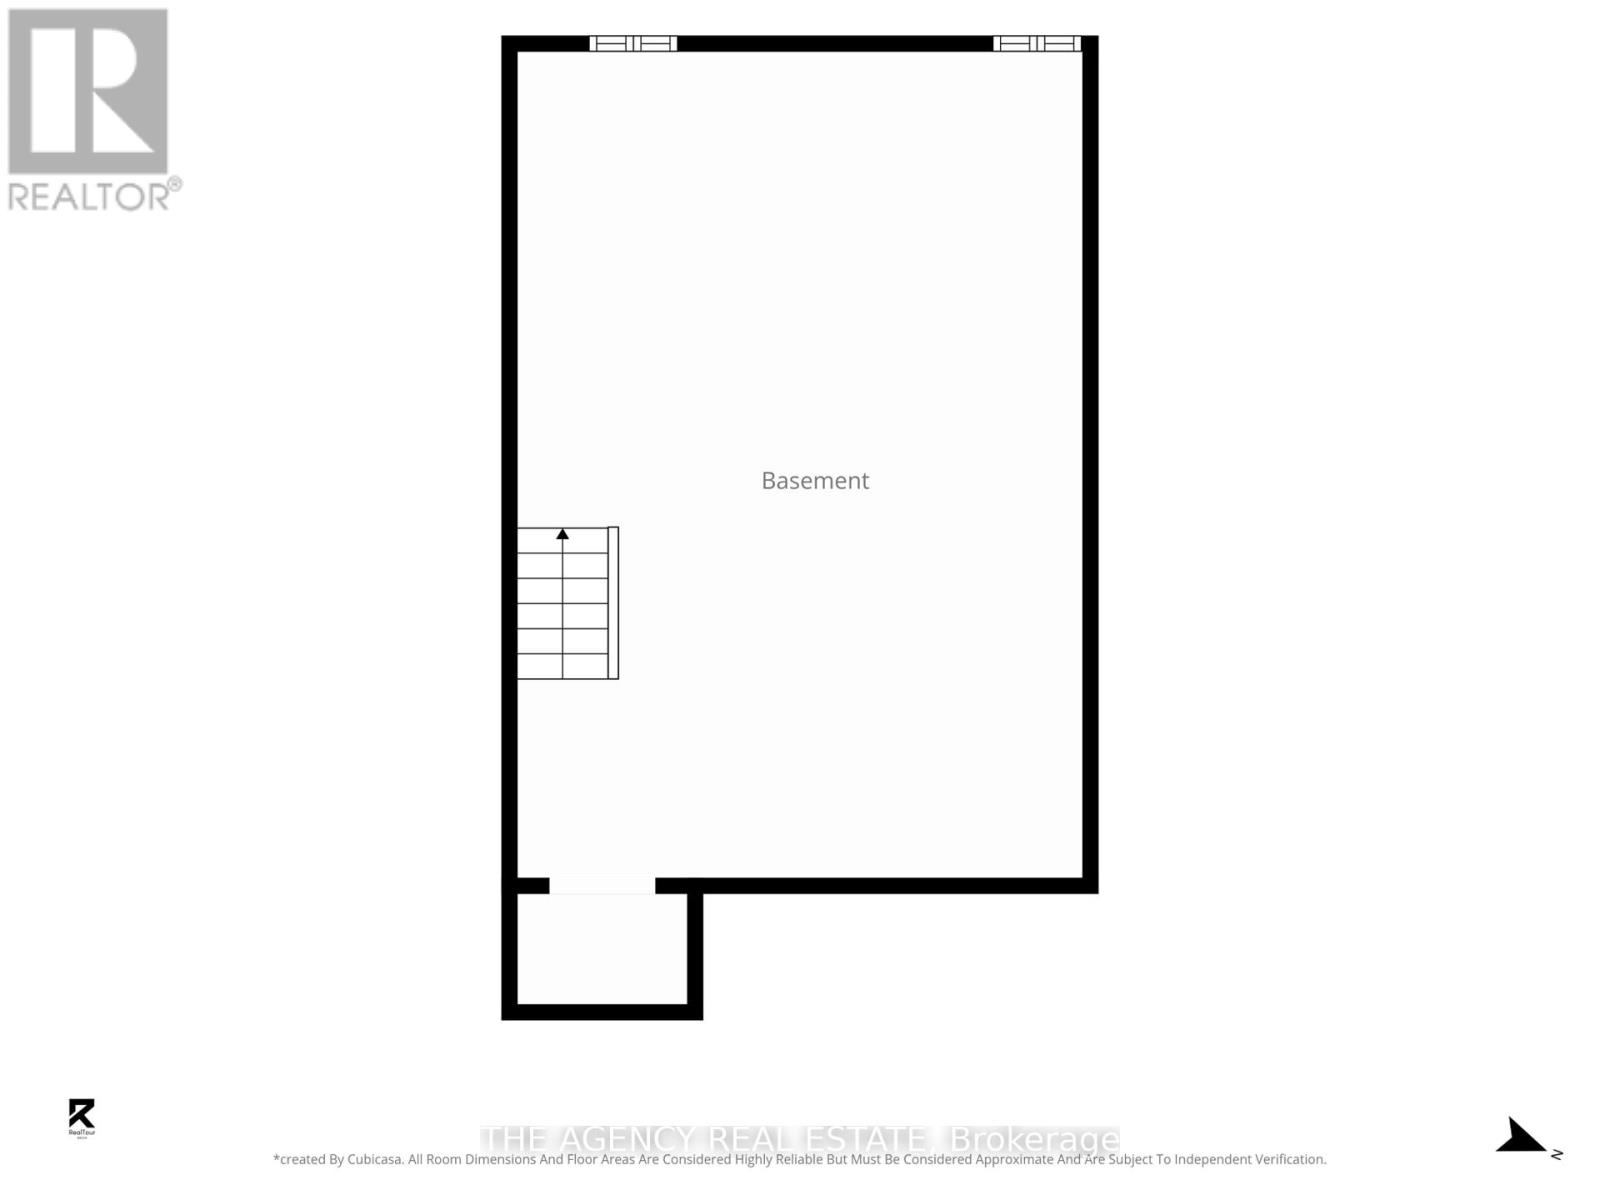
Welcome to 86 Hawkesbury Ave, a turnkey property with many updates and new finishes providing great value for home owners. On a generous sized lot there is ample parking, an attached deep garage, fenced in rear yard, and large patio to enjoy. Inside has been modernized with stylish low maintenance finishes while the layout offers a good flow and all finished space above grade. The unfinished basement provides an opportunity to create a new space or use as storage. This fantastic area of London has much to offer with a convenient location for shopping, nearby nature with parks and Fanshawe conservation, a quick drive to the airport, and many large employers. (id:38604)
Property Details
| MLS® Number | X13612644 |
| Property Type | Single Family |
| Community Name | East D |
| Amenities Near By | Schools |
| Community Features | School Bus |
| Parking Space Total | 4 |
| Structure | Shed |
Building
| Bathroom Total | 1 |
| Bedrooms Above Ground | 3 |
| Bedrooms Total | 3 |
| Age | 51 To 99 Years |
| Appliances | Water Heater, Water Meter, All |
| Basement Development | Unfinished |
| Basement Type | N/a (unfinished) |
| Construction Style Attachment | Semi-detached |
| Cooling Type | Central Air Conditioning |
| Exterior Finish | Aluminum Siding, Brick |
| Foundation Type | Block |
| Heating Fuel | Natural Gas |
| Heating Type | Forced Air |
| Stories Total | 2 |
| Size Interior | 1,100 - 1,500 Sqft |
| Type | House |
| Utility Water | Municipal Water |
Parking
| Attached Garage | |
| Garage |
Land
| Access Type | Public Road |
| Acreage | No |
| Fence Type | Fully Fenced, Fenced Yard |
| Land Amenities | Schools |
| Sewer | Sanitary Sewer |
| Size Depth | 128 Ft |
| Size Frontage | 39 Ft ,3 In |
| Size Irregular | 39.3 X 128 Ft |
| Size Total Text | 39.3 X 128 Ft |
Rooms
| Level | Type | Length | Width | Dimensions |
|---|---|---|---|---|
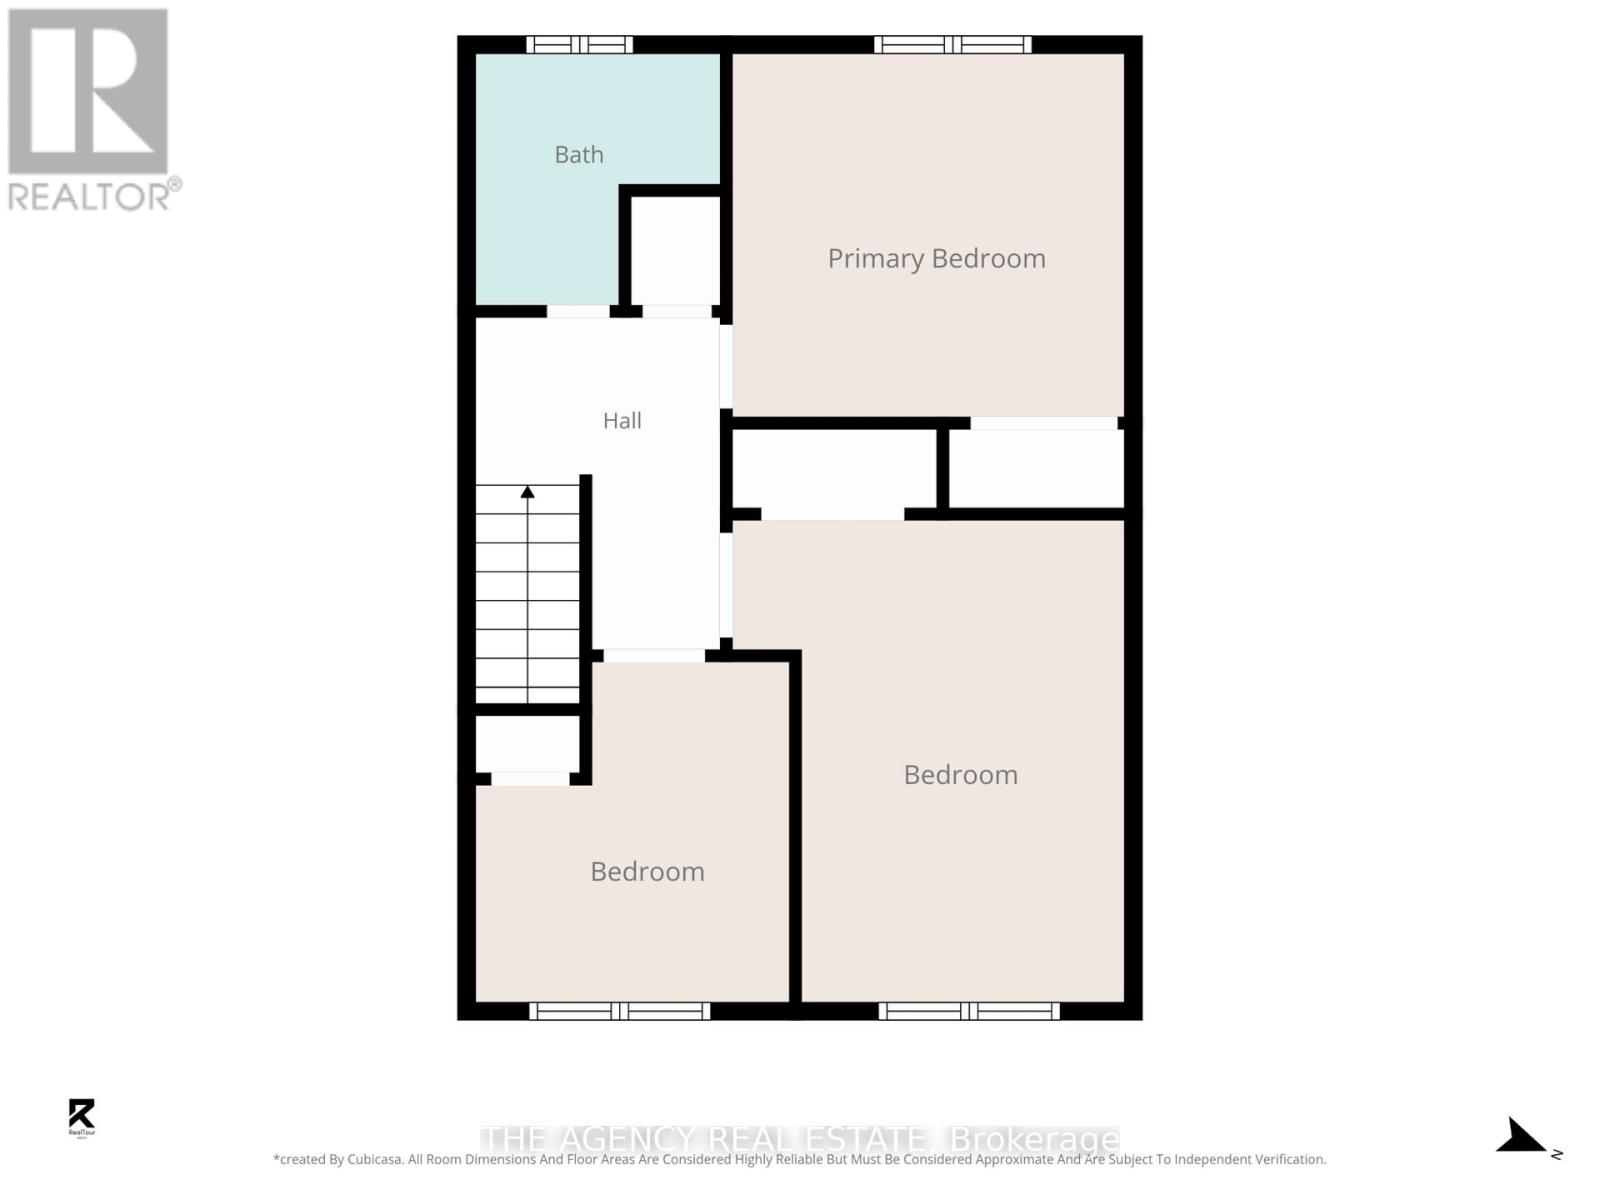
| Second Level | Bedroom | 4.24 m | 2.97 m | 4.24 m x 2.97 m |
| Second Level | Bedroom 2 | 2.13 m | 2.72 m | 2.13 m x 2.72 m |
| Second Level | Bathroom | 2.13 m | 2.39 m | 2.13 m x 2.39 m |
| Main Level | Living Room | 4.78 m | 4.17 m | 4.78 m x 4.17 m |
| Main Level | Dining Room | 3.96 m | 2.69 m | 3.96 m x 2.69 m |
| Main Level | Kitchen | 3.02 m | 3.96 m | 3.02 m x 3.96 m |
Utilities
| Cable | Installed |
| Electricity | Installed |
| Sewer | Installed |
https://www.realtor.ca/real-estate/30086660/86-hawkesbury-avenue-london-east-east-d-east-d
Contact Us
Contact us for more information
Paul Plumstead
Salesperson
304-1886 Oxford Street West
London, Ontario N6K 0J8
(519) 472-0990

The trademarks REALTOR®, REALTORS®, and the REALTOR® logo are controlled by The Canadian Real Estate Association (CREA) and identify real estate professionals who are members of CREA. The trademarks MLS®, Multiple Listing Service® and the associated logos are owned by The Canadian Real Estate Association (CREA) and identify the quality of services provided by real estate professionals who are members of CREA. The trademark DDF® is owned by The Canadian Real Estate Association (CREA) and identifies CREA's Data Distribution Facility (DDF®)
August 04 2026 06:50:59
London and St. Thomas Association of REALTORS®
The Agency Real Estate