

61-63 Dillabough Street London East, Ontario N5Z 2B9

$729,000
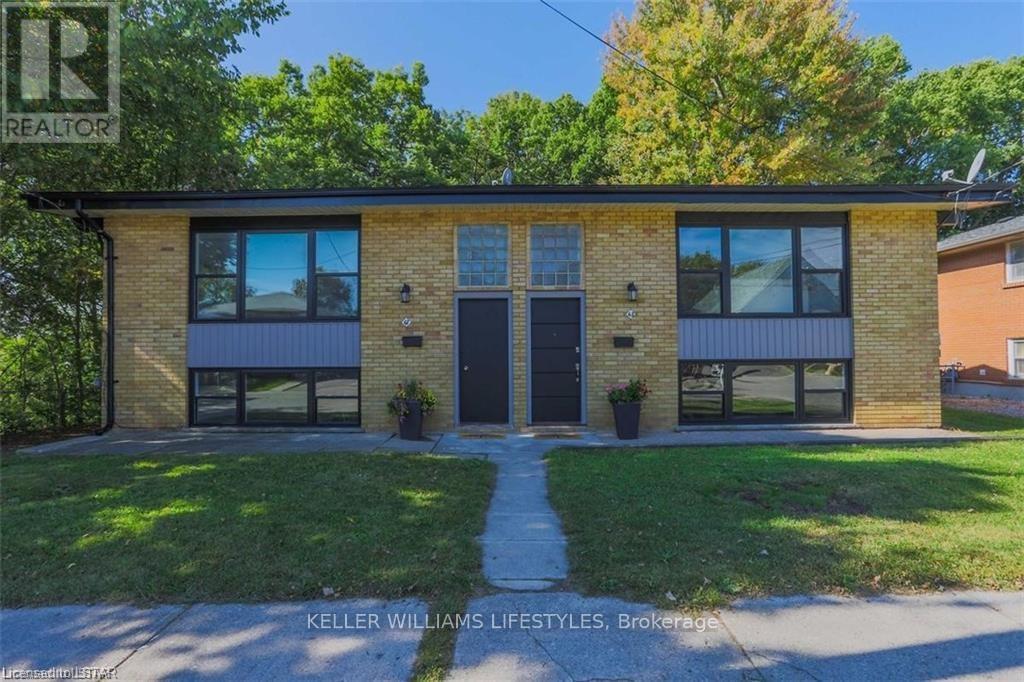
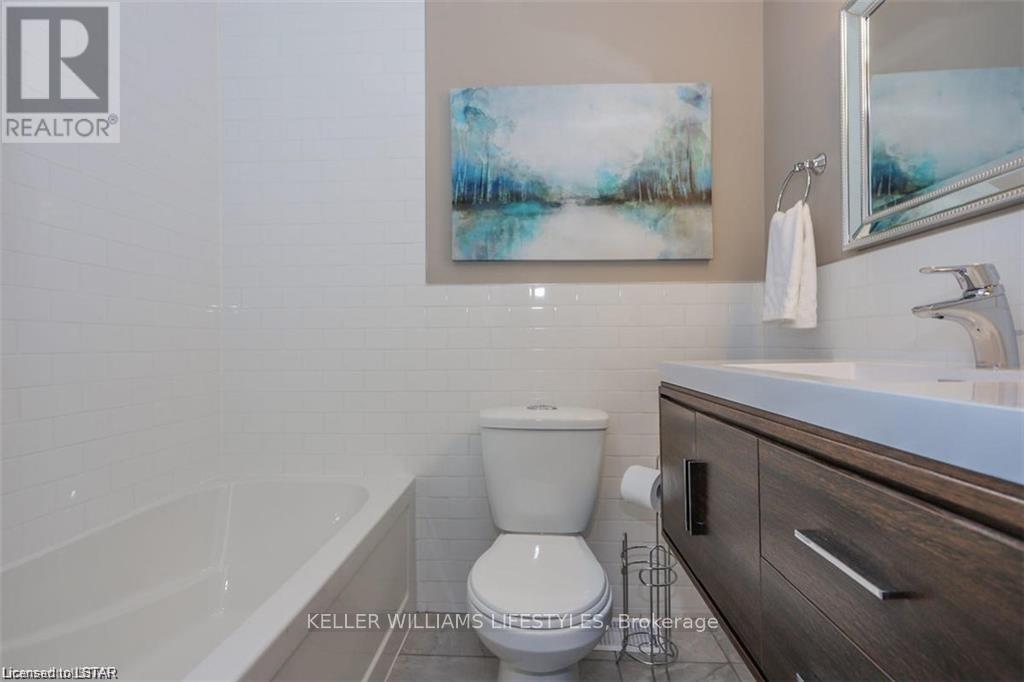
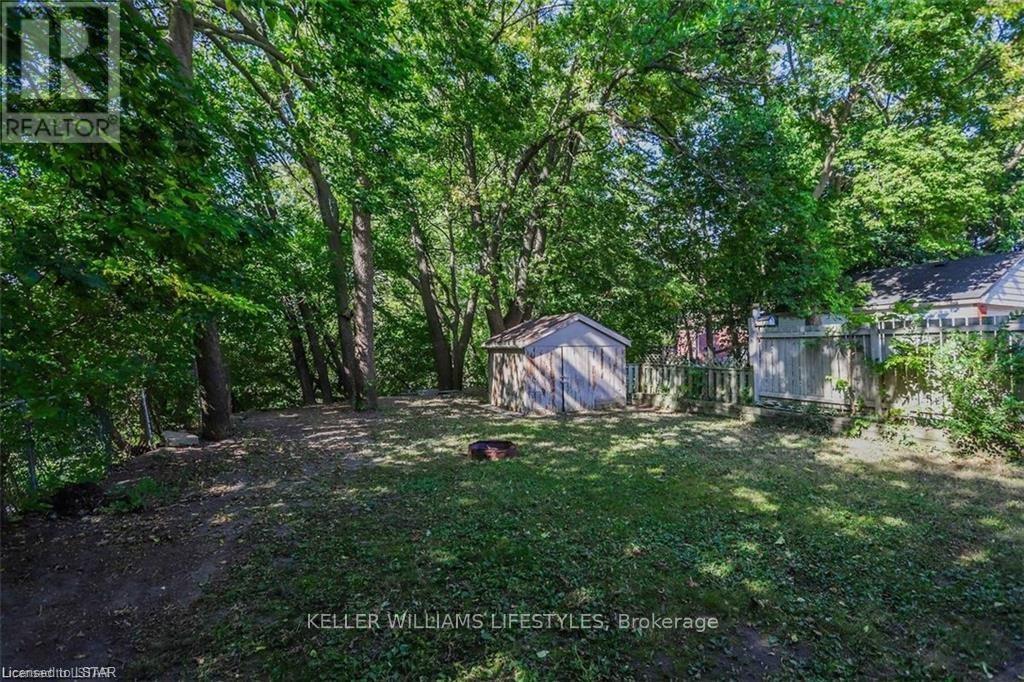
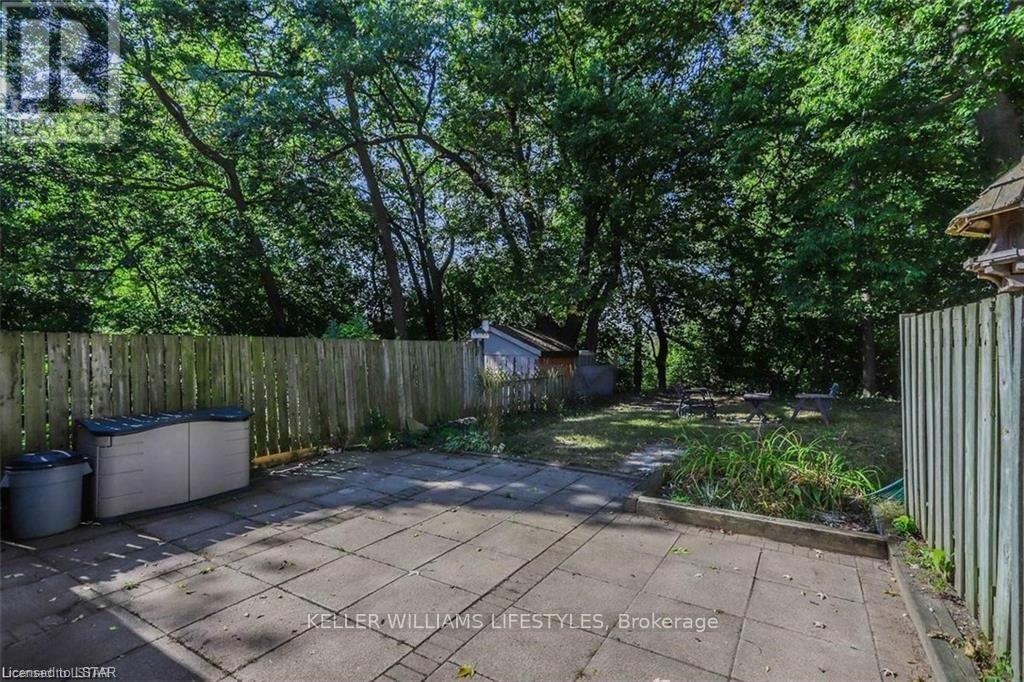
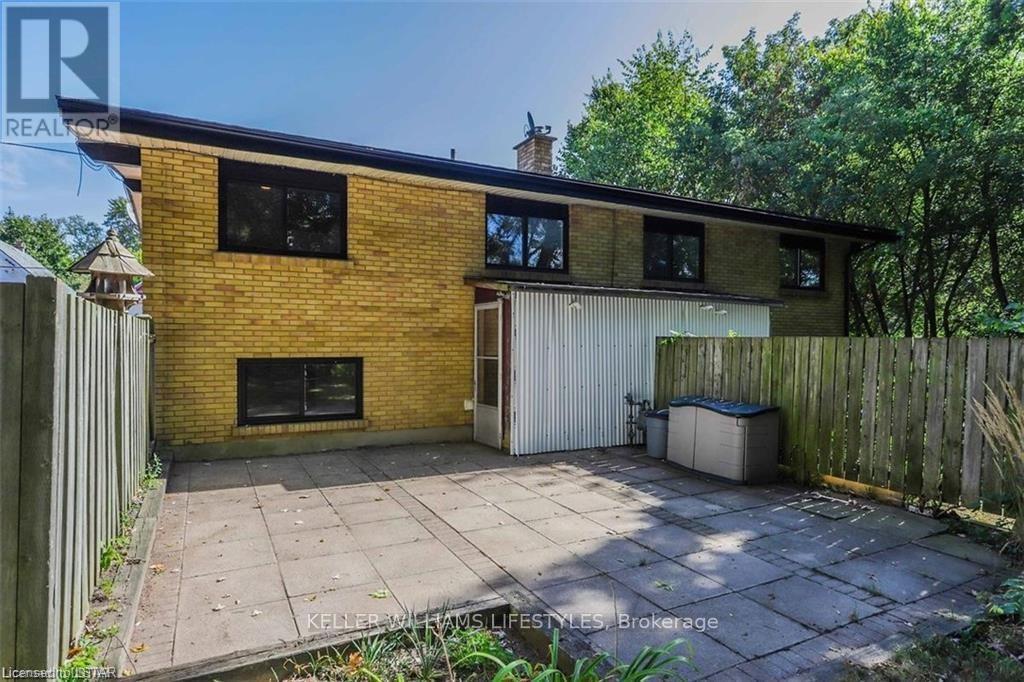
Welcome to 61/63 Dillabough Street, a purpose-built duplex offering a fantastic opportunity for investors or owner-occupants alike. Situated in East London, these side-by-side units provide privacy, functionality, and strong rental appeal. Backing onto a large green space, the property enjoys an open, park-like setting rarely found in the city. Each unit offers its own separate living space, making this an ideal option for multi-generational living, house hacking, or adding a solid income property to your portfolio. Conveniently located near schools, parks, shopping, transit, and major routes, this is a practical investment in a growing area with long-term upside. (id:38604)
Property Details
| MLS® Number | X13622382 |
| Property Type | Multi-family |
| Community Name | East L |
| Amenities Near By | Park, Schools, Public Transit |
| Features | Wooded Area |
| Parking Space Total | 2 |
| Structure | Shed |
Building
| Bathroom Total | 2 |
| Bedrooms Above Ground | 2 |
| Bedrooms Below Ground | 1 |
| Bedrooms Total | 3 |
| Age | 51 To 99 Years |
| Appliances | Dryer, Stove, Washer, Refrigerator |
| Architectural Style | Raised Bungalow |
| Basement Development | Finished |
| Basement Features | Walk Out |
| Basement Type | N/a, N/a (finished) |
| Cooling Type | None |
| Exterior Finish | Brick |
| Foundation Type | Poured Concrete |
| Heating Fuel | Natural Gas |
| Heating Type | Forced Air |
| Stories Total | 1 |
| Size Interior | 700 - 1,100 Sqft |
| Type | Duplex |
| Utility Water | Municipal Water |
Parking
| No Garage |
Land
| Acreage | No |
| Fence Type | Fully Fenced |
| Land Amenities | Park, Schools, Public Transit |
| Sewer | Sanitary Sewer |
| Size Depth | 98 Ft ,8 In |
| Size Frontage | 76 Ft ,4 In |
| Size Irregular | 76.4 X 98.7 Ft |
| Size Total Text | 76.4 X 98.7 Ft |
| Zoning Description | R2-2 |
Rooms
| Level | Type | Length | Width | Dimensions |
|---|---|---|---|---|
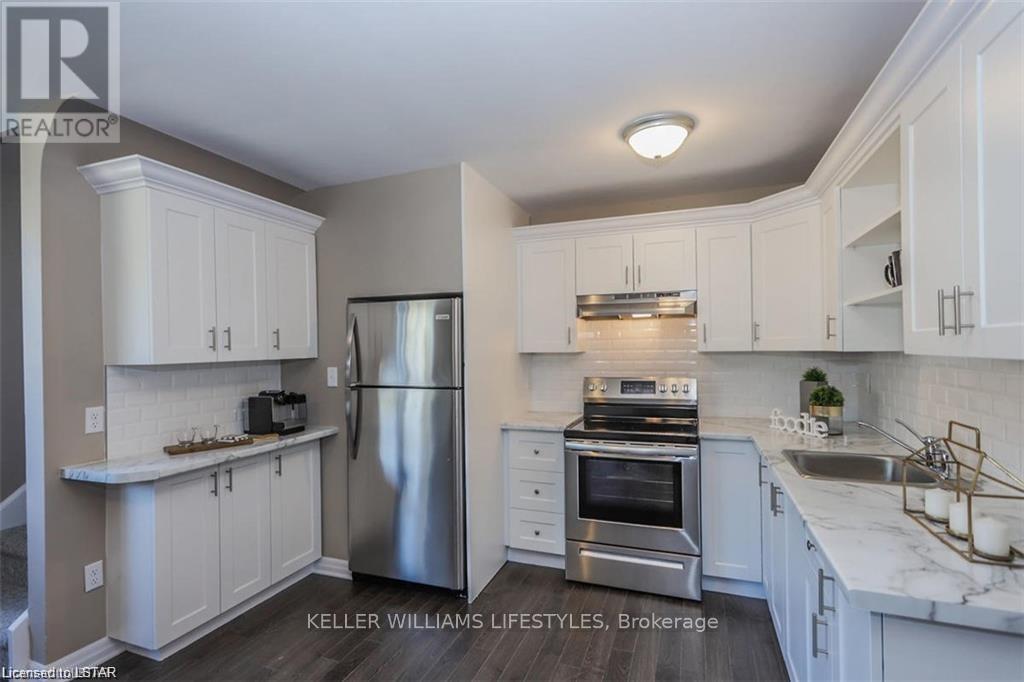
| Lower Level | Kitchen | 3.35 m | 2.43 m | 3.35 m x 2.43 m |
| Lower Level | Dining Room | 4.52 m | 4.21 m | 4.52 m x 4.21 m |
| Lower Level | Primary Bedroom | 5.48 m | 3.04 m | 5.48 m x 3.04 m |
| Lower Level | Utility Room | 2.69 m | 2.69 m x Measurements not available | |
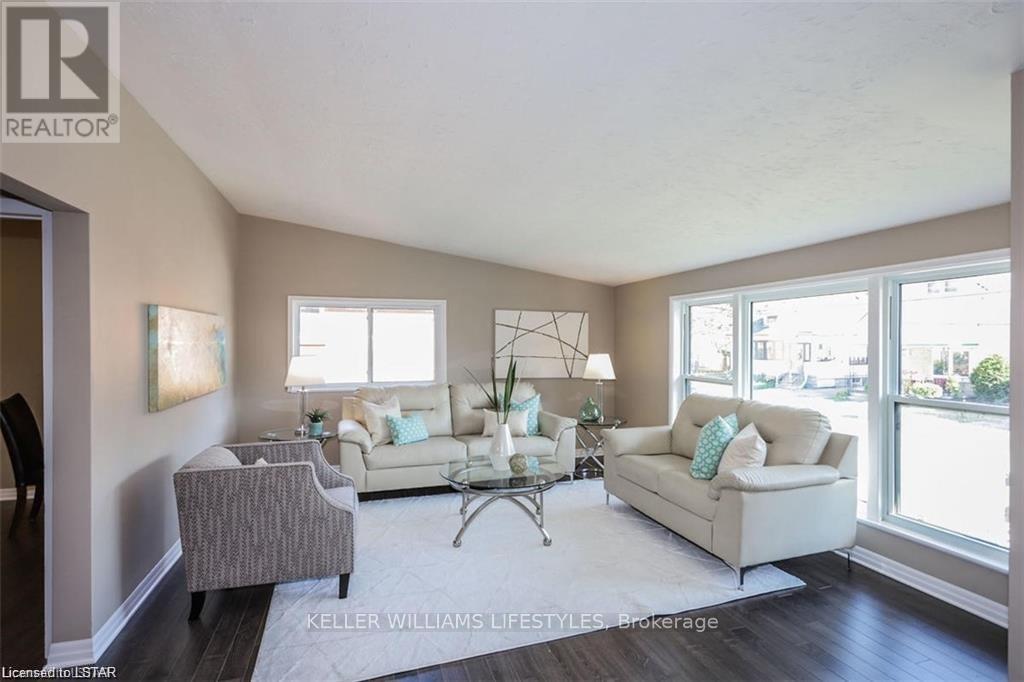
| Main Level | Living Room | 7.01 m | 4.06 m | 7.01 m x 4.06 m |
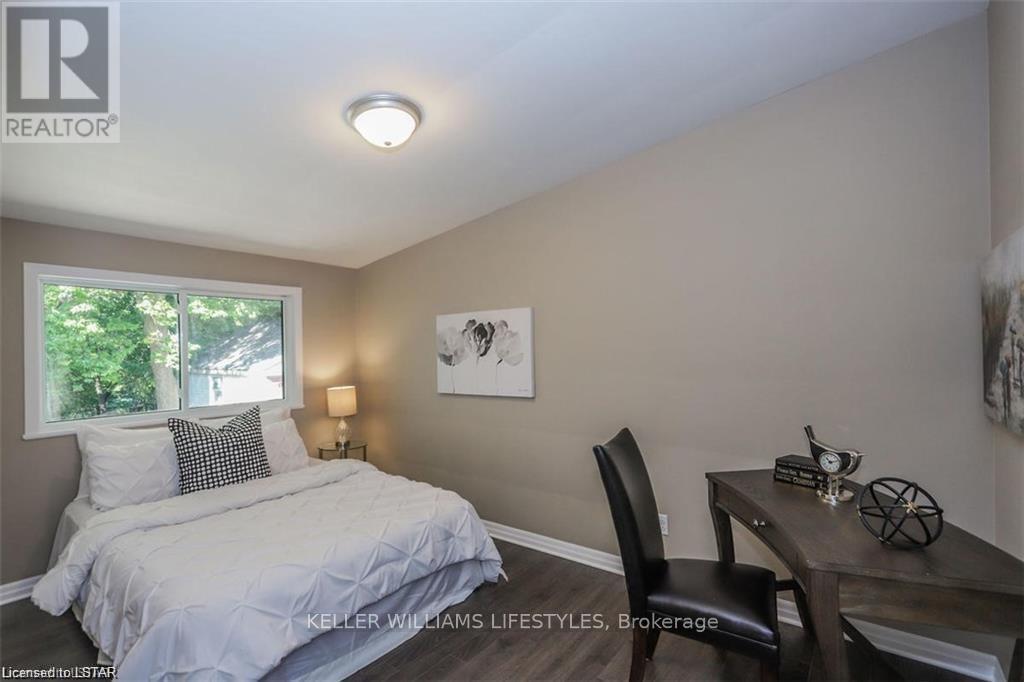
| Main Level | Bedroom | 4.26 m | 2.74 m | 4.26 m x 2.74 m |
| Main Level | Bedroom | 3.04 m | 3.04 m | 3.04 m x 3.04 m |
Utilities
| Cable | Available |
| Electricity | Available |
| Sewer | Installed |
https://www.realtor.ca/real-estate/30097489/61-63-dillabough-street-london-east-east-l-east-l
Contact Us
Contact us for more information

Nickey Calford
Broker
B100-509 Commissioners Road W.
London, Ontario N6J 1Y5
(519) 438-8000

The trademarks REALTOR®, REALTORS®, and the REALTOR® logo are controlled by The Canadian Real Estate Association (CREA) and identify real estate professionals who are members of CREA. The trademarks MLS®, Multiple Listing Service® and the associated logos are owned by The Canadian Real Estate Association (CREA) and identify the quality of services provided by real estate professionals who are members of CREA. The trademark DDF® is owned by The Canadian Real Estate Association (CREA) and identifies CREA's Data Distribution Facility (DDF®)
July 30 2026 07:50:57
London and St. Thomas Association of REALTORS®
Keller Williams Lifestyles