

1341 Aldersbrook Road London North, Ontario N6G 3J1


$2,850 Monthly
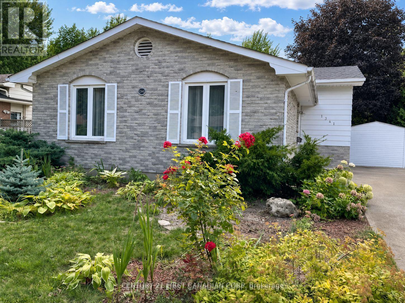
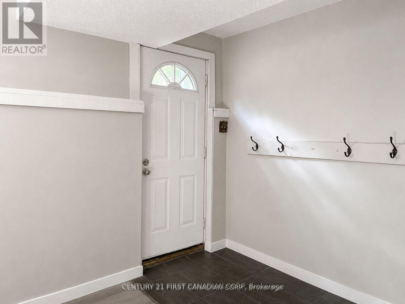
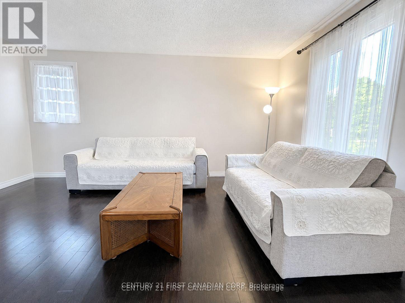
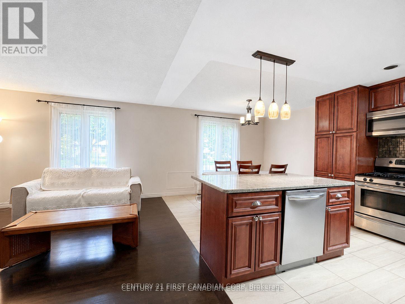
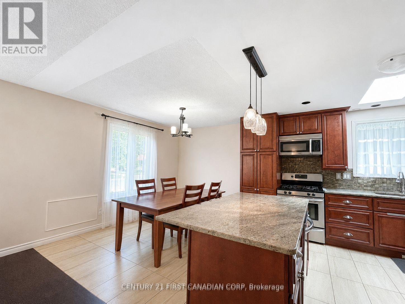
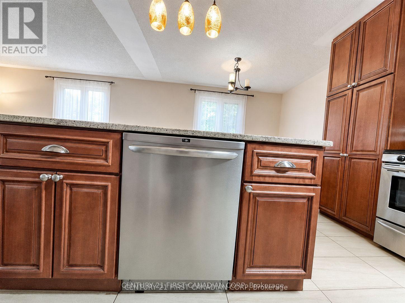
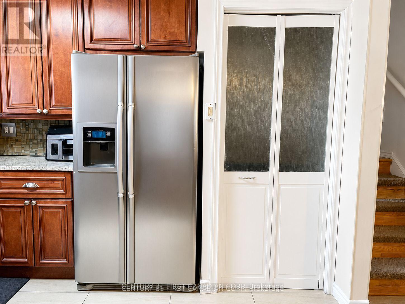
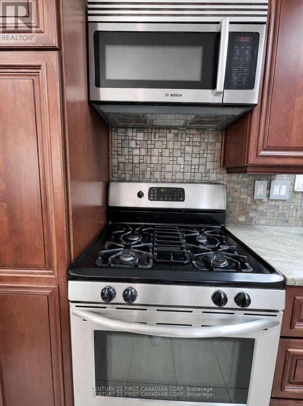
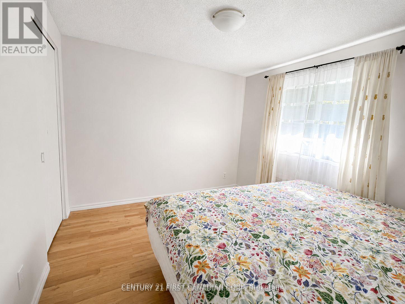
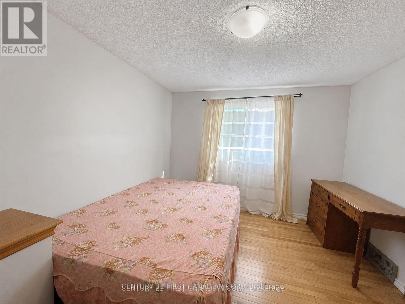
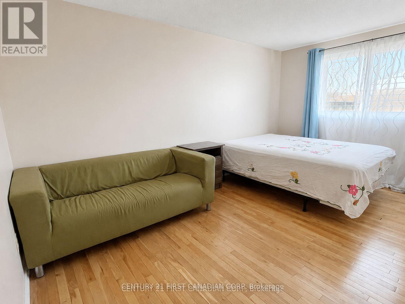
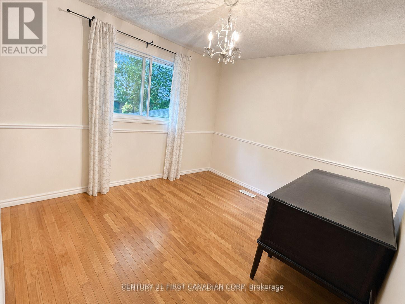
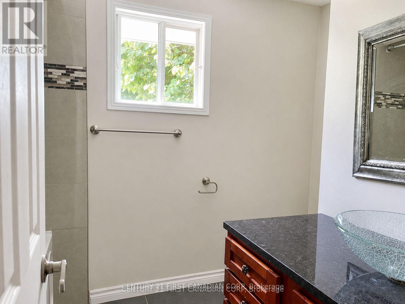
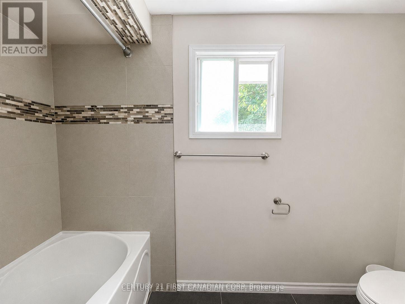
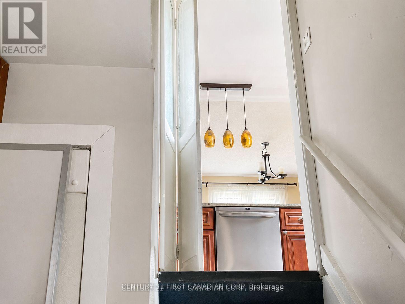
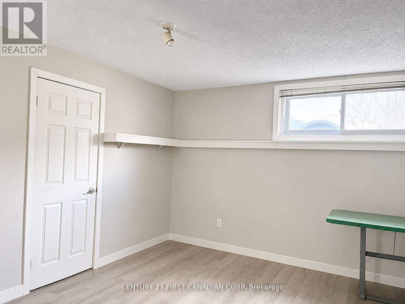
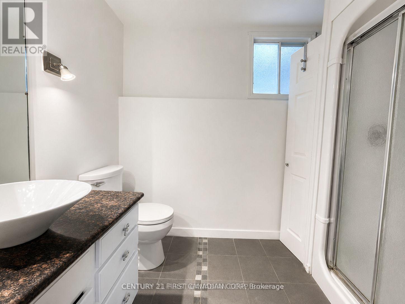
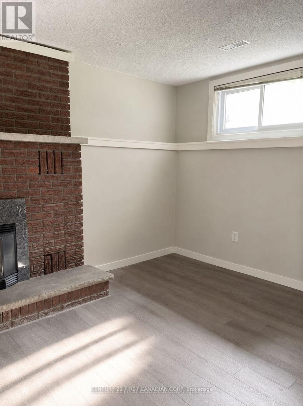
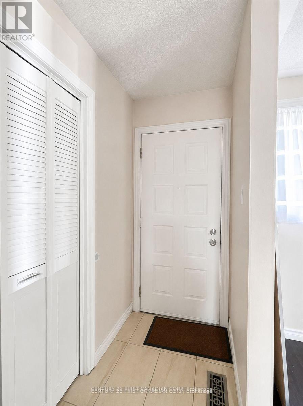
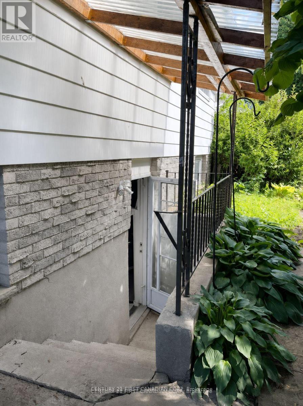
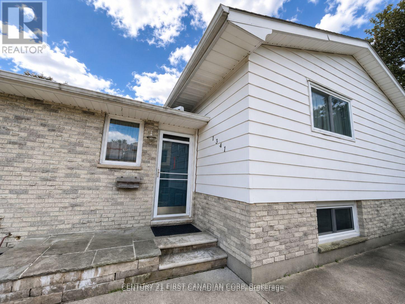
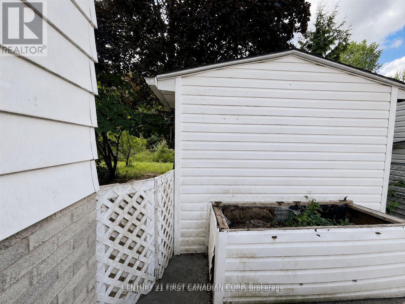
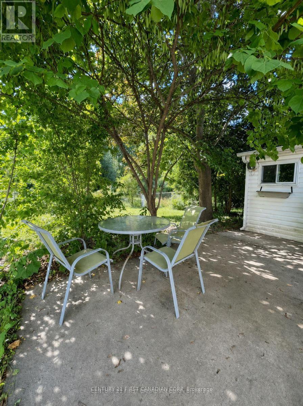
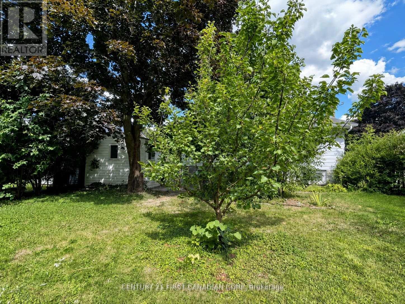
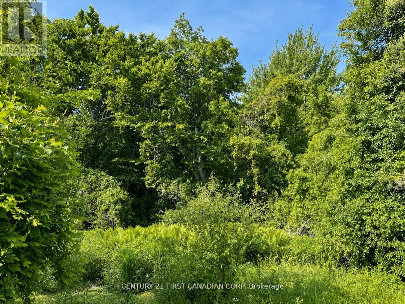
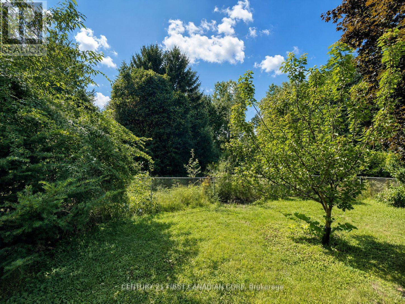
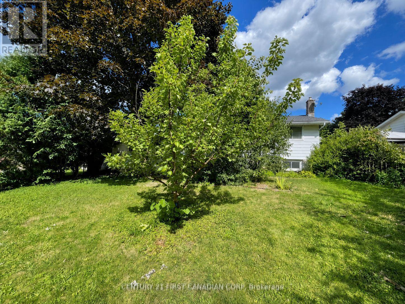
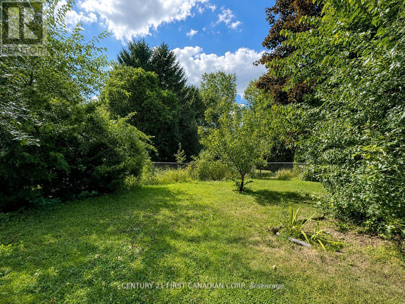
Rare four-bedroom home in North London! This spacious 4-level backsplit is much larger than it appears and backs directly onto Egelton Park, with a private backyard gate offering direct access to green space. All four bedrooms are located on the upper level and feature hardwood flooring, along with an updated 4-piece bathroom. The bright, open-concept main floor offers a spacious kitchen with a large island, granite countertops, updated cabinetry, and hardwood and tile flooring. The lower level features a separate rear entrance with access to the basement, a generous family room with large windows, and a 3-piece bathroom-providing excellent flexibility for extended family, guests, a home office, or a potential in-law setup. The unfinished basement provides additional laundry, utility, and storage space. Additional updates include a newer washer and dryer, a new sump pump, furnace (2023), roof shingles (2022), newer windows, and a concrete driveway. Conveniently located near Costco, T&T Supermarket, Walmart, RONA, CF Masonville Place, banks, restaurants, parks, and everyday amenities. Public transit provides convenient access to Western University and downtown London. Nearby schools may include St. Paul Catholic Elementary School, Mother Teresa Catholic Secondary School, Wilfrid Jury Public School, and Sir Frederick Banting Secondary School. School boundaries and program eligibility should be independently verified with the applicable school board. The landlord is seeking responsible tenants with good credit, stable income, and strong references. A completed rental application and supporting documentation will be required. (id:38604)
Property Details
| MLS® Number | X13621656 |
| Property Type | Single Family |
| Community Name | North I |
| Equipment Type | Water Heater |
| Parking Space Total | 3 |
| Rental Equipment Type | Water Heater |
| View Type | City View |
Building
| Bathroom Total | 2 |
| Bedrooms Above Ground | 4 |
| Bedrooms Total | 4 |
| Appliances | Water Heater, Dishwasher, Dryer, Microwave, Stove, Washer, Refrigerator |
| Basement Development | Finished |
| Basement Features | Separate Entrance |
| Basement Type | Full, N/a (finished), N/a |
| Construction Style Attachment | Detached |
| Construction Style Split Level | Backsplit |
| Cooling Type | Central Air Conditioning |
| Exterior Finish | Brick, Vinyl Siding |
| Fireplace Present | Yes |
| Foundation Type | Concrete |
| Heating Fuel | Natural Gas |
| Heating Type | Forced Air |
| Size Interior | 1,100 - 1,500 Sqft |
| Type | House |
| Utility Water | Municipal Water |
Parking
| No Garage |
Land
| Acreage | No |
| Sewer | Sanitary Sewer |
| Size Depth | 105 Ft |
| Size Frontage | 50 Ft |
| Size Irregular | 50 X 105 Ft |
| Size Total Text | 50 X 105 Ft |
Rooms
| Level | Type | Length | Width | Dimensions |
|---|---|---|---|---|
| Second Level | Bedroom | 4.3731 m | 3.05 m | 4.3731 m x 3.05 m |
| Second Level | Primary Bedroom | 4.3731 m | 3.05 m | 4.3731 m x 3.05 m |
| Second Level | Bedroom | 3.0535 m | 3.53 m | 3.0535 m x 3.53 m |
| Second Level | Bedroom | 2.929 m | 2.9 m | 2.929 m x 2.9 m |
| Second Level | Bedroom | 2.9305 m | 3.05 m | 2.9305 m x 3.05 m |
| Basement | Laundry Room | 8.0364 m | 6.4 m | 8.0364 m x 6.4 m |
| Lower Level | Family Room | 8.0364 m | 6.4 m | 8.0364 m x 6.4 m |
| Main Level | Kitchen | 6.1 m | 3.43 m | 6.1 m x 3.43 m |
| Main Level | Living Room | 4.88 m | 3.51 m | 4.88 m x 3.51 m |
https://www.realtor.ca/real-estate/30096556/1341-aldersbrook-road-london-north-north-i-north-i
Contact Us
Contact us for more information

Harry Zhao
Salesperson
harryzhao.ca/
www.linkedin.com/in/harry-zhao-999581328/
(519) 673-3390

Grace Li
Salesperson
(519) 673-3390
(519) 673-3390

The trademarks REALTOR®, REALTORS®, and the REALTOR® logo are controlled by The Canadian Real Estate Association (CREA) and identify real estate professionals who are members of CREA. The trademarks MLS®, Multiple Listing Service® and the associated logos are owned by The Canadian Real Estate Association (CREA) and identify the quality of services provided by real estate professionals who are members of CREA. The trademark DDF® is owned by The Canadian Real Estate Association (CREA) and identifies CREA's Data Distribution Facility (DDF®)
July 30 2026 05:31:49
London and St. Thomas Association of REALTORS®
Century 21 First Canadian Corp