

126 Glendale Drive Tillsonburg, Ontario N4G 5V9

$649,900
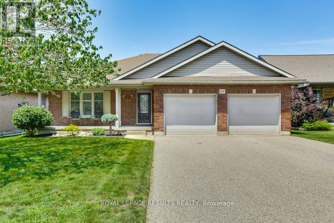
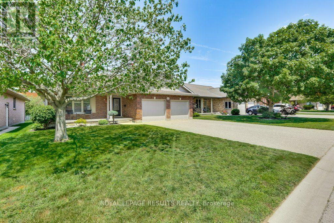
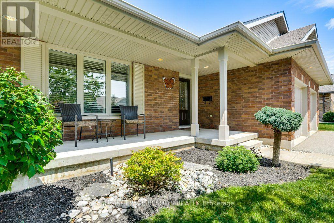
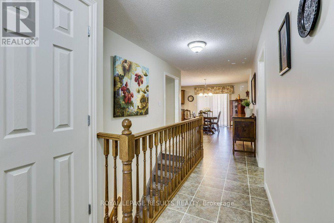
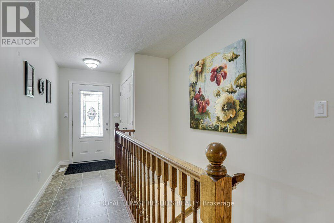
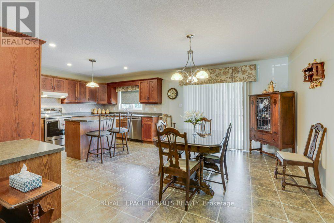
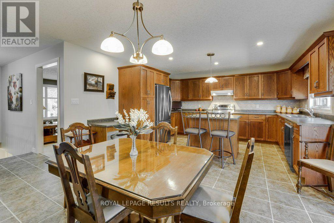
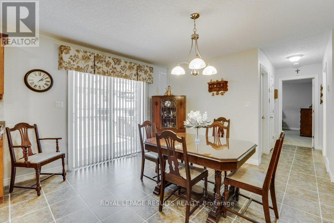
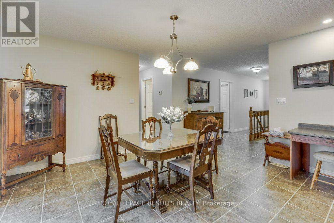
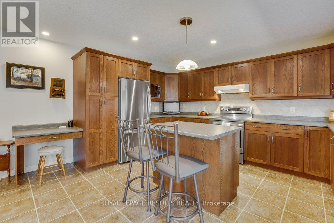
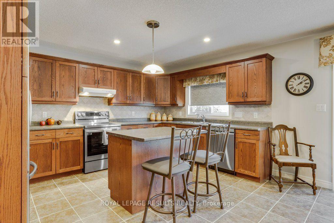
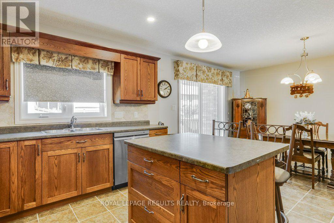
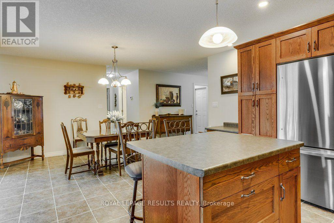
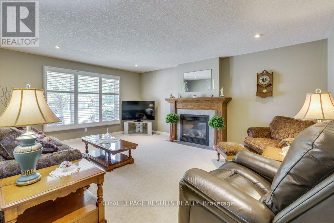
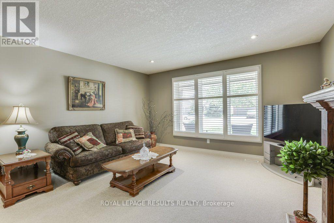
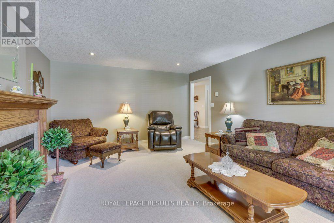
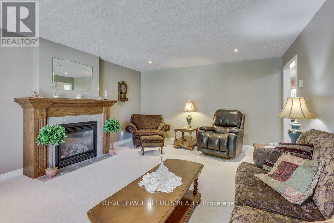
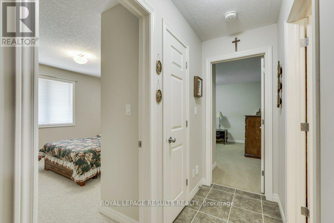
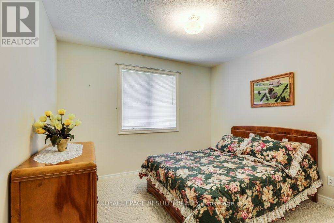
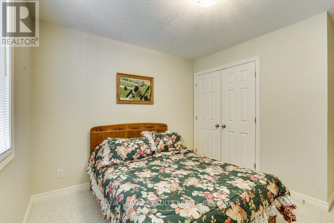
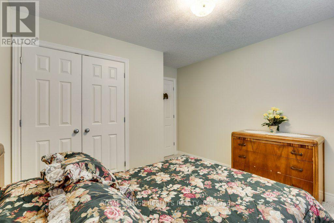
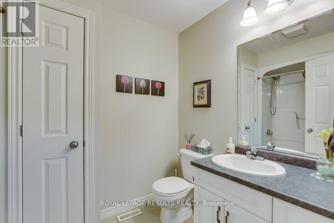
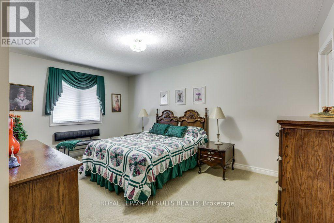
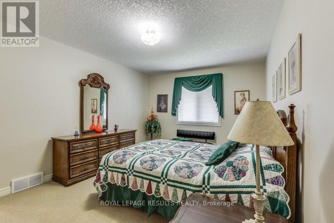
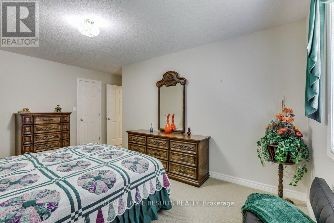
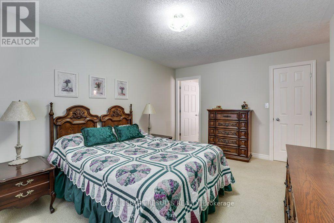
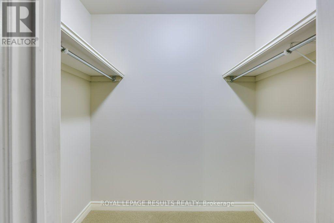
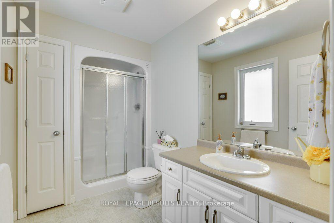
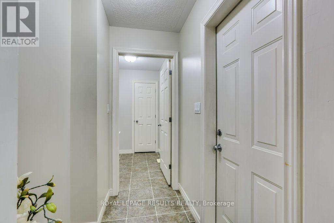
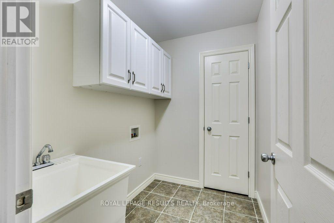
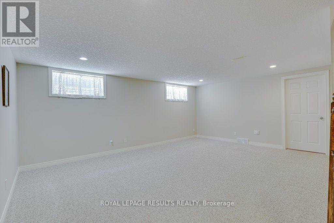
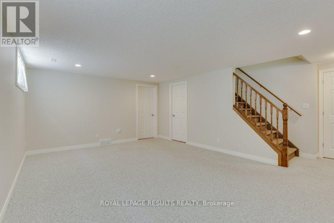
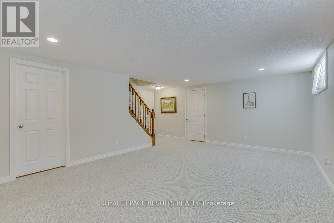
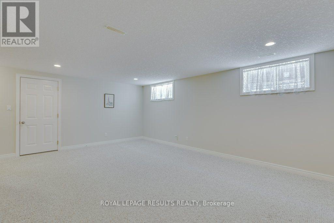
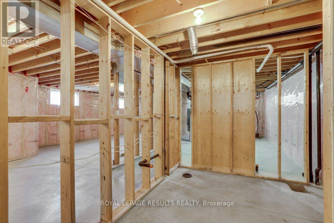
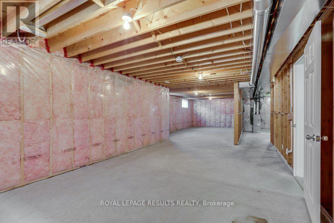
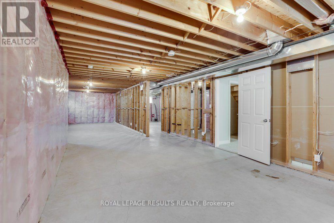
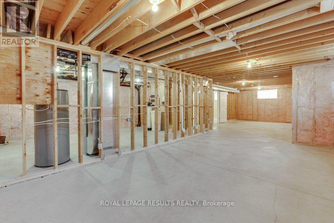
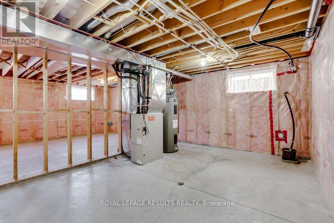
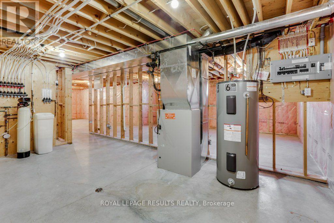
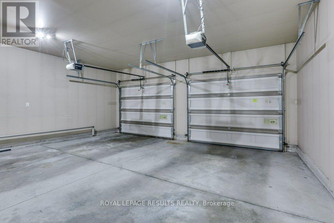
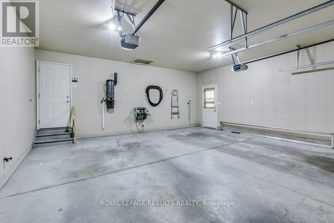
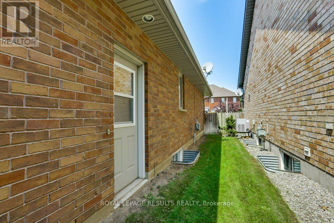
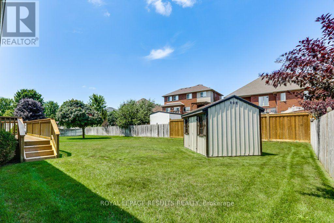
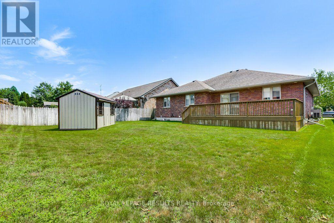
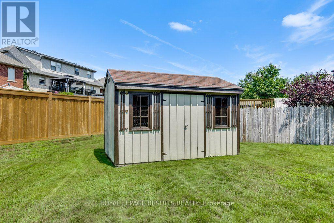
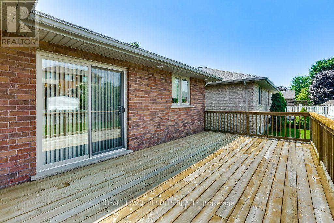
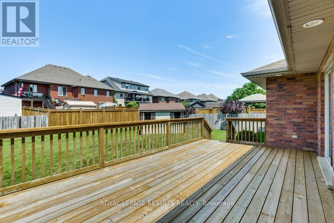
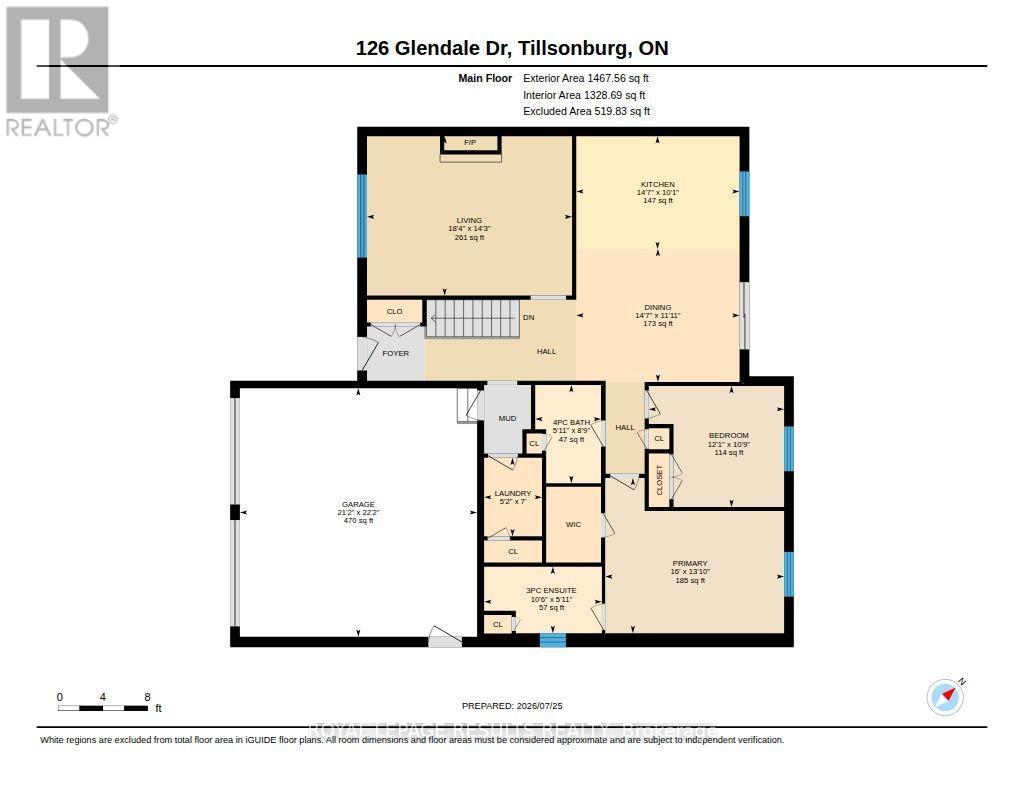
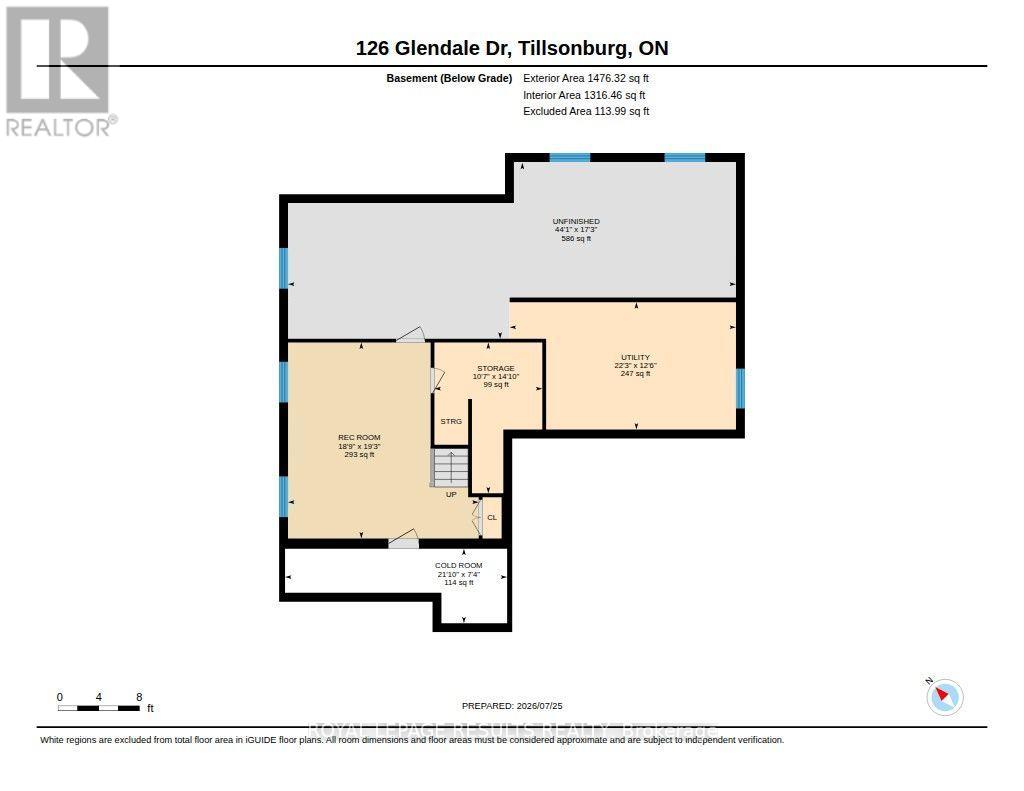
Welcome to this charming 2-bedroom, 2-bathroom brick bungalow located in a peaceful, sought-after neighborhood of Tillsonburg! Offering convenient single-level living, the main floor features an inviting layout, primary living space, and main floor laundry for added convenience. Step through the patio doors onto a large back deck, perfect for relaxing or entertaining outdoors. The lower level offers a partially finished basement packed with potential-easily add additional bedrooms, configure an in-law suite, or build out the ultimate recreation room with the existing bathroom rough-in. Outside, you'll love the double attached garage, garden shed, and a lawn sprinkler system . Situated just 20 minutes to Highway 401, this solid home is ready for you to move in, add your personal touches, and truly make it your own! (id:38604)
Property Details
| MLS® Number | X13621456 |
| Property Type | Single Family |
| Community Name | Tillsonburg |
| Amenities Near By | Golf Nearby, Hospital, Park, Place Of Worship |
| Equipment Type | None |
| Features | Flat Site, Sump Pump |
| Parking Space Total | 4 |
| Rental Equipment Type | None |
| Structure | Deck, Porch, Shed |
Building
| Bathroom Total | 2 |
| Bedrooms Above Ground | 2 |
| Bedrooms Total | 2 |
| Age | 16 To 30 Years |
| Amenities | Fireplace(s) |
| Appliances | Garage Door Opener Remote(s), Central Vacuum, Water Heater, Water Softener, Water Meter, Dishwasher, Microwave, Stove, Window Coverings, Refrigerator |
| Architectural Style | Bungalow |
| Basement Development | Partially Finished |
| Basement Type | Full (partially Finished) |
| Construction Style Attachment | Detached |
| Cooling Type | Central Air Conditioning |
| Exterior Finish | Brick |
| Fire Protection | Smoke Detectors |
| Fireplace Present | Yes |
| Fireplace Total | 1 |
| Foundation Type | Poured Concrete |
| Heating Fuel | Natural Gas |
| Heating Type | Forced Air |
| Stories Total | 1 |
| Size Interior | 1,100 - 1,500 Sqft |
| Type | House |
| Utility Water | Municipal Water |
Parking
| Attached Garage | |
| Garage |
Land
| Acreage | No |
| Land Amenities | Golf Nearby, Hospital, Park, Place Of Worship |
| Landscape Features | Landscaped, Lawn Sprinkler |
| Sewer | Sanitary Sewer |
| Size Depth | 121 Ft ,2 In |
| Size Frontage | 55 Ft ,1 In |
| Size Irregular | 55.1 X 121.2 Ft |
| Size Total Text | 55.1 X 121.2 Ft|under 1/2 Acre |
| Zoning Description | R-1 |
Rooms
| Level | Type | Length | Width | Dimensions |
|---|---|---|---|---|
| Basement | Utility Room | 4.52 m | 3.23 m | 4.52 m x 3.23 m |
| Basement | Other | 13.42 m | 5.27 m | 13.42 m x 5.27 m |
| Basement | Utility Room | 6.78 m | 3.82 m | 6.78 m x 3.82 m |
| Basement | Recreational, Games Room | 5.87 m | 5.72 m | 5.87 m x 5.72 m |
| Basement | Cold Room | 6.66 m | 2.24 m | 6.66 m x 2.24 m |
| Main Level | Bathroom | 3.21 m | 1.81 m | 3.21 m x 1.81 m |
| Main Level | Bathroom | 2.67 m | 1.79 m | 2.67 m x 1.79 m |
| Main Level | Primary Bedroom | 4.87 m | 4.22 m | 4.87 m x 4.22 m |
| Main Level | Bedroom 2 | 3.68 m | 3.29 m | 3.68 m x 3.29 m |
| Main Level | Dining Room | 4.45 m | 3.62 m | 4.45 m x 3.62 m |
| Main Level | Kitchen | 4.45 m | 3.07 m | 4.45 m x 3.07 m |
| Main Level | Laundry Room | 2.14 m | 1.58 m | 2.14 m x 1.58 m |
| Main Level | Living Room | 5.58 m | 4.34 m | 5.58 m x 4.34 m |
Utilities
| Cable | Installed |
| Electricity | Installed |
| Sewer | Installed |
https://www.realtor.ca/real-estate/30096552/126-glendale-drive-tillsonburg-tillsonburg
Contact Us
Contact us for more information

Darlene Hulst
Salesperson
97 Talbot St. East
Aylmer, Ontario N5H 1H3
(519) 765-3100

The trademarks REALTOR®, REALTORS®, and the REALTOR® logo are controlled by The Canadian Real Estate Association (CREA) and identify real estate professionals who are members of CREA. The trademarks MLS®, Multiple Listing Service® and the associated logos are owned by The Canadian Real Estate Association (CREA) and identify the quality of services provided by real estate professionals who are members of CREA. The trademark DDF® is owned by The Canadian Real Estate Association (CREA) and identifies CREA's Data Distribution Facility (DDF®)
July 30 2026 05:31:49
London and St. Thomas Association of REALTORS®
Royal LePage Results Realty