

29 James Court Norfolk, Ontario N0J 1E0

$515,900
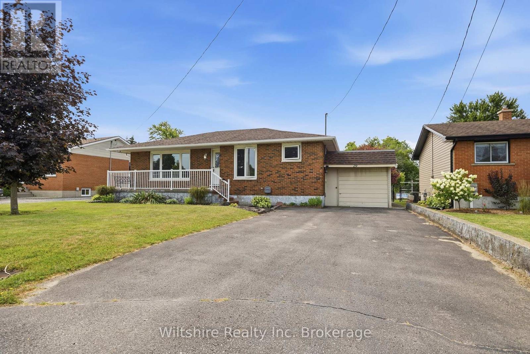
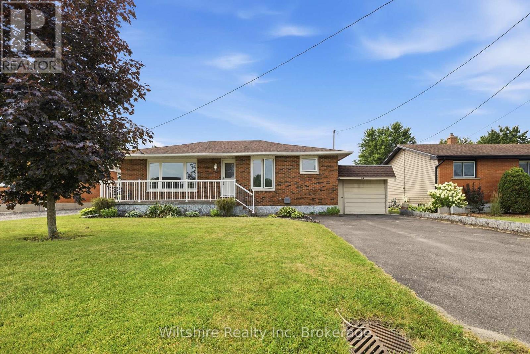
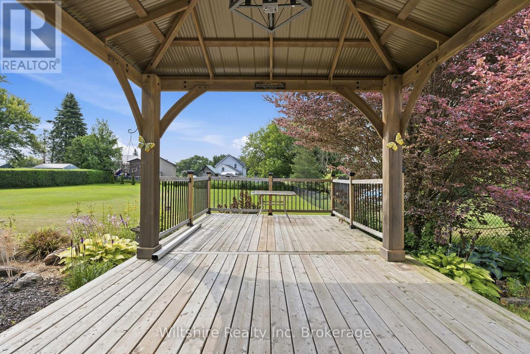
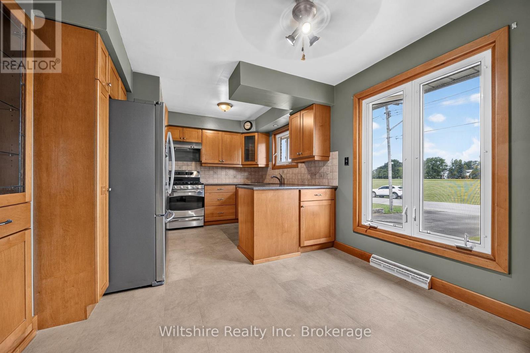
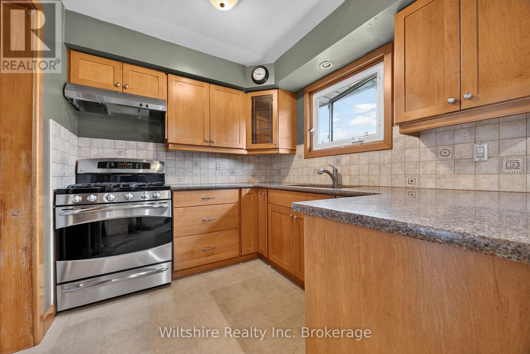
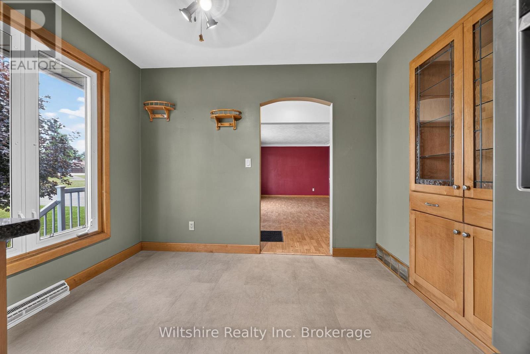
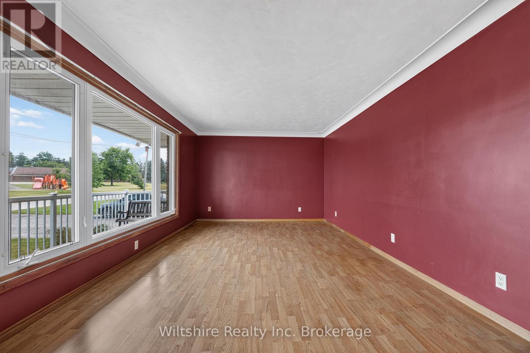
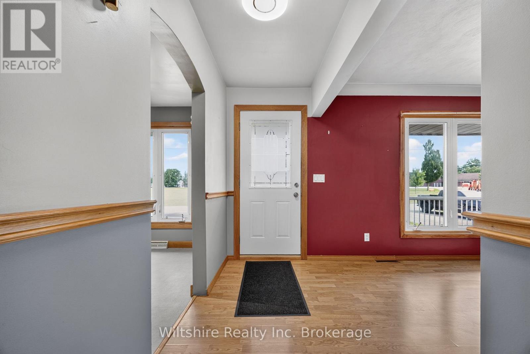
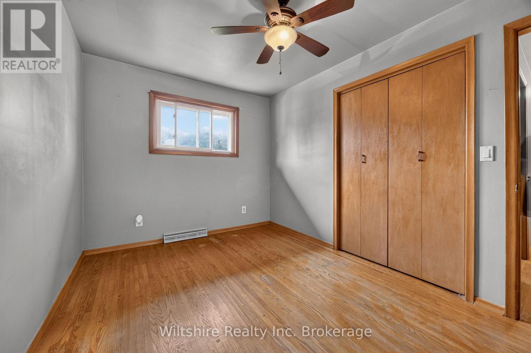
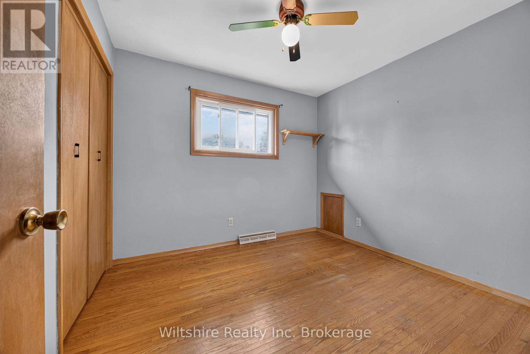
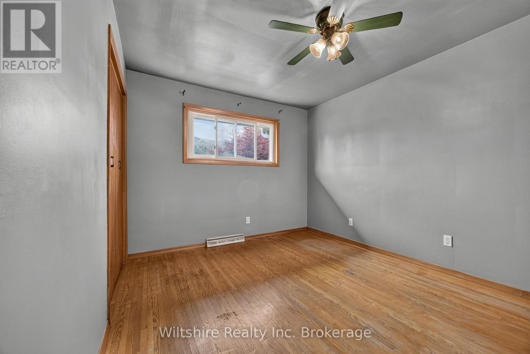
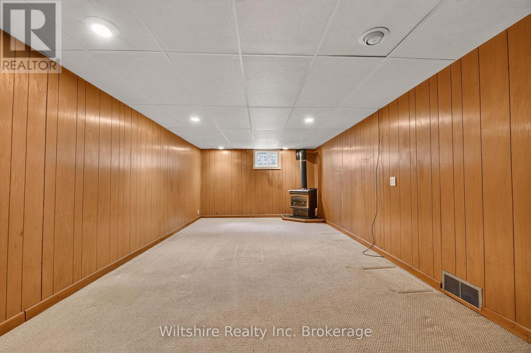
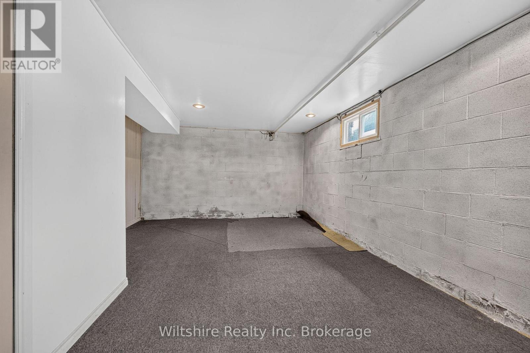
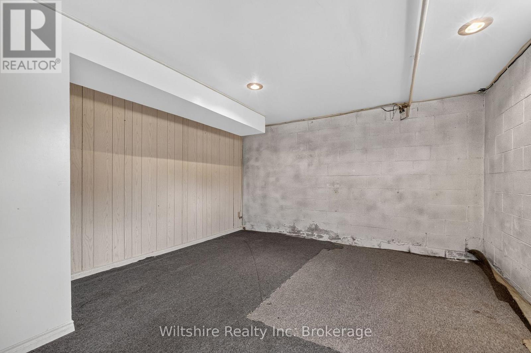
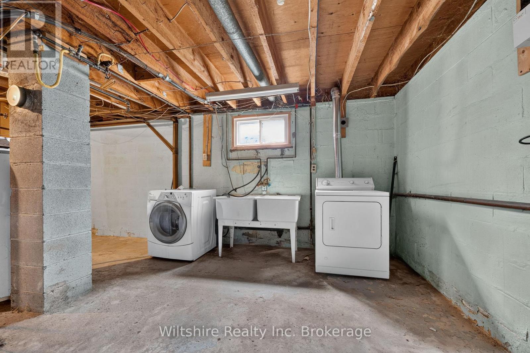
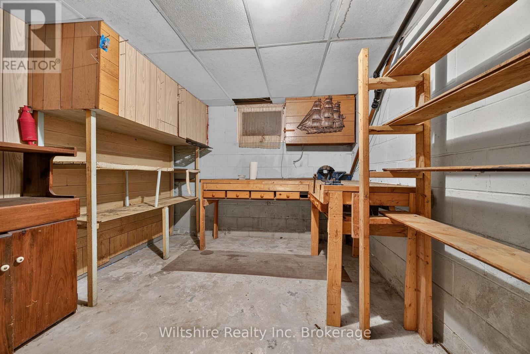
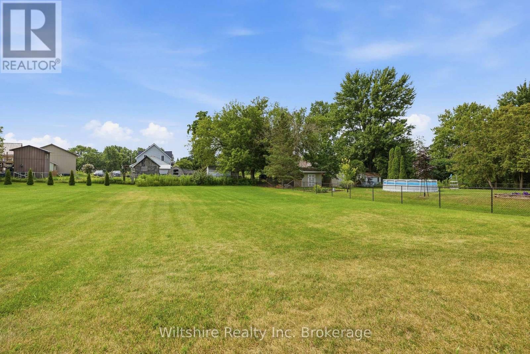
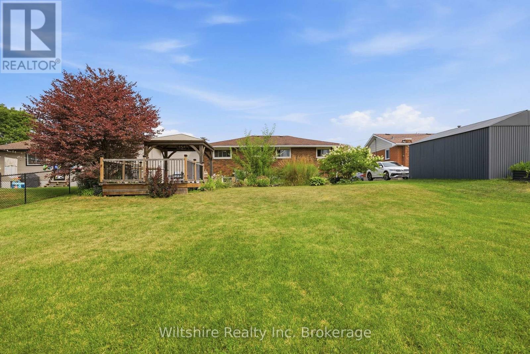
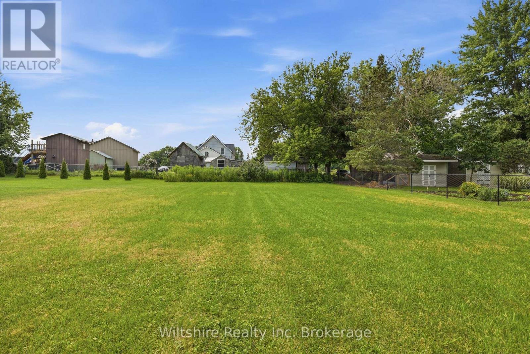
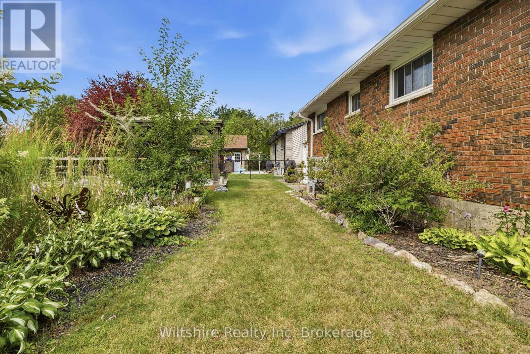
Welcome to this 3 bdrm brick raised bungalow in desirable Courtland! Situated on a quiet dead-end street directly across from the expansive green space of the local public school, this home offers a peaceful setting with plenty of room to enjoy the outdoors. Featuring 3 bedrooms, a functional layout, a welcoming front porch, and an attached single-car garage, this property is ideal for families, retirees, or investors alike. Step outside to a spacious detached rear 24' X 12' deck with a 12' x 12' covered area - perfect for entertaining, relaxing, or enjoying the backyard in any season. The full basement is partially finished with a large family room and offers excellent potential for additional living space, a recreation room, home office, or workshop-bring your ideas and make it your own. Immediate possession is available. The property is being sold under Power of Attorney and is offered in *as is, where is* condition. A fantastic opportunity to purchase in a sought-after Courtland neighbourhood and add your personal touch. (id:38604)
Property Details
| MLS® Number | X13630794 |
| Property Type | Single Family |
| Community Name | Courtland |
| Amenities Near By | Place Of Worship, Park, Schools |
| Equipment Type | Water Heater |
| Features | Cul-de-sac |
| Parking Space Total | 5 |
| Rental Equipment Type | Water Heater |
Building
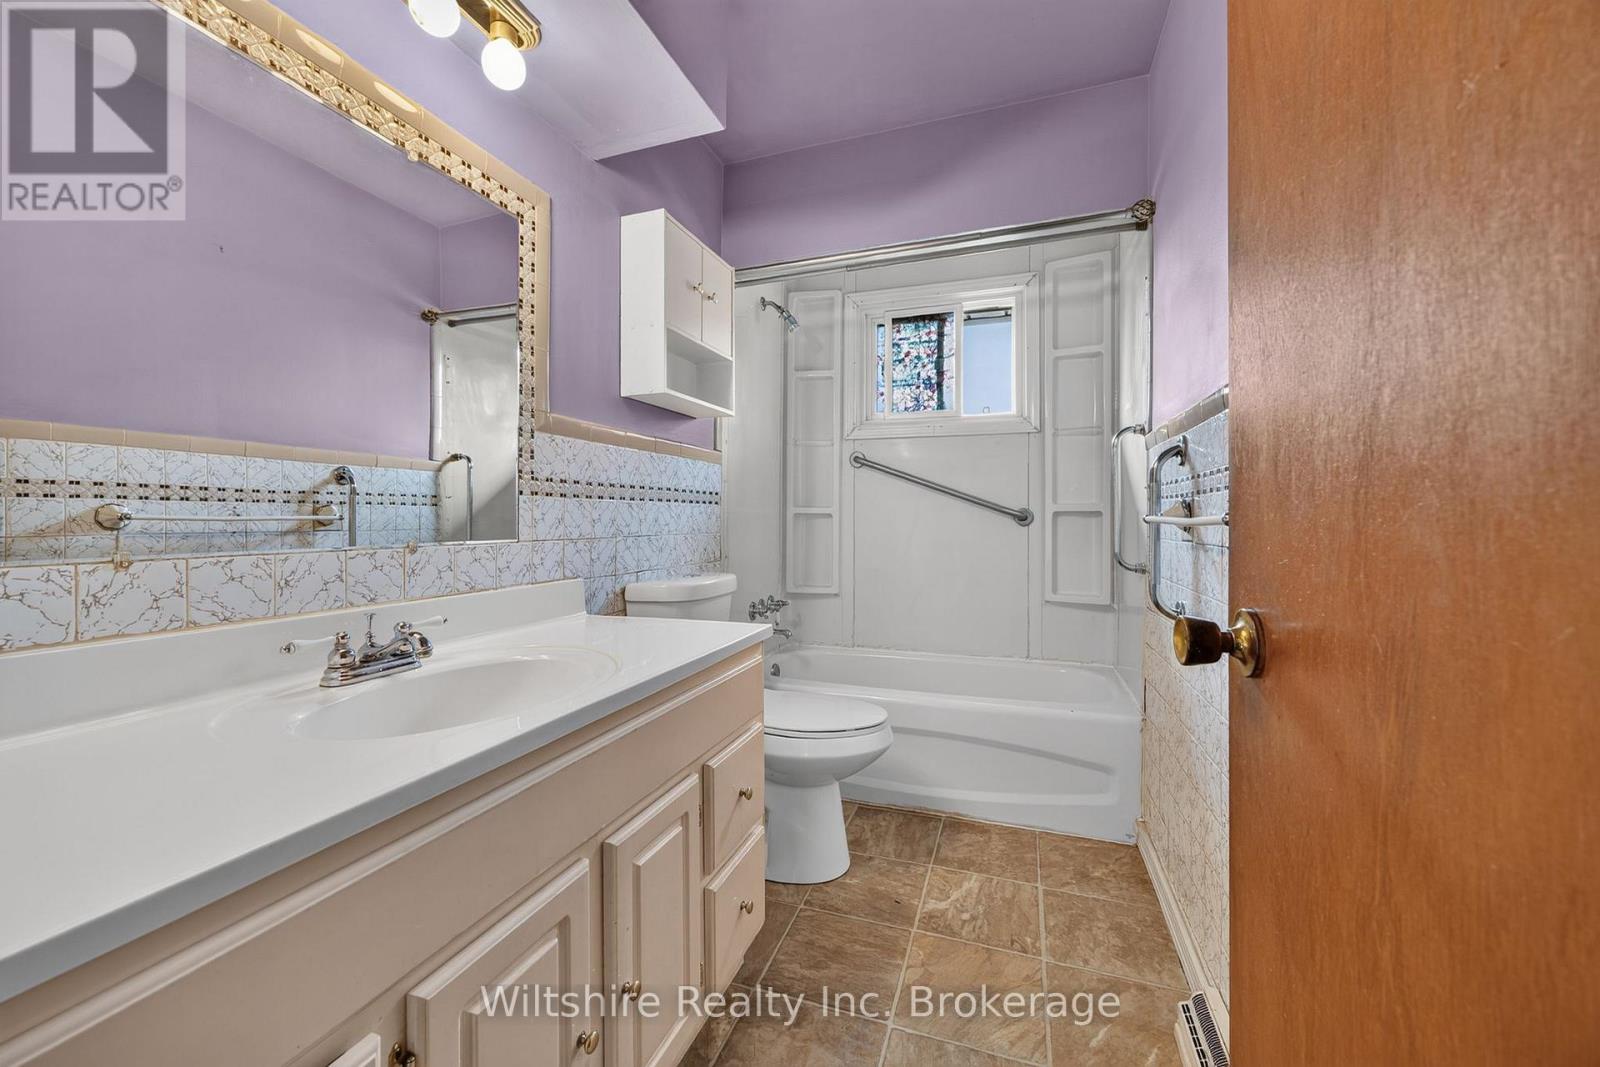
| Bathroom Total | 1 |
| Bedrooms Above Ground | 3 |
| Bedrooms Total | 3 |
| Age | 51 To 99 Years |
| Appliances | Water Heater, Dishwasher, Stove, Refrigerator |
| Architectural Style | Raised Bungalow |
| Basement Development | Partially Finished |
| Basement Type | Full (partially Finished) |
| Construction Style Attachment | Detached |
| Cooling Type | Central Air Conditioning |
| Exterior Finish | Brick, Vinyl Siding |
| Foundation Type | Block |
| Heating Fuel | Natural Gas |
| Heating Type | Forced Air |
| Stories Total | 1 |
| Size Interior | 700 - 1,100 Sqft |
| Type | House |
| Utility Water | Municipal Water |
Parking
| Attached Garage | |
| Garage | |
| Inside Entry |
Land
| Acreage | No |
| Fence Type | Partially Fenced |
| Land Amenities | Place Of Worship, Park, Schools |
| Sewer | Septic System |
| Size Frontage | 59 Ft |
| Size Irregular | 59 Ft ; Irreg |
| Size Total Text | 59 Ft ; Irreg|under 1/2 Acre |
| Zoning Description | Res |
Rooms
| Level | Type | Length | Width | Dimensions |
|---|---|---|---|---|
| Basement | Utility Room | 5.49 m | 3.43 m | 5.49 m x 3.43 m |
| Basement | Other | 3.05 m | 2.97 m | 3.05 m x 2.97 m |
| Basement | Family Room | 6.86 m | 3.43 m | 6.86 m x 3.43 m |
| Basement | Other | 6.81 m | 3.81 m | 6.81 m x 3.81 m |
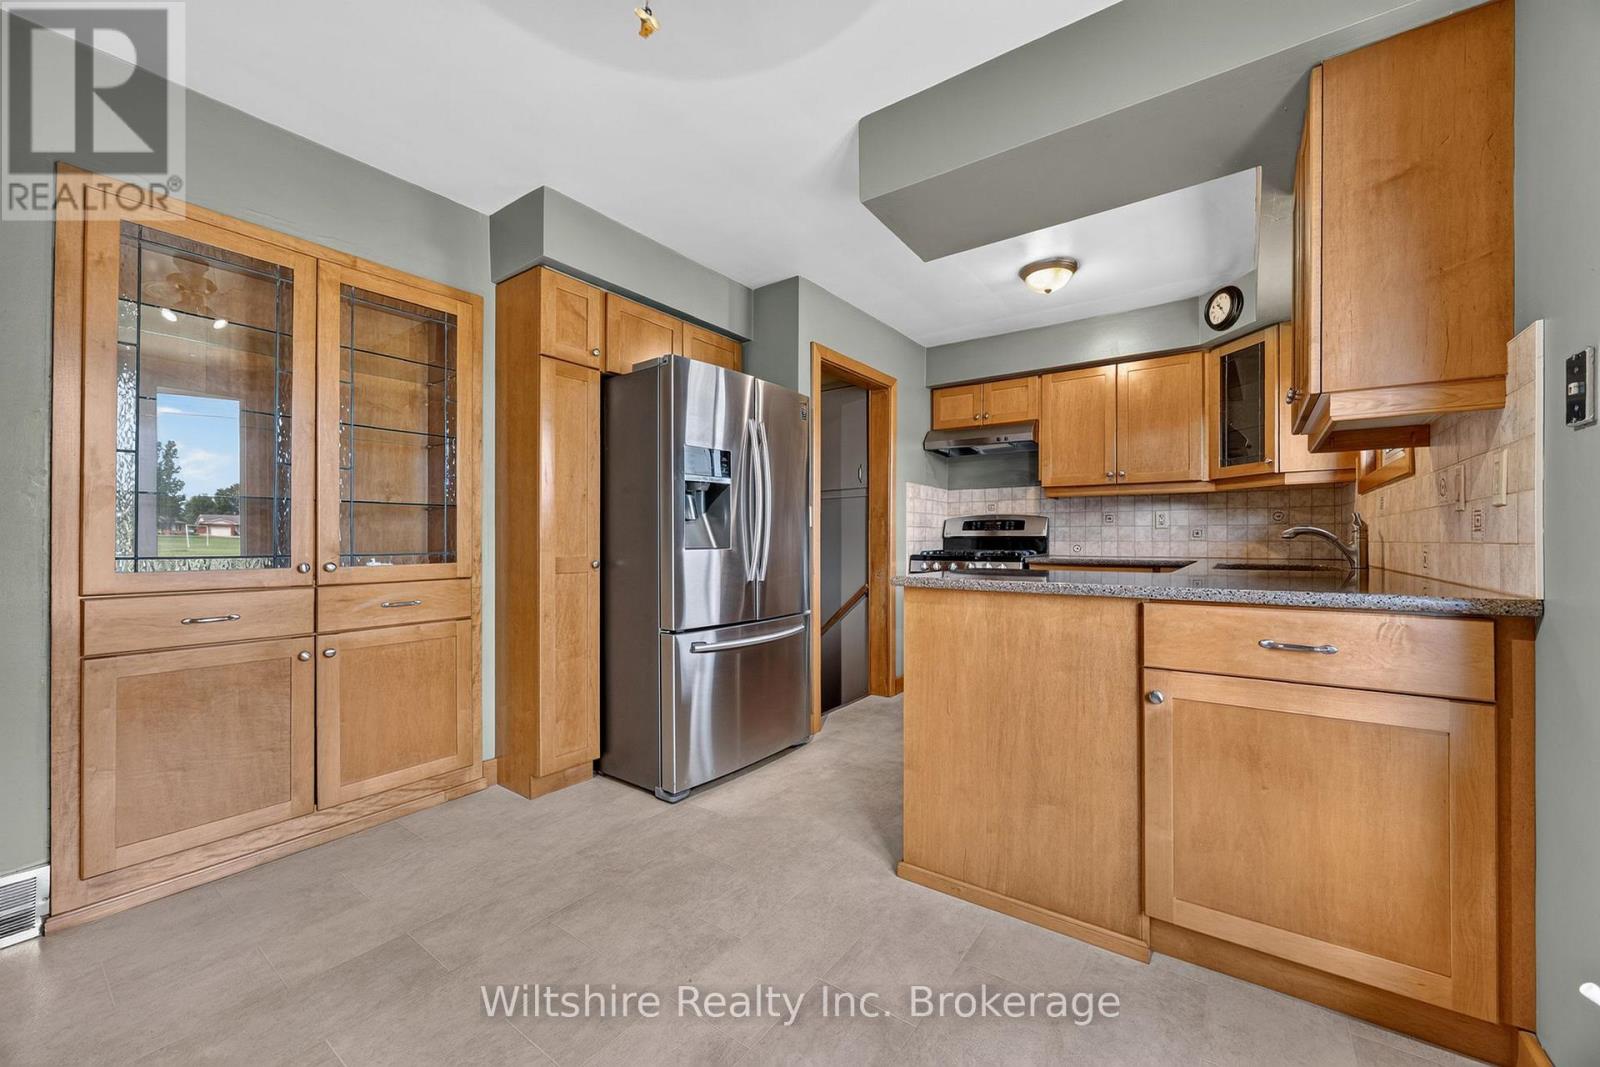
| Main Level | Kitchen | 2.85 m | 2.34 m | 2.85 m x 2.34 m |
| Main Level | Dining Room | 3.05 m | 2.21 m | 3.05 m x 2.21 m |
| Main Level | Bedroom | 3.81 m | 2.74 m | 3.81 m x 2.74 m |
| Main Level | Bedroom 2 | 3.81 m | 2.74 m | 3.81 m x 2.74 m |
| Main Level | Bedroom 3 | 2.97 m | 2.74 m | 2.97 m x 2.74 m |
| Main Level | Bathroom | 2.74 m | 1.47 m | 2.74 m x 1.47 m |
| Main Level | Foyer | 2.29 m | 1.3 m | 2.29 m x 1.3 m |
https://www.realtor.ca/real-estate/30106272/29-james-court-norfolk-courtland-courtland
Contact Us
Contact us for more information

Melissa Mcdonald
Salesperson
67b Tillson Ave
Tillsonburg, Ontario N4G 3A2
(519) 544-4663

The trademarks REALTOR®, REALTORS®, and the REALTOR® logo are controlled by The Canadian Real Estate Association (CREA) and identify real estate professionals who are members of CREA. The trademarks MLS®, Multiple Listing Service® and the associated logos are owned by The Canadian Real Estate Association (CREA) and identify the quality of services provided by real estate professionals who are members of CREA. The trademark DDF® is owned by The Canadian Real Estate Association (CREA) and identifies CREA's Data Distribution Facility (DDF®)
August 02 2026 10:54:52
Woodstock Ingersoll Tillsonburg and Area Association of REALTORS® (WITAAR)
Wiltshire Realty Inc. Brokerage